
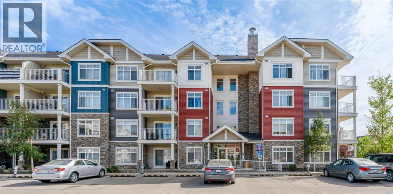
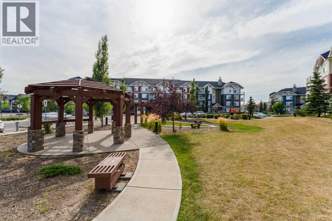
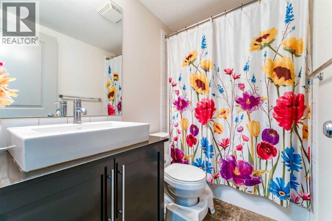
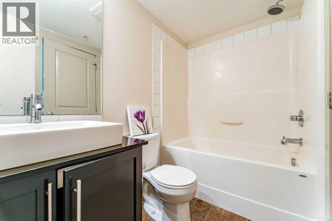
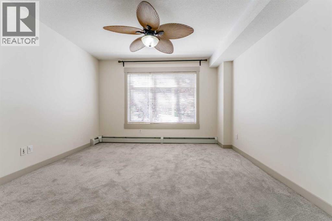
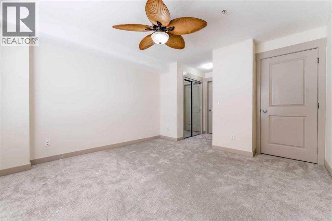
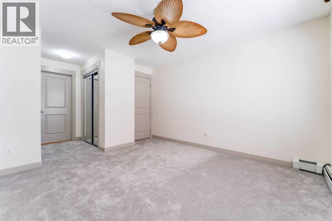
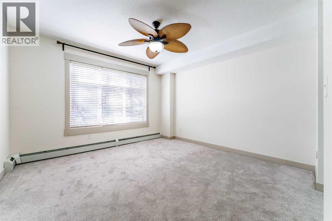
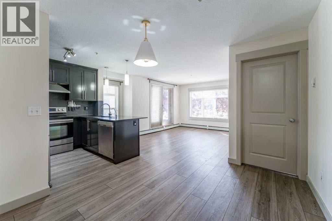
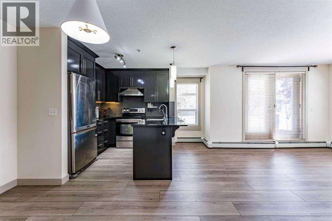
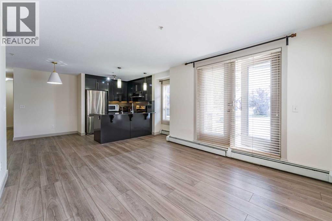
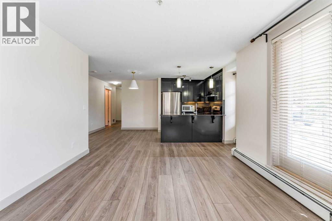
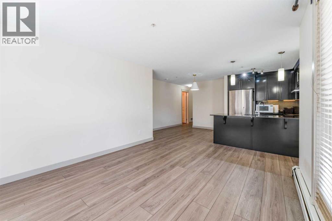
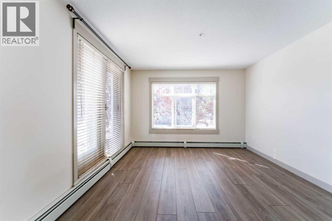
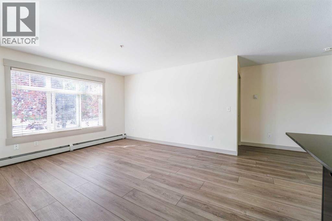
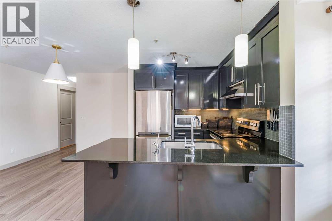
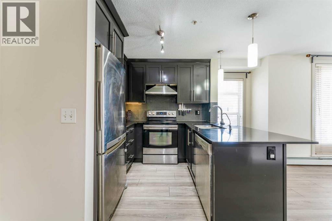
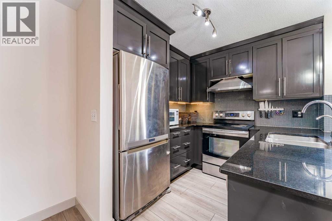
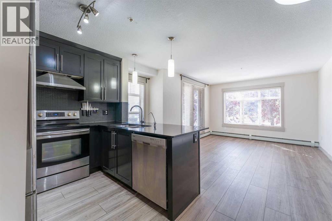
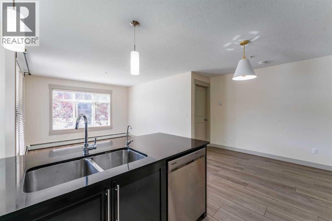
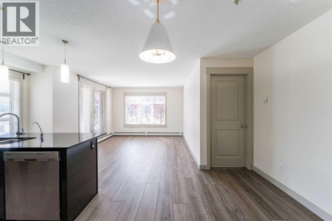
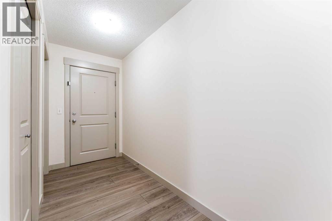
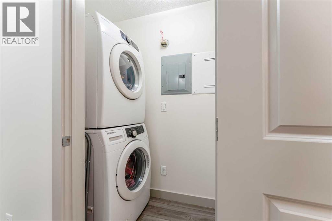
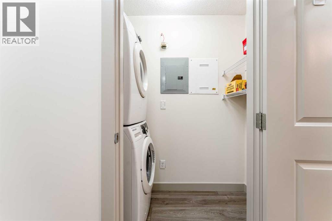
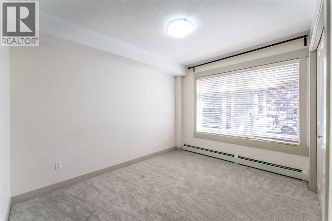
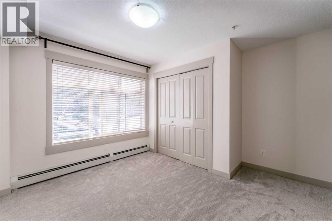
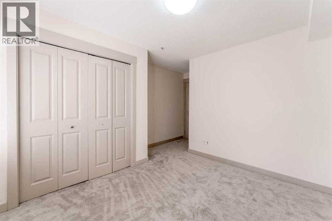
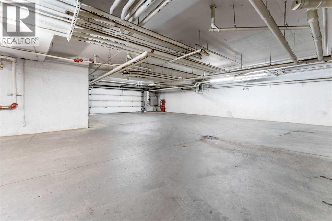
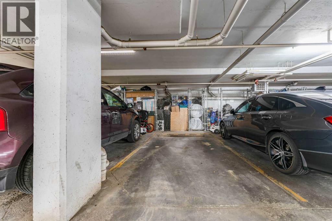
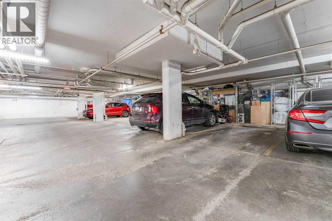
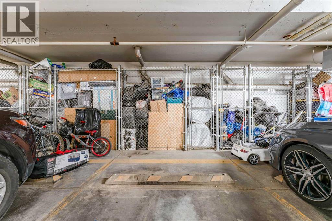
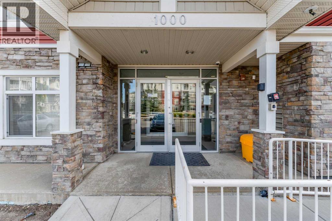
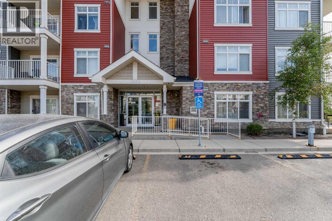
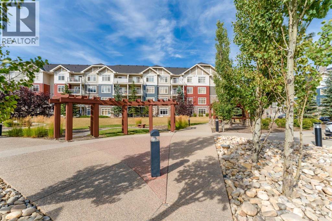
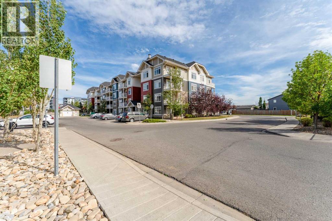
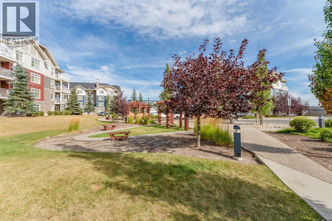
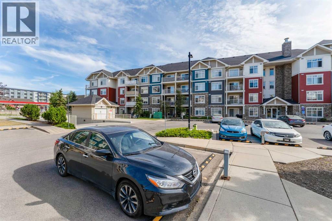
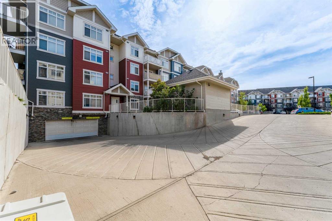
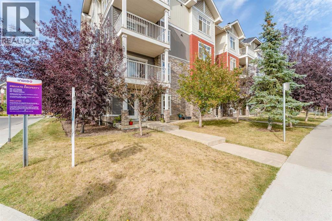
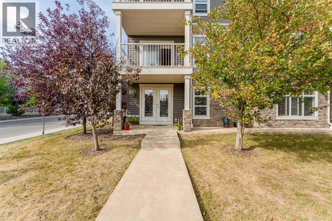
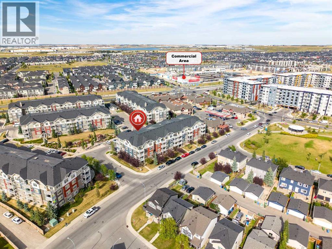
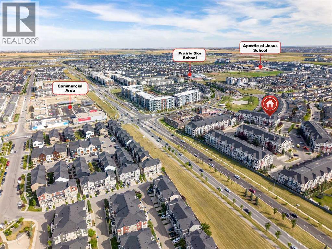
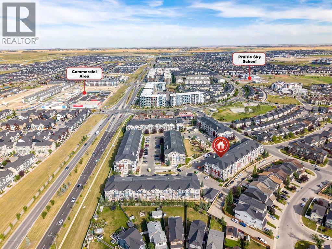
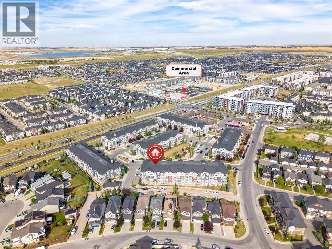
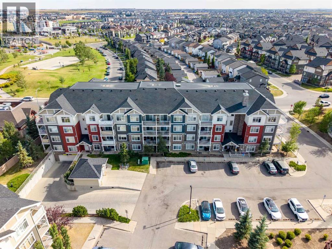
Welcome to this beautifully refreshed corner/end-unit condo, offering modern style, exceptional natural light, and fantastic outdoor space. FRESHLY PAINTED WALLS throughout with BRAND-NEW FLOORING and plush NEW CARPETS IN BEDROOMS, this home is truly move-in ready.and convenient street parking access.The stylish kitchen features full-height cabinetry, granite countertops breakfast bar,, double sink, stainless steel appliances, and a chimney-style hood fan. The bright open-concept living and dining area is perfect for entertaining and features large windows plus sliding- backdoor access to the side pathway and main road for quick access.One of the standout features is the extra green space directly beside the end unit, providing added privacy and an ideal space for children to play or enjoy the outdoors.The spacious primary bedroom comes with good size closets and this bedroom accommodates a king-size bedroom set and offers a private 4-piece ensuite. A generous second bedroom and additional 4-piece bathroom, in-suite laundry, and large foyer closet complete the functional layout.Enjoy with heated underground parking, an assigned storage locker conveniently located directly in front of the parking stall, and plenty of visitor parking.Conveniently located near schools, public transit, major shopping centres, and airport access. This is an excellent opportunity for buyers looking for a stylish, renovated home with exceptional value and convenience.Don’t miss this one—book your private showing today! (id:53676)
| Bathroom Total | 2 | Bedrooms Above Ground | 2 |
| Bedrooms Total | 2 | Appliances | Refrigerator, Range - Electric, Dishwasher, Microwave, Hood Fan, Washer/dryer Stack-up |
| Constructed Date | 2012 | Construction Material | Wood Frame |
| Construction Style Attachment | Attached | Cooling Type | None |
| Exterior Finish | Stone, Vinyl Siding | Flooring Type | Carpeted, Linoleum, Vinyl Plank |
| Foundation Type | Poured Concrete | Heating Fuel | Natural Gas |
| Heating Type | Baseboard Heaters | Stories Total | 4 |
| Size Interior | 902 Sqft | Total Finished Area | 901.65 Sqft |
| Type | Apartment |
| Garage | |
| Heated Garage | |
| Underground |
| Acreage | No | Land Amenities | Playground, Schools, Shopping |
| Size Total Text | Unknown | Zoning Description | M-2 |
| Level | Type | Dimensions |
|---|---|---|
| Main Level | Primary Bedroom | 11.92 Ft x 17.58 Ft |
| Main Level | Bedroom | 14.58 Ft x 11.42 Ft |
| Main Level | 4pc Bathroom | 8.25 Ft x 4.83 Ft |
| Main Level | 4pc Bathroom | 8.08 Ft x 4.92 Ft |
| Main Level | Dining Room | 9.33 Ft x 11.67 Ft |
| Main Level | Kitchen | 8.00 Ft x 11.67 Ft |
| Main Level | Living Room | 11.58 Ft x 11.25 Ft |

Start Your Mortgage Application


