
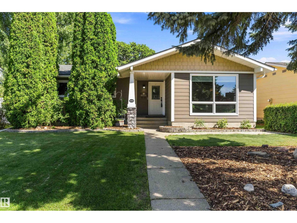
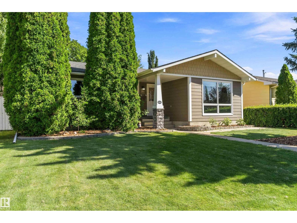
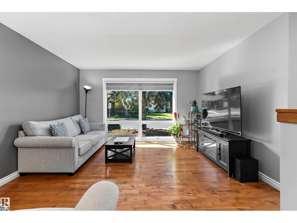
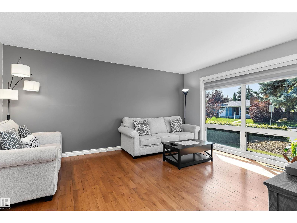
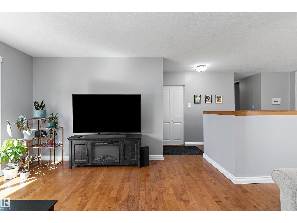
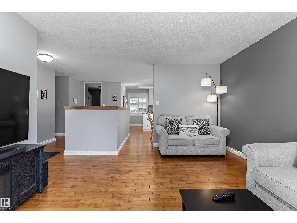
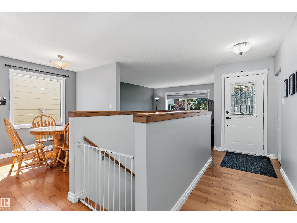
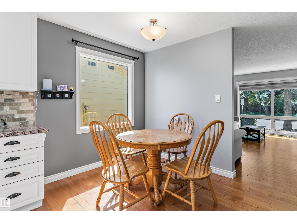
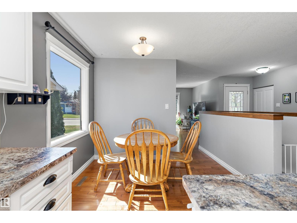
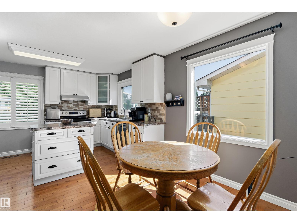
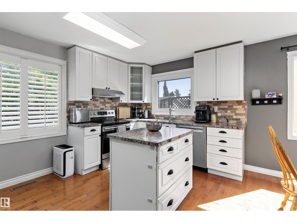
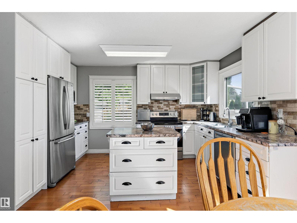
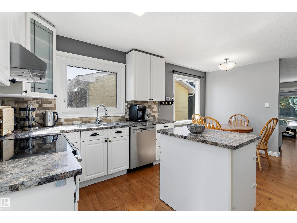
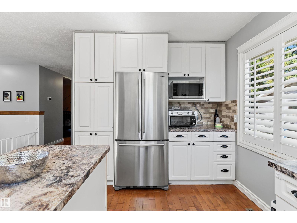
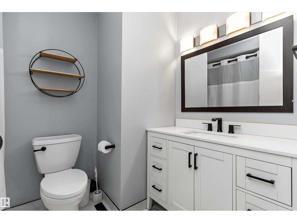
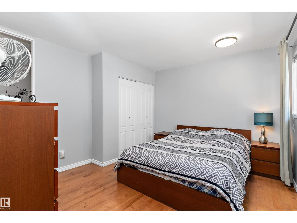
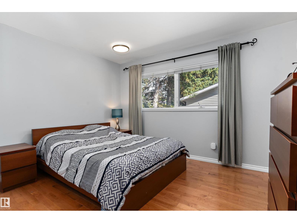
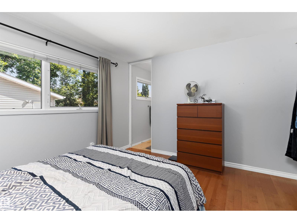
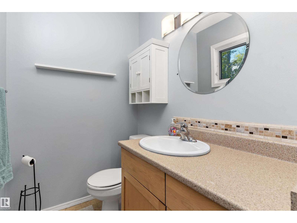
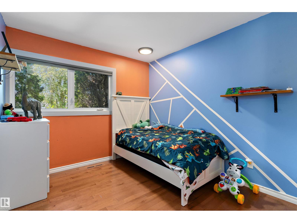
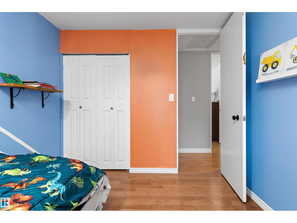
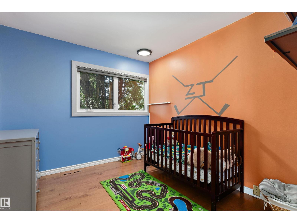
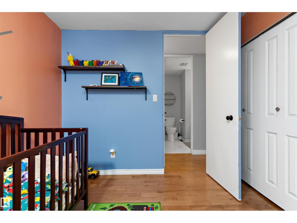
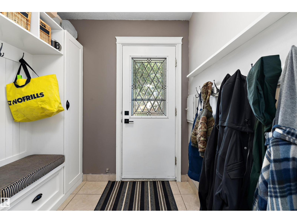
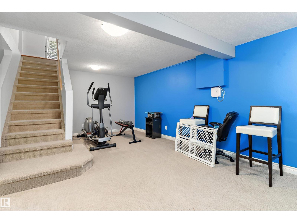
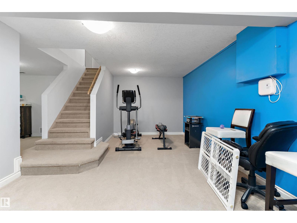
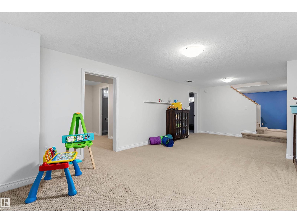
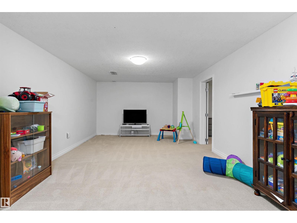
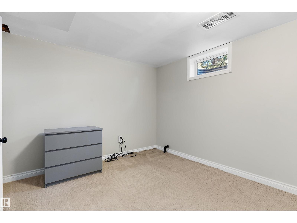
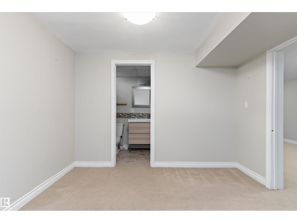
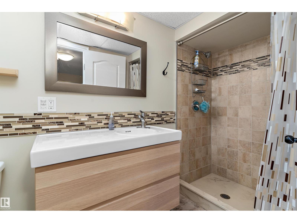
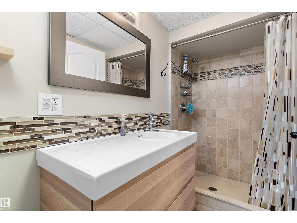
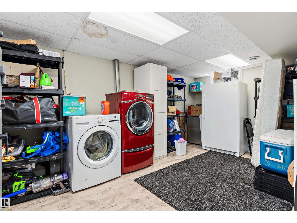
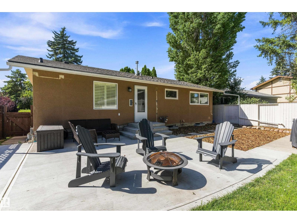
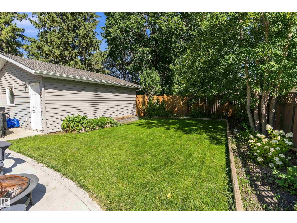
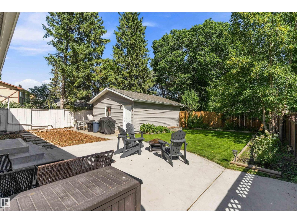
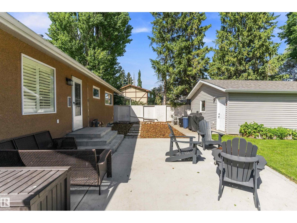
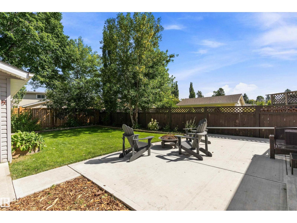
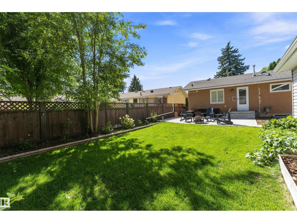
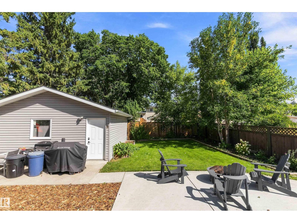
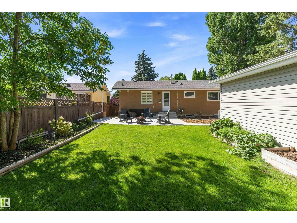
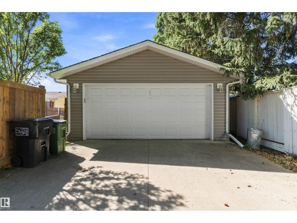
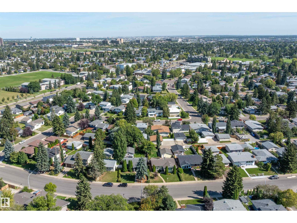
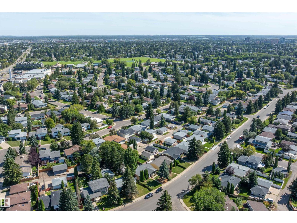
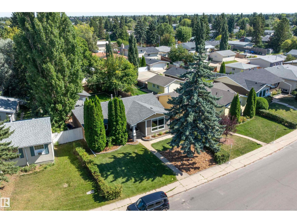
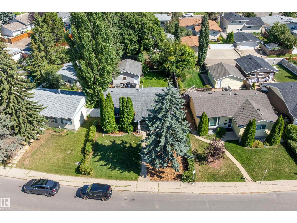
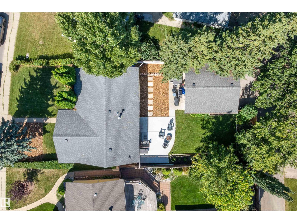
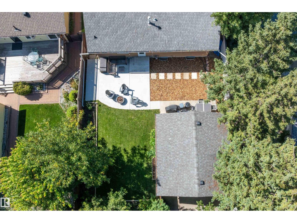
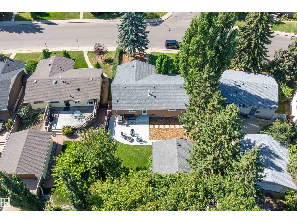
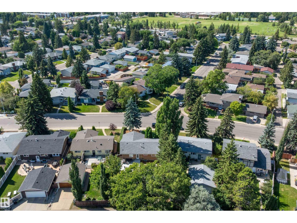
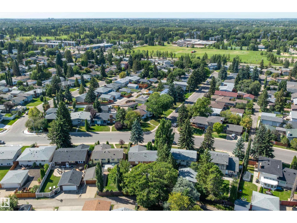
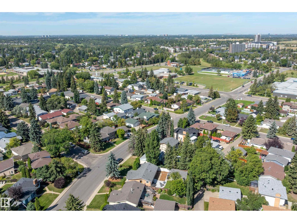
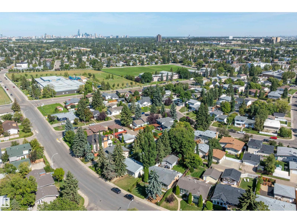
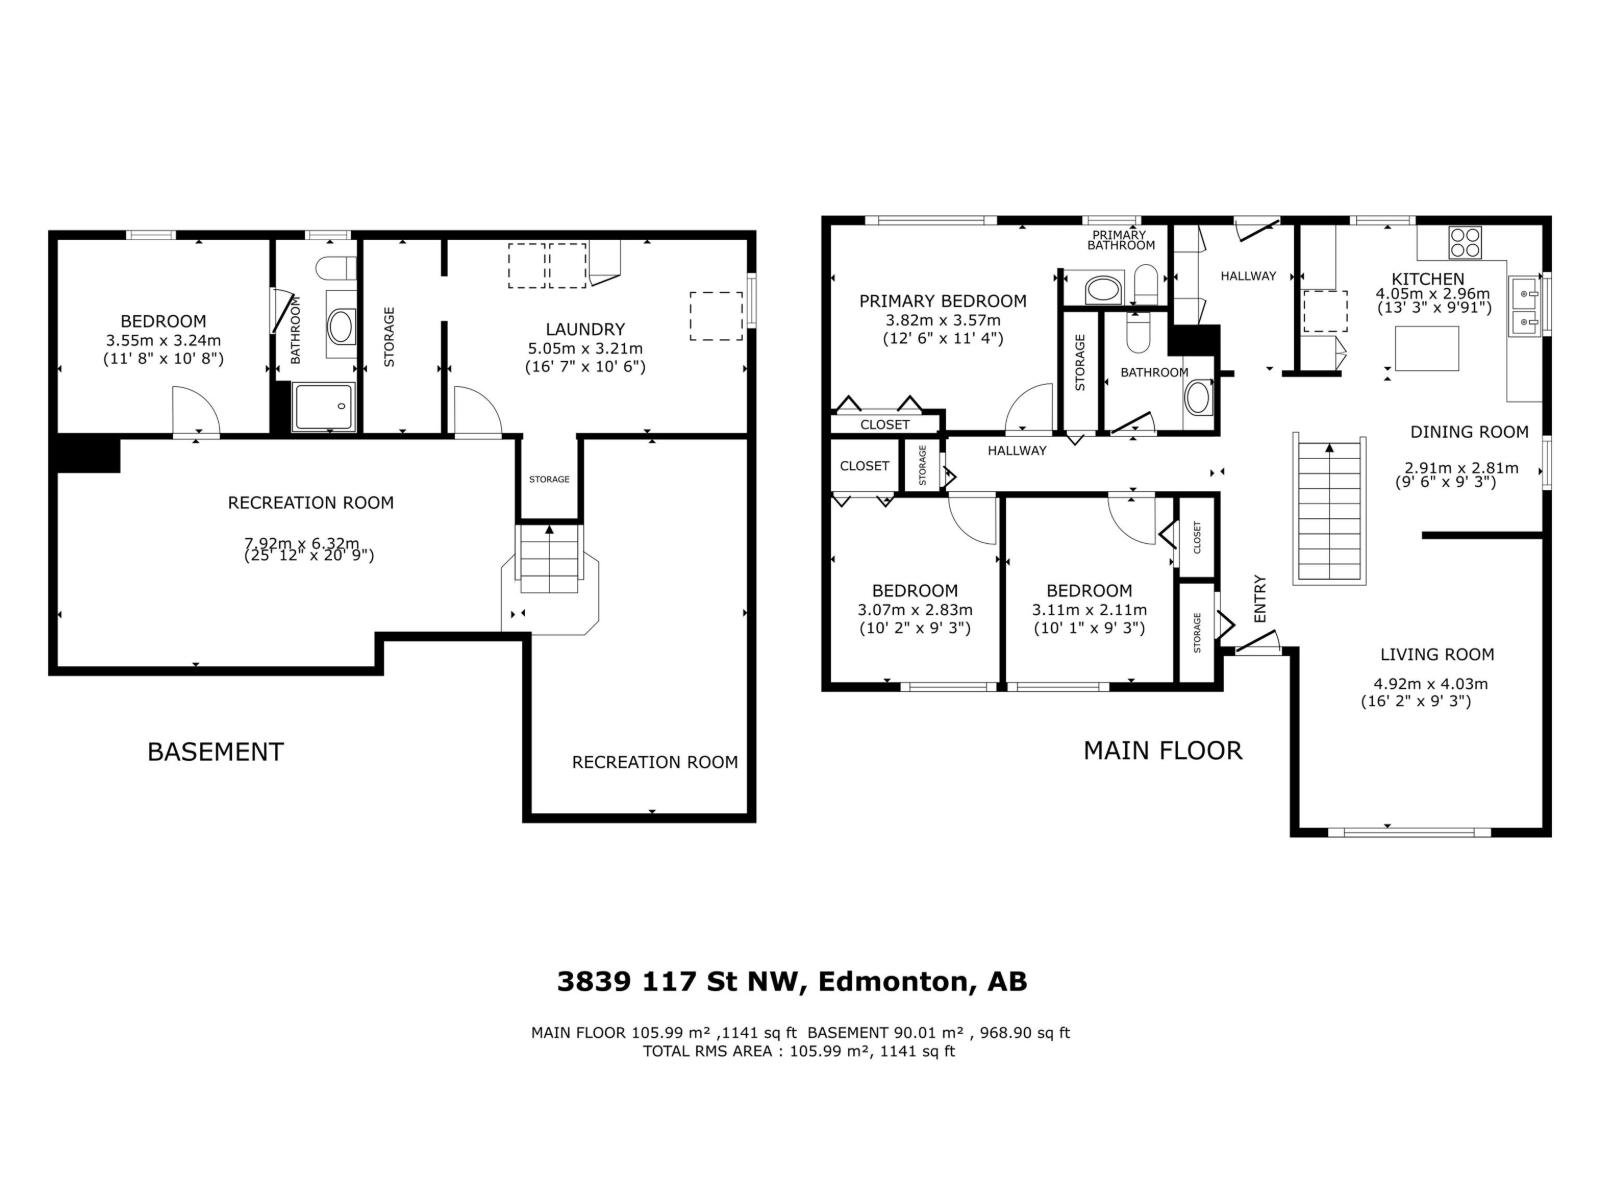
Immaculately maintained and beautifully updated, this 1,141 sq ft bungalow in highly sought-after Greenfield offers a warm, modern living experience with three bedrooms on the main level including a convenient two-piece ensuite off the primary, upgraded bathrooms, a contemporary kitchen with stainless steel appliances, and newer flooring throughout. The professionally finished basement adds exceptional versatility with a spacious recreation room, family room, an additional bedroom, a refreshed three-piece bath featuring a tiled shower, generous storage space, and a large laundry room. Outside, the property features an oversized double garage built in 2013, a welcoming deck for summer evenings, and outstanding curb appeal highlighted by newer Hardy Plank siding and a 2018 roof. Additional upgrades include a 2021 furnace and air conditioning, as well as a newer microwave and dishwasher. Ideally located within walking distance to schools, shopping, and major roadways, this is a prime opportunity and location (id:53676)
| Bathroom Total | 3 | Bedrooms Total | 4 |
| Appliances | Dishwasher, Dryer, Garage Door Opener Remote(s), Garage Door Opener, Hood Fan, Microwave, Refrigerator, Stove, Washer, Window Coverings | Architectural Style | Bungalow |
| Basement Development | Finished | Basement Type | Full (finished) |
| Constructed Date | 1966 | Construction Style Attachment | Detached |
| Cooling Type | Central Air Conditioning | Half Bath Total | 1 |
| Heating Type | Forced Air | Stories Total | 1 |
| Size Interior | 1141 Sqft | Type | House |
| Detached Garage | |
| Oversize |
| Acreage | No | Size Irregular | 542.65 |
| Size Total | 542.65 M2 | Size Total Text | 542.65 M2 |
| Level | Type | Dimensions |
|---|---|---|
| Basement | Family Room | 7.92 m x 6.32 m |
| Basement | Bedroom 4 | 3.55 m x 3.24 m |
| Basement | Laundry Room | 5.05 m x 3.21 m |
| Main Level | Living Room | 4.92 m x 4.03 m |
| Main Level | Dining Room | 2.91 m x 2.81 m |
| Main Level | Kitchen | 4.05 m x 2.96 m |
| Main Level | Primary Bedroom | 3.8 m x 3.52 m |
| Main Level | Bedroom 2 | 3.07 m x 2.83 m |
| Main Level | Bedroom 3 | 3.11 m x 2.82 m |

Start Your Mortgage Application
