
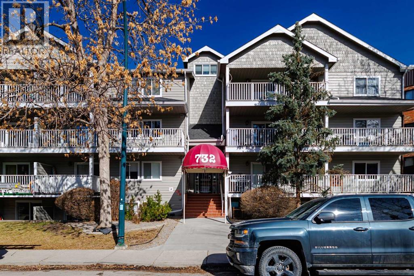
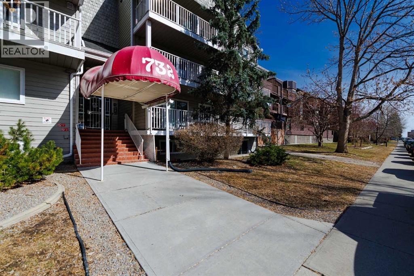
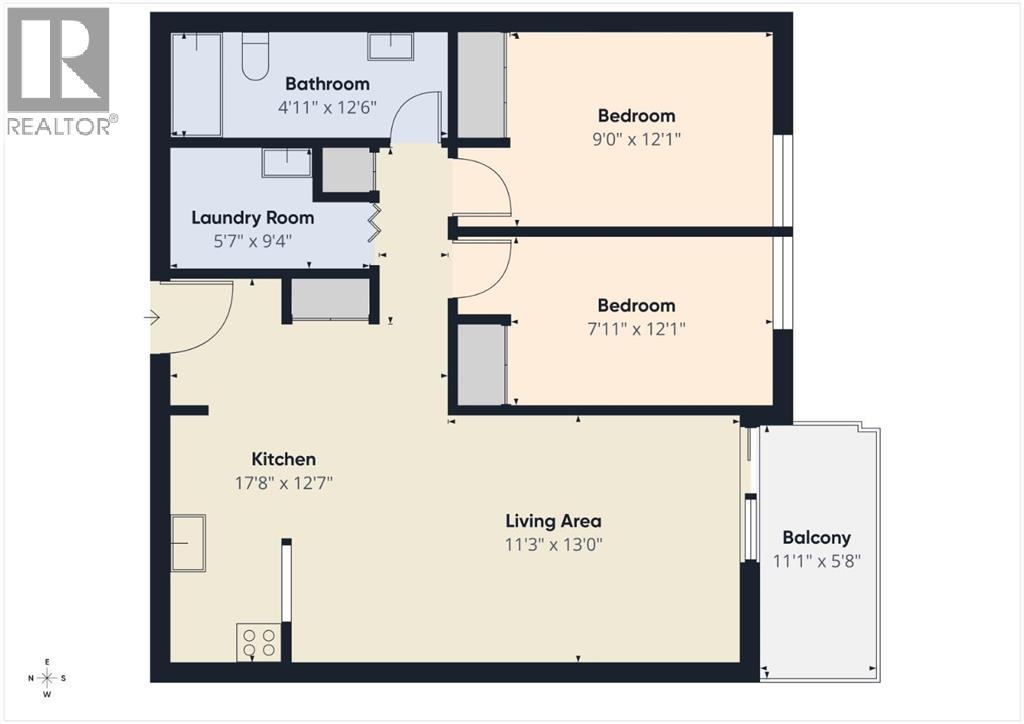
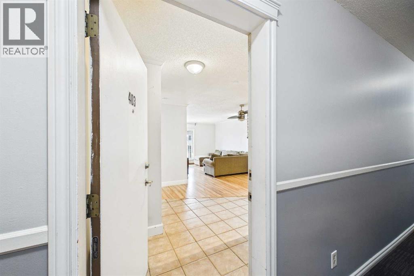
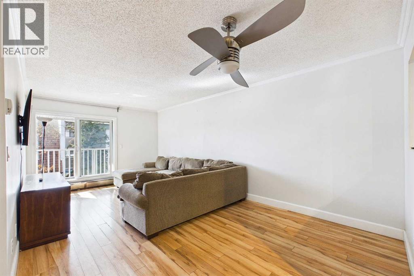
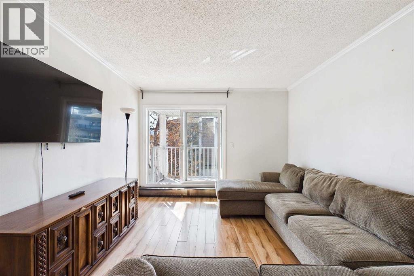
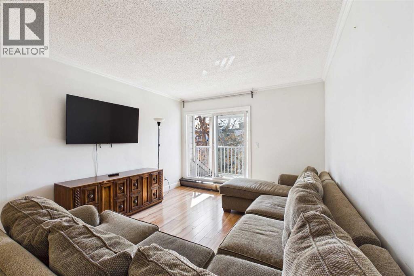
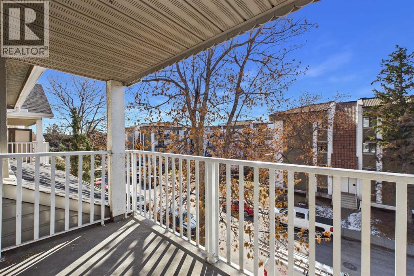
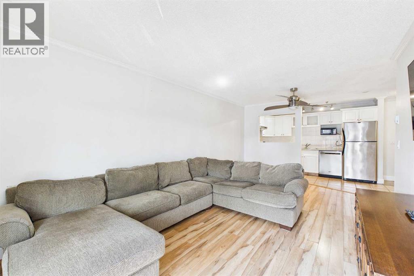
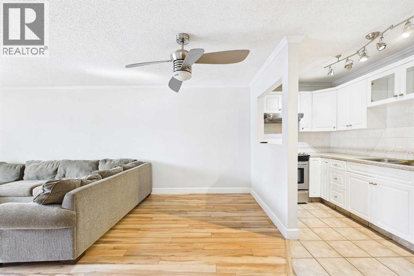
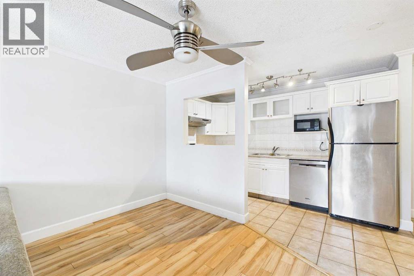
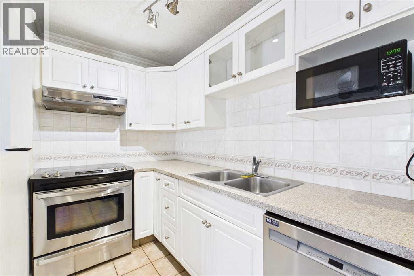
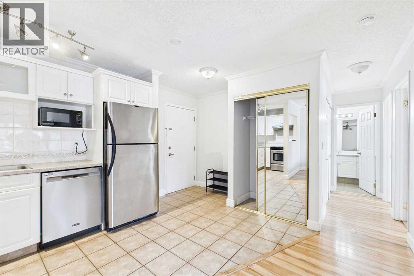
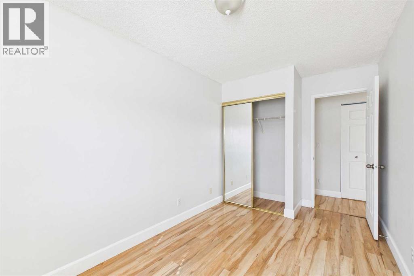
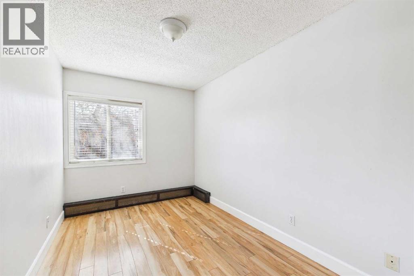
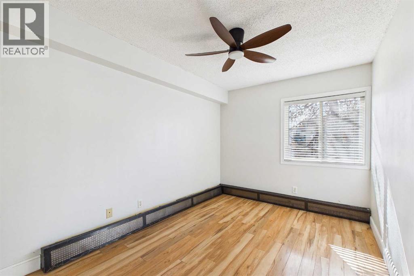
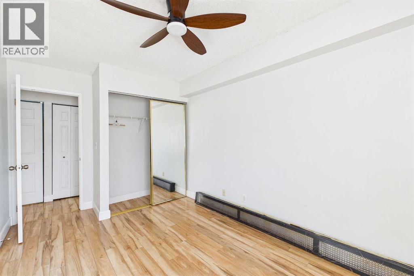
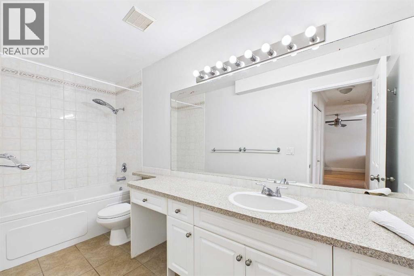
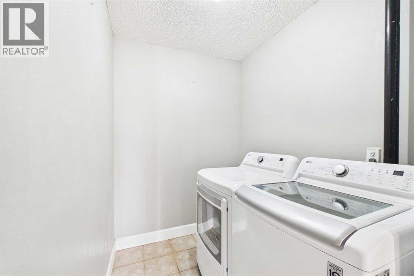
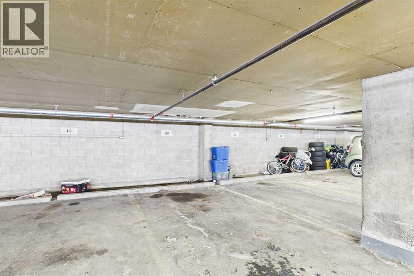
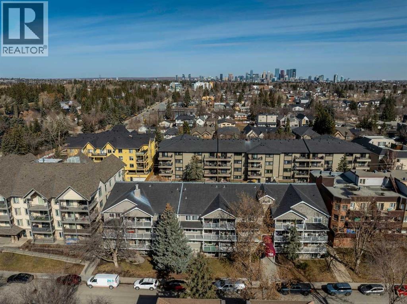
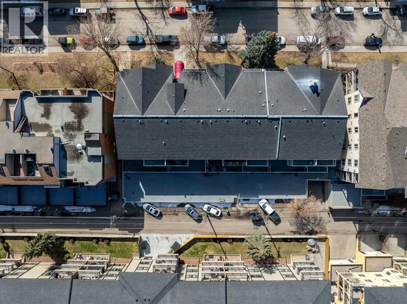
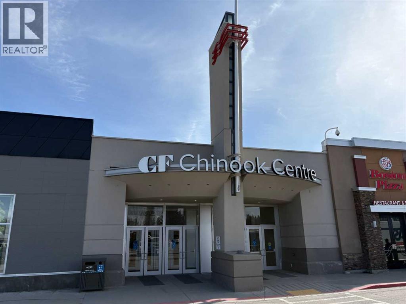
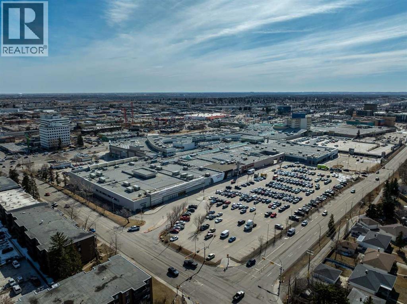
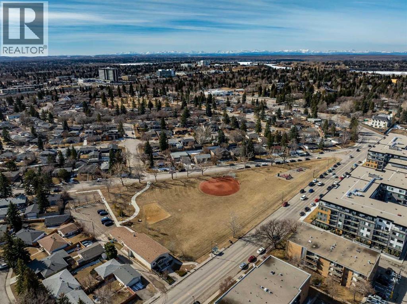
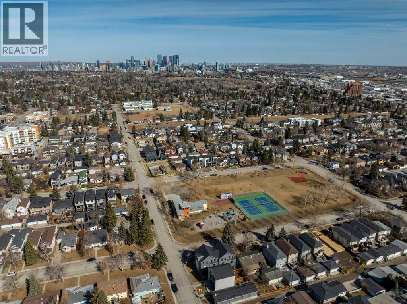
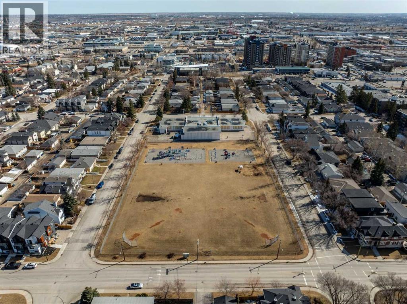
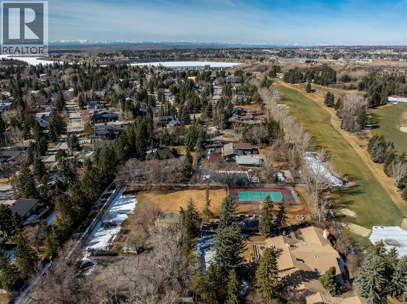
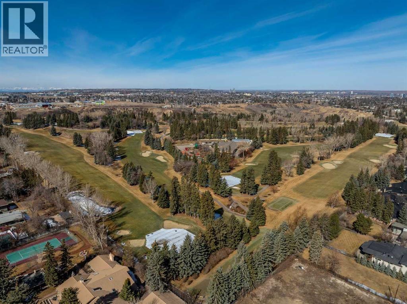
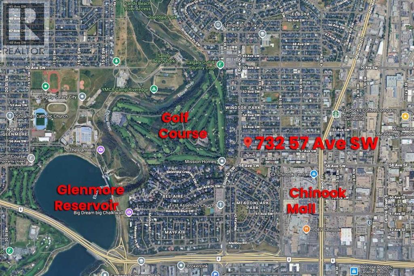
Welcome to Chinook West in the desirable community of Windsor Park! This bright, top-floor, south-facing unit offers a spacious open layout in a prime central location, within walking distance to Chinook Centre, the CTrain, restaurants, shopping, and everyday amenities, with downtown less than 30 minutes away. The sun-filled living and dining area opens to a private south-facing patio, while the kitchen features stainless steel appliances, including a dishwasher less than one year old, clean countertops, and ample workspace. Updates include newer windows and patio doors, upgraded wall-to-wall laminate flooring, modern 5" baseboards, and new ceiling fans throughout. The oversized bathroom features tiled flooring, generous counter space, and ample cabinetry. In-suite laundry includes a washer and dryer less than two years old, plus a large storage room for added convenience. Meticulously maintained and move-in ready, this home also offers access to a shared terrace and assigned underground parking. A fantastic opportunity in a well-connected location! (id:53676)
| Bathroom Total | 1 | Bedrooms Above Ground | 2 |
| Bedrooms Total | 2 | Appliances | Washer, Refrigerator, Dishwasher, Stove, Dryer, Hood Fan, Window Coverings |
| Constructed Date | 1981 | Construction Material | Wood Frame |
| Construction Style Attachment | Attached | Cooling Type | None |
| Flooring Type | Laminate, Tile | Foundation Type | Poured Concrete |
| Heating Type | Baseboard Heaters, Hot Water | Stories Total | 4 |
| Size Interior | 777 Sqft | Total Finished Area | 777 Sqft |
| Type | Apartment |
| Underground |
| Acreage | No | Fence Type | Not Fenced |
| Land Amenities | Golf Course, Schools, Shopping | Size Total Text | Unknown |
| Zoning Description | M-c2 |
| Level | Type | Dimensions |
|---|---|---|
| Main Level | Living Room | 19.92 Ft x 11.25 Ft |
| Main Level | Bedroom | 12.08 Ft x 9.00 Ft |
| Main Level | Bedroom | 12.08 Ft x 7.92 Ft |
| Main Level | Kitchen | 11.58 Ft x 5.50 Ft |
| Main Level | 4pc Bathroom | 12.50 Ft x 4.92 Ft |
| Main Level | Laundry Room | 9.33 Ft x 5.58 Ft |
| Main Level | Other | 11.08 Ft x 5.67 Ft |

Start Your Mortgage Application


