
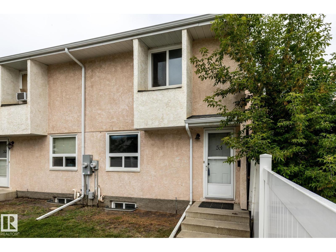
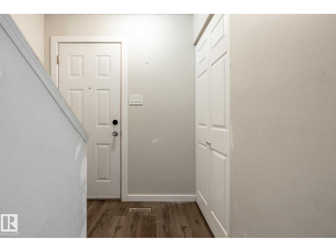
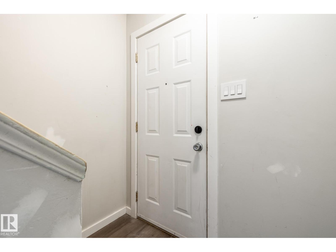
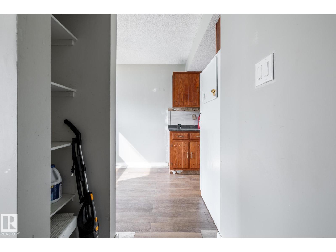
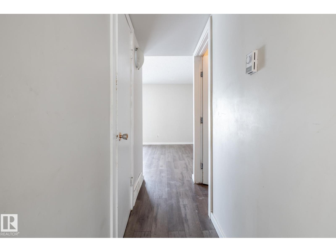
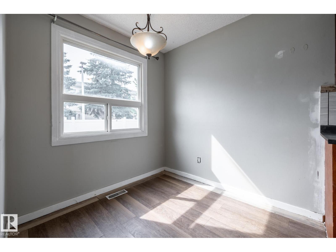
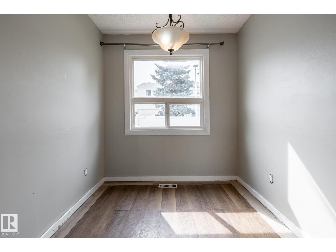
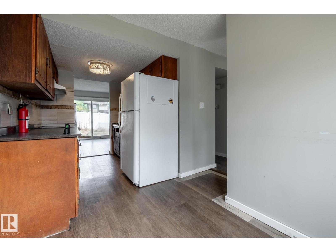
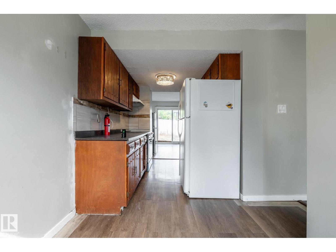
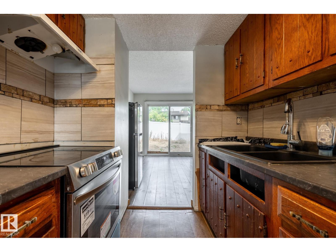
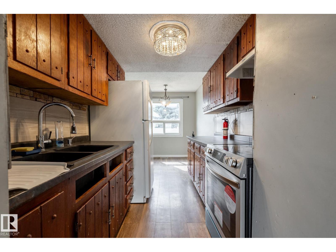
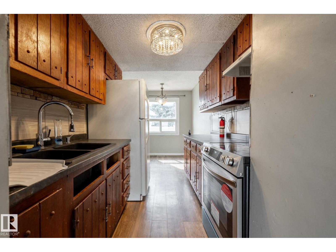
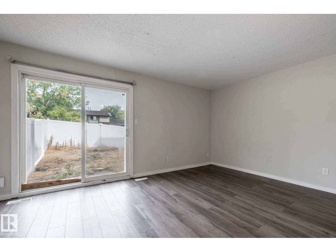
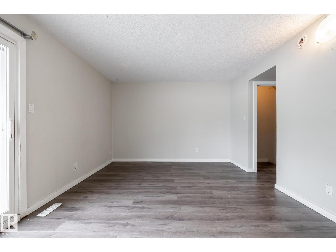
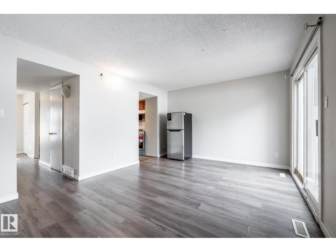
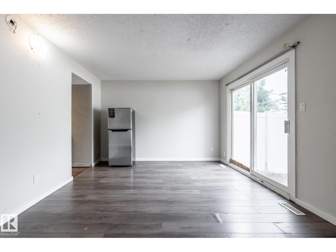
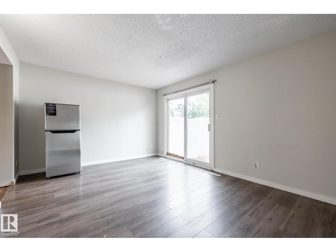
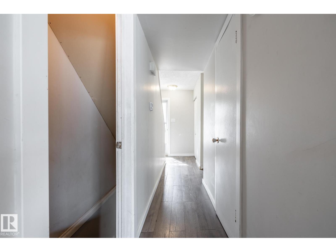
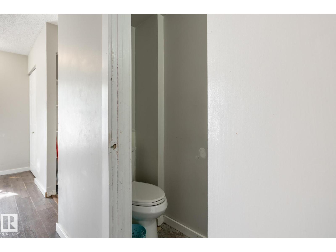
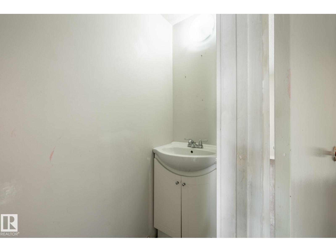
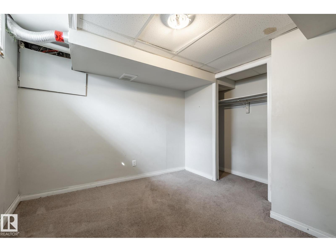
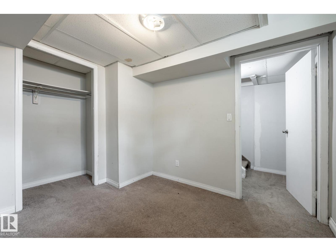
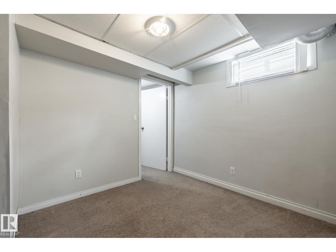
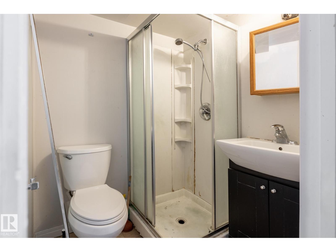
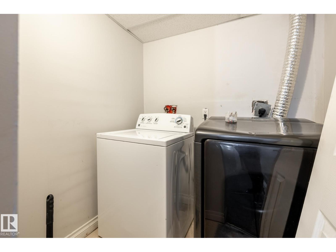
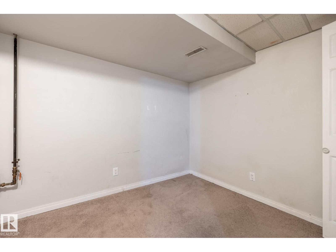
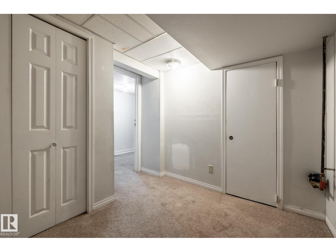
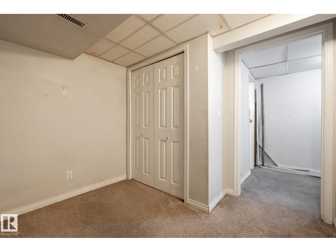
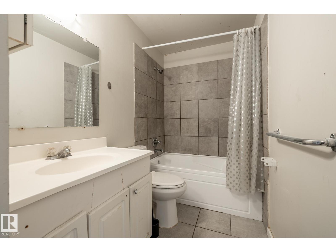
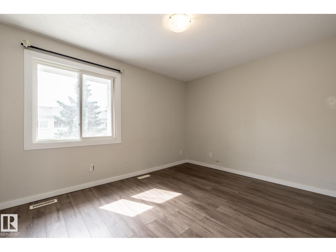
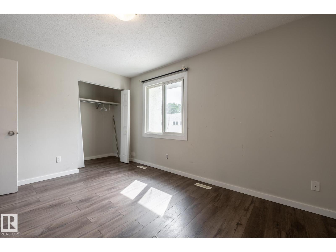
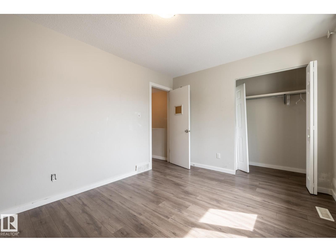
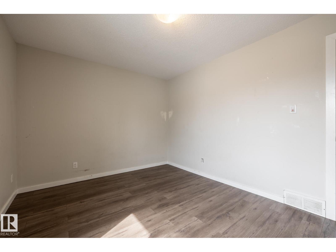
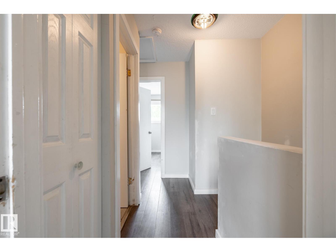
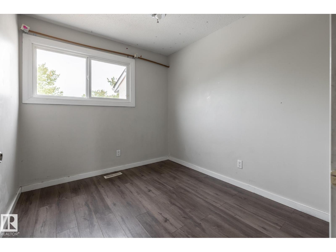
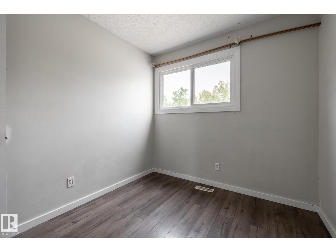
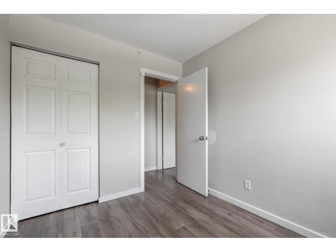
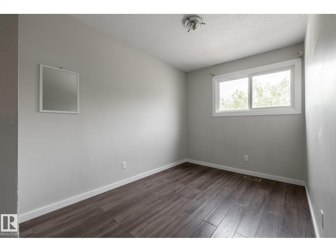
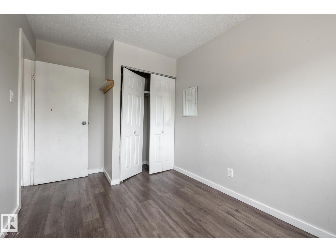
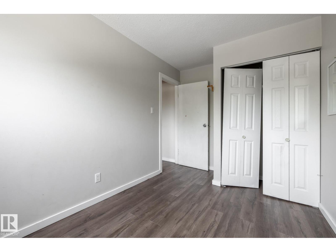
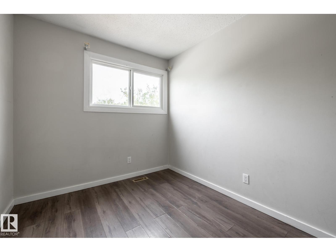
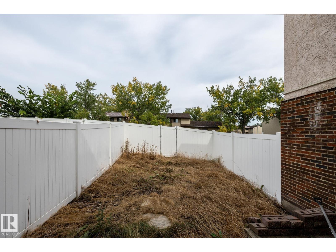
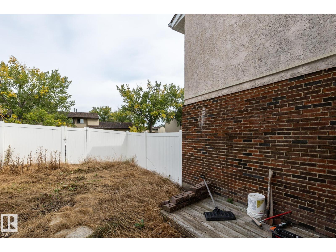
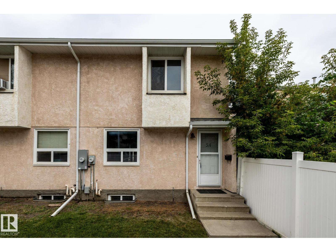
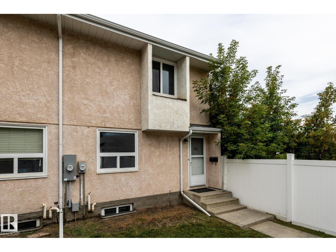
Located in a high-convenience area, you’re within walking distance of Mill Woods Recreation Centre and J. Percy Page High School, and just minutes from Grey Nuns Hospital and Mill Woods Town Centre! Inside, you’ll find 3 bedrooms upstairs plus 2 additional bedrooms in the developed basement, providing plenty of space and flexibility for families, guests, home offices, or hobby rooms. (id:53676)
| Bathroom Total | 3 | Bedrooms Total | 5 |
| Amenities | Vinyl Windows | Appliances | Dryer, Hood Fan, Stove, Washer, Two Refrigerators |
| Basement Development | Finished | Basement Type | Full (finished) |
| Constructed Date | 1975 | Construction Style Attachment | Attached |
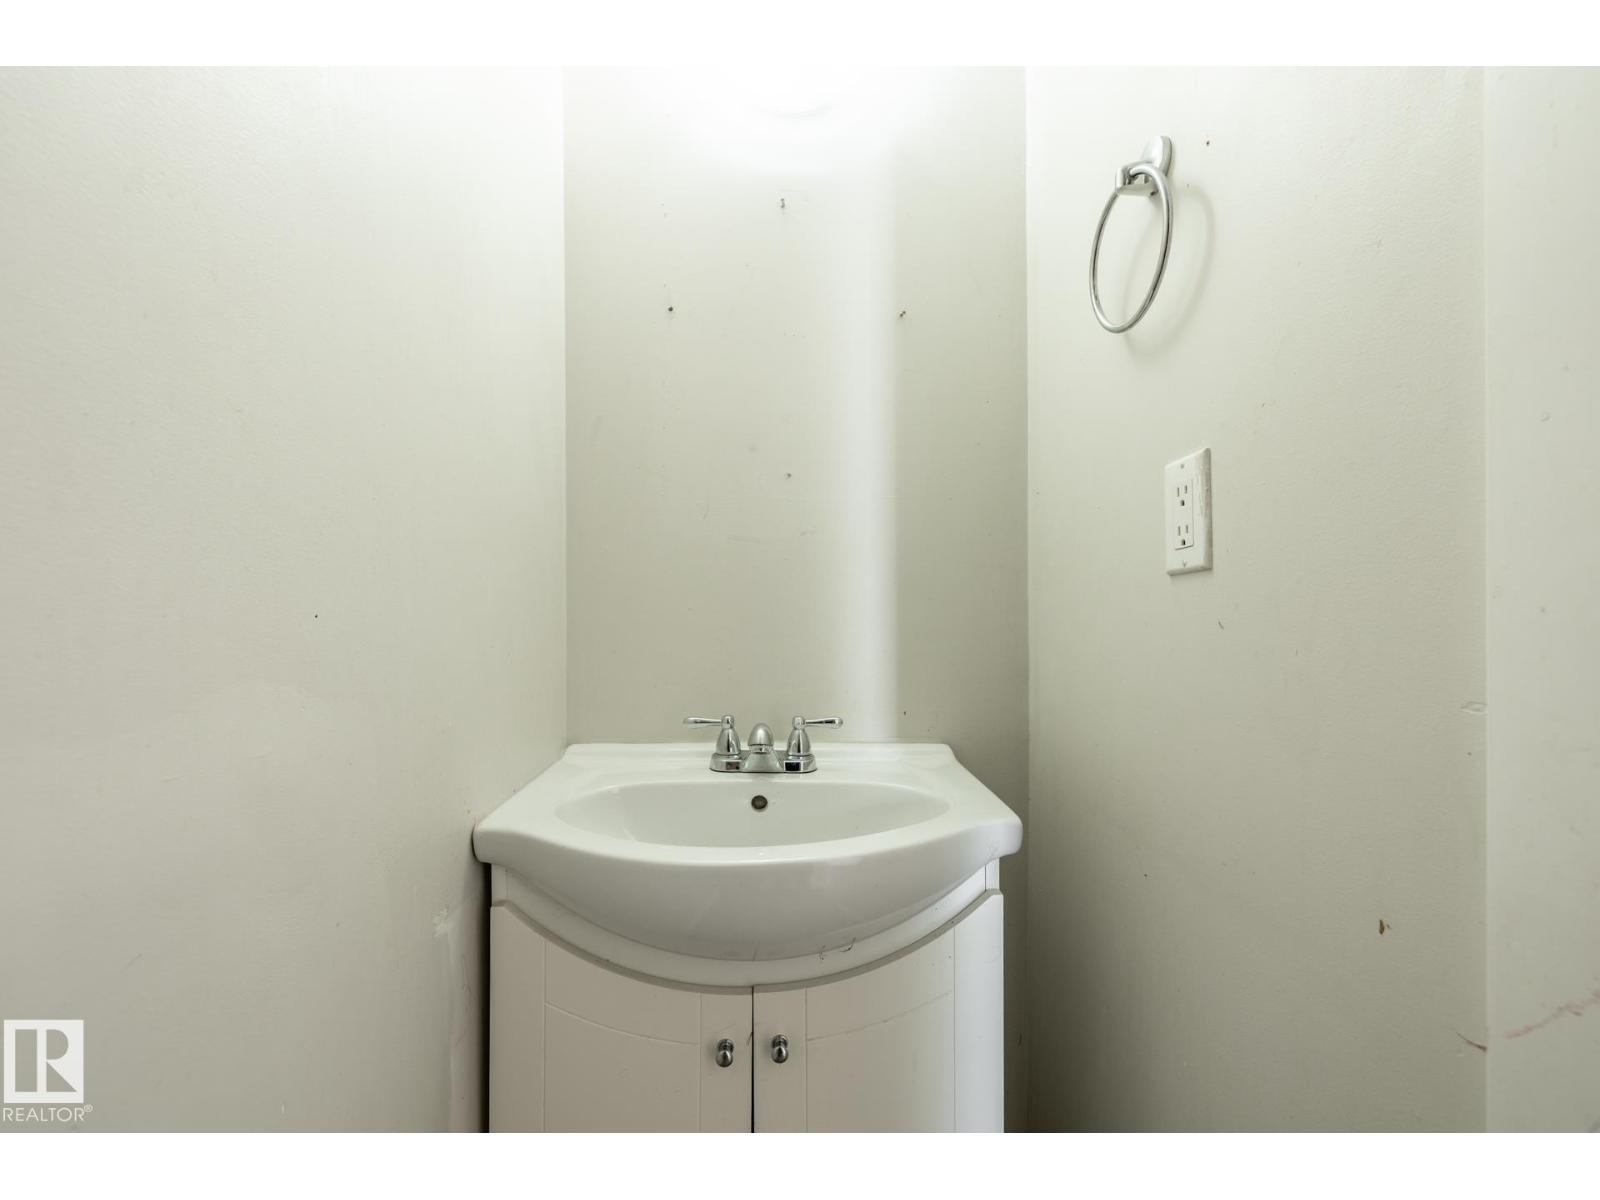
| Half Bath Total | 1 | Heating Type | Forced Air |
| Stories Total | 2 | Size Interior | 1046 Sqft |
| Type | Row / Townhouse |
| Stall |
| Acreage | No | Land Amenities | Playground, Public Transit, Schools, Shopping |
| Size Irregular | 272.52 | Size Total | 272.52 M2 |
| Size Total Text | 272.52 M2 |
| Level | Type | Dimensions |
|---|---|---|
| Basement | Bedroom 4 | Measurements not available |
| Basement | Bedroom 5 | Measurements not available |
| Basement | Laundry Room | Measurements not available |
| Main Level | Living Room | 5.01 m x 3.6 m |
| Main Level | Dining Room | 2.21 m x 2.21 m |
| Main Level | Kitchen | 2.17 m x 2.38 m |
| Upper Level | Primary Bedroom | 4.02 m x 3.05 m |
| Upper Level | Bedroom 2 | 2.47 m x 2.9 m |
| Upper Level | Bedroom 3 | 2.41 m x 3.18 m |

Start Your Mortgage Application
