fbpx

105 Cortina Bay Sw, Calgary, Alberta T3H 0B5 New

MLS® # A2342707

$1,180,000

Property Size 2516
Bedrooms 4
Bathrooms 4
Year Built 2006
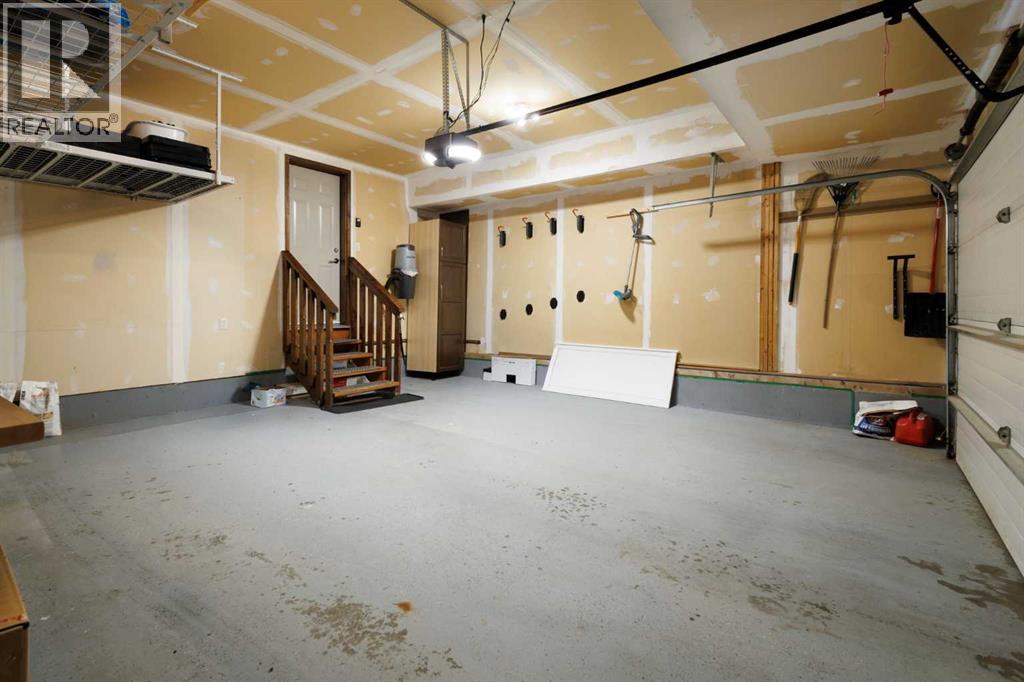
Garages 4

Description

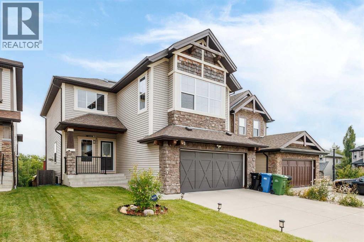
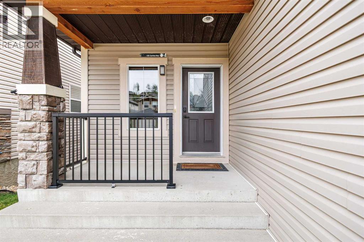
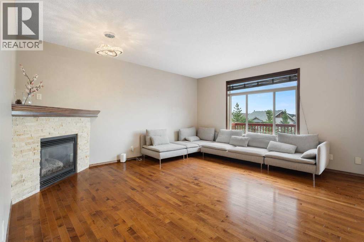
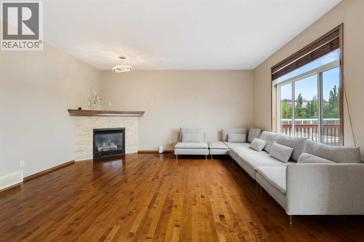
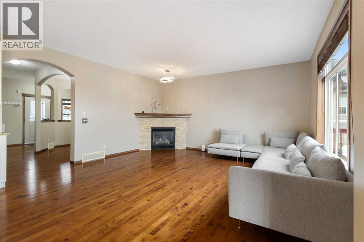
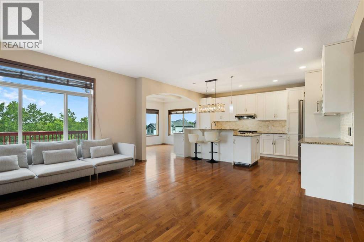
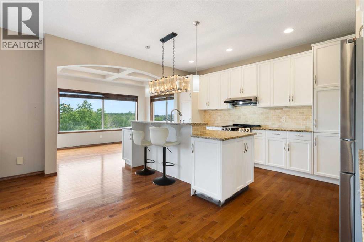
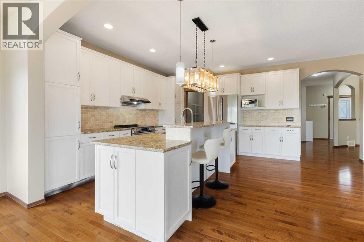
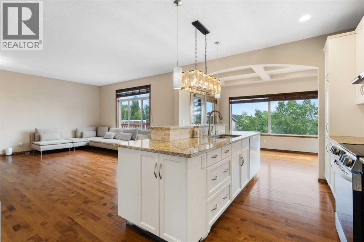
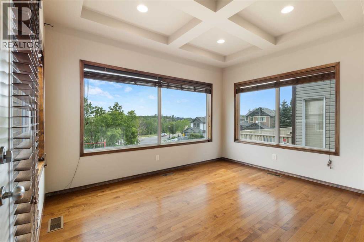
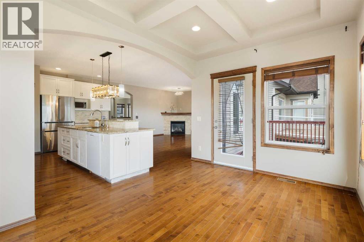
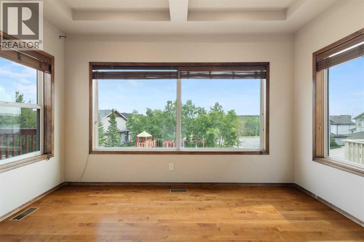
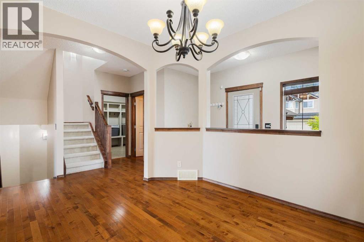
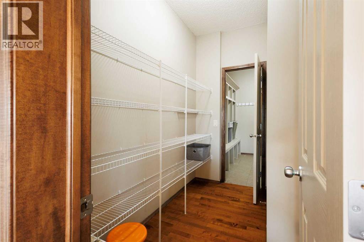
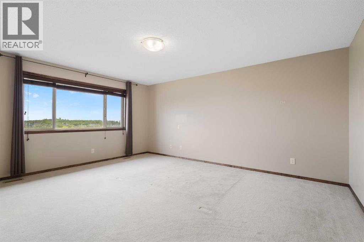
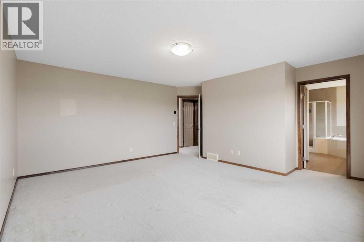
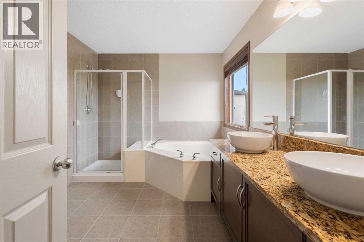
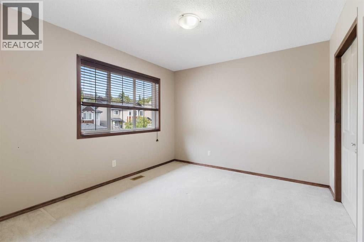
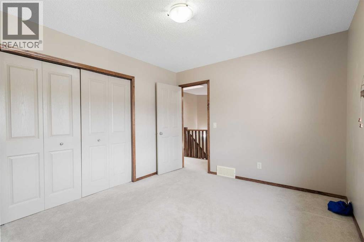
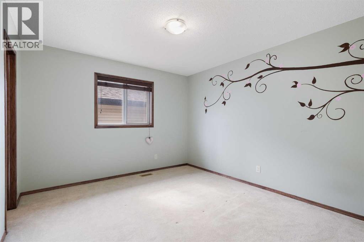
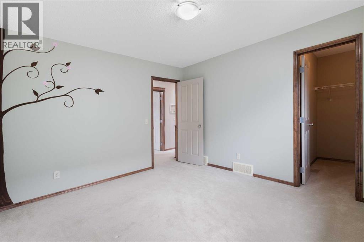
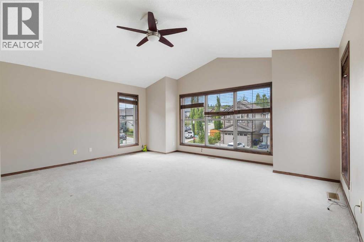
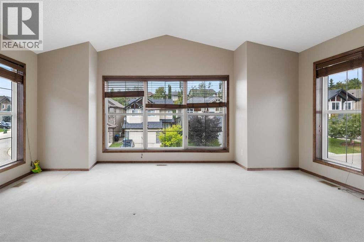
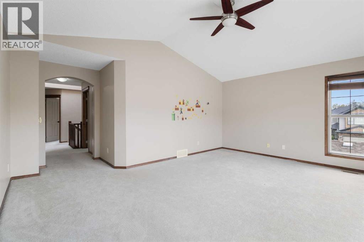
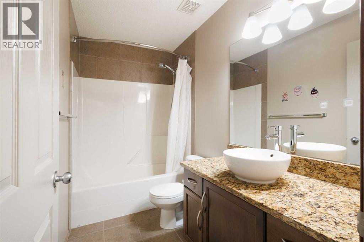
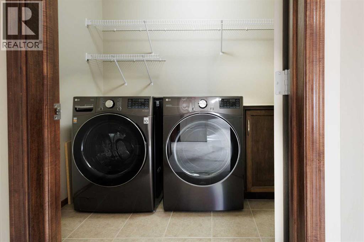
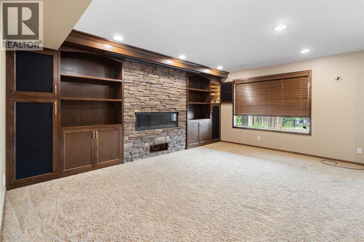
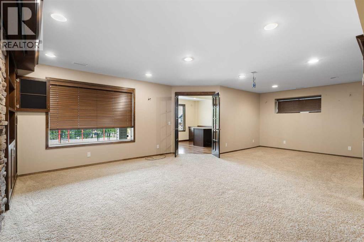
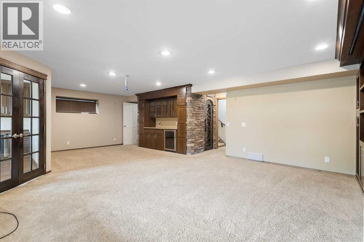
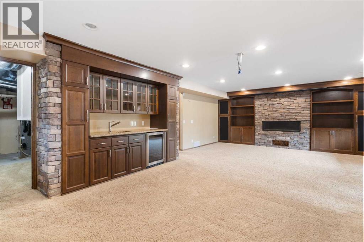
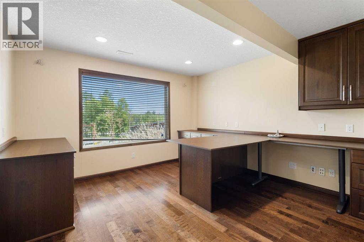
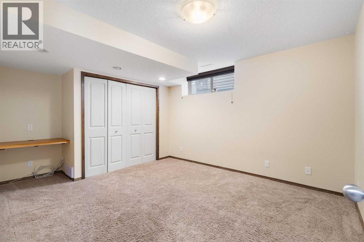
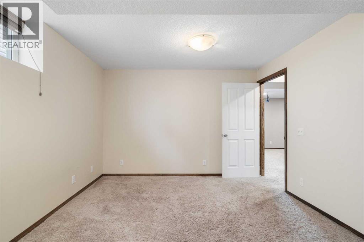
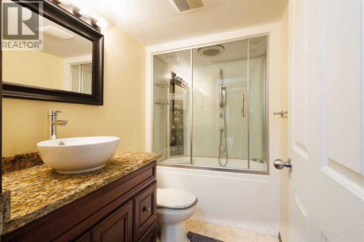
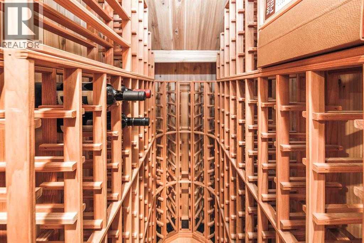
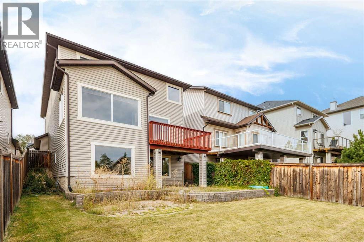
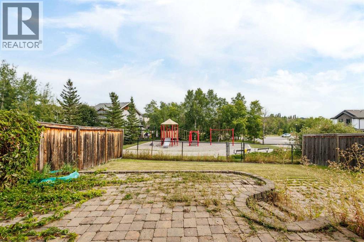
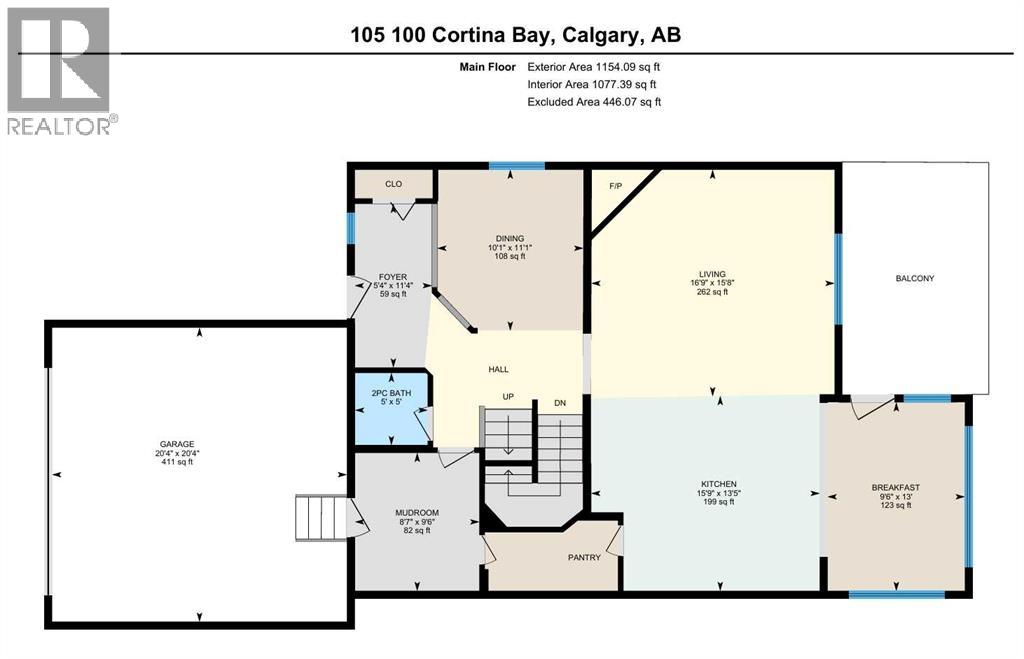
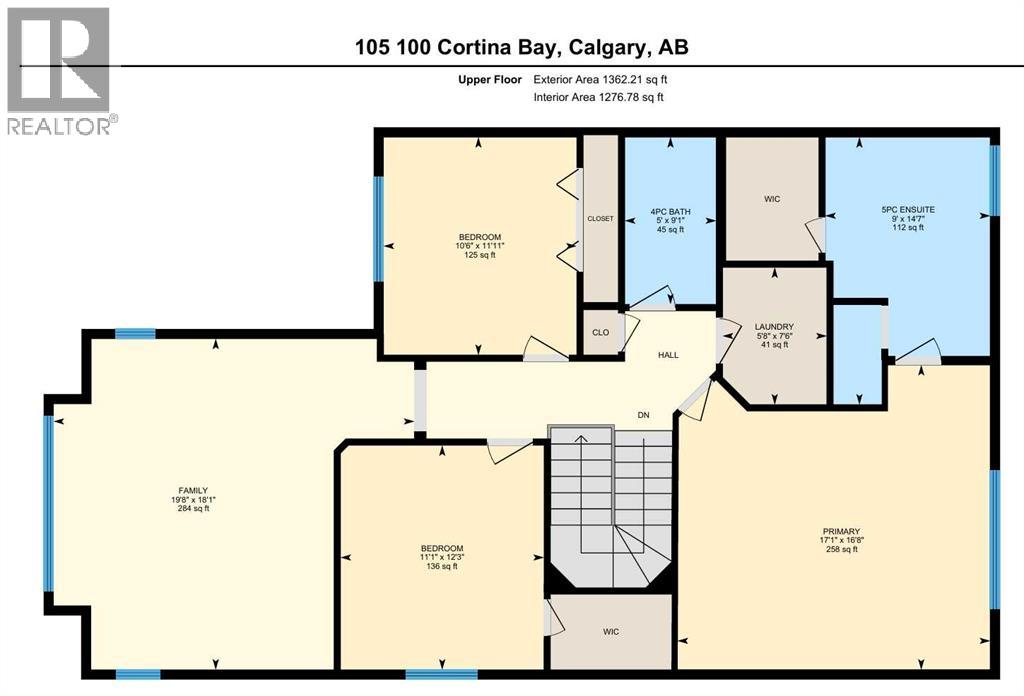
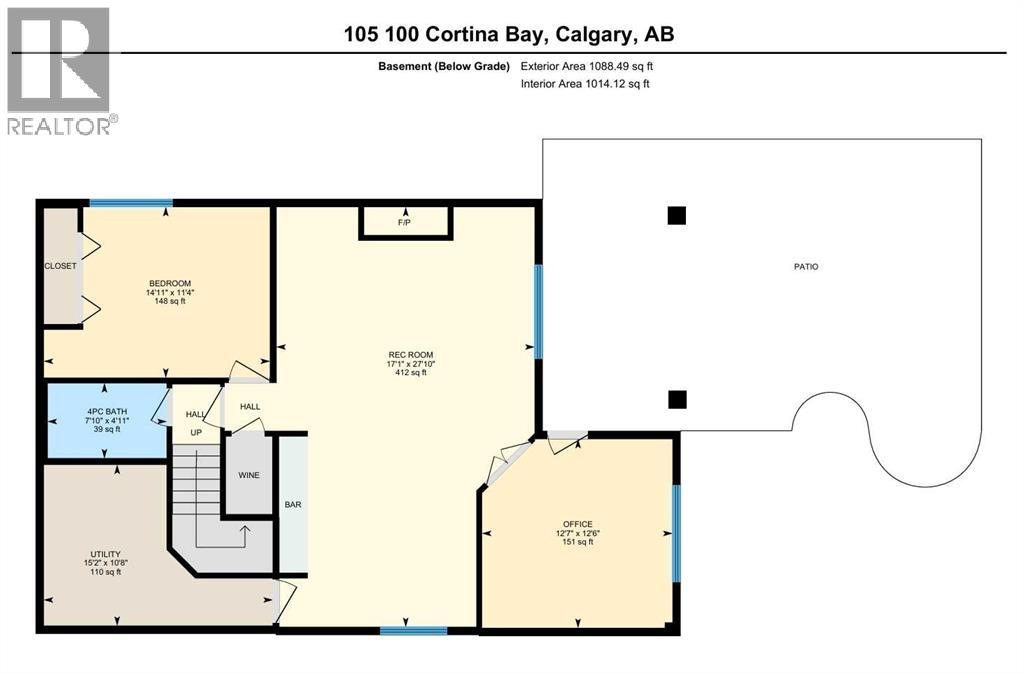
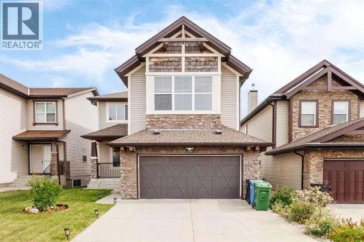
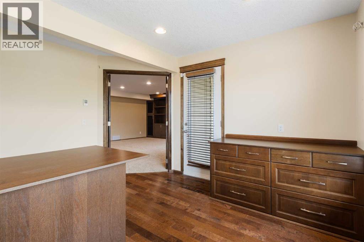
Welcome to 105 Cortina Bay SW, a beautifully positioned WALK-OUT home tucked away on a quiet cul-de-sac in the prestigious community of Springbank Hill. Offering over 2,500 sq. ft. above grade plus a fully developed walk-out basement, this property stands out with its exceptional setting — BACKING DIRECTLY ONTO PARK/GREEN SPACE AND A PLAYGROUND, and no homes immediately behind.For families, the location is especially attractive, with Springbank Hill currently designated for ERNEST MANNING HIGH SCHOOL, along with convenient access to other highly regarded public and private schools in Calgary's west side.The bright, open main floor is designed for both everyday living and entertaining, featuring a spacious kitchen with granite countertops, a large central island and pantry, generous dining and living areas, and a welcoming family room with a gas fireplace. Large windows bring in abundant natural light while capturing the beautiful park setting beyond.Upstairs, a dramatic VAULTED BONUS ROOM provides an impressive second living space. The spacious primary retreat features large windows with beautiful views, a walk-in closet and a luxurious 5-piece ensuite. Two additional bedrooms, another full bathroom and convenient upper-floor laundry complete the level.The FULLY DEVELOPED WALK-OUT BASEMENT adds exceptional versatility with a fourth bedroom, full bathroom, private office, family and recreation areas, wet bar, extensive built-in cabinetry and a TEMPERATURE-CONTROLLED WINE ROOM. Heated flooring in select lower-level areas adds another layer of comfort.Step directly from the walk-out level into the landscaped and fenced backyard, where the park, playground and open green space become a natural extension of your property — an outstanding setting for families, entertaining and enjoying Calgary's west-side lifestyle.Additional features include CENTRAL AIR CONDITIONING, water filtration and softener systems, two gas fireplaces, and a PROFESSIONALLY INSTALLED RADO N MITIGATION SYSTEM for added peace of mind.A rare combination of LOCATION, VIEWS, GREEN SPACE, WALK-OUT LIVING and FAMILY-FRIENDLY AMENITIES in one of Calgary's most desirable west-side communities. This is a home where the setting is just as impressive as the home itself. (id:53676)

PROPERTY FEATURES

  • MLS® Number A2342707
  • Price $1,180,000
  • Bedrooms: 4
  • Bathrooms: 4
  • Square Footage: 2516 sqft
  • Property Type: House
  • Community Name: Springbank Hill
  • Amenities Near By Park, Playground, Schools, Shopping
  • Features Wet Bar, No Animal Home, No Smoking Home, Gas Bbq Hookup
  • Parking Space Total 4
  • Plan 0513578
  • Structure Deck

Buildings

Bathroom Total 4 Bedrooms Above Ground 3
Bedrooms Below Ground 1 Bedrooms Total 4
Appliances Washer, Refrigerator, Water Softener, Dishwasher, Stove, Dryer, Microwave, Freezer, Hood Fan, Window Coverings Basement Development Finished
Basement Features Walk Out Basement Type Full (finished)
Constructed Date 2006 Construction Material Wood Frame
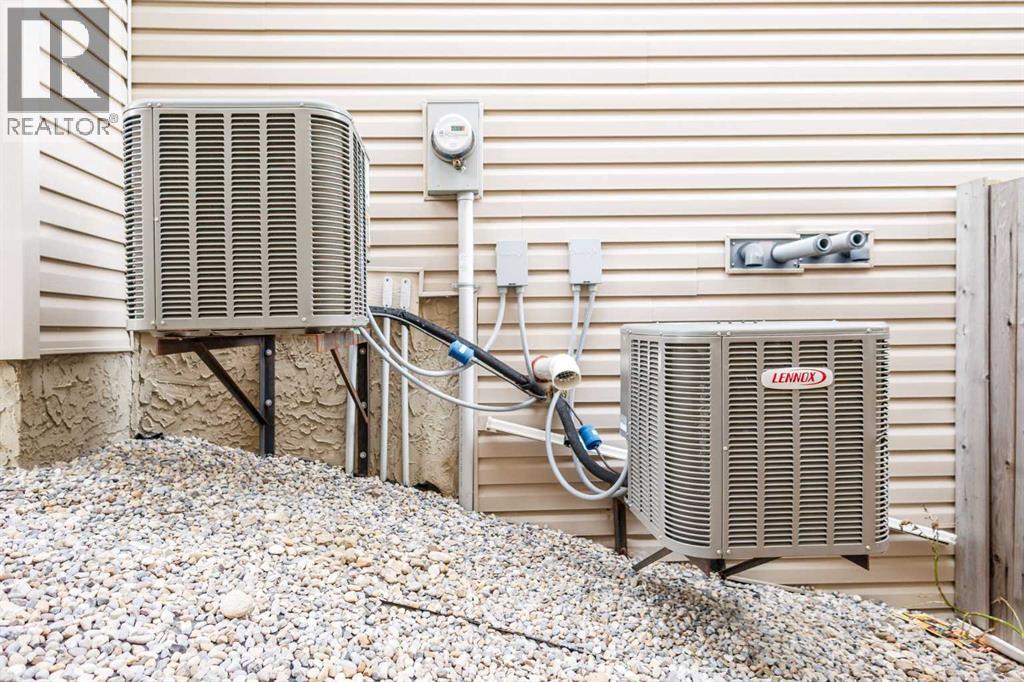
Construction Style Attachment Detached Cooling Type Central Air Conditioning
Exterior Finish Stone, Vinyl Siding Fireplace Present Yes
Fireplace Total 2 Flooring Type Carpeted, Ceramic Tile, Hardwood
Foundation Type Poured Concrete Half Bath Total 1
Heating Fuel Natural Gas Heating Type Forced Air
Stories Total 2 Size Interior 2516 Sqft
Total Finished Area 2516.3 Sqft Type House

Parking

Attached Garage 2

Land

Acreage No Fence Type Fence
Land Amenities Park, Playground, Schools, Shopping Size Depth 36.56 M
Size Frontage 12.2 M Size Irregular 446.00
Size Total 446 M2|4,051 - 7,250 Sqft Size Total Text 446 M2|4,051 - 7,250 Sqft
Zoning Description Dc

Rooms

Level Type Dimensions
Basement 4pc Bathroom 4.92 Ft x 7.83 Ft
Basement Bedroom 11.33 Ft x 14.92 Ft
Basement Office 12.50 Ft x 12.58 Ft
Basement Recreational, Games Room 27.83 Ft x 17.08 Ft
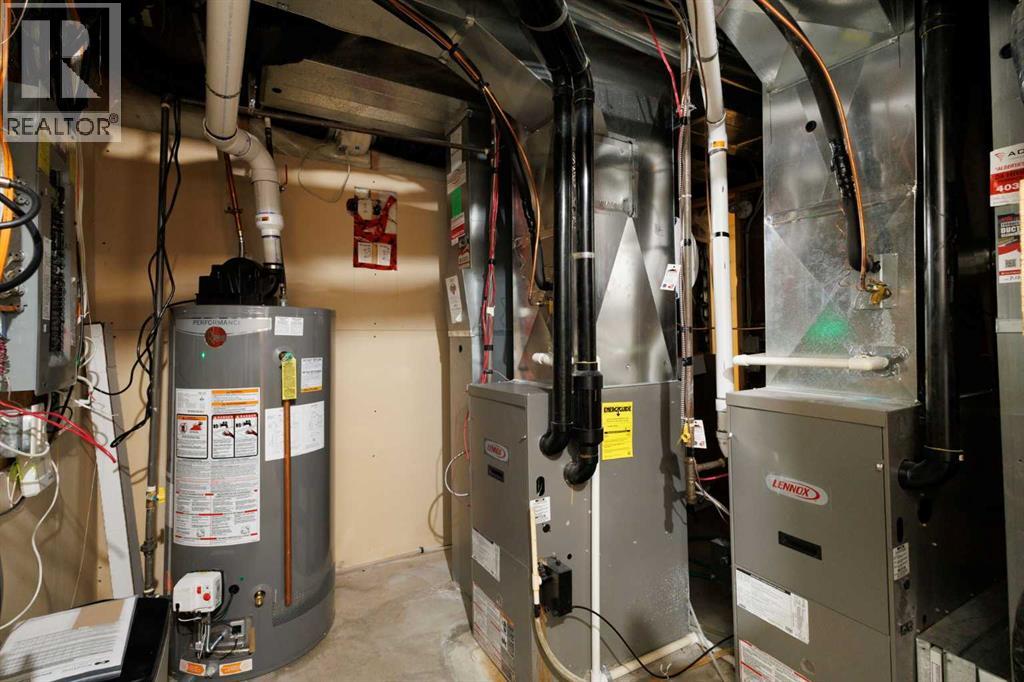
Basement Furnace 10.67 Ft x 15.17 Ft
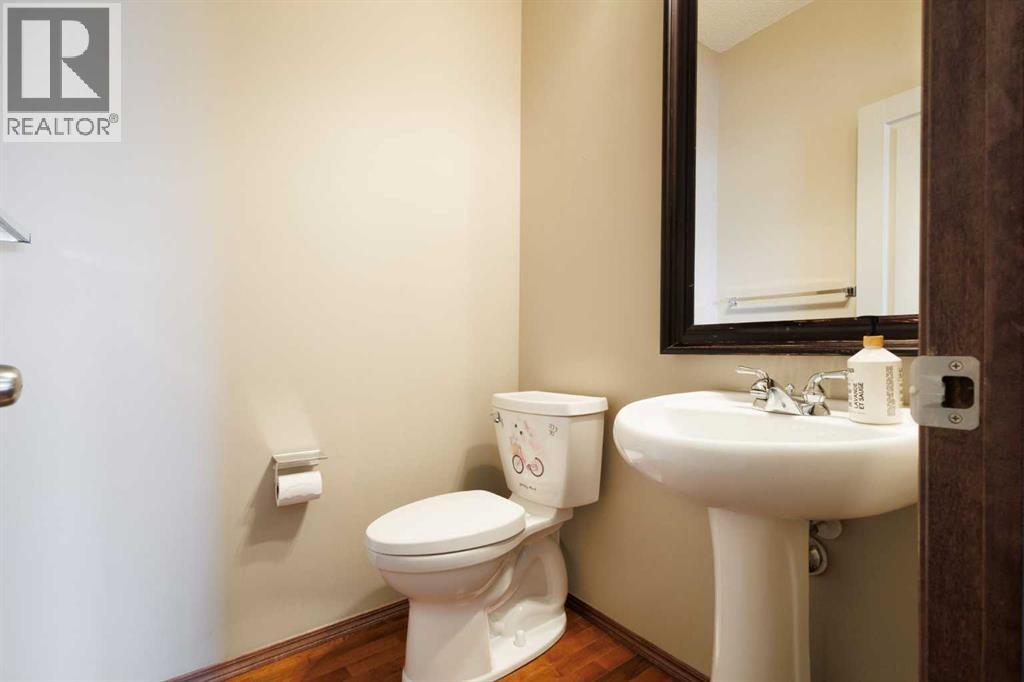
Main Level 2pc Bathroom 5.00 Ft x 5.00 Ft
Main Level Breakfast 13.00 Ft x 9.50 Ft
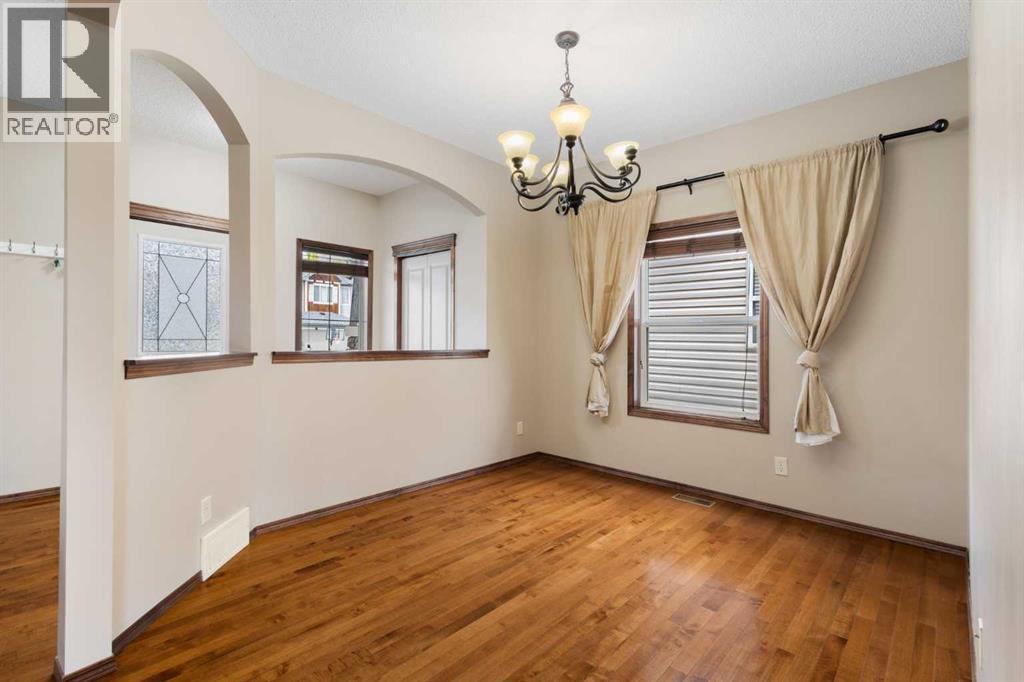
Main Level Dining Room 11.08 Ft x 10.08 Ft
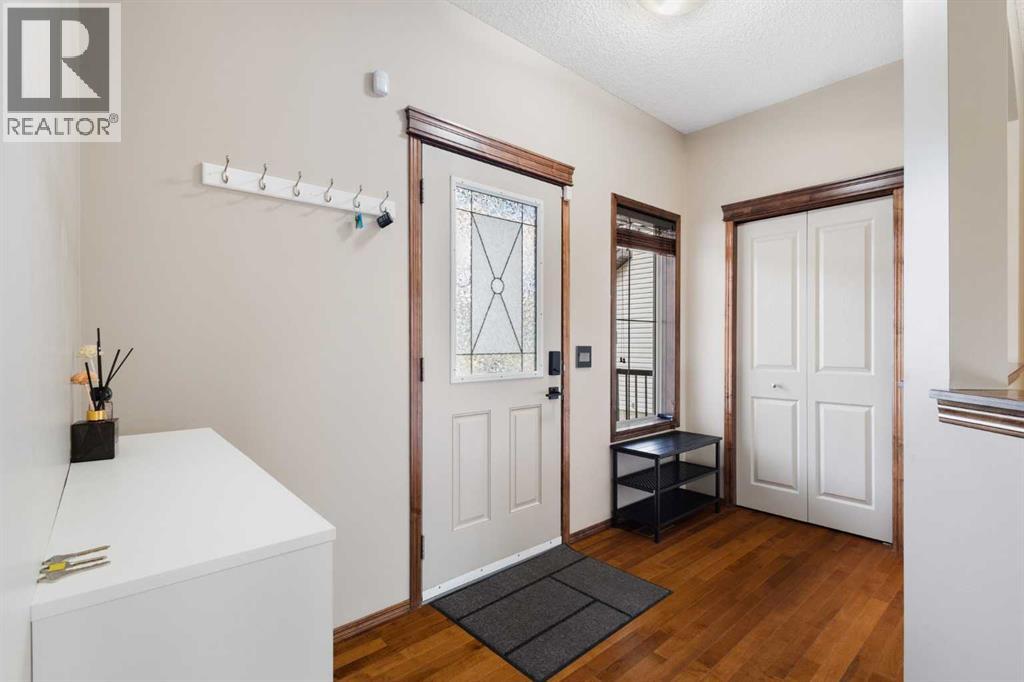
Main Level Foyer 11.33 Ft x 5.33 Ft
Main Level Kitchen 13.42 Ft x 15.75 Ft
Main Level Living Room 15.67 Ft x 16.75 Ft
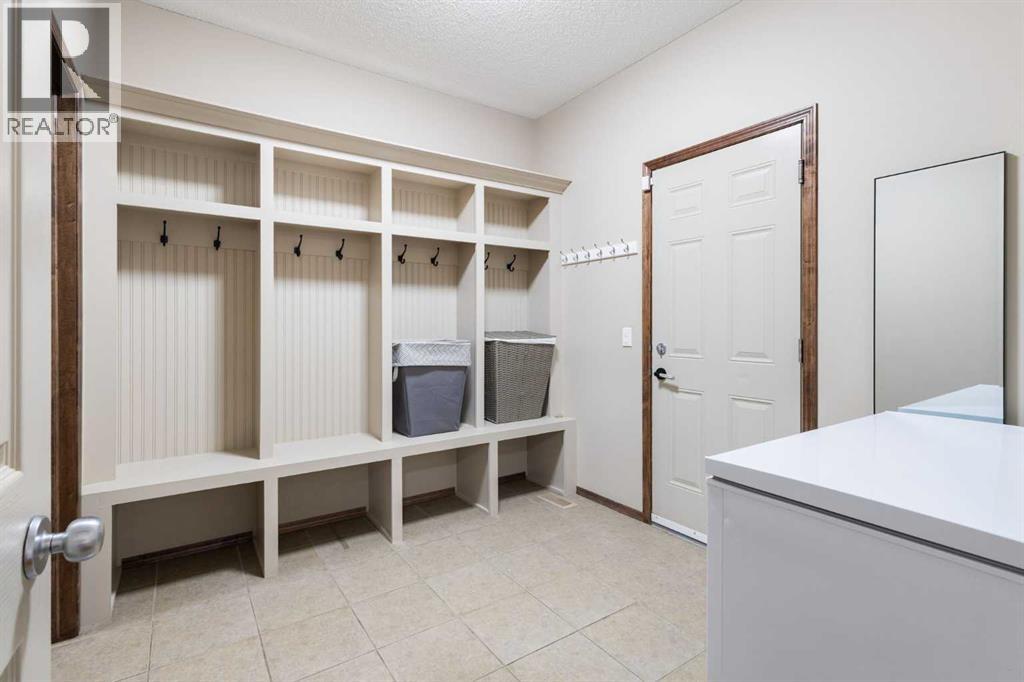
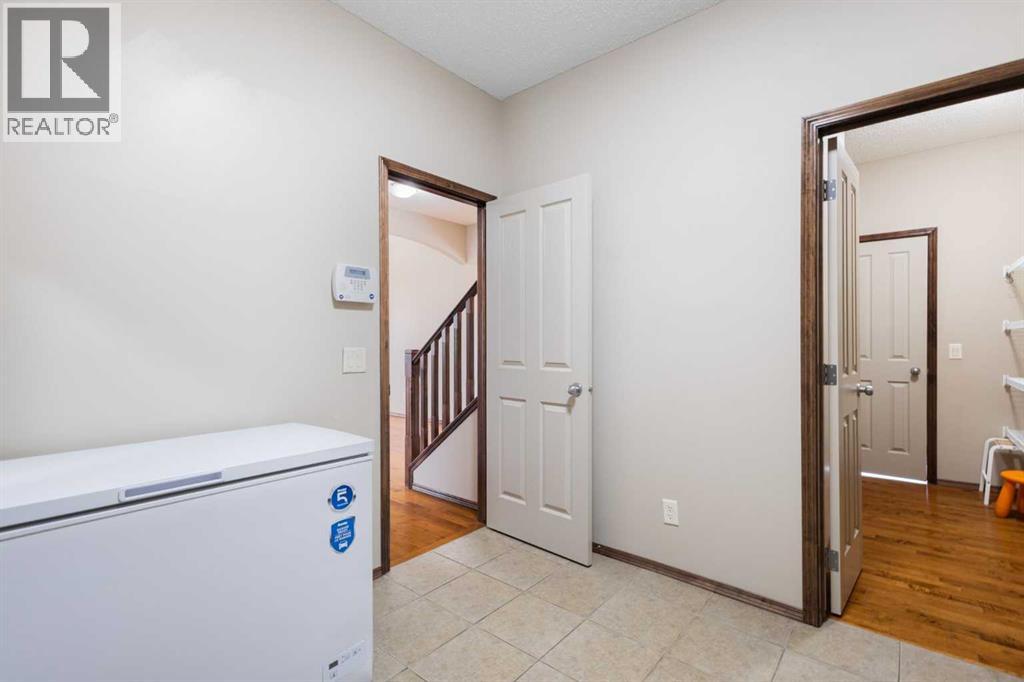
Main Level Other 9.50 Ft x 8.58 Ft
Upper Level 4pc Bathroom 9.08 Ft x 5.00 Ft
Upper Level 5pc Bathroom 14.58 Ft x 9.00 Ft
Upper Level Bedroom 12.25 Ft x 11.08 Ft
Upper Level Bedroom 11.92 Ft x 10.50 Ft
Upper Level Family Room 18.08 Ft x 19.67 Ft
Upper Level Laundry Room 7.50 Ft x 5.67 Ft
Upper Level Primary Bedroom 16.67 Ft x 17.08 Ft

BROKERAGE

  • Office: Trec The Real Estate Company

Start Your Mortgage Application

Schedule a Tour

Do you have questions?

Call or text today, we are here to help!

587-719-1004

Scroll to Top