
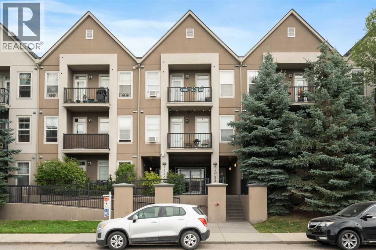
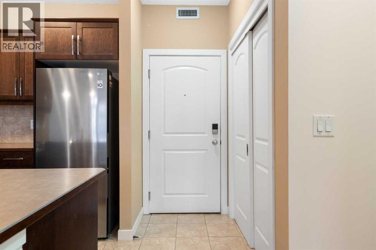
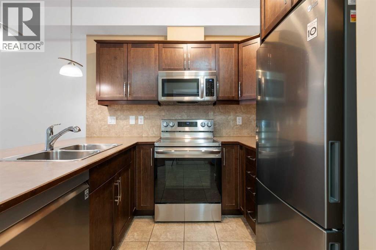
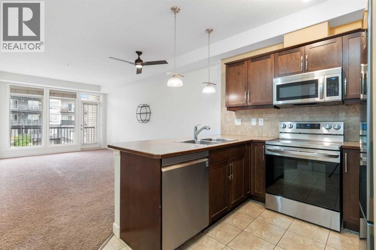
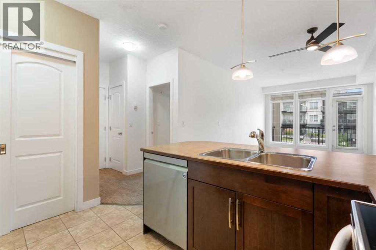
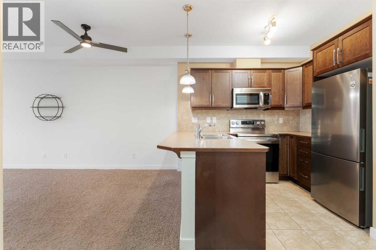
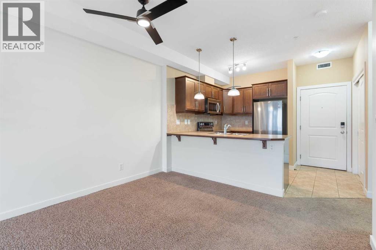
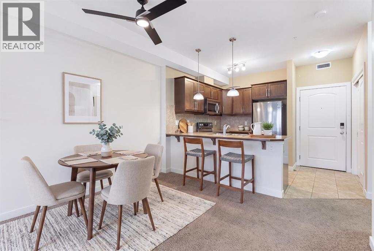
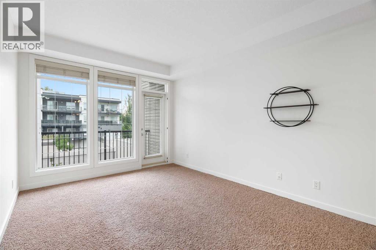
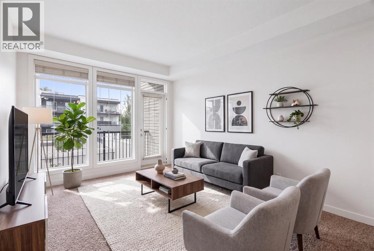
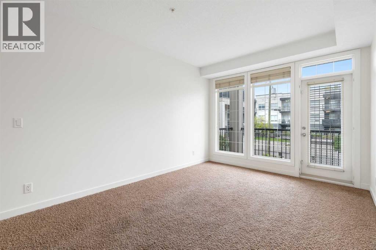
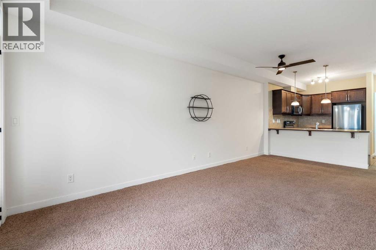
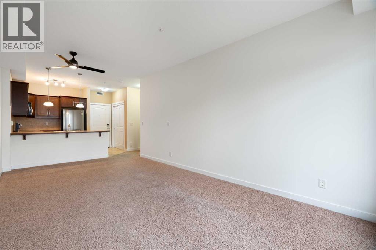
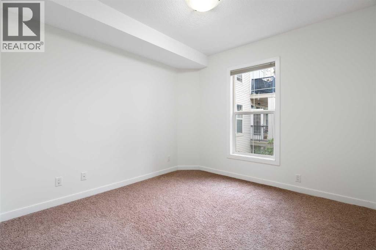
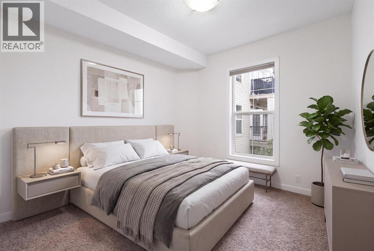
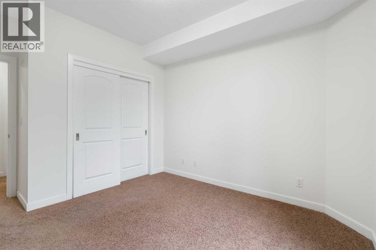
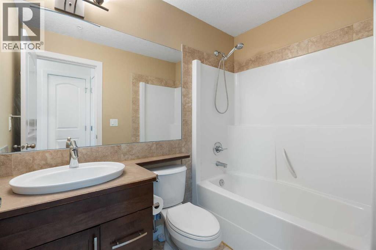
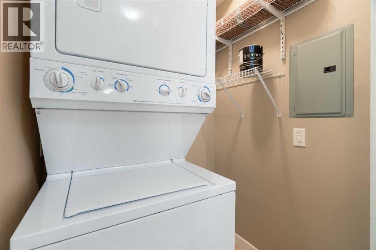
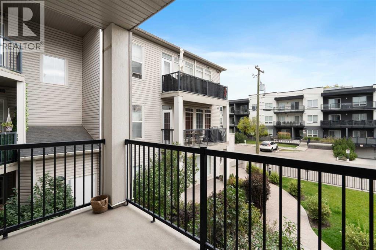
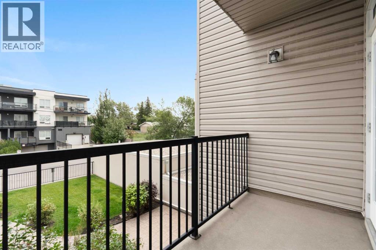
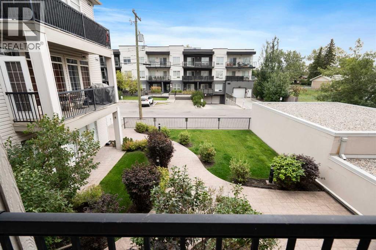
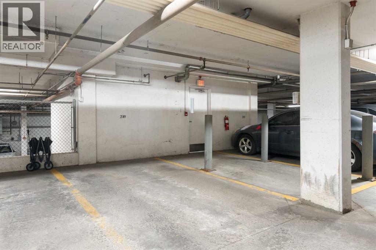
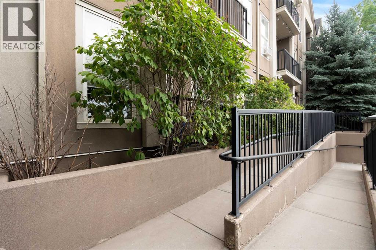
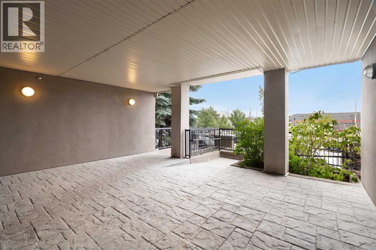
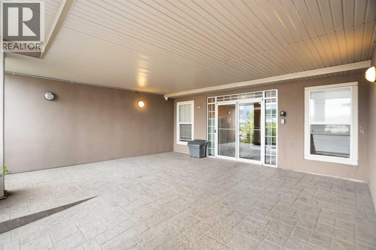
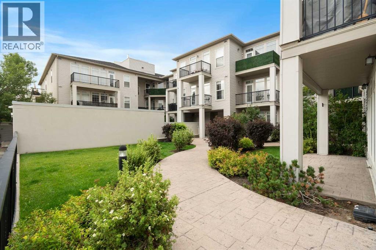
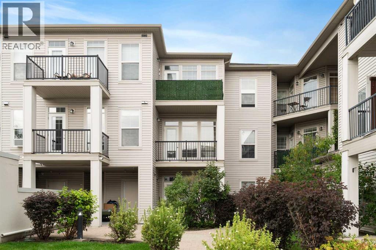
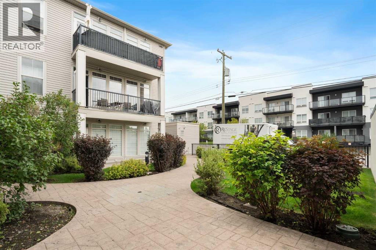
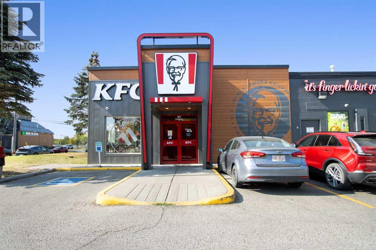
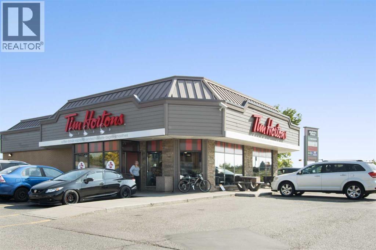
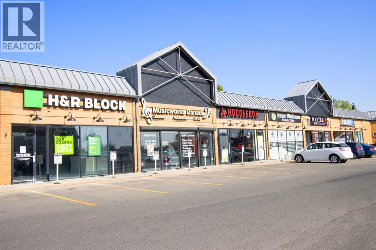
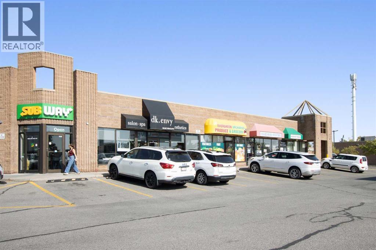
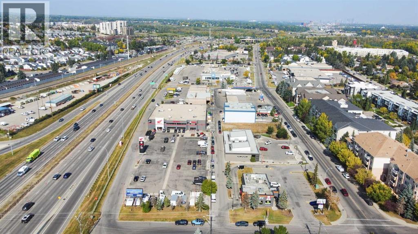
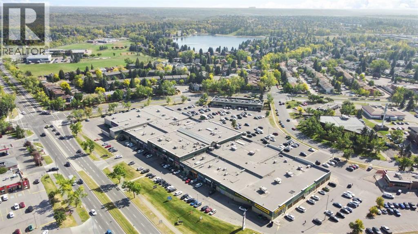
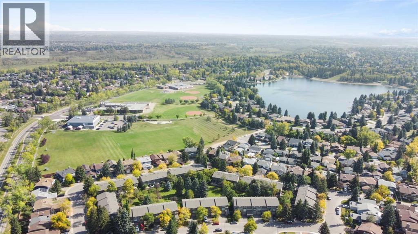
Your opportunity to live in your own condo in the desirable lake community of Midnapore, while being within easy walking distance to the Shawnessy C-Train station. This well-maintained one-bedroom condo is in a great quiet location with a living room and balcony view of a nicely landscaped courtyard. Enjoy the morning sun with a cup of coffee on your balcony or fire up your gas BBQ for dinner. You will notice the 9’ ceilings throughout adding an airy feel and spaciousness, complemented by neutral colours for a relaxing environment. Well designed for maximum efficiency, the living space accommodates seating, entertainment and dining options for both a table and breakfast bar. Lighting is great from both large windows and current lighting fixtures. A newer ceiling fan is a great addition. The kitchen has been updated with stainless LG appliances since 2020, and features lots of wood cabinets and ceramic tile flooring and backsplash. The primary bedroom is equipped with a blackout blind for better sleep. An in-suite laundry with stacker washer/dryer has some shelving and storage space. The four-piece bathroom features a unitized tub/shower for easy maintenance. A titled parking stall near the elevator completes this wonderful home. This great condo is located near the Macleod Trail corridor that provides easy access to South Centre Mall, Shawnessy Shopping Centre and beyond, by vehicle or C- Train. There are many services and restaurants within walking distance. Condo fees include membership in all of the Midnapore Lake community amenities. (id:53676)
| Bathroom Total | 1 | Bedrooms Above Ground | 1 |
| Bedrooms Total | 1 | Appliances | Refrigerator, Dishwasher, Stove, Microwave Range Hood Combo, Window Coverings, Washer/dryer Stack-up |
| Constructed Date | 2008 | Construction Material | Wood Frame |
| Construction Style Attachment | Attached | Cooling Type | None |
| Exterior Finish | Stucco | Fire Protection | Full Sprinkler System |
| Flooring Type | Carpeted, Ceramic Tile | Heating Type | Hot Water, In Floor Heating |
| Stories Total | 3 | Size Interior | 586 Sqft |
| Total Finished Area | 586.38 Sqft | Type | Apartment |
| Underground |
| Acreage | No | Land Amenities | Park, Playground, Recreation Nearby, Schools, Shopping, Water Nearby |
| Size Total Text | Unknown | Zoning Description | M-c2 |
| Level | Type | Dimensions |
|---|---|---|
| Main Level | Living Room | 10.92 Ft x 13.67 Ft |
| Main Level | Dining Room | 10.92 Ft x 6.58 Ft |
| Main Level | Kitchen | 7.75 Ft x 9.08 Ft |
| Main Level | Primary Bedroom | 11.00 Ft x 13.42 Ft |
| Main Level | 4pc Bathroom | Measurements not available |

Start Your Mortgage Application


