
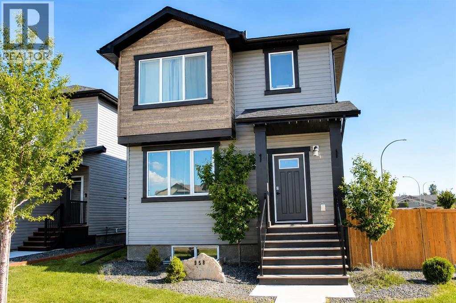
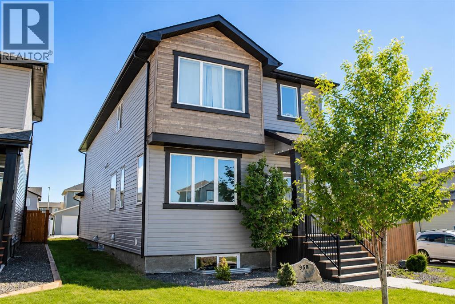
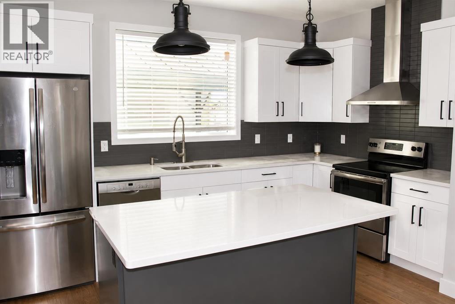
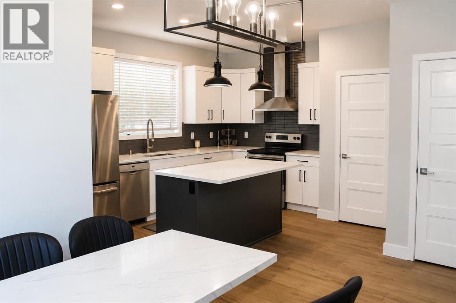
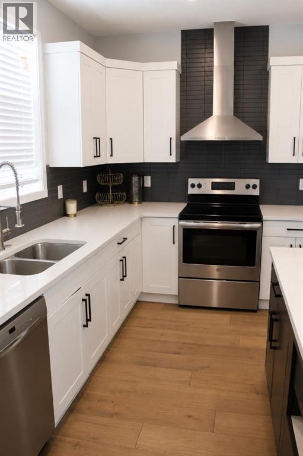
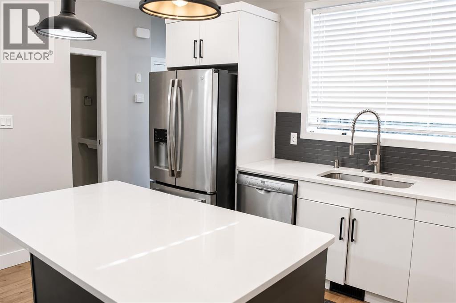
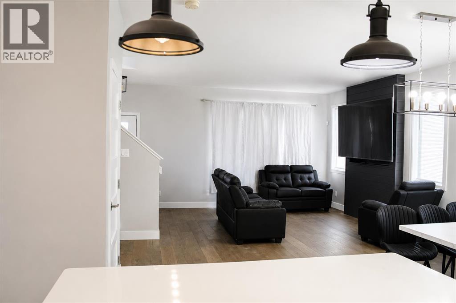
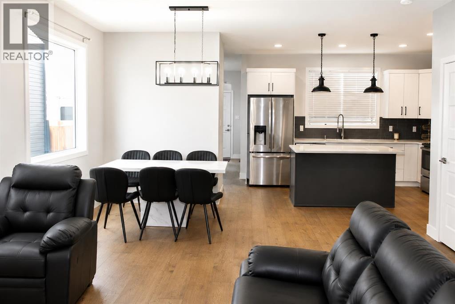
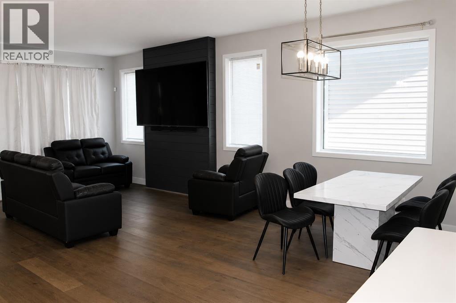
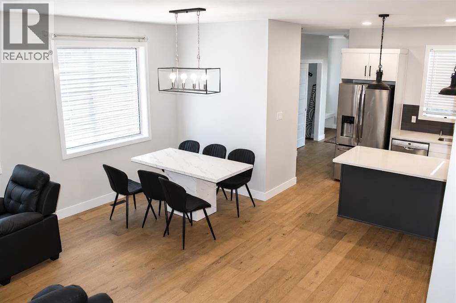
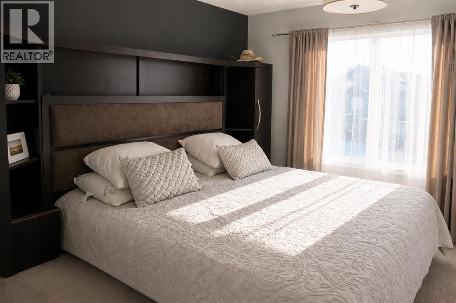
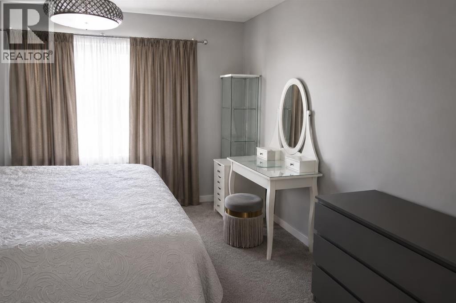
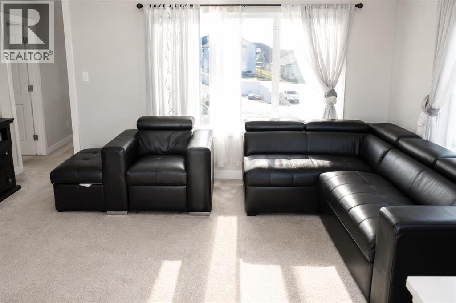
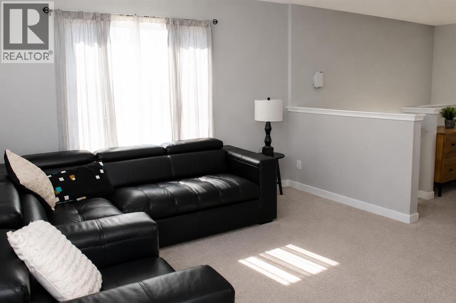
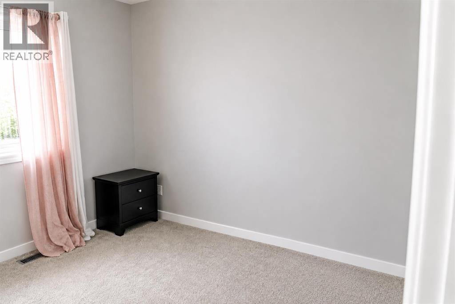
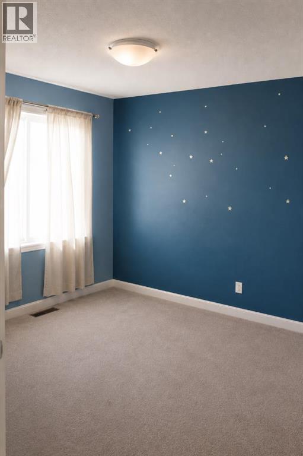
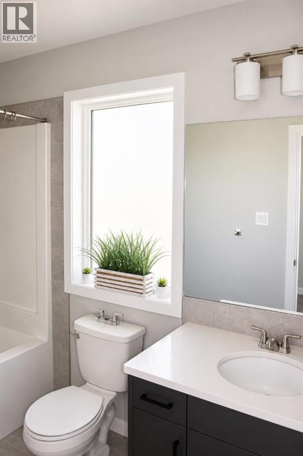
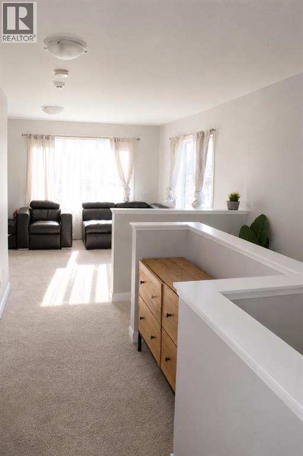
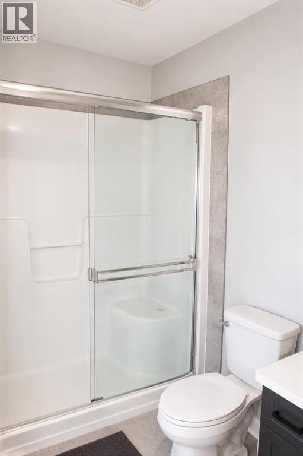
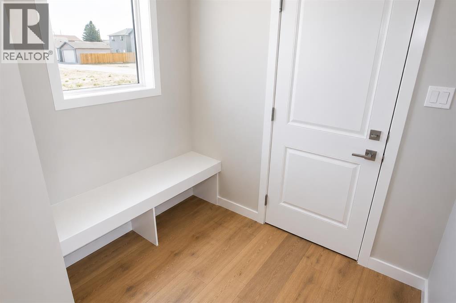
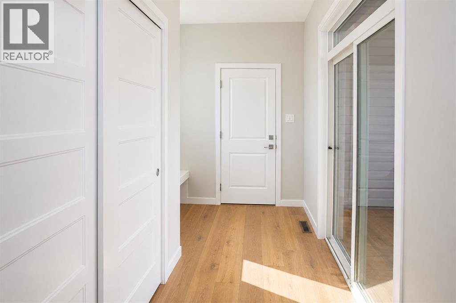
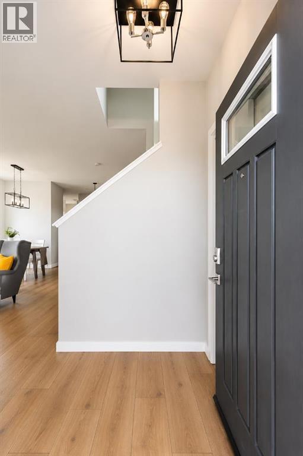
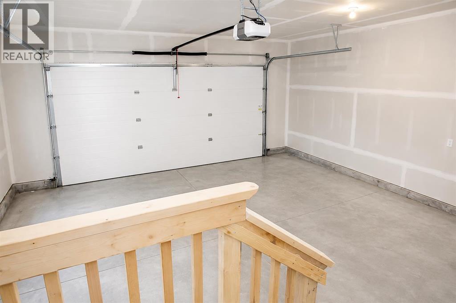
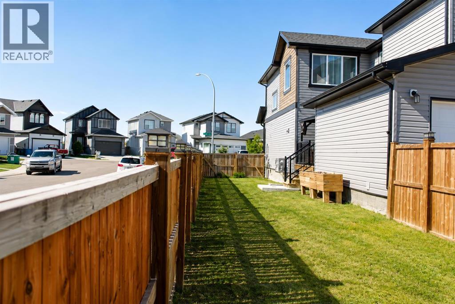
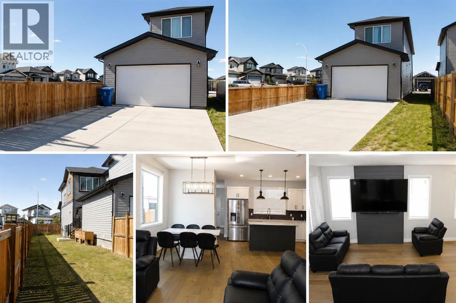
Welcome to Galko built 958 41 Avenue N, offering nearly 1,700 sq. ft. of above-grade living space on a spacious corner lot. The bright main level features an open-concept layout connecting the kitchen, dining and living areas, complemented by warm-toned flooring and plenty of natural light. The kitchen offers quartz countertops, a large centre island, ample cabinetry and an excellent layout for everyday living and entertaining.Upstairs you'll find three bedrooms, including a comfortable primary suite with walk-in closet and private ensuite, along with a versatile bonus room that provides valuable additional living space. A full bathroom and conveniently located upper-floor laundry complete the level.Outside, enjoy the fenced yard, deck and the convenience of a double attached garage. The full unfinished basement provides additional space for storage today and an opportunity for future development to suit your needs.Located in the established Legacy Ridge/Hardieville community with parks, pathways, schools, shopping and other North Lethbridge amenities nearby. With generous above-grade space, a functional family layout and a great corner-lot setting, this home offers an excellent opportunity to make it your own. (id:53676)
| Bathroom Total | 3 | Bedrooms Above Ground | 3 |
| Bedrooms Total | 3 | Appliances | Refrigerator, Dishwasher, Stove, Hood Fan |
| Basement Development | Unfinished | Basement Type | Full (unfinished) |
| Constructed Date | 2019 | Construction Style Attachment | Detached |
| Cooling Type | Central Air Conditioning | Exterior Finish | Vinyl Siding, Wood Siding |
| Flooring Type | Carpeted, Ceramic Tile, Laminate | Foundation Type | Poured Concrete |
| Half Bath Total | 1 | Heating Type | Forced Air |
| Stories Total | 2 | Size Interior | 1686 Sqft |
| Total Finished Area | 1685.51 Sqft | Type | House |
| Attached Garage | 2 |
| Acreage | No | Fence Type | Fence |
| Land Amenities | Park, Playground, Recreation Nearby, Schools, Shopping | Landscape Features | Fruit Trees, Landscaped |
| Size Irregular | 5763.00 | Size Total | 5763 Sqft|4,051 - 7,250 Sqft |
| Size Total Text | 5763 Sqft|4,051 - 7,250 Sqft | Zoning Description | R-cl |
| Level | Type | Dimensions |
|---|---|---|
| Second Level | Primary Bedroom | 12.00 Ft x 13.92 Ft |
| Second Level | 3pc Bathroom | 4.92 Ft x 9.67 Ft |
| Second Level | 4pc Bathroom | 9.67 Ft x 4.92 Ft |
| Second Level | Bedroom | 10.92 Ft x 11.08 Ft |
| Second Level | Bedroom | 10.92 Ft x 11.17 Ft |
| Second Level | Recreational, Games Room | 15.67 Ft x 12.83 Ft |
| Main Level | Living Room | 18.58 Ft x 14.42 Ft |
| Main Level | Dining Room | 18.67 Ft x 8.42 Ft |
| Main Level | Kitchen | 17.67 Ft x 8.25 Ft |
| Main Level | Other | 7.00 Ft x 12.67 Ft |
| Main Level | 2pc Bathroom | 2.92 Ft x 7.17 Ft |

Start Your Mortgage Application


