
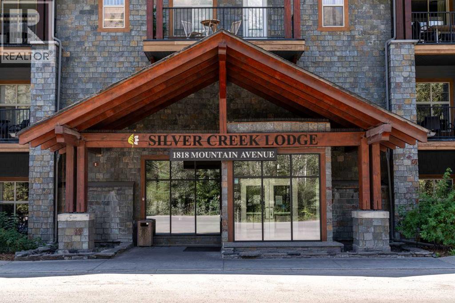
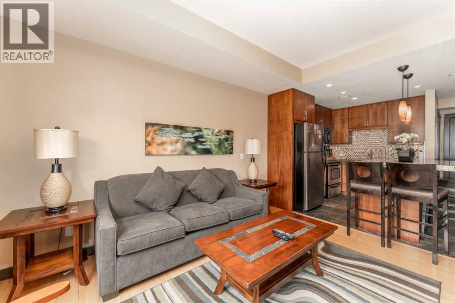
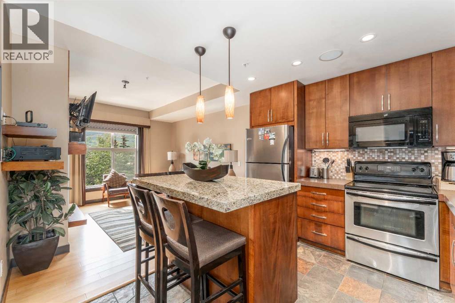
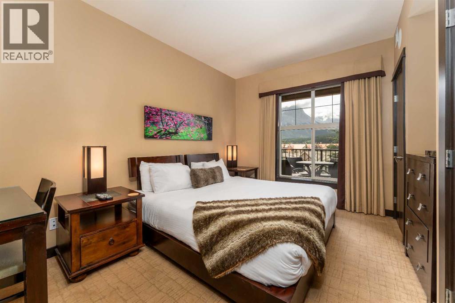
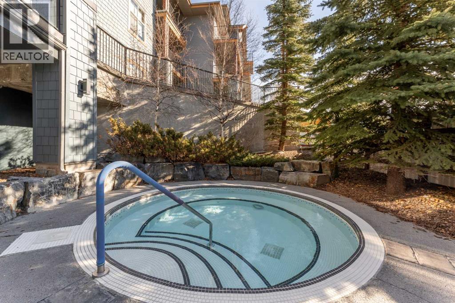
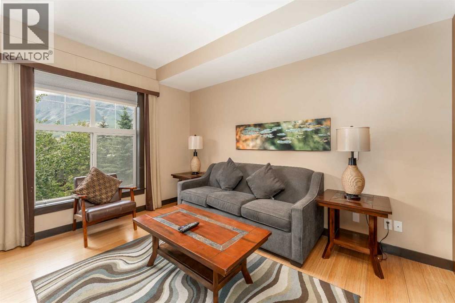
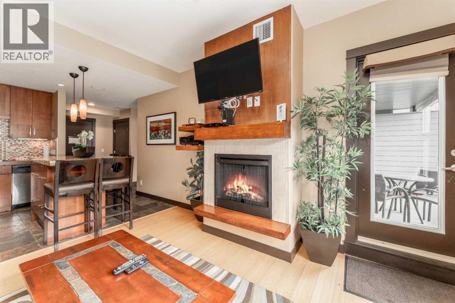
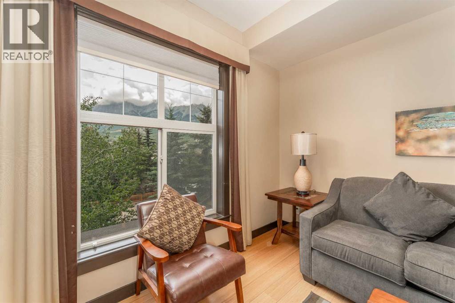
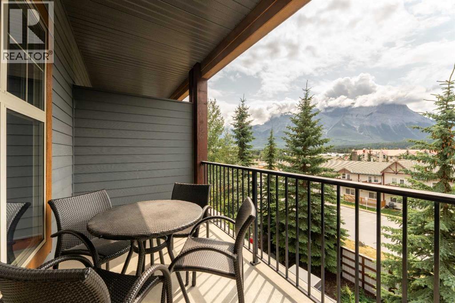
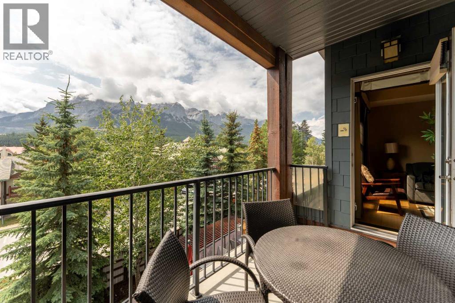
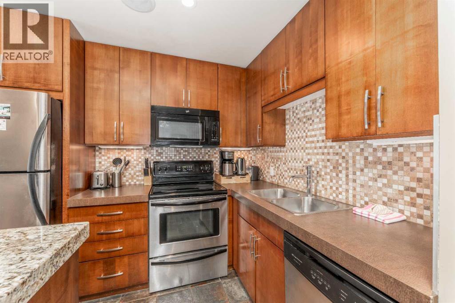
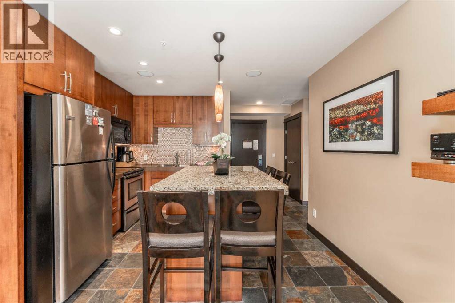
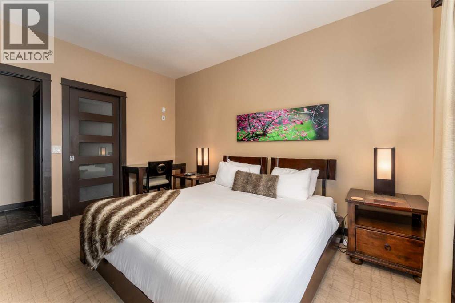
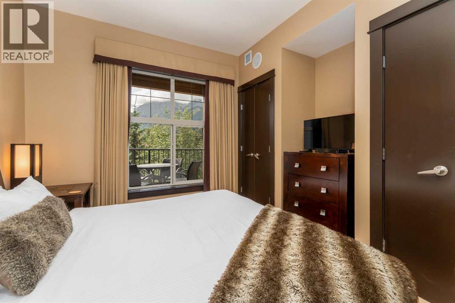
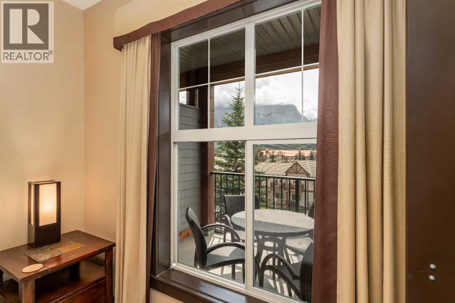
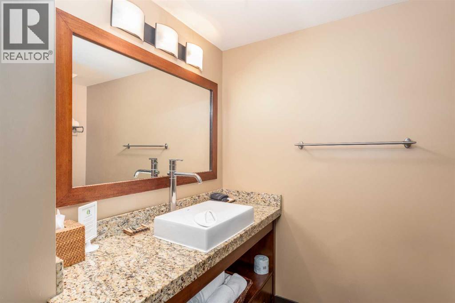
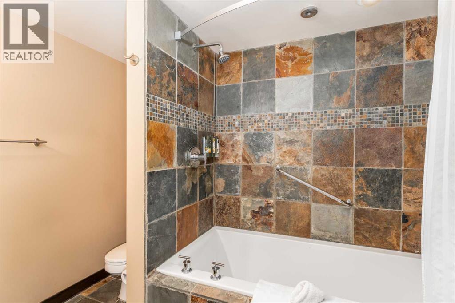
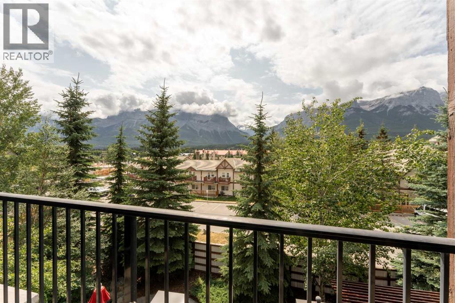
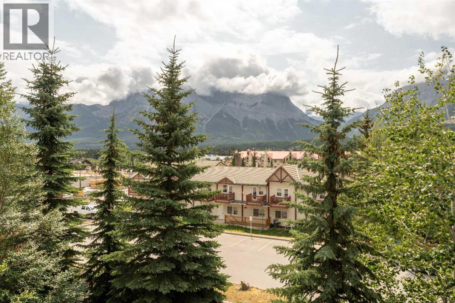
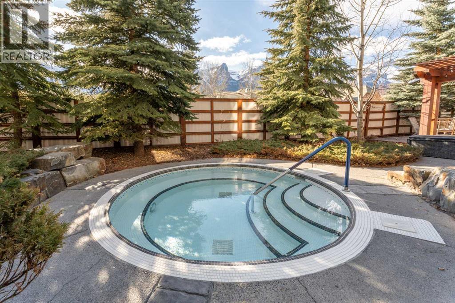
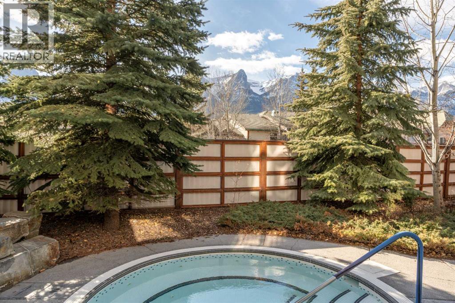
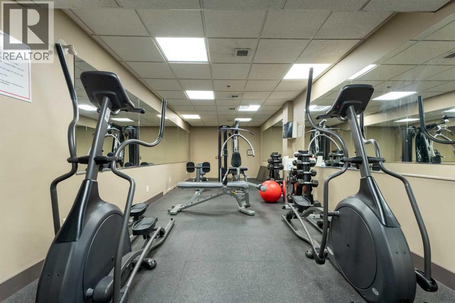
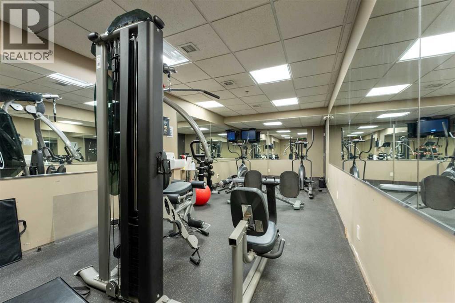
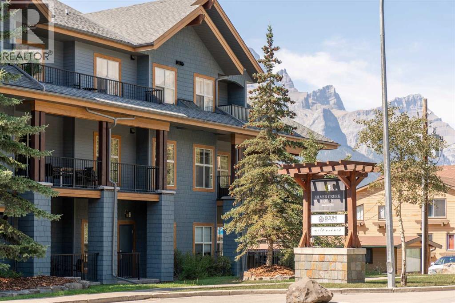
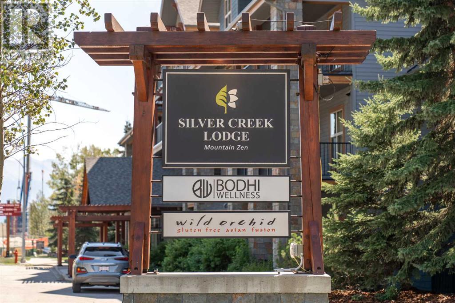
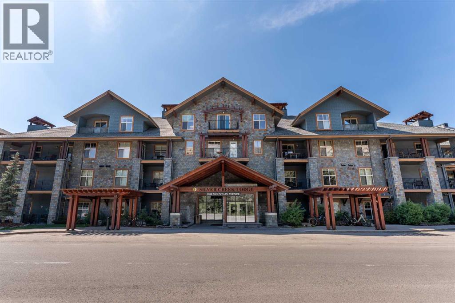
Experience the perfect mountain escape with this South-facing 1/4 share condo, offering the flexibility to enjoy one week per month or a portion thereof. This fully furnished, turn-key retreat features one bedroom plus a pull-out sofa, heated slate and bamboo flooring, granite kitchen island, built-in sound system, and warm mountain-inspired furnishings. Resort amenities include secure heated underground parking, fitness centre, steam room, two outdoor mineral hot pools, Wild Orchid Restaurant, & the relaxing Bodhi Tree Spa. Fractional ownership offers the benefits of titled ownership while sharing the costs and commitments. Enjoy a true lock-and-leave lifestyle with an all-inclusive condo fee and rental pool program. Secure your mountain getaway now and enjoy the upcoming ski season from your own Canmore retreat! (id:53676)
| Bathroom Total | 1 | Bedrooms Above Ground | 1 |
| Bedrooms Total | 1 | Amenities | Exercise Centre, Whirlpool |
| Appliances | Refrigerator, Dishwasher, Stove, Oven, Microwave, Microwave Range Hood Combo, Washer/dryer Stack-up | Constructed Date | 2008 |
| Construction Material | Wood Frame | Construction Style Attachment | Attached |
| Cooling Type | Central Air Conditioning | Exterior Finish | Stone |
| Fireplace Present | Yes | Fireplace Total | 1 |
| Flooring Type | Carpeted, Stone, Vinyl Plank | Foundation Type | Poured Concrete |
| Heating Type | In Floor Heating | Stories Total | 4 |
| Size Interior | 598 Sqft | Total Finished Area | 598 Sqft |
| Type | Apartment |
| Underground |
| Acreage | No | Land Amenities | Golf Course, Shopping |
| Size Total Text | Unknown | Zoning Description | Visitor Accommodation |
| Level | Type | Dimensions |
|---|---|---|
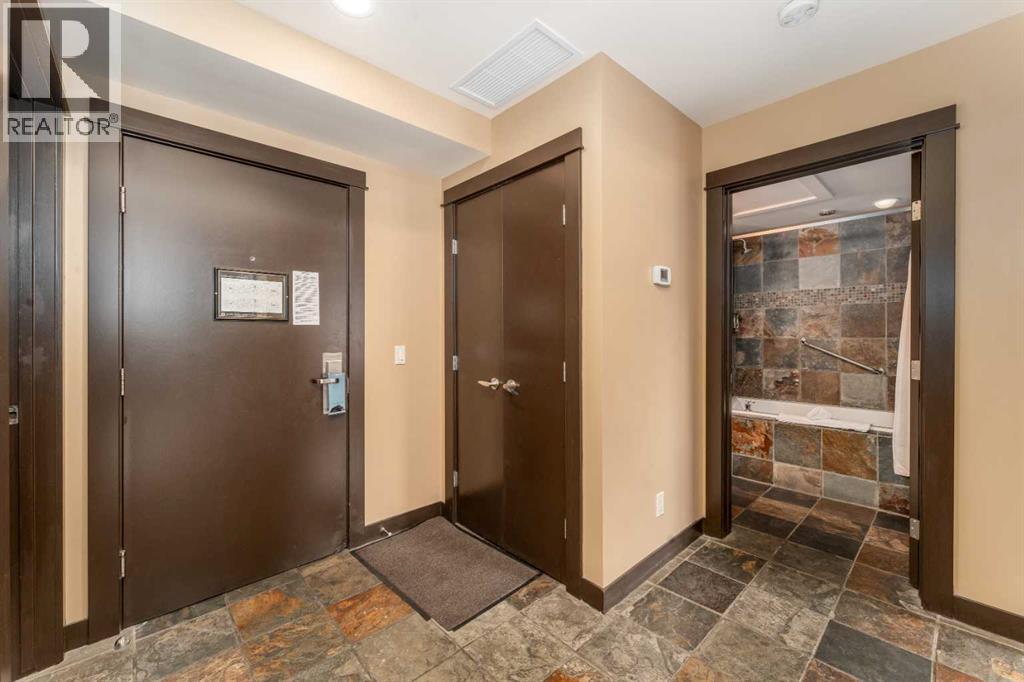
| Main Level | Foyer | 8.00 Ft x 9.00 Ft |
| Main Level | Living Room | 12.00 Ft x 11.00 Ft |
| Main Level | Kitchen | 11.00 Ft x 9.00 Ft |
| Main Level | Primary Bedroom | 13.00 Ft x 11.00 Ft |
| Main Level | 4pc Bathroom | .00 Ft x .00 Ft |
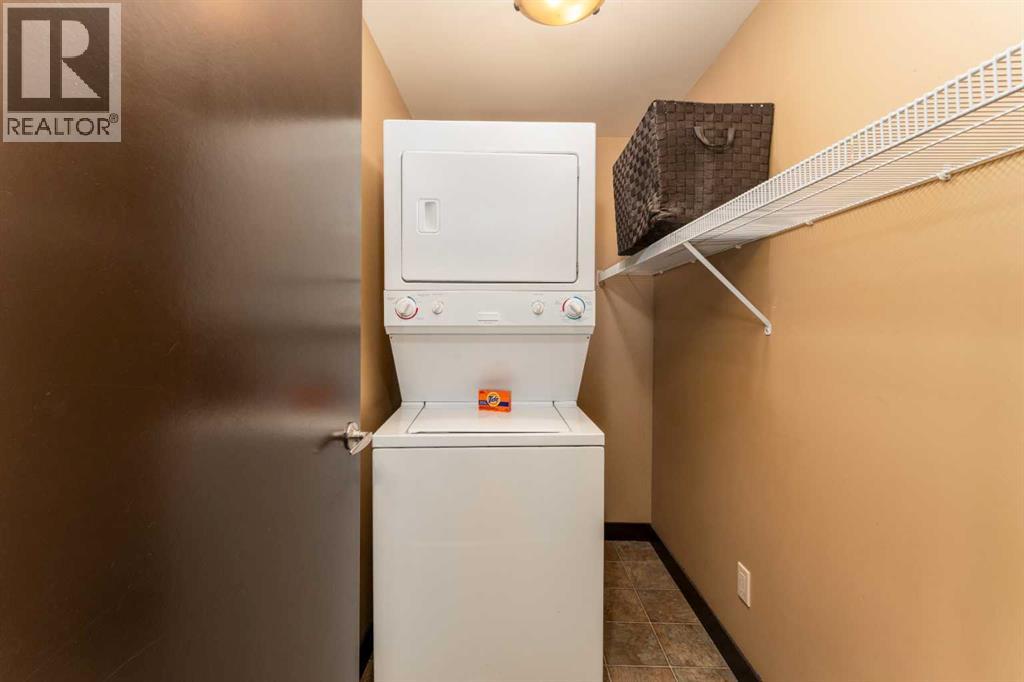
| Main Level | Laundry Room | 4.00 Ft x 7.00 Ft |

Start Your Mortgage Application
