
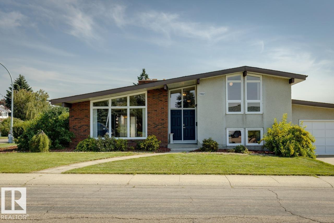
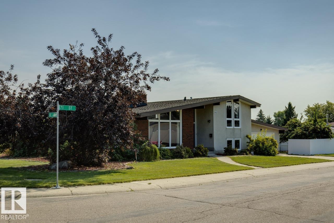
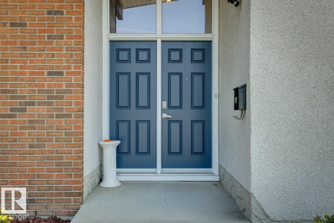
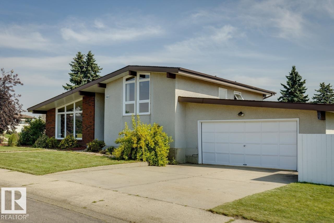
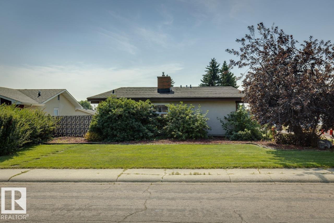
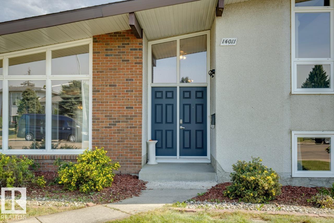
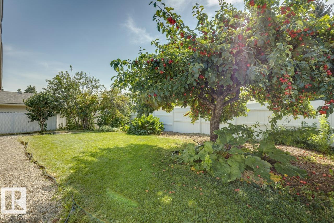
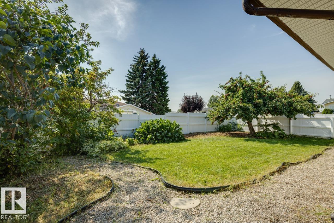
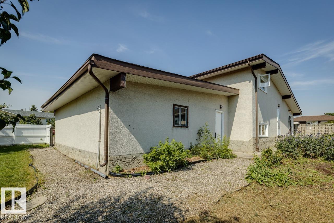
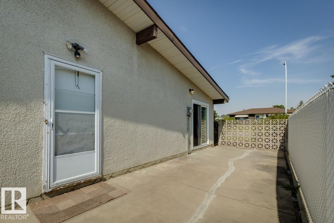
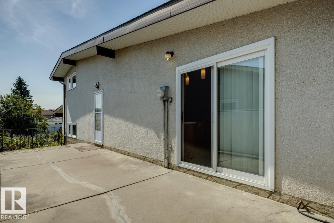
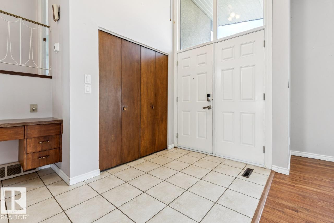
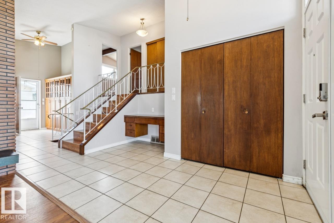
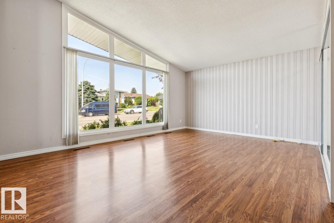
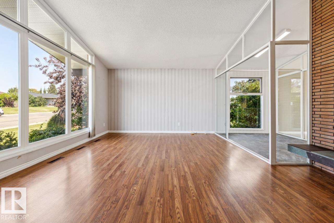
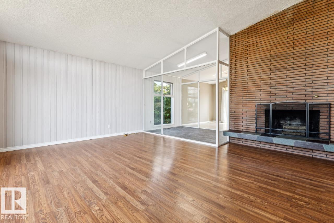
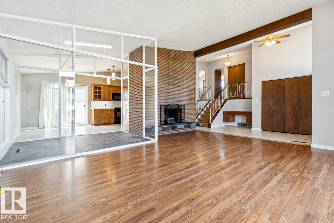
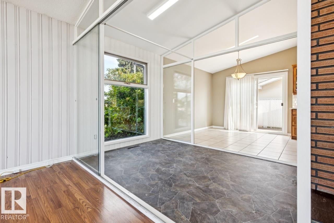
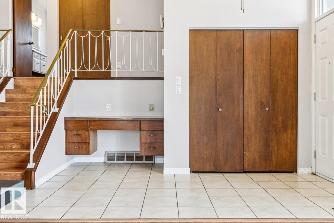
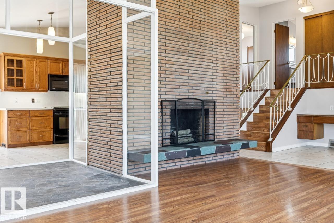
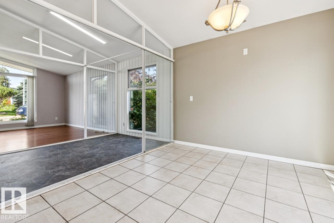
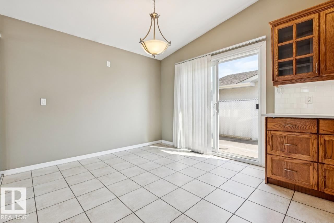
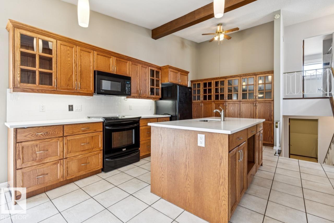
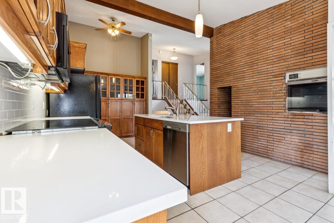
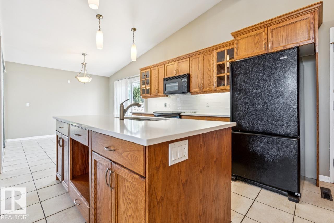
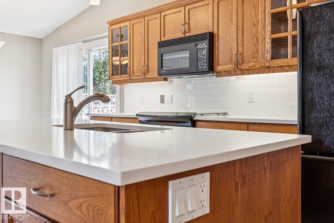
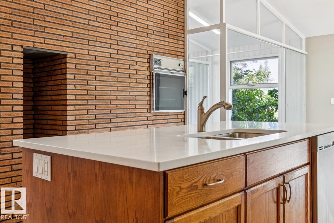
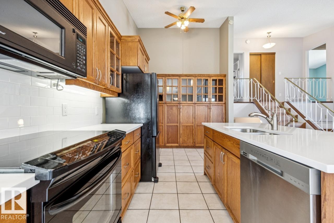
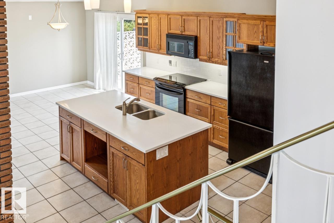
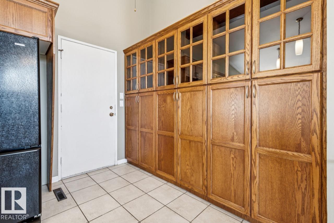
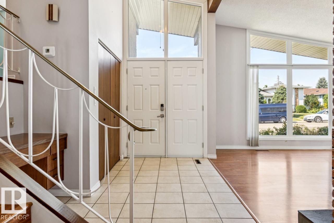
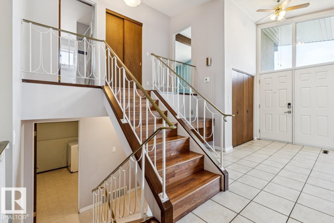
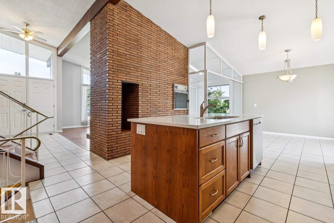
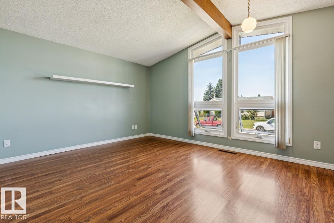
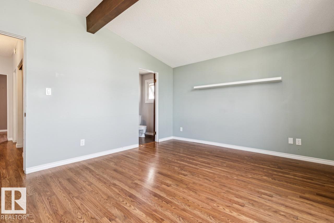
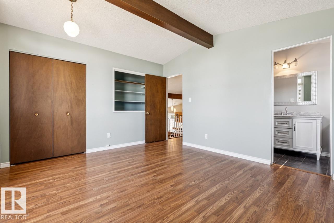
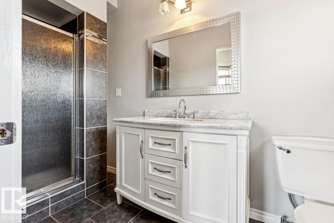
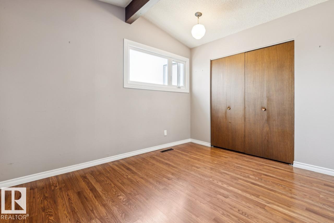
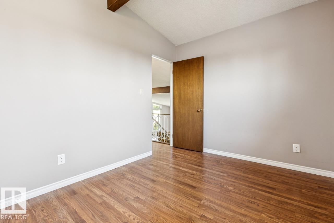
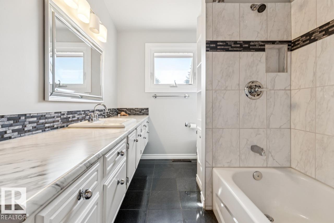
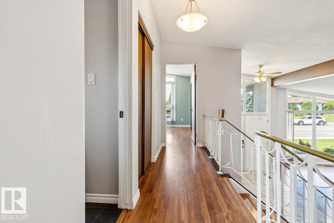
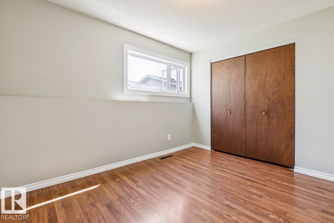
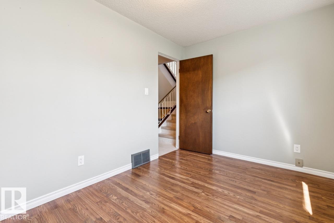
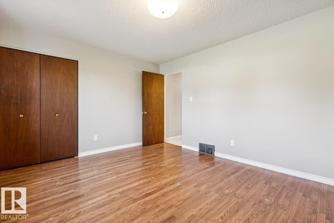
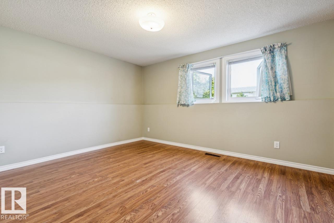
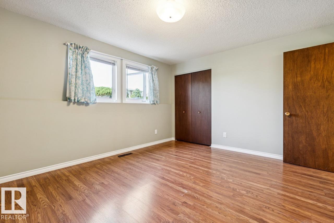
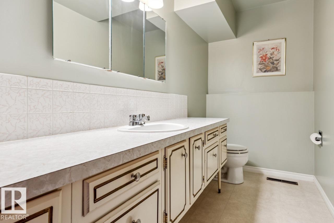
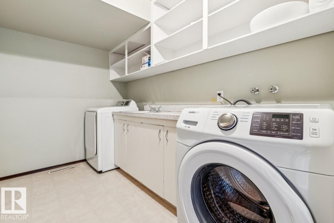
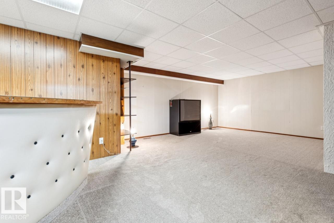
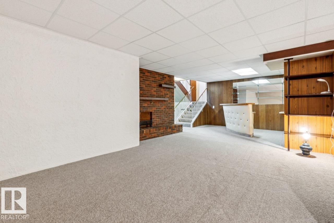
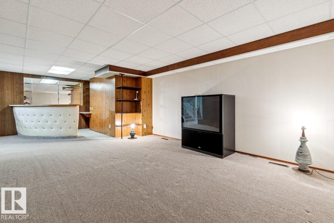
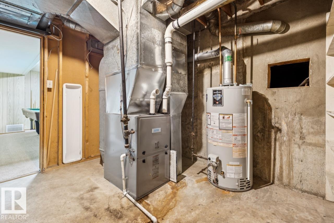
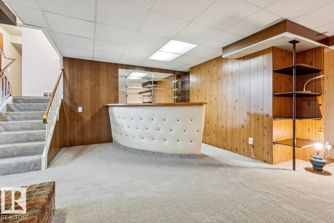
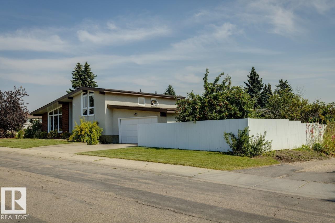
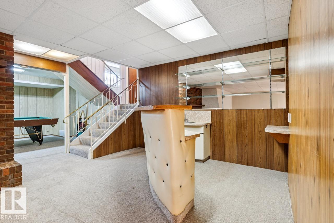
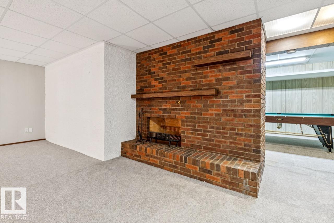
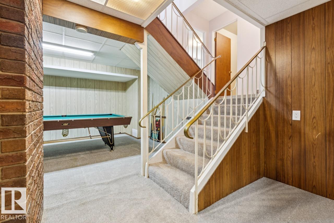
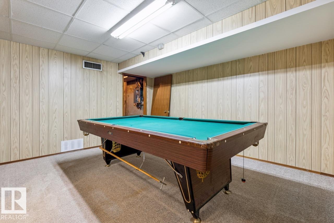
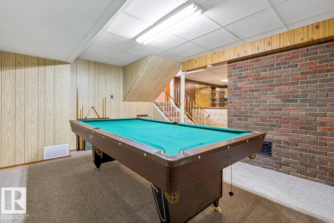
4 bedrooms & 2.5 bathrooms — room for the whole family. All 4 levels fully finished. Detached home custom built in 1968 with unique design, including a glassed-in solarium with plenty of natural light. Extra large lot. Attached double garage with ample parking. Upgraded Kitchen and bathrooms. Turnkey. Immediate possession available. Located in Kildare, a well-established Edmonton community. Mature neighbourhood with parks, schools & Londonderry Mall all within walking distance. Convenient access to major roads and transit routes. Property is being sold with a known water leak affecting the ceiling area near the fireplace. (id:53676)
| Bathroom Total | 3 | Bedrooms Total | 4 |
| Appliances | Dishwasher, Dryer, Garage Door Opener Remote(s), Microwave Range Hood Combo, Oven - Built-in, Refrigerator, Stove, Washer, Window Coverings, See Remarks | Basement Development | Finished |
| Basement Type | Full (finished) | Constructed Date | 1968 |
| Construction Style Attachment | Detached | Fireplace Fuel | Wood |
| Fireplace Present | Yes | Fireplace Type | Unknown |
| Half Bath Total | 1 | Heating Type | Forced Air |
| Size Interior | 1391 Sqft | Type | House |
| Attached Garage |
| Acreage | No | Land Amenities | Playground, Public Transit, Schools, Shopping |
| Size Irregular | 650.06 | Size Total | 650.06 M2 |
| Size Total Text | 650.06 M2 |
| Level | Type | Dimensions |
|---|---|---|
| Basement | Family Room | 5.3 m x 4.7 m |
| Basement | Games Room | 4.62 m x 3.74 m |
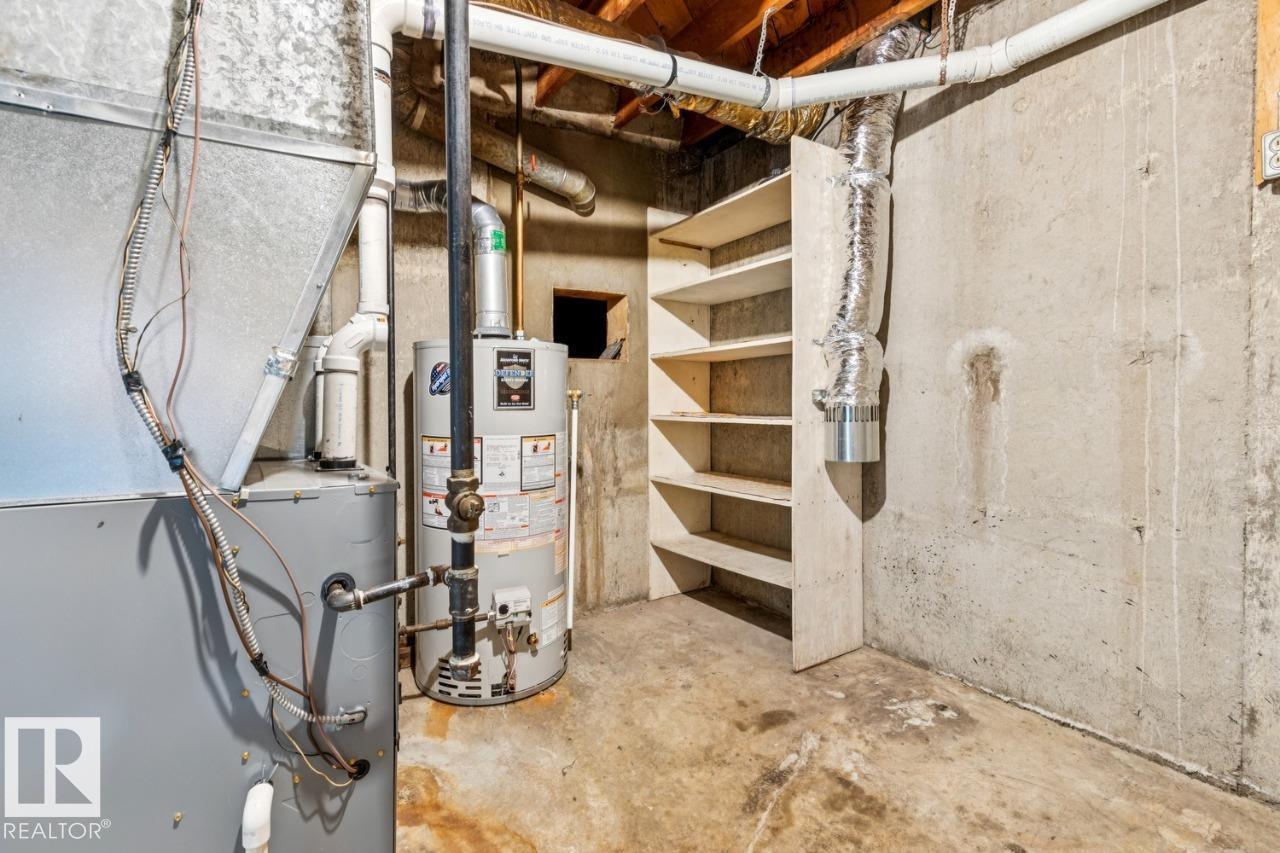
| Basement | Utility Room | 3.6 m x 3.04 m |
| Lower Level | Bedroom 3 | 3.64 m x 2.56 m |
| Lower Level | Bedroom 4 | 4.26 m x 3.56 m |
| Main Level | Living Room | 5.52 m x 4.06 m |
| Main Level | Dining Room | 3.87 m x 3.21 m |
| Main Level | Kitchen | 5.05 m x 3.82 m |
| Main Level | Sunroom | 3.06 m x 2.21 m |
| Upper Level | Primary Bedroom | 4.44 m x 3.7 m |
| Upper Level | Bedroom 2 | 3.6 m x 2.7 m |

Start Your Mortgage Application
