
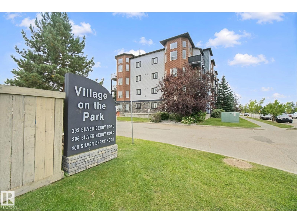
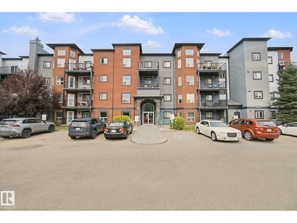
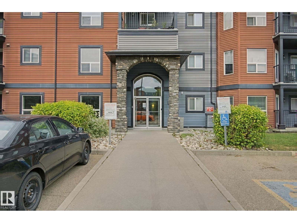
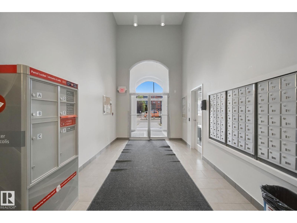
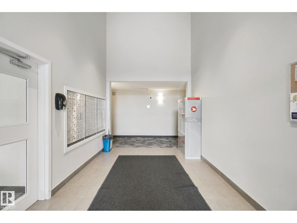
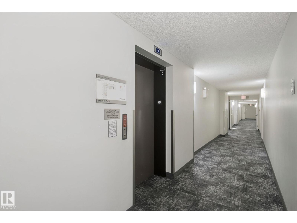
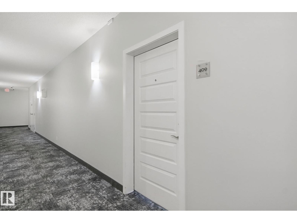
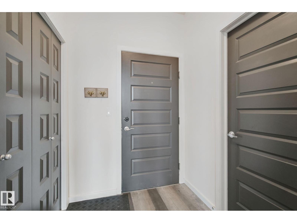
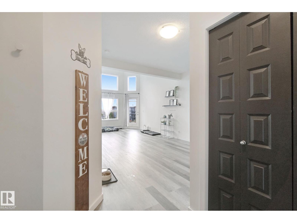
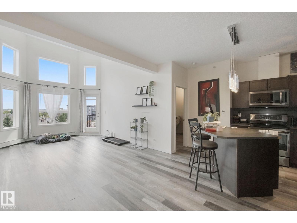
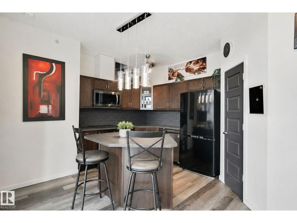
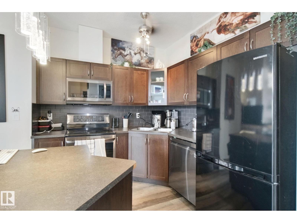
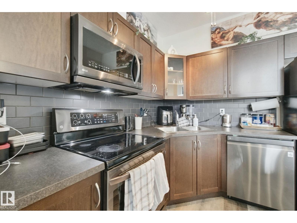
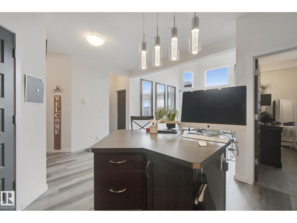
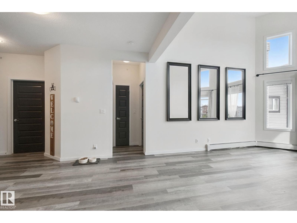
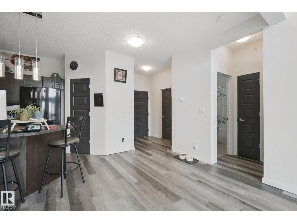
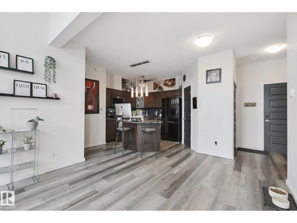
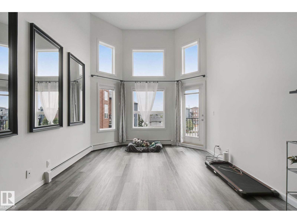
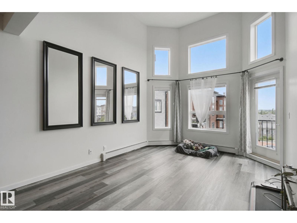
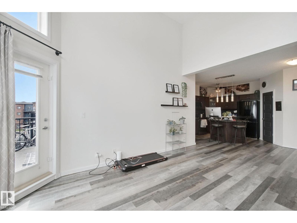
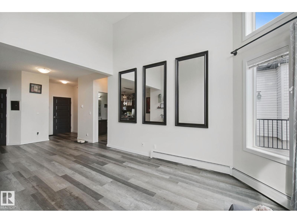
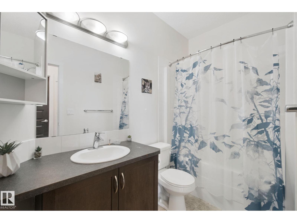
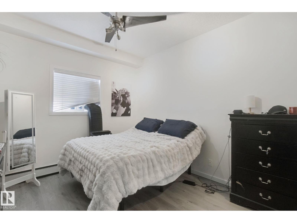
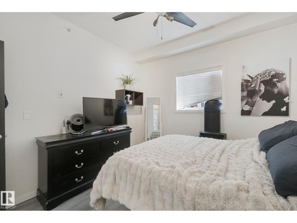
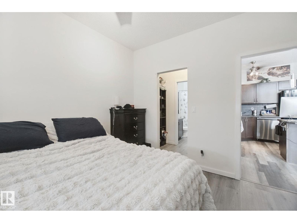
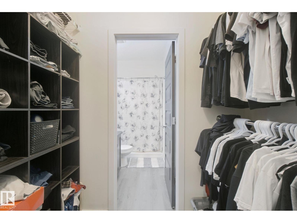
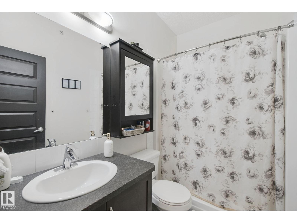
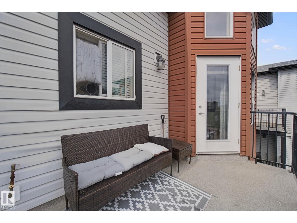
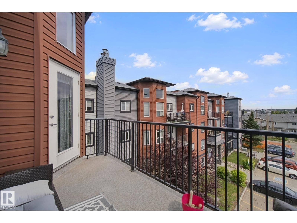
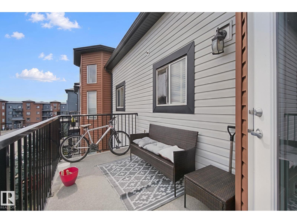
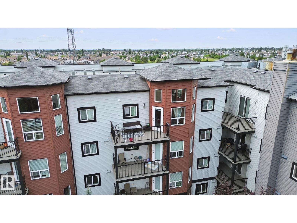
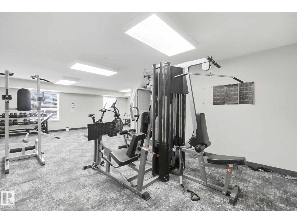
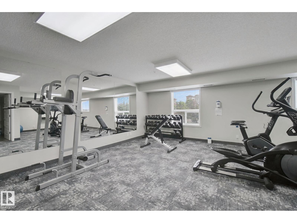
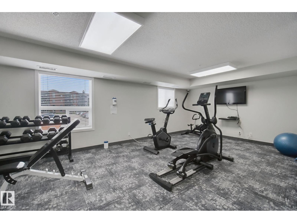
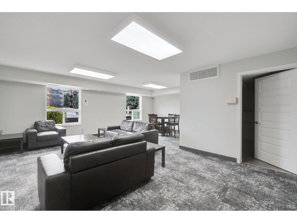
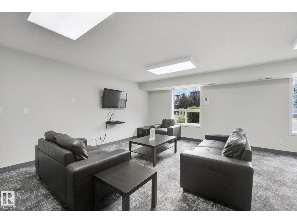
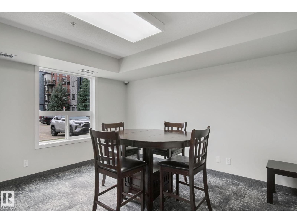
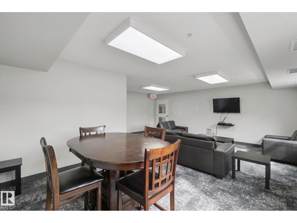
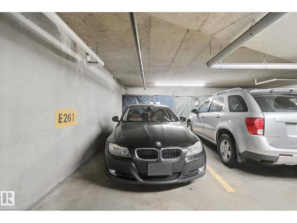
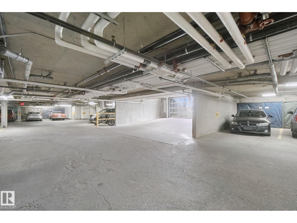
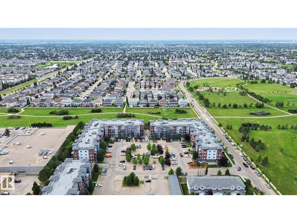
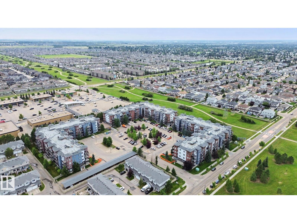
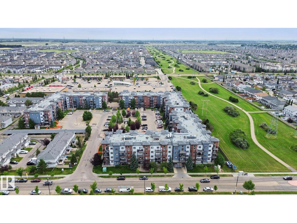
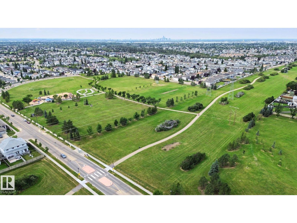
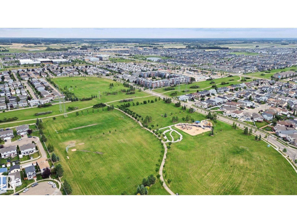
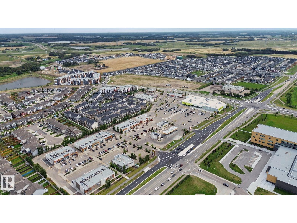
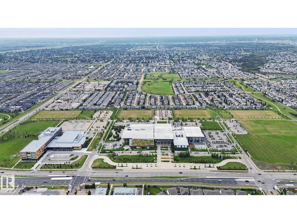
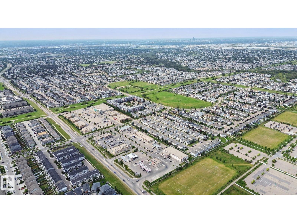
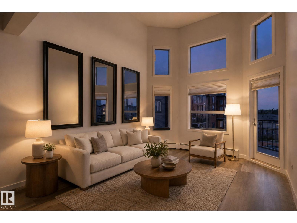
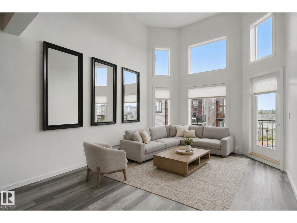
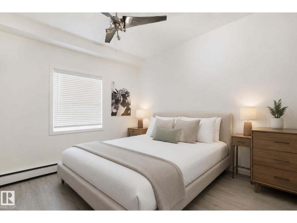
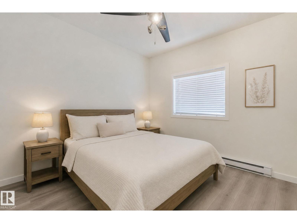
A GOLD MEDAL IN SILVER BERRY!! Experience refined living at Village on the Park in the quiet community of Silver Berry. This exceptional top-floor residence offers 2 bedrooms and 2 full baths including a spacious 4-piece ensuite complemented by soaring vaulted ceilings and an abundance of natural light. Step onto the East facing balcony and savour peaceful mornings with your coffee as the sun rises. Elegant updated laminate flooring flows throughout creating a sophisticated, yet inviting atmosphere. Residents enjoy access to a well-equipped exercise gym and stylish lounge area, perfect for wellness and entertaining. Your heated underground parking stall is ideally positioned near the elevator and entrance/exit ramp for effortless convenience. A beautifully designed home offering comfort, ease, style, and prestige in one of Edmonton’s most unique communities. THIS IS YOUR CHANCE FOR GOLD IN SILVER BERRY!! (id:53676)
| Bathroom Total | 2 | Bedrooms Total | 2 |
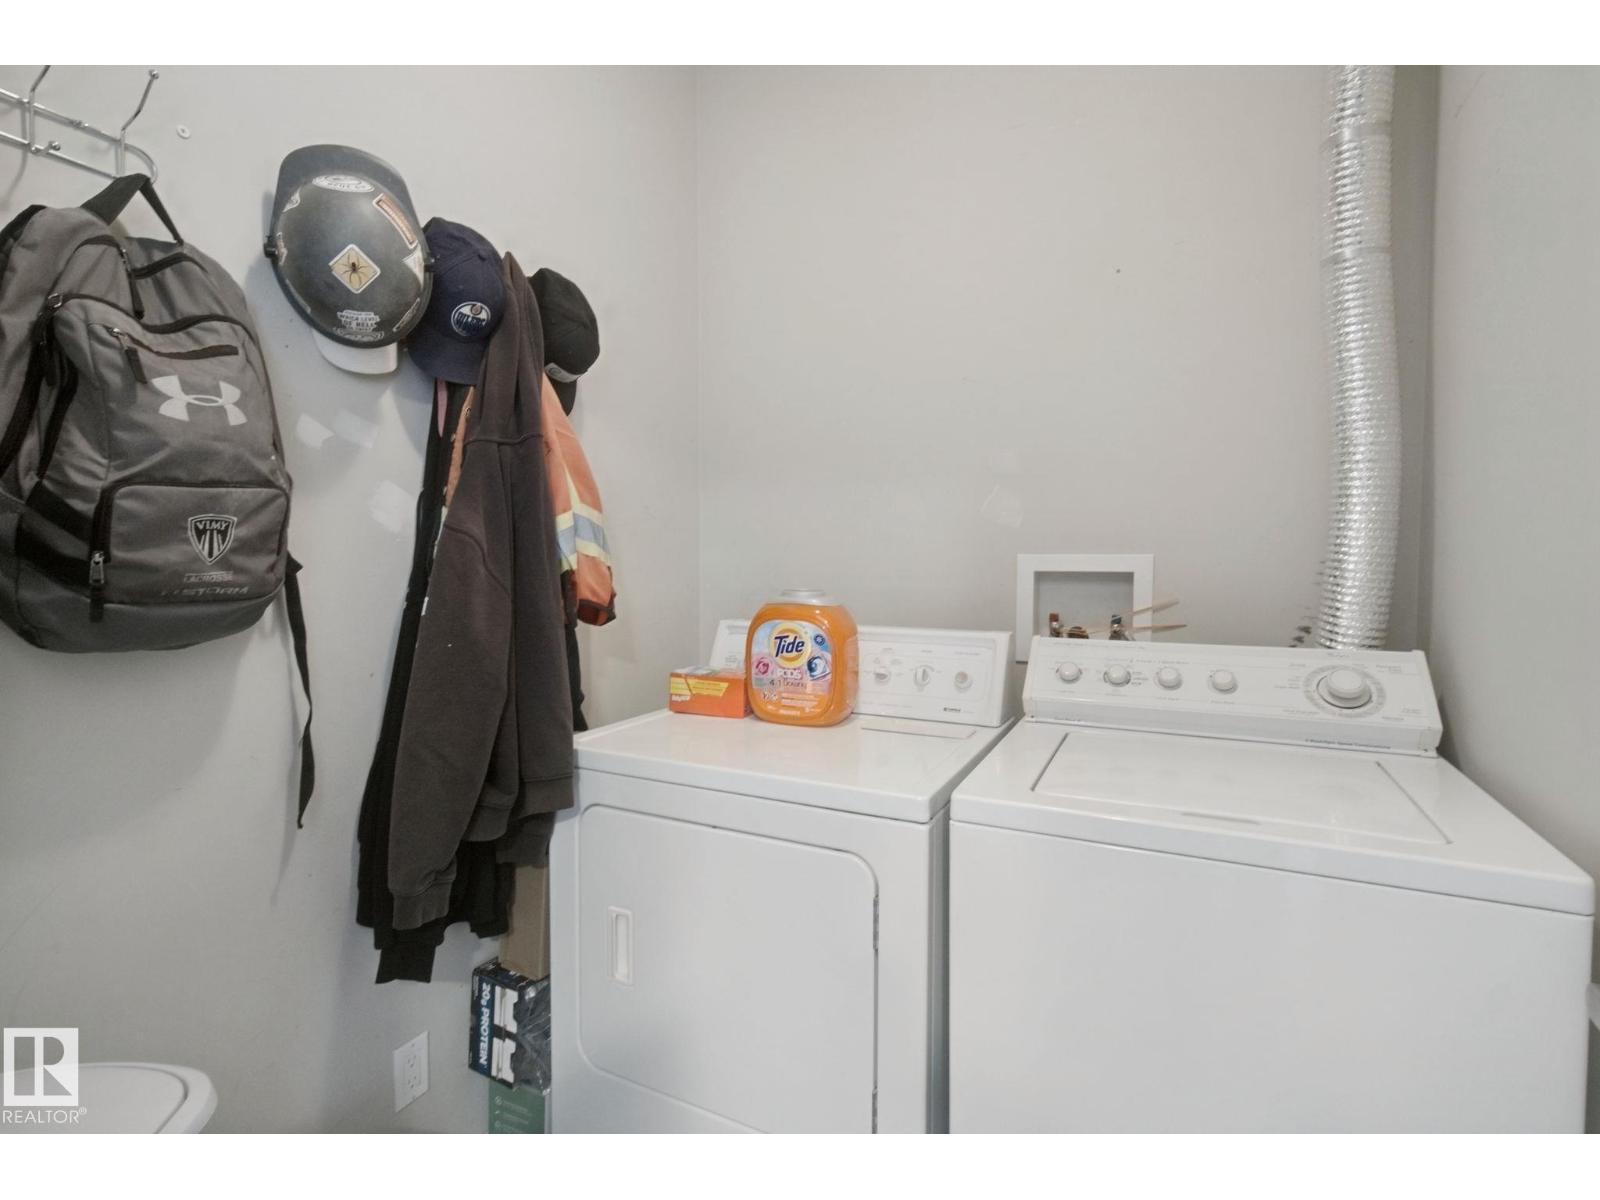
| Amenities | Vinyl Windows | Appliances | Dishwasher, Dryer, Microwave Range Hood Combo, Refrigerator, Stove, Washer, Window Coverings |
| Basement Type | None | Ceiling Type | Vaulted |
| Constructed Date | 2011 | Fire Protection | Smoke Detectors |
| Heating Type | Baseboard Heaters | Size Interior | 883 Sqft |
| Type | Apartment |
| Underground |
| Acreage | No | Land Amenities | Playground, Schools, Shopping |
| Size Irregular | 79.89 | Size Total | 79.89 M2 |
| Size Total Text | 79.89 M2 |
| Level | Type | Dimensions |
|---|---|---|
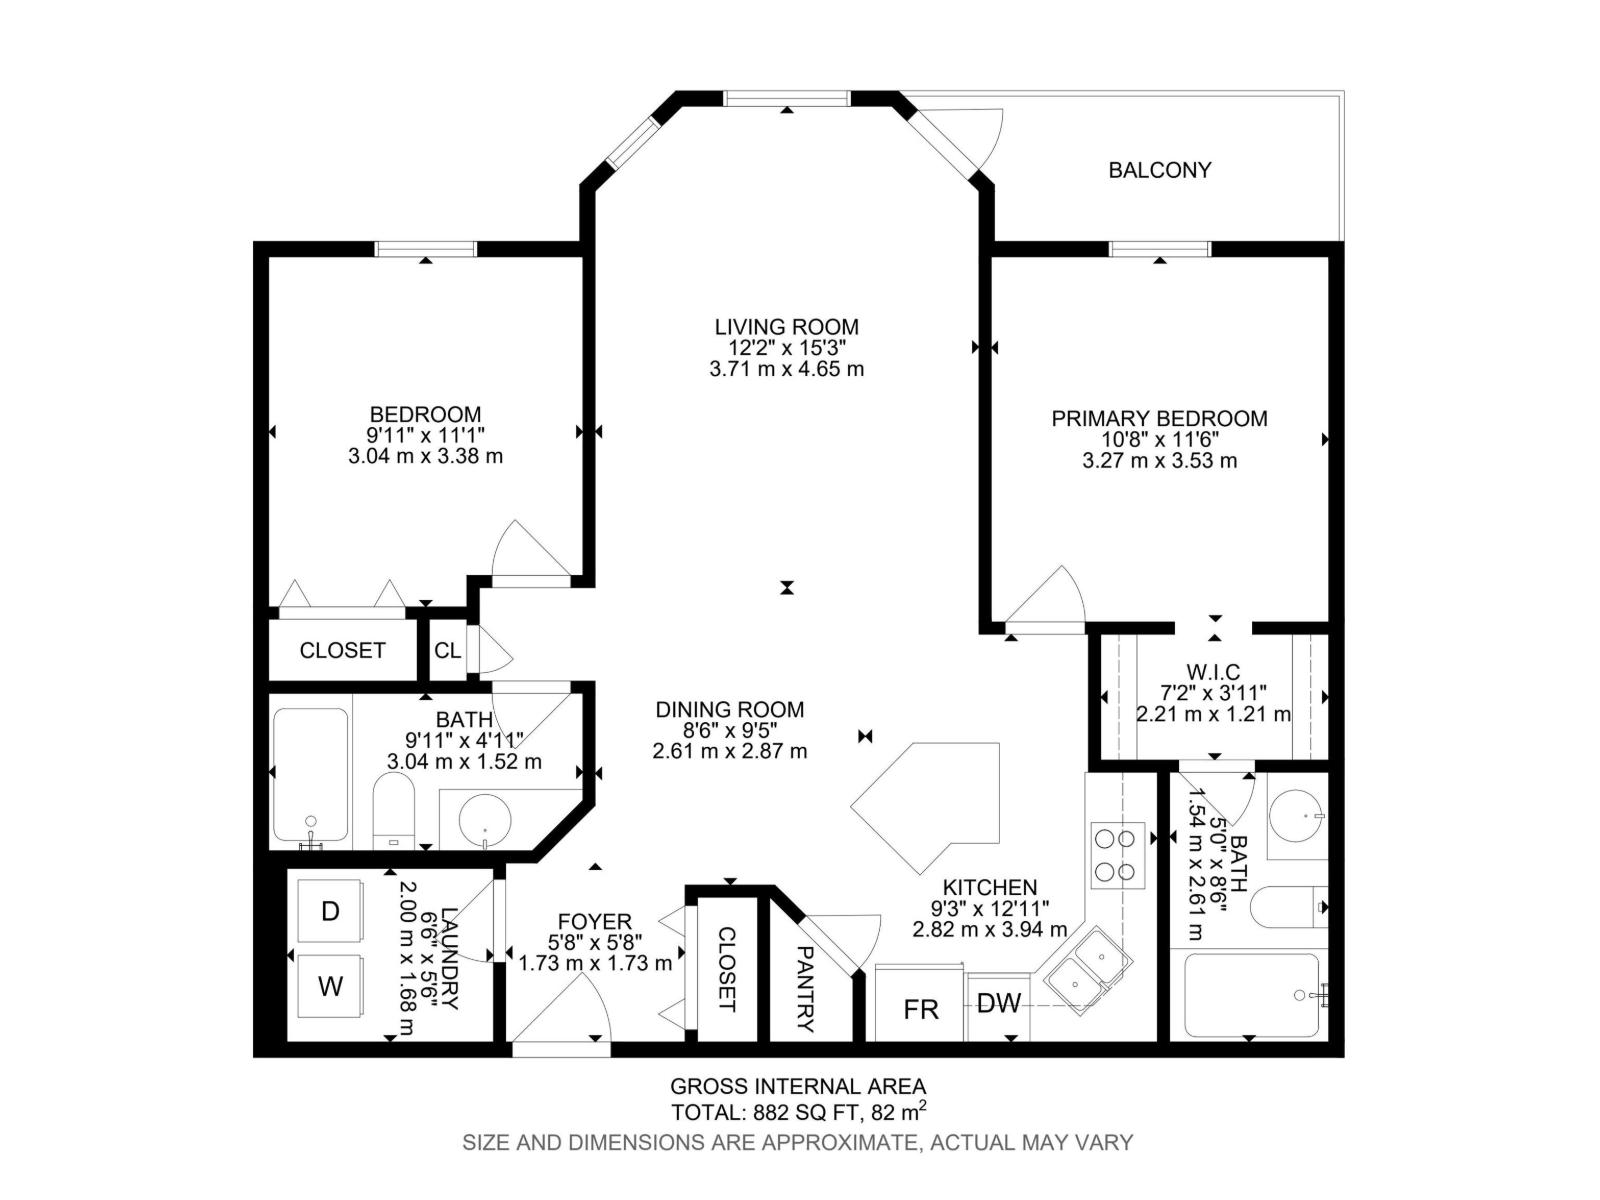
| Main Level | Living Room | 3.71 m x 4.65 m |
| Main Level | Dining Room | 2.61 m x 2.87 m |
| Main Level | Kitchen | 2.82 m x 3.94 m |
| Main Level | Primary Bedroom | 3.27 m x 3.53 m |
| Main Level | Bedroom 2 | 3.04 m x 3.38 m |

Start Your Mortgage Application
