
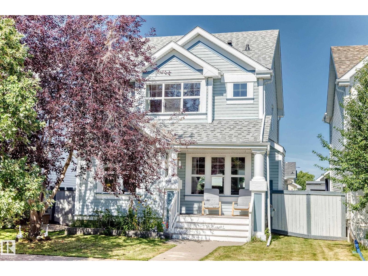
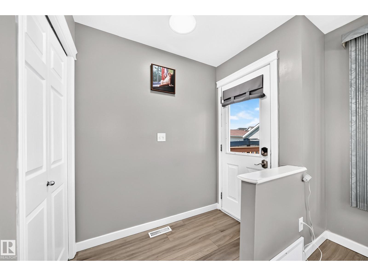
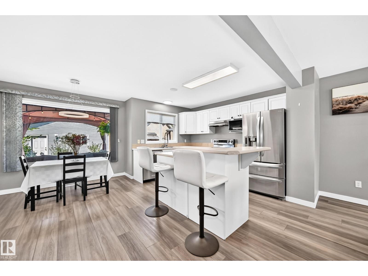
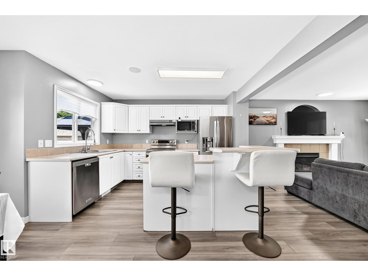
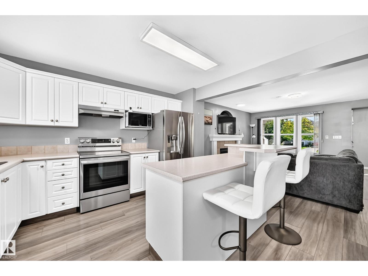
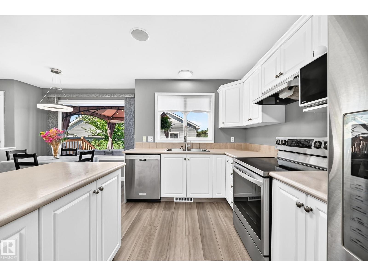
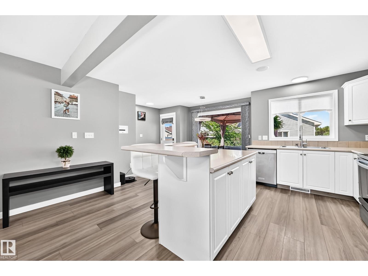
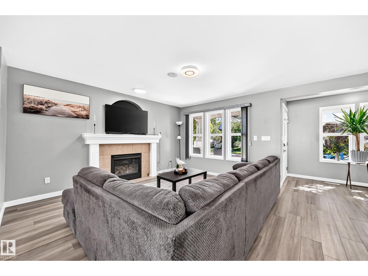
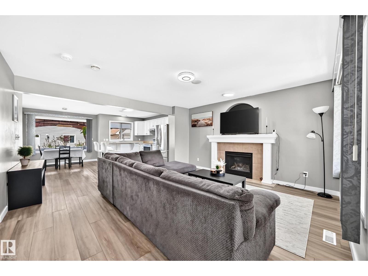
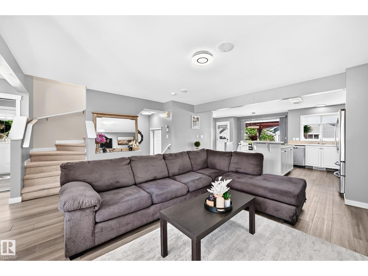
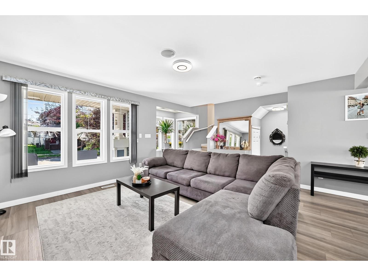
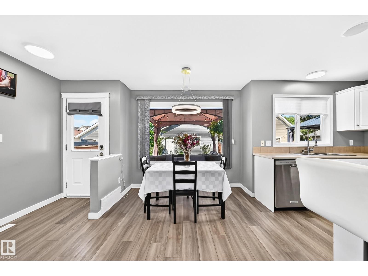
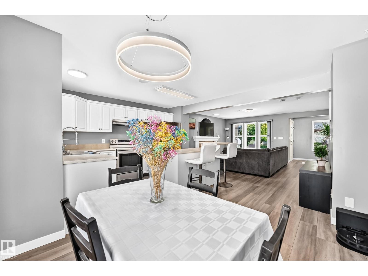
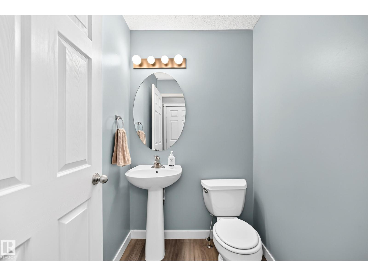
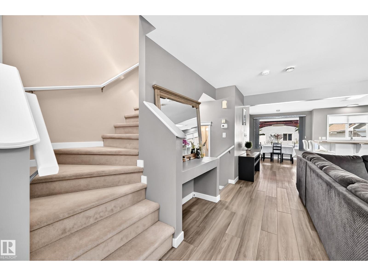
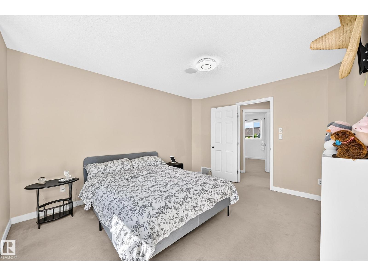
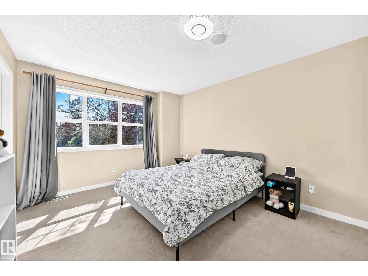
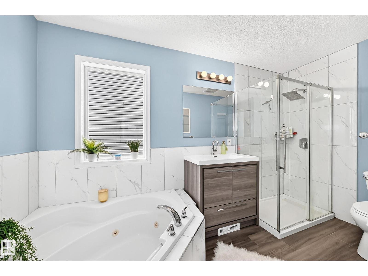
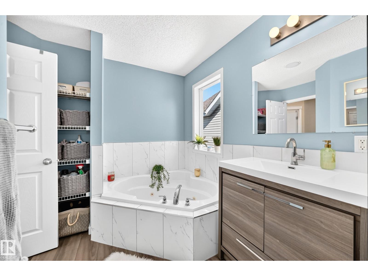
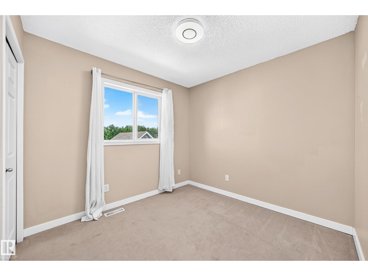
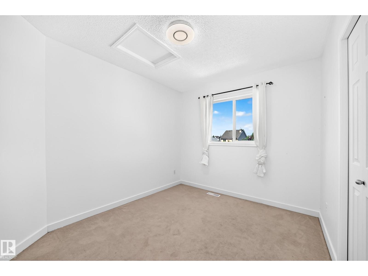
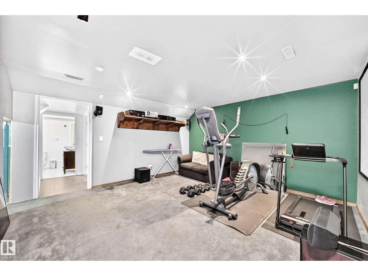
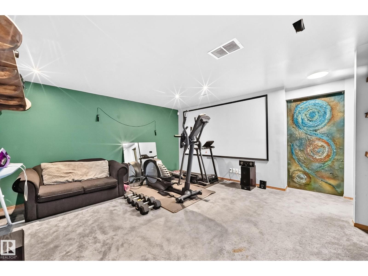
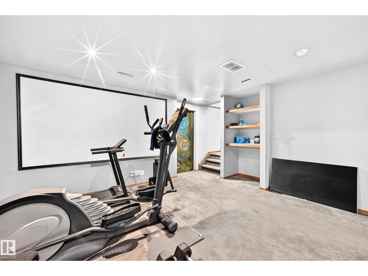
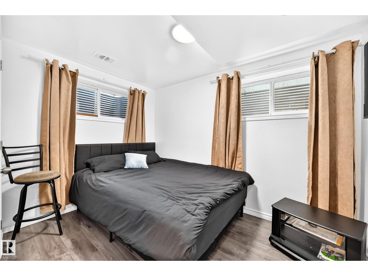
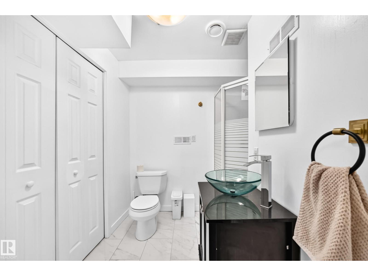
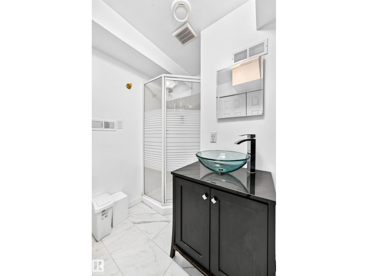
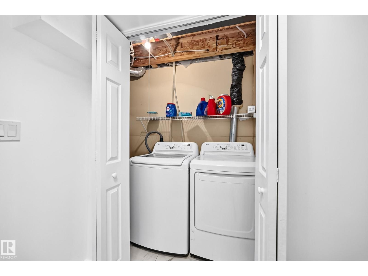
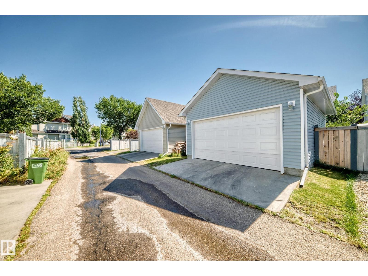
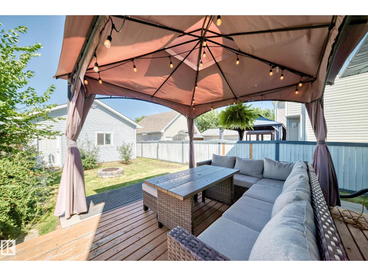
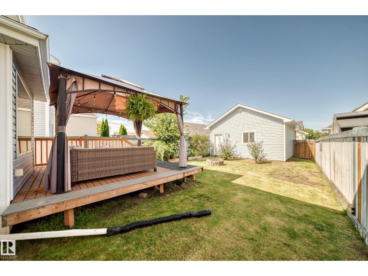
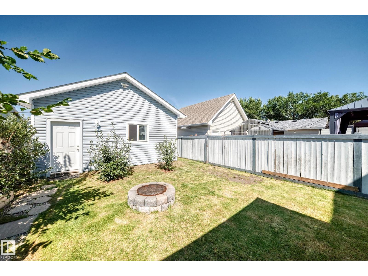
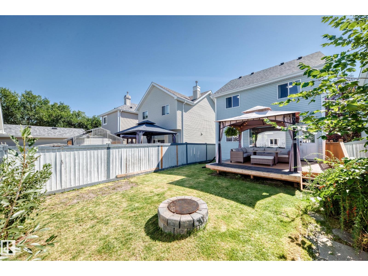
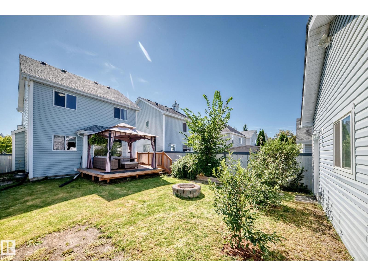
STOP SCROLLING—you just found a home in Summerside with LAKE ACCESS! This beautifully cared-for home offers 4 bedrooms, 2.5 bathrooms, a finished basement & oversized double garage with room for the cars and all that stuff you swear you'll organize one day. The bright main floor features a spacious living room, functional kitchen & dining area overlooking a beautifully landscaped backyard—perfect for BBQs, entertaining or showing off your questionable grilling skills! Upstairs, the generous primary bedroom has a walk-in closet, plus 2 additional bedrooms & a spa-inspired bathroom with jetted tub, glass shower & tile flooring. The finished basement adds a large rec room, 4th bedroom, 3pc bath, laundry & storage. Best of all—Lake Summerside! Enjoy swimming, paddle boarding, beach days & skating. Tucked on a quiet street near schools, parks, shopping & major routes. Pictures are nice, but this one deserves a visit—come see it before someone else calls it HOME! (id:53676)
| Bathroom Total | 3 | Bedrooms Total | 4 |
| Appliances | Dishwasher, Garage Door Opener Remote(s), Hood Fan, Microwave, Stove, Washer, Window Coverings | Basement Development | Finished |
| Basement Type | Full (finished) | Constructed Date | 2005 |
| Construction Style Attachment | Detached | Half Bath Total | 1 |
| Heating Type | Forced Air | Stories Total | 2 |
| Size Interior | 1344 Sqft | Type | House |
| Detached Garage |
| Access Type | Boat Access | Acreage | No |
| Land Amenities | Airport, Golf Course, Public Transit, Schools, Shopping | Size Irregular | 338.67 |
| Size Total | 338.67 M2 | Size Total Text | 338.67 M2 |
| Level | Type | Dimensions |
|---|---|---|
| Basement | Bedroom 4 | 2.65*3.34 |
| Main Level | Living Room | 4.74*4.33 |
| Main Level | Dining Room | 2.73*2.37 |
| Main Level | Kitchen | 3.60*2.96 |
| Upper Level | Primary Bedroom | 3.37*4.29 |
| Upper Level | Bedroom 2 | 2.74*2.81 |
| Upper Level | Bedroom 3 | 2.79*3.33 |

Start Your Mortgage Application
