
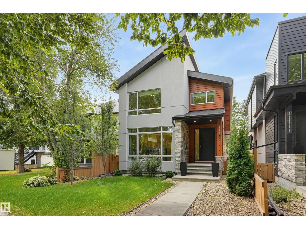
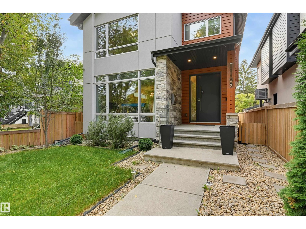
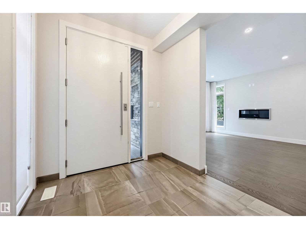
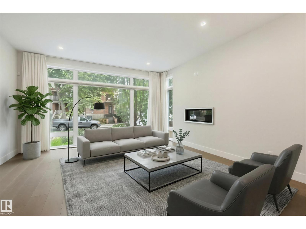
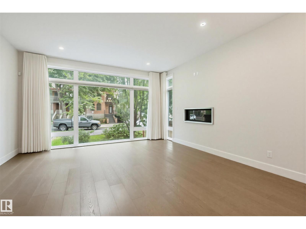
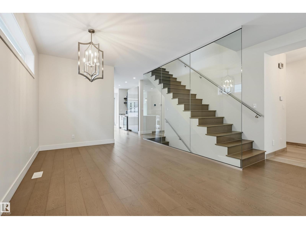
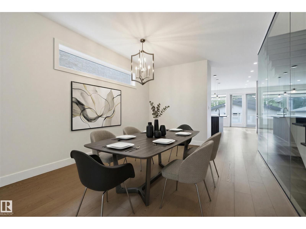
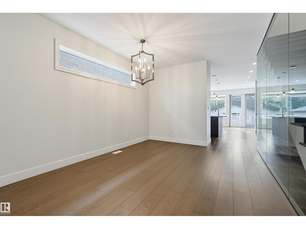
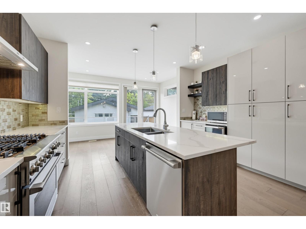
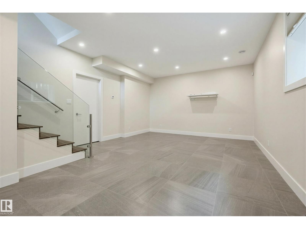
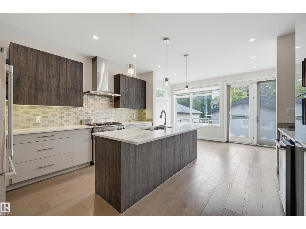
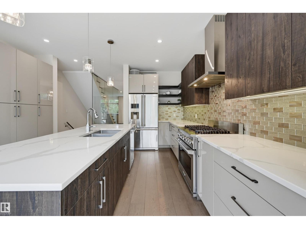
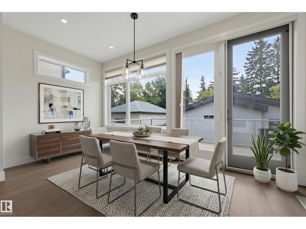
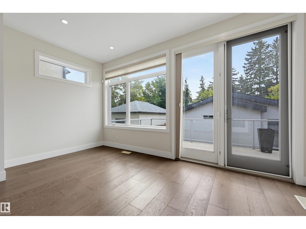
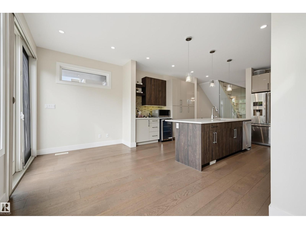
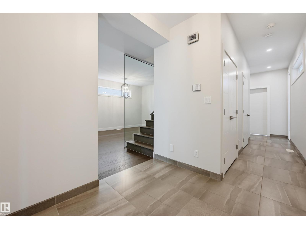
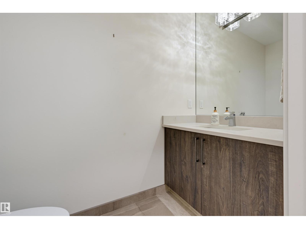
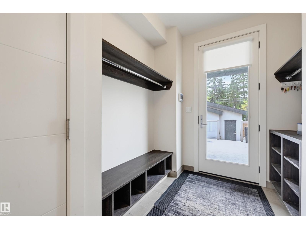
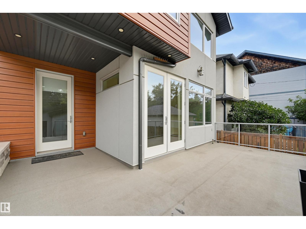
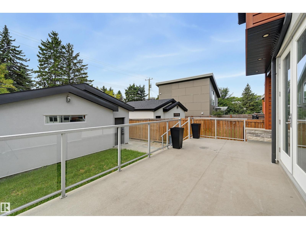
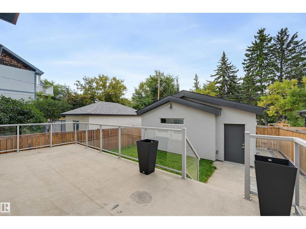
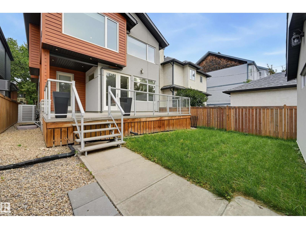
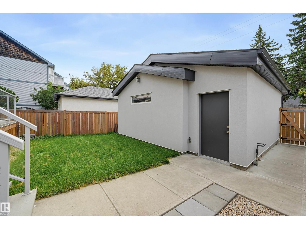
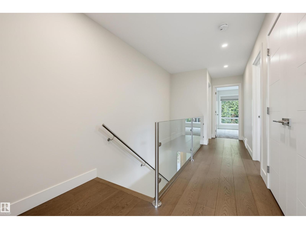
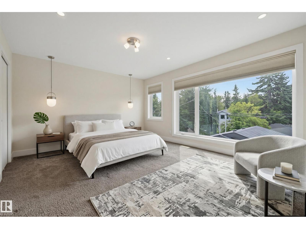
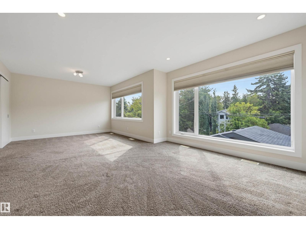
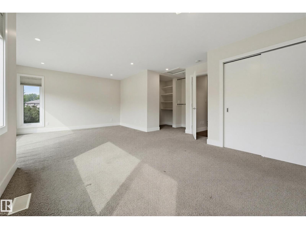
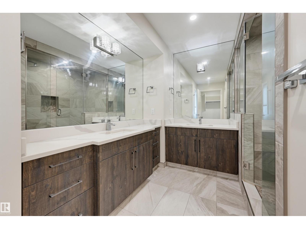
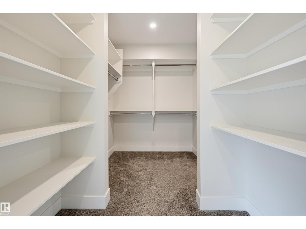
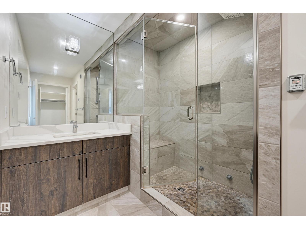
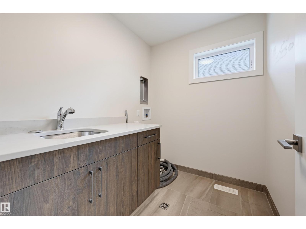
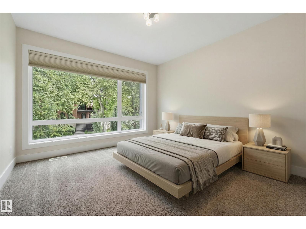
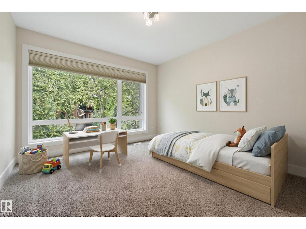
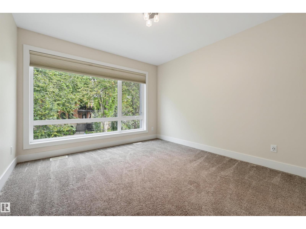
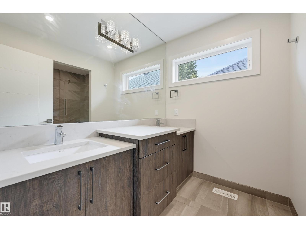
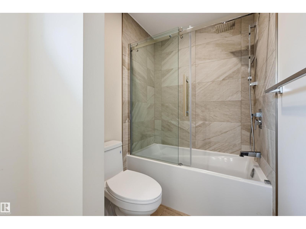
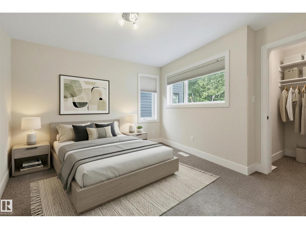
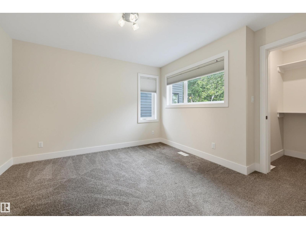
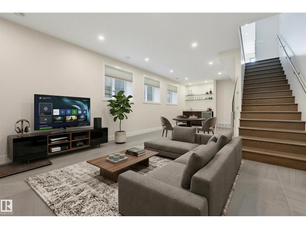
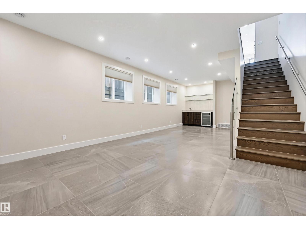
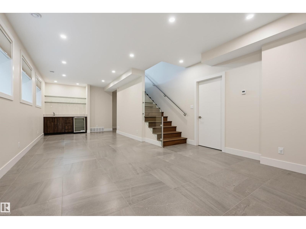
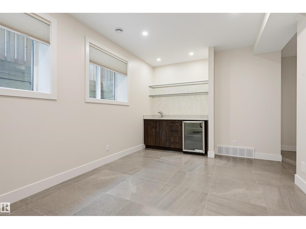
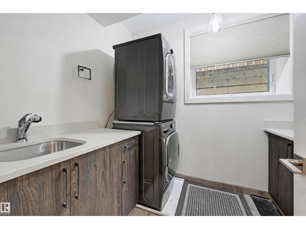
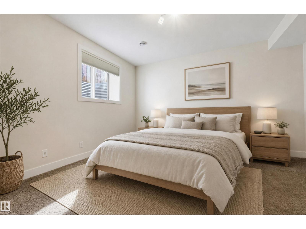
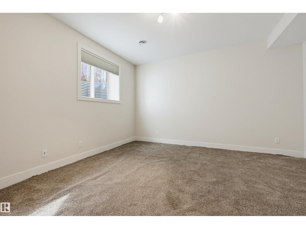
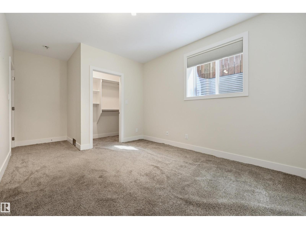
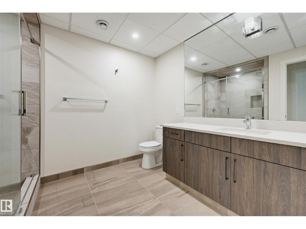
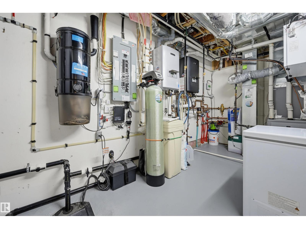
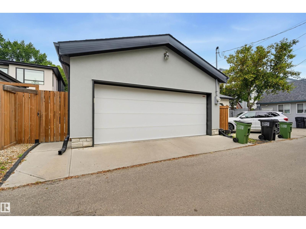
CUSTOM CONTEMPORARY LIVING IN THE HEART OF McKERNAN! Exceptional craftsmanship and thoughtful design come together in this striking 4-bedroom, 3.5-bath home with a fully finished basement and heated double garage. The bright open-concept main floor features engineered hardwood, modern finishes and a sleek gas fireplace. The showpiece kitchen offers two-tone cabinetry, quartz countertops, stainless steel appliances, an impressive 8' island and beverage centre. Access to the South facing Dura Decka with BBQ gas hook up. A dramatic glass-walled staircase leads to the south-facing primary retreat with expansive backyard views, walk-through closet and spa-inspired ensuite with double sinks,steam shower & infloor heating. The lower level adds a spacious bedroom, full bath, in-floor heat and second laundry. Central A/C, R60 insulation,central vacuum, water softener and two on-demand hot water systems complete this exceptional home, ideally located near the U of A, river valley and Whyte Avenue. (id:53676)
| Bathroom Total | 4 | Bedrooms Total | 4 |
| Appliances | Dishwasher, Garage Door Opener, Hood Fan, Refrigerator, Washer/dryer Stack-up, Gas Stove(s), Central Vacuum | Basement Development | Finished |
| Basement Type | Full (finished) | Constructed Date | 2017 |
| Construction Style Attachment | Detached | Cooling Type | Central Air Conditioning |
| Fireplace Fuel | Gas | Fireplace Present | Yes |
| Fireplace Type | Unknown | Half Bath Total | 1 |
| Heating Type | Forced Air | Stories Total | 2 |
| Size Interior | 2289 Sqft | Type | House |
| Detached Garage |
| Acreage | No | Fence Type | Fence |
| Land Amenities | Public Transit, Schools, Shopping | Size Irregular | 396.88 |
| Size Total | 396.88 M2 | Size Total Text | 396.88 M2 |
| Level | Type | Dimensions |
|---|---|---|
| Basement | Family Room | 9.02 m x 4.32 m |
| Basement | Bedroom 4 | 4.12 m x 3.68 m |
| Main Level | Living Room | 4.46 m x 4.46 m |
| Main Level | Dining Room | 3.92 m x 3.43 m |
| Main Level | Kitchen | 4.57 m x 4.09 m |
| Upper Level | Primary Bedroom | 7 m x 4.44 m |
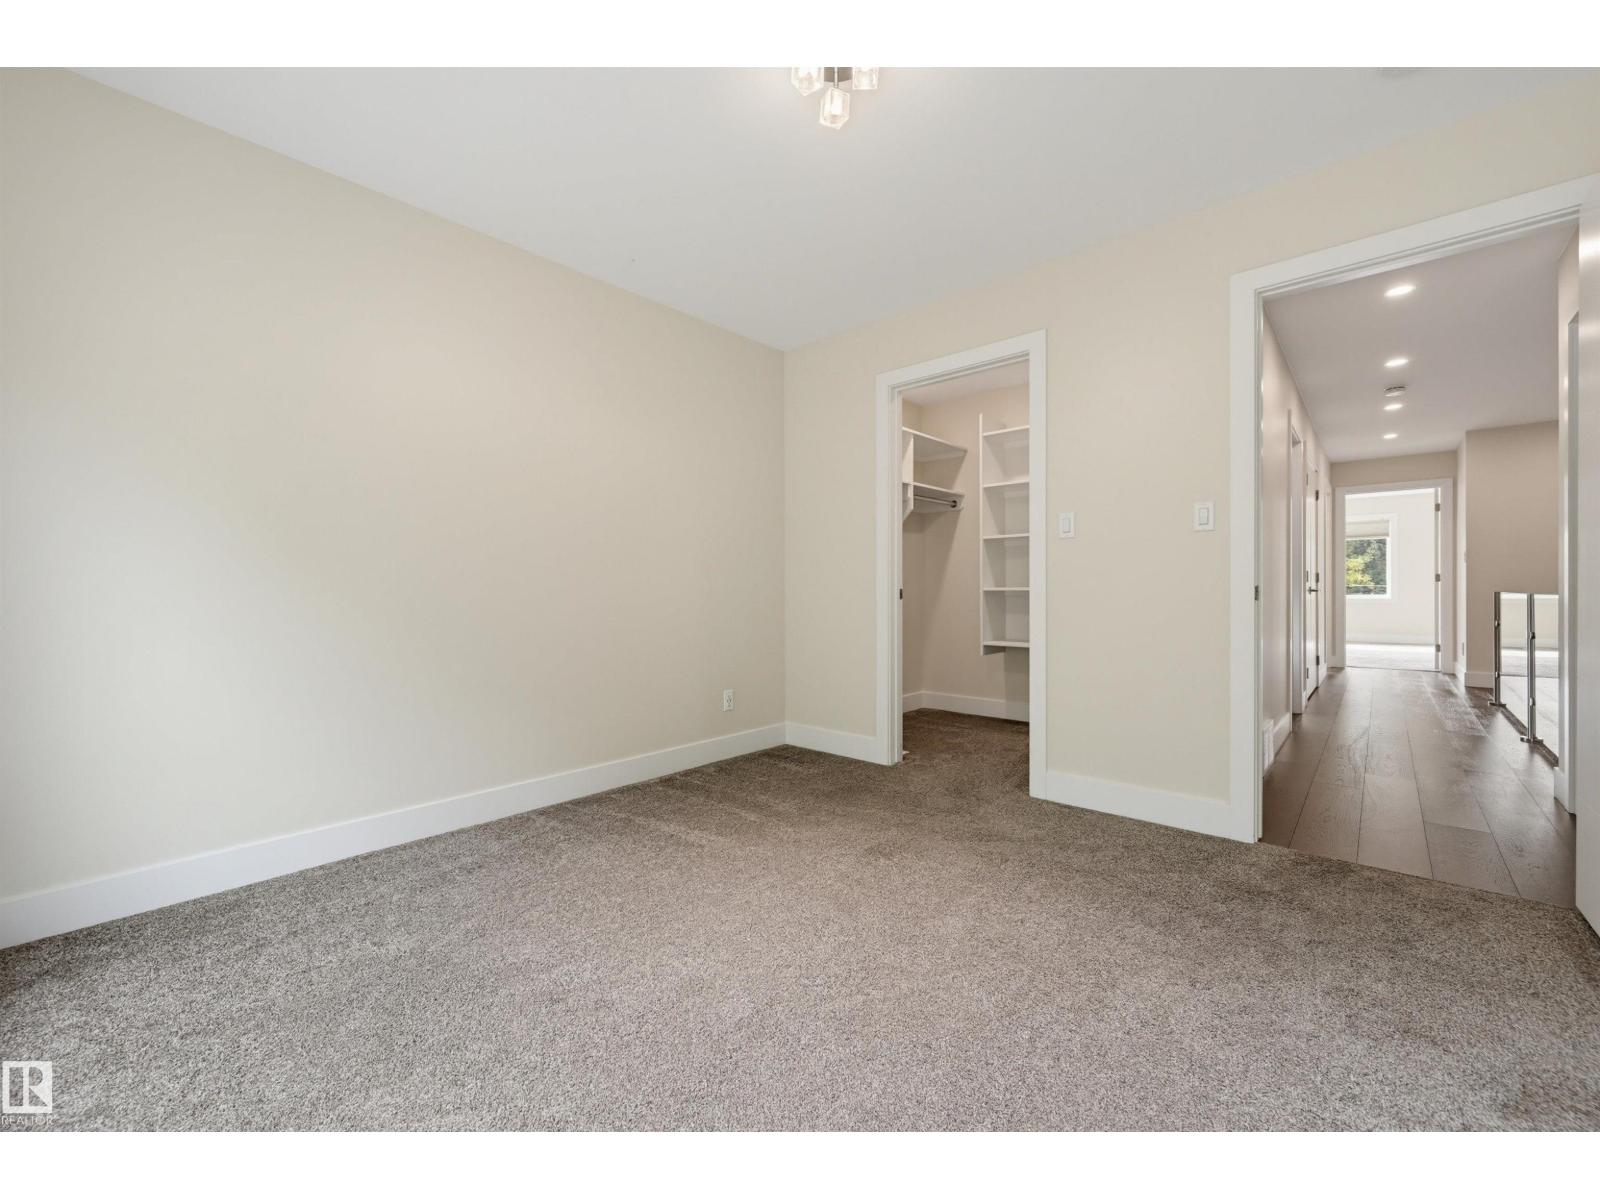
| Upper Level | Bedroom 2 | 3.49 m x 3.48 m |
| Upper Level | Bedroom 3 | 3.37 m x 3.37 m |

Start Your Mortgage Application
