

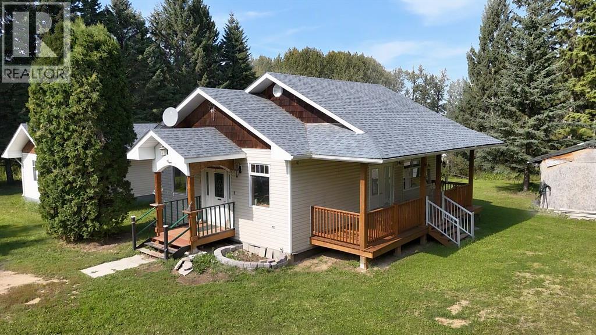
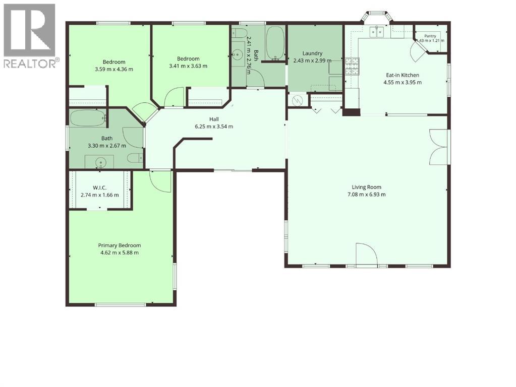
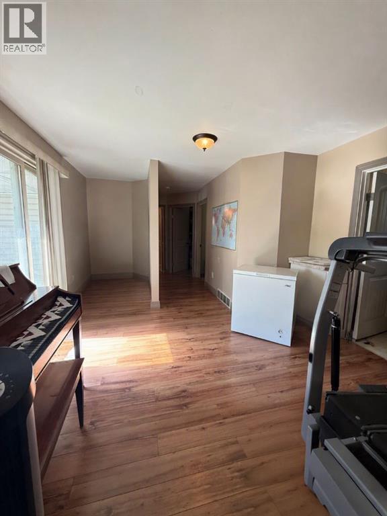
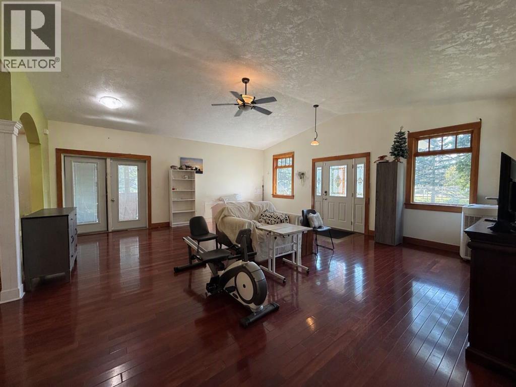
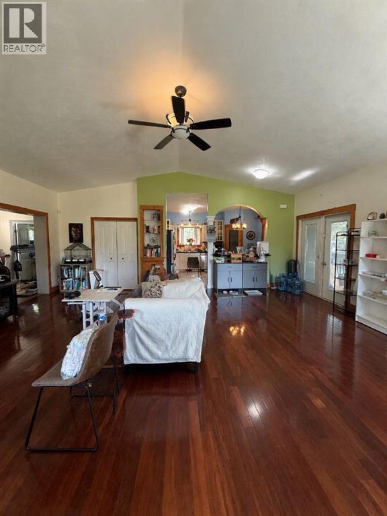
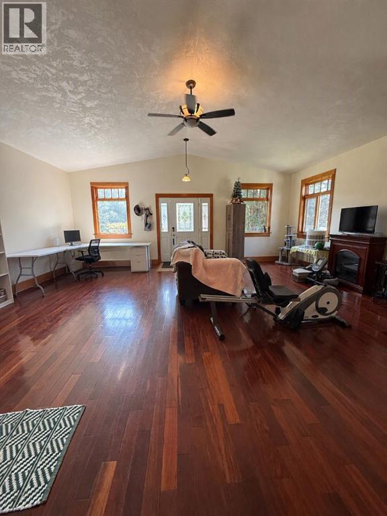
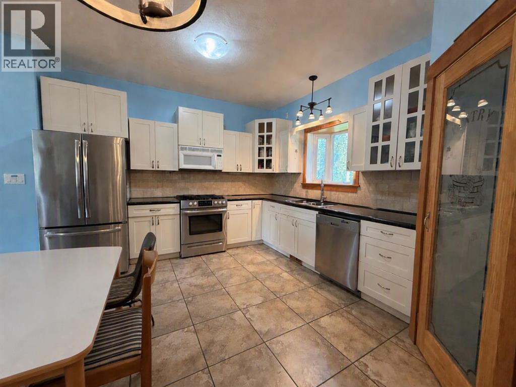
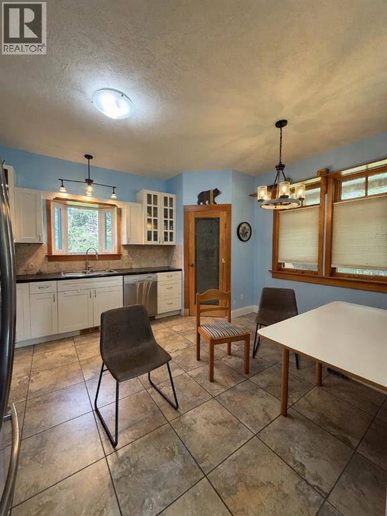
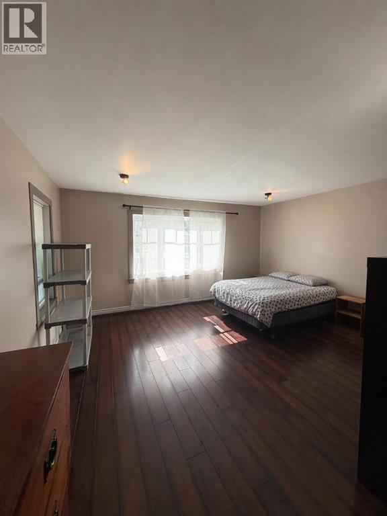
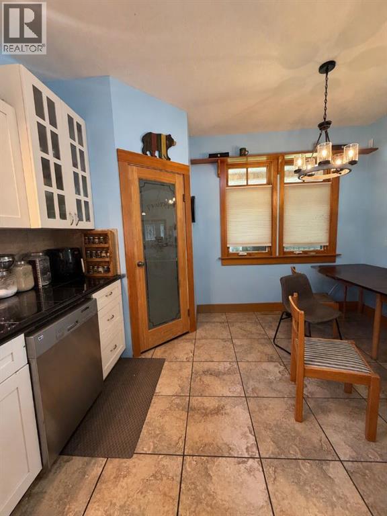
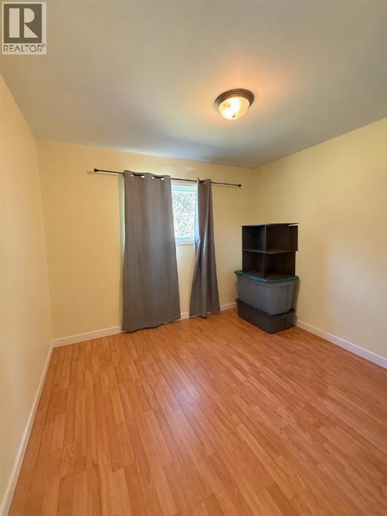
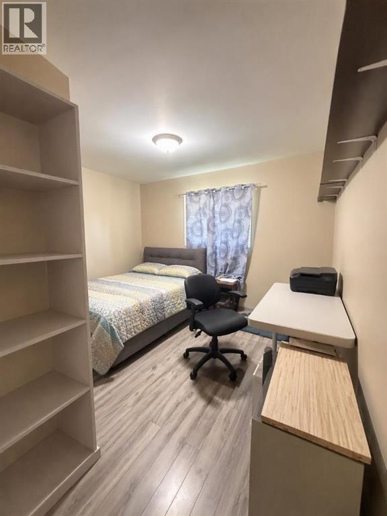
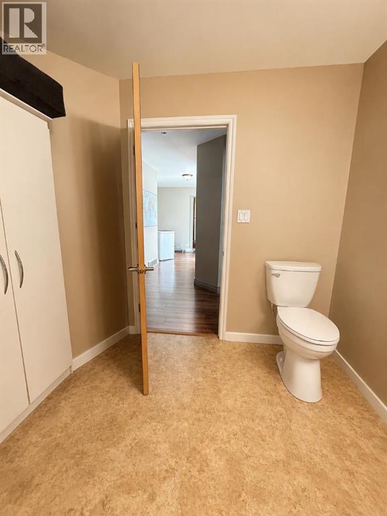
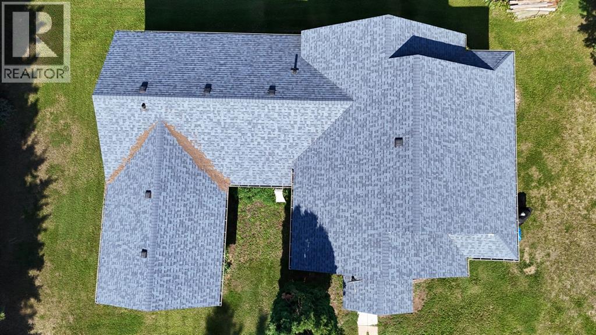
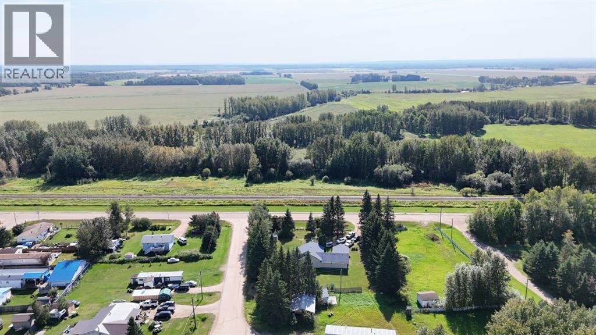
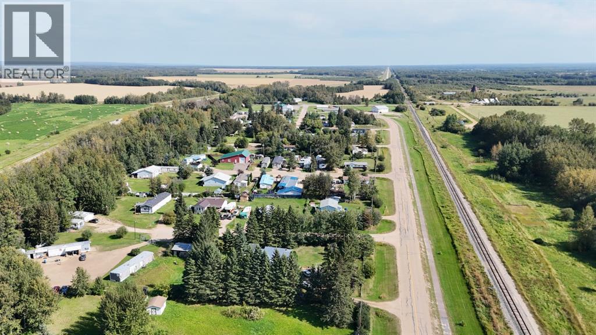
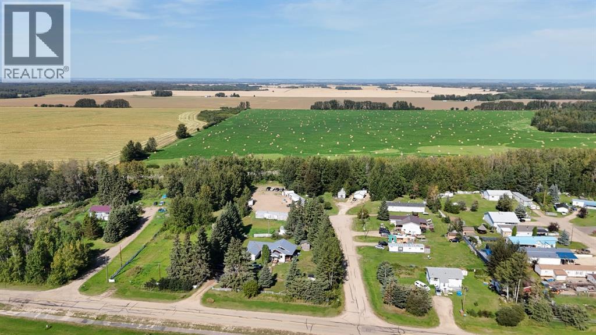
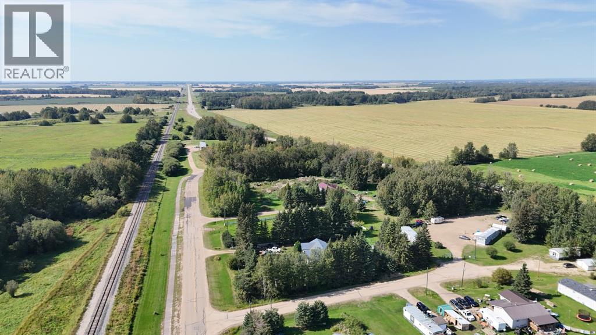
On a 0.64-acre lot in the community of Enilda, AB, this 1,923-square-foot home offers the perfect blend of country charm and modern convenience. The large, sun-drenched entrance, natural light pours in through glass patio doors, setting a bright and welcoming tone for the entire home. The heart of the house features a stunning kitchen equipped with crisp white cabinetry, sleek stainless steel appliances, a t gas stove, and a generous walk-in pantry—ideal for both everyday meals and entertaining. The adjacent living room exudes warmth and elegance with rich dark hardwood floors, complemented by beautiful wood-framed windows and soaring vaulted ceilings that amplify the sense of space. This well-designed layout includes three comfortable bedrooms and two full bathrooms, with the main bathroom offering the bonus of a side room perfect for laundry and extra storage. Outside, a covered side deck stretches the full width of the house, providing a sheltered spot to enjoy the outdoors. With newer shingles and a furnace installed within the last decade, this home is as practical and ready for you to add your personal touches and enjoy peaceful rural living just moments from all that Enilda has to offer. (id:53676)
| Bathroom Total | 2 | Bedrooms Above Ground | 3 |
| Bedrooms Total | 3 | Appliances | Refrigerator, Gas Stove(s), Washer & Dryer |
| Architectural Style | Bungalow | Basement Type | Crawl Space |
| Constructed Date | 1976 | Construction Style Attachment | Detached |
| Cooling Type | None | Exterior Finish | Vinyl Siding |
| Flooring Type | Ceramic Tile, Laminate, Vinyl, Wood | Foundation Type | Slab |
| Heating Type | Forced Air | Stories Total | 1 |
| Size Interior | 1923 Sqft | Total Finished Area | 1923 Sqft |
| Type | House |
| Parking Pad |
| Acreage | No | Fence Type | Partially Fenced |
| Land Amenities | Park | Landscape Features | Landscaped, Lawn |
| Size Depth | 54.25 M | Size Frontage | 45.41 M |
| Size Irregular | 0.64 | Size Total | 0.64 Ac|21,780 - 32,669 Sqft (1/2 - 3/4 Ac) |
| Size Total Text | 0.64 Ac|21,780 - 32,669 Sqft (1/2 - 3/4 Ac) | Zoning Description | Residential |
| Level | Type | Dimensions |
|---|---|---|
| Main Level | Primary Bedroom | 19.50 Ft x 15.08 Ft |
| Main Level | Bedroom | 10.92 Ft x 12.00 Ft |
| Main Level | Bedroom | 11.75 Ft x 11.92 Ft |
| Main Level | 3pc Bathroom | 10.50 Ft x 8.83 Ft |
| Main Level | 3pc Bathroom | 4.83 Ft x 9.00 Ft |

Start Your Mortgage Application
