
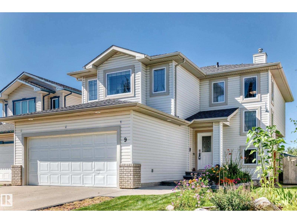
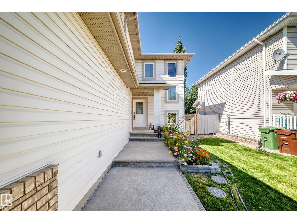
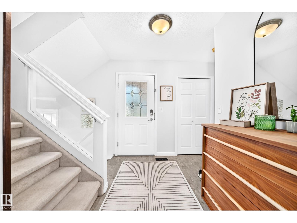
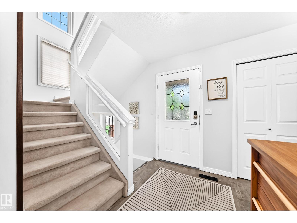
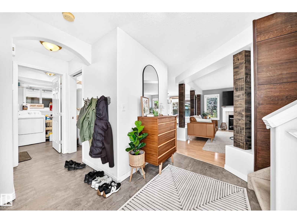
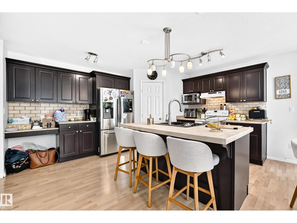
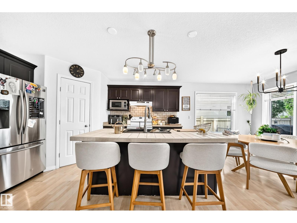
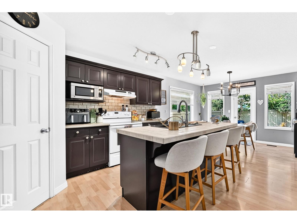
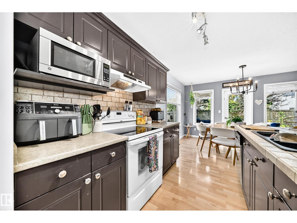
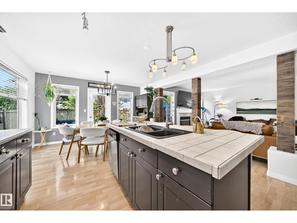
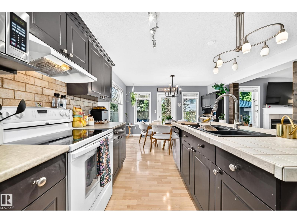
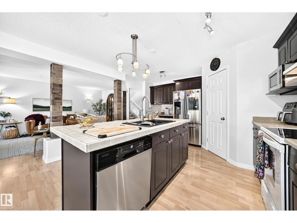
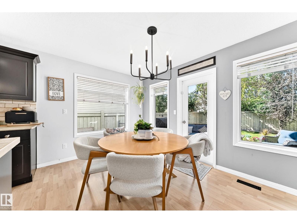
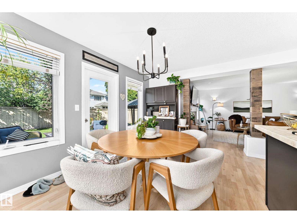
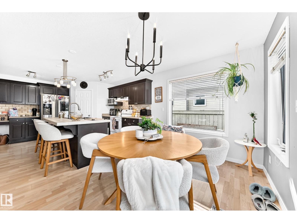
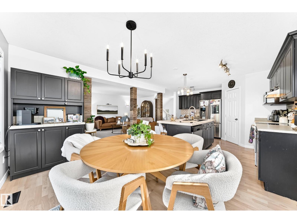
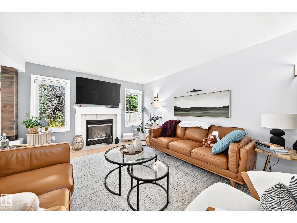
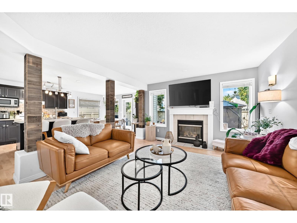
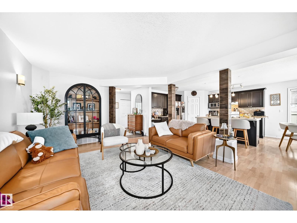
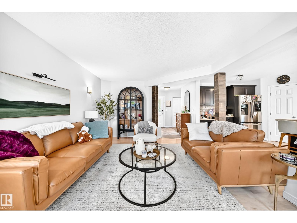
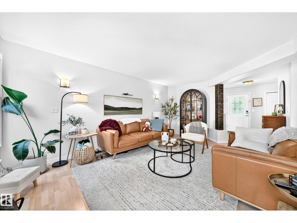
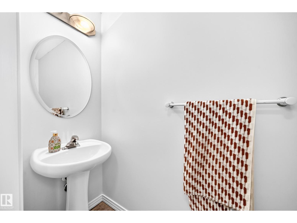
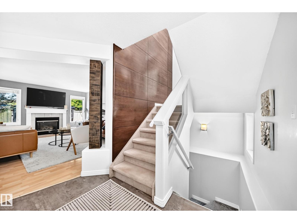
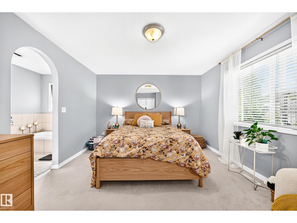
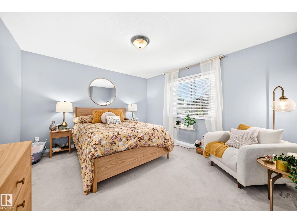
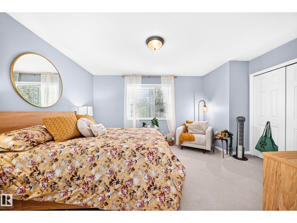
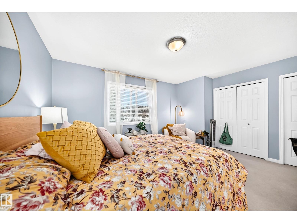
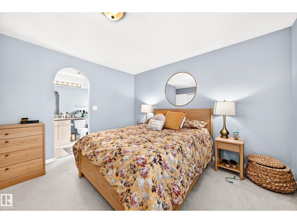
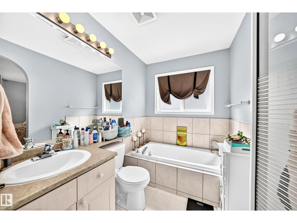
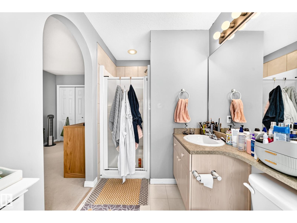
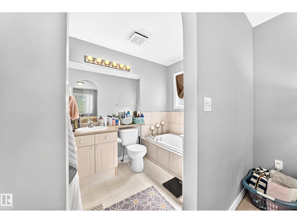
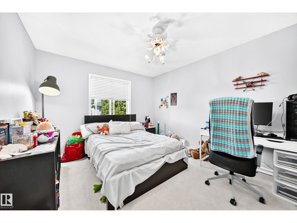
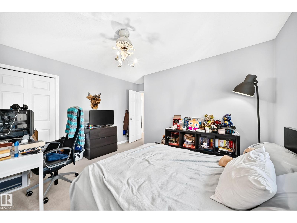
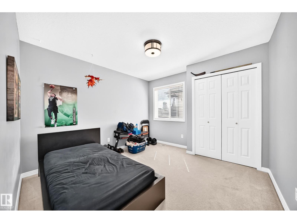
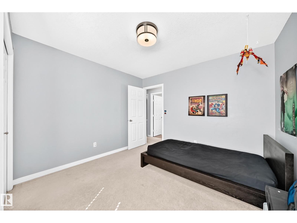
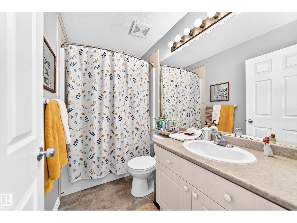
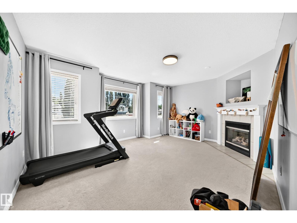
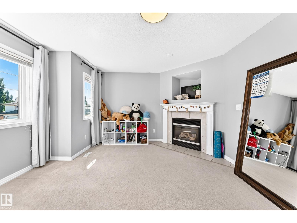
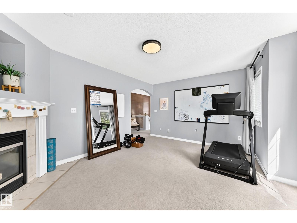
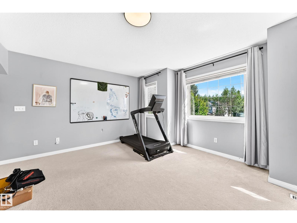
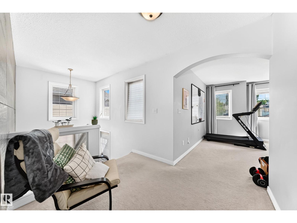
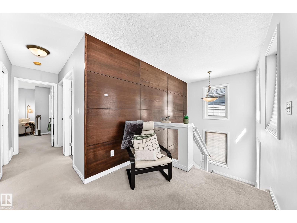
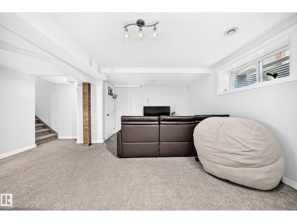
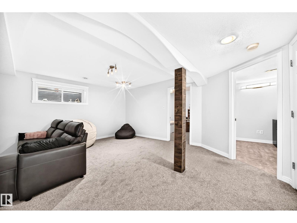
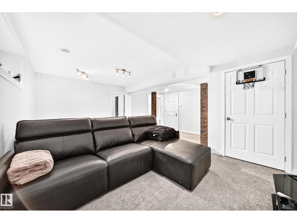
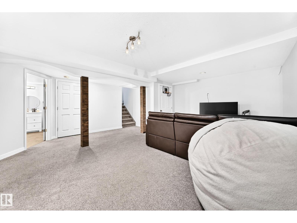
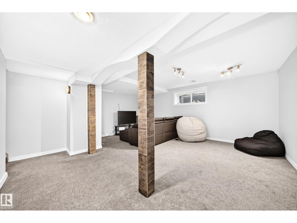
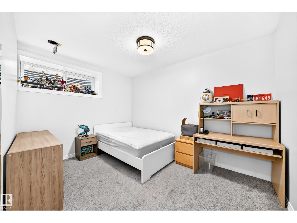
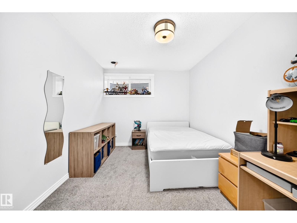
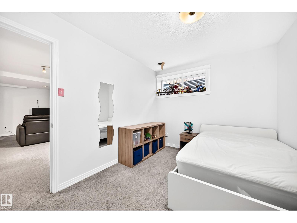
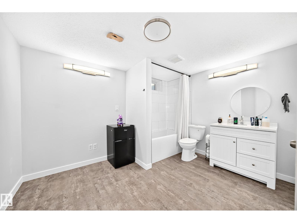
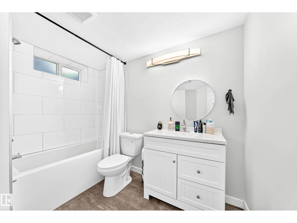
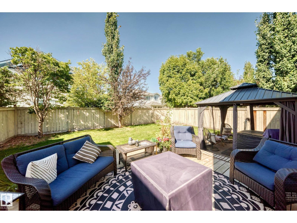
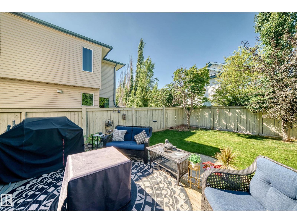
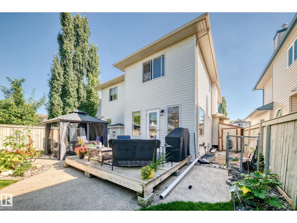
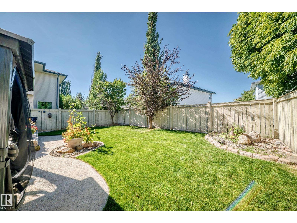
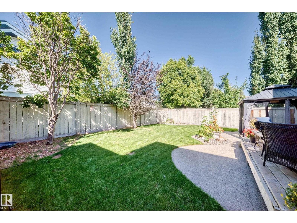
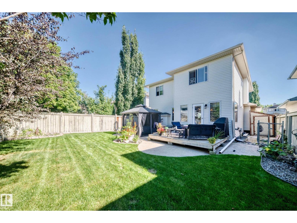
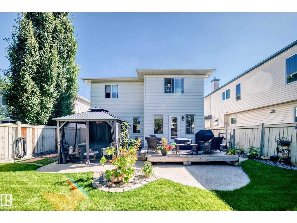
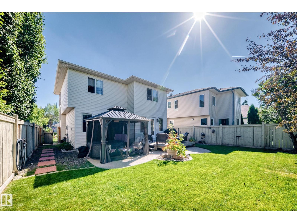
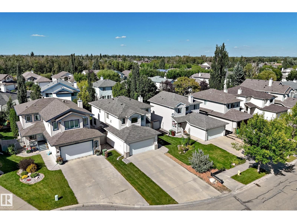
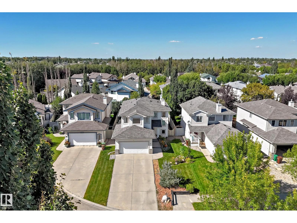
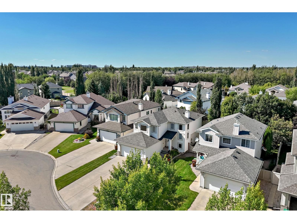
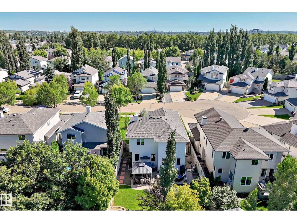
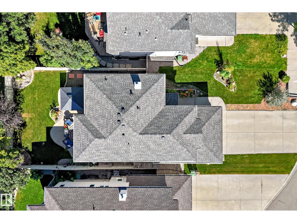
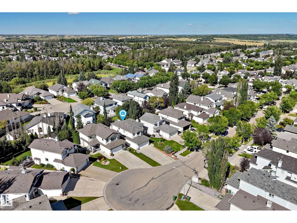
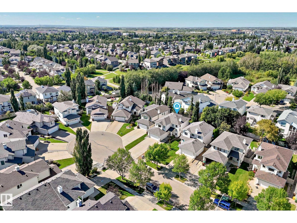
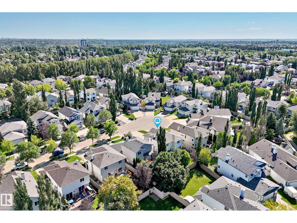
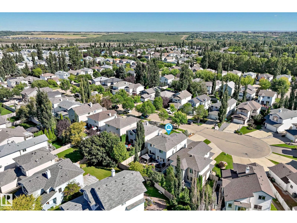
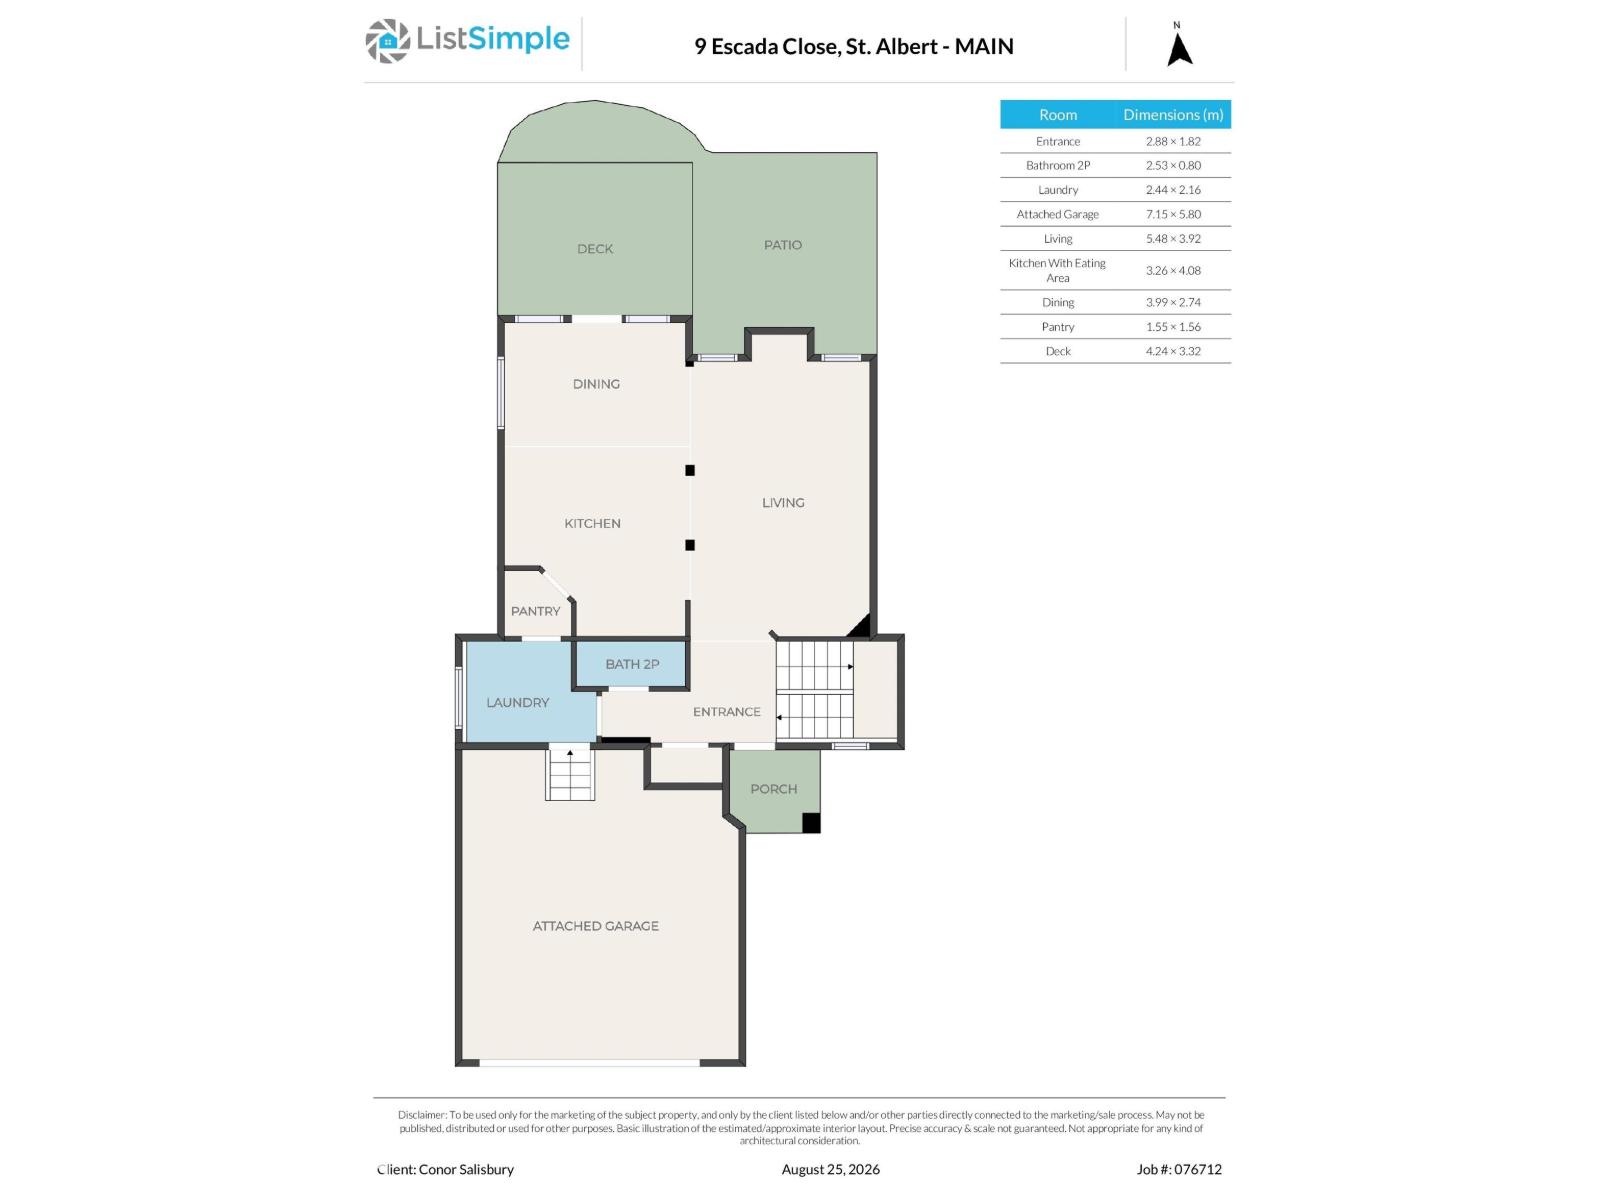
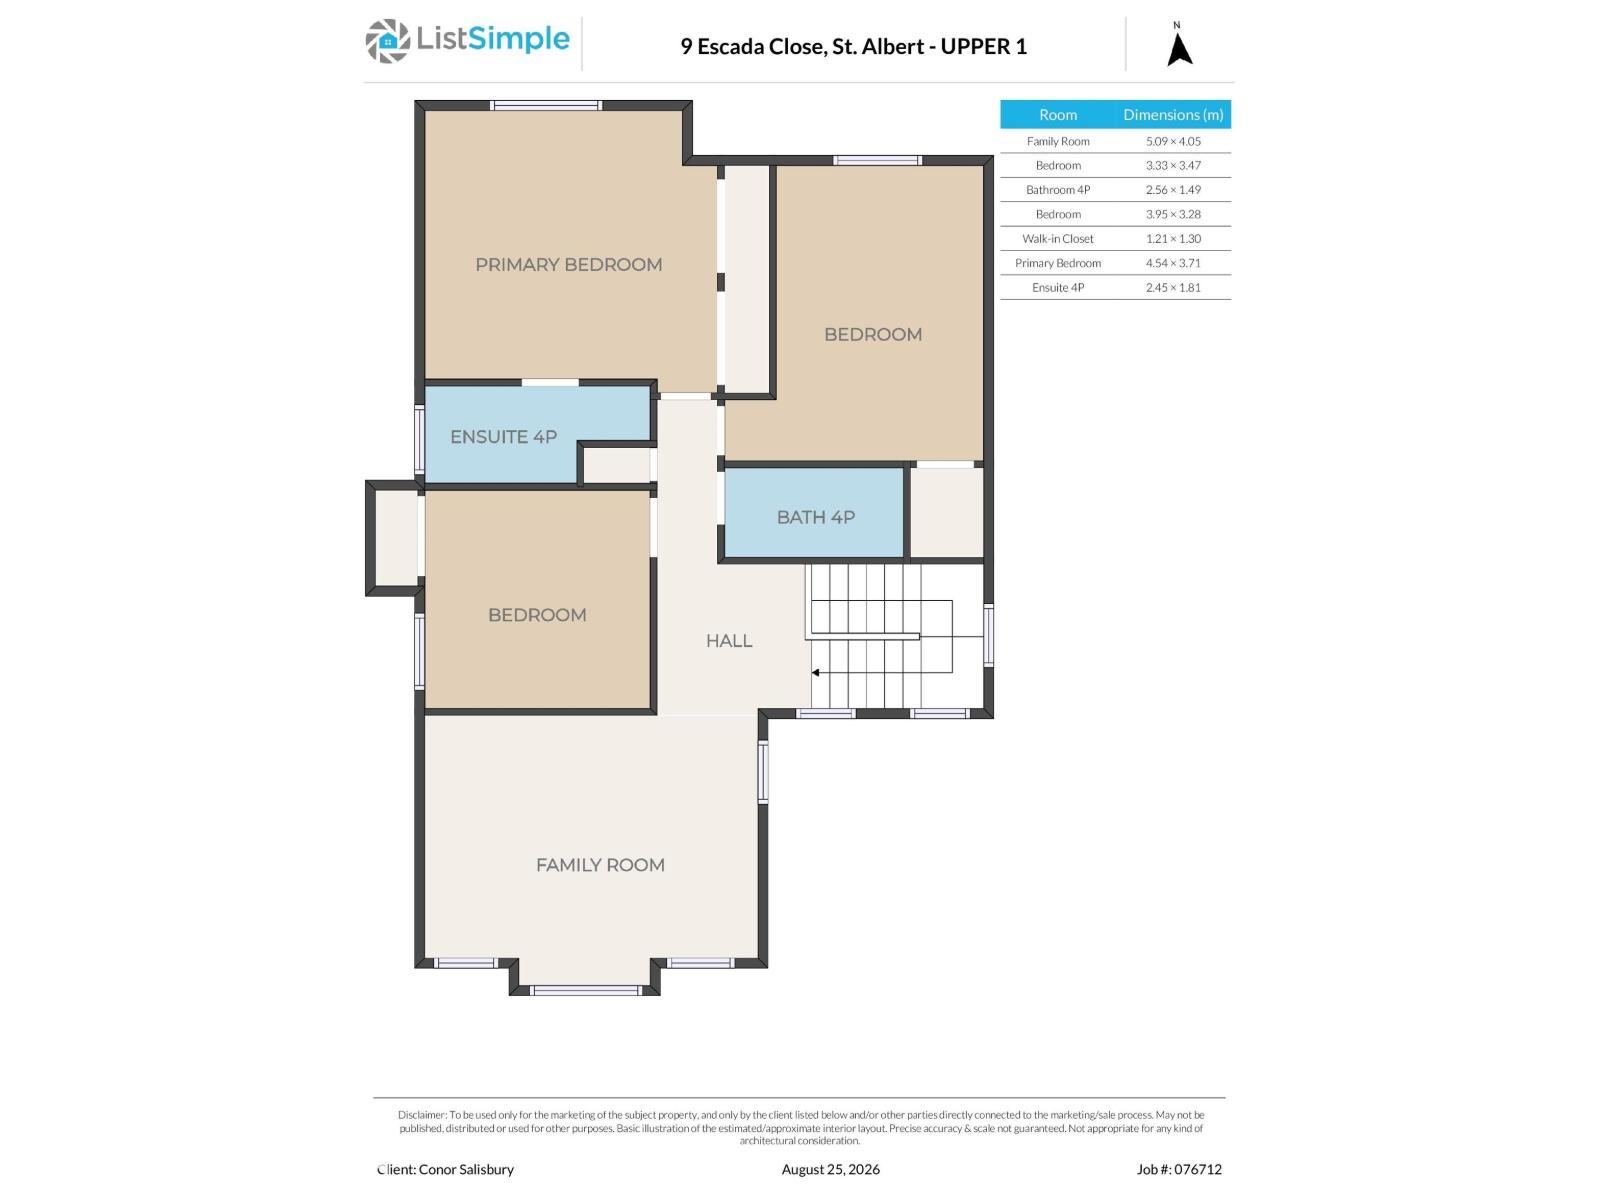
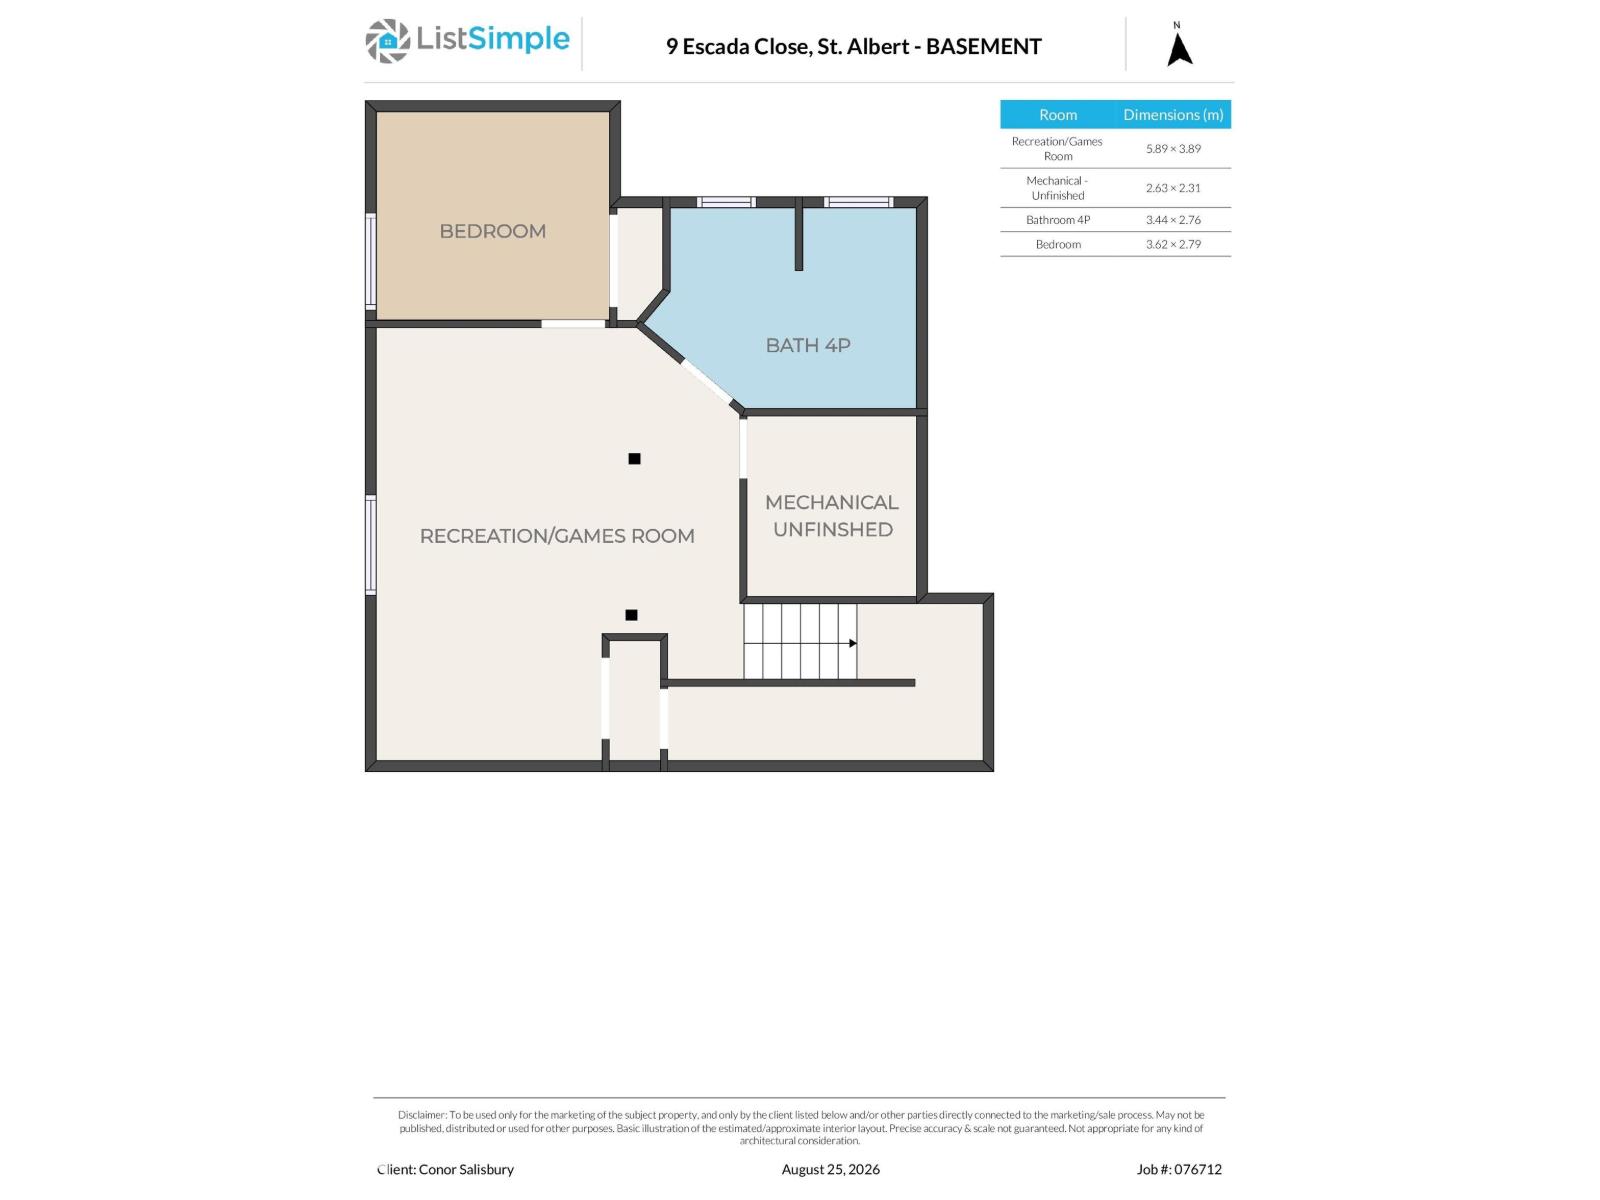
Incredibly well-maintained 1,930 sq ft two-storey home with a FF basement, ideally located at the end of a quiet cul-de-sac in Erin Ridge! The main floor offers a bright and spacious living room, dining area and renovated kitchen featuring newer countertops and some appliances, a gas fireplace and plenty of room for the whole family. Upstairs you’ll find a massive bonus room and three generously sized bedrooms, including the primary suite with a full ensuite and ample closet space. The FF basement adds a fourth bedroom, full bathroom and large recreation room. Outside, enjoy a long front driveway with plenty of parking and room for RV storage, while the backyard features a nice deck and plenty of space to play. Tucked away on a quiet street yet close to schools, shopping and amenities, this home offers privacy, space and a great family-friendly location. Numerous updates over the years include the roof, central A/C, furnace, and other maintenance items. A fantastic home in a wonderful community!! (id:53676)
| Bathroom Total | 4 | Bedrooms Total | 4 |
| Amenities | Vinyl Windows | Appliances | Dishwasher, Dryer, Garage Door Opener Remote(s), Garage Door Opener, Refrigerator, Stove, Washer |
| Basement Development | Finished | Basement Type | Full (finished) |
| Constructed Date | 2001 | Construction Style Attachment | Detached |
| Half Bath Total | 1 | Heating Type | Forced Air |
| Stories Total | 2 | Size Interior | 1928 Sqft |
| Type | House |
| Attached Garage |
| Acreage | No | Fence Type | Fence |
| Land Amenities | Golf Course, Playground, Public Transit, Schools, Shopping |
| Level | Type | Dimensions |
|---|---|---|
| Basement | Bedroom 4 | 3.62 m x 2.79 m |
| Basement | Recreation Room | 5.89 m x 3.89 m |
| Main Level | Living Room | 5.48 m x 3.92 m |
| Main Level | Dining Room | 3.99 m x 2.74 m |
| Main Level | Kitchen | 3.26 m x 4.08 m |
| Upper Level | Family Room | 5.09 m x 4.8 m |
| Upper Level | Primary Bedroom | 4.54 m x 3.71 m |
| Upper Level | Bedroom 2 | 3.95 m x 3.28 m |
| Upper Level | Bedroom 3 | 3.33 m x 3.47 m |

Start Your Mortgage Application
