
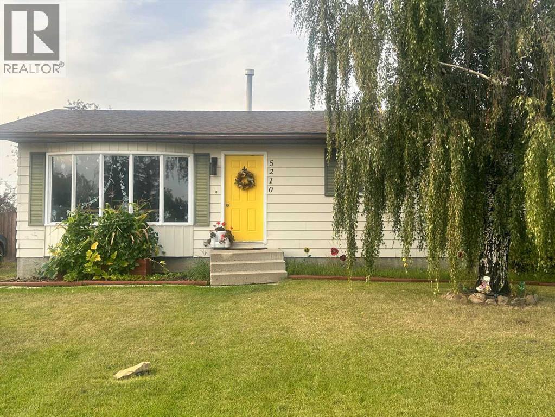
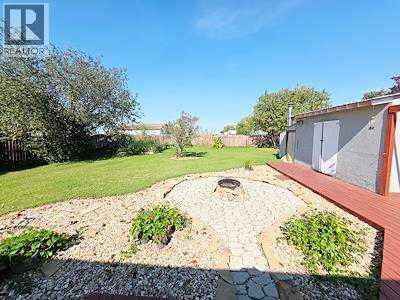
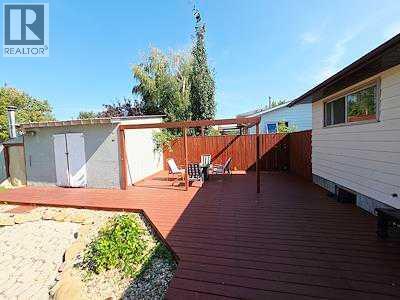
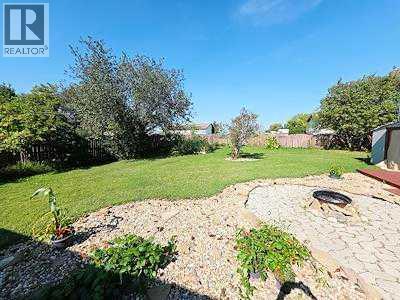
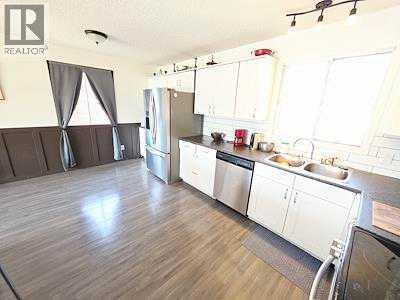
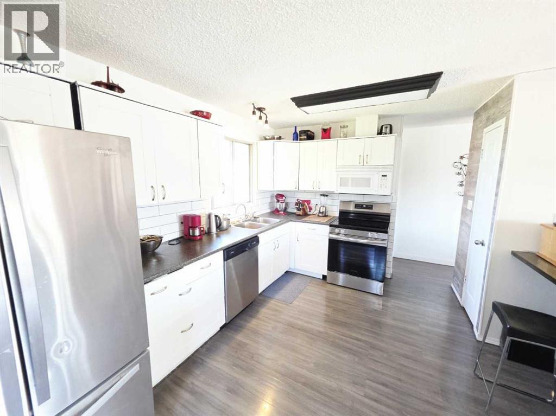
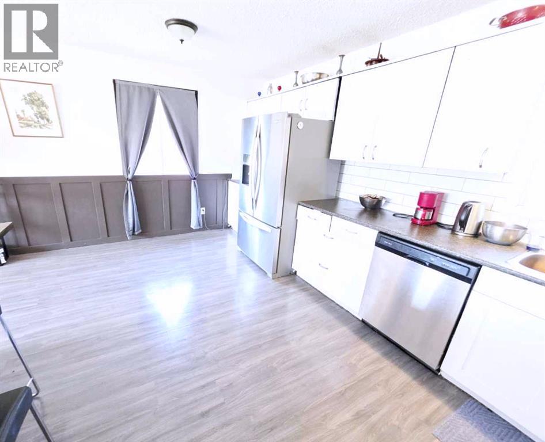
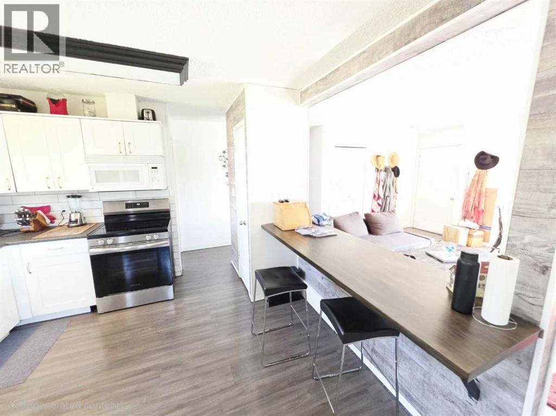
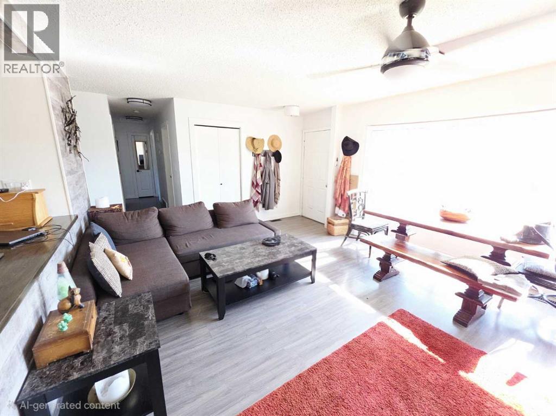
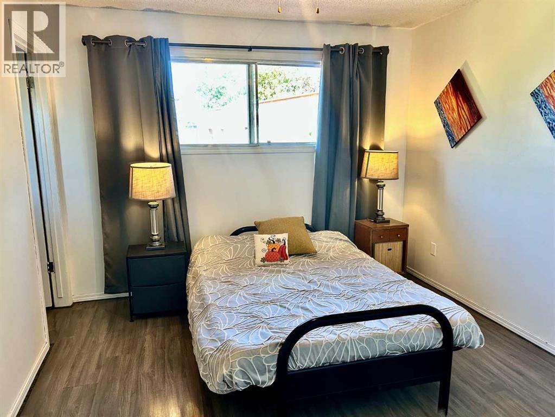
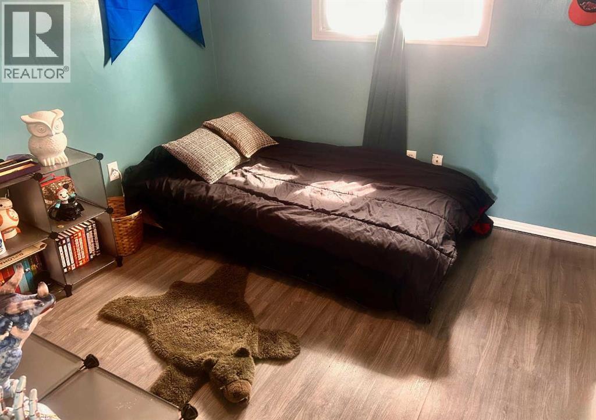
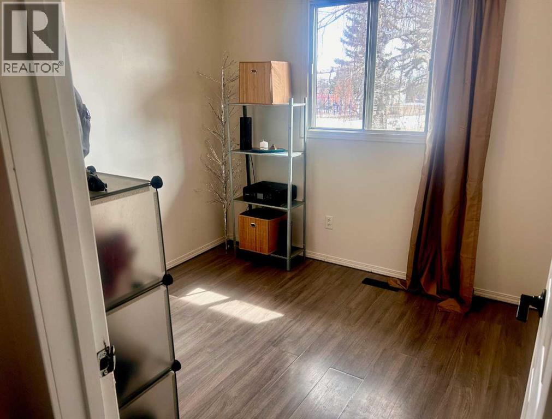
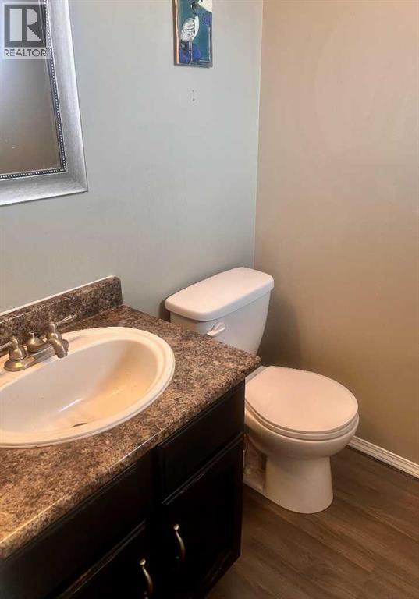
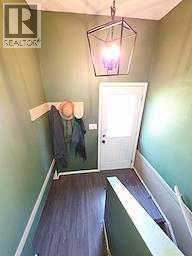
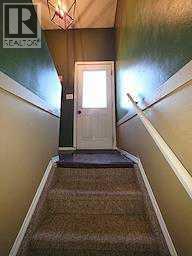
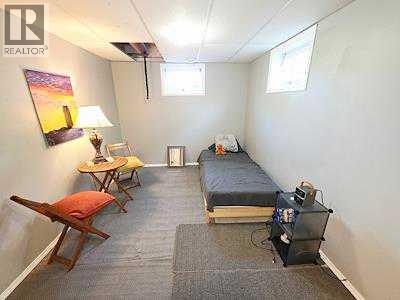
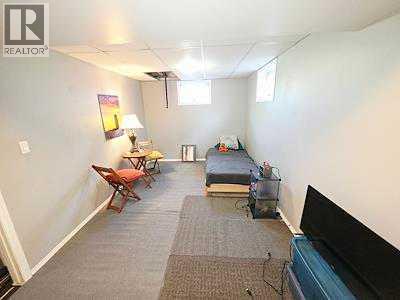
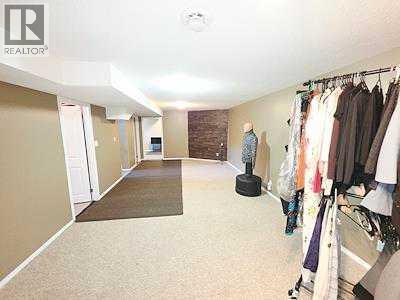
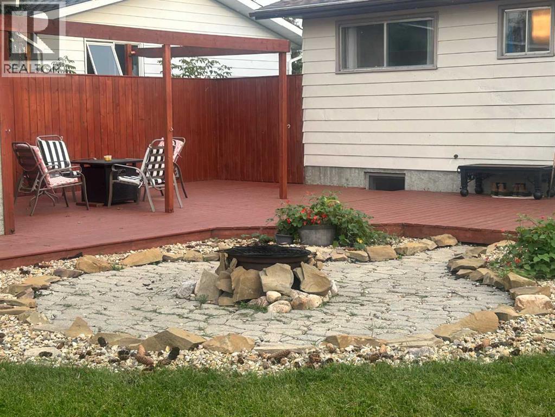
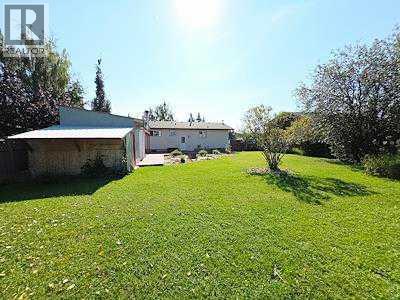
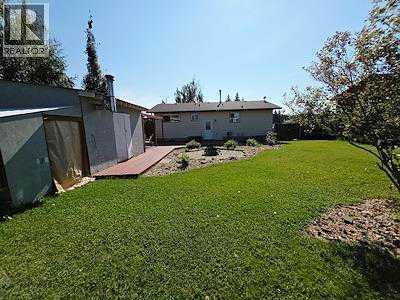
MOVE-IN READY & GREAT LOCATION! This beautifully updated 1,040 +/- sq. ft. home is nestled on a quiet street in Berwyn, Alberta directly across from a large playground and park—an excellent location for those looking for a first home and families! The main floor offers a bright, wide-open floor plan featuring stainless steel appliances, large dining area and a cozy breakfast nook. Three bedrooms are located on the main floor, along with a full 4-piece bathroom and convenient 2-piece ensuite.The partially finished basement adds plenty of additional living space with another bedroom, a large recreation room, bathroom rough-in and excellent potential to finish to suit your needs.Outside is where this property really shines! Enjoy fantastic landscaping, an attractive stone feature fire pit walkway, a large garden area, multiple storage sheds and a gazebo on the very large deck—perfect for relaxing, entertaining and enjoying the outdoors. With numerous upgrades already completed, this property offers the space, location and features buyers are looking for. A great family home in a quiet Berwyn location—come take a look before it’s gone! (id:53676)
| Bathroom Total | 2 | Bedrooms Above Ground | 3 |
| Bedrooms Below Ground | 1 | Bedrooms Total | 4 |
| Appliances | Washer, Refrigerator, Dishwasher, Range, Dryer, Microwave Range Hood Combo | Architectural Style | Bungalow |
| Basement Development | Partially Finished | Basement Type | Full (partially Finished) |
| Constructed Date | 1980 | Construction Material | Wood Frame |
| Construction Style Attachment | Detached | Cooling Type | None |
| Flooring Type | Carpeted, Laminate | Foundation Type | Poured Concrete |
| Half Bath Total | 1 | Heating Fuel | Natural Gas |
| Heating Type | Forced Air | Stories Total | 1 |
| Size Interior | 1040 Sqft | Total Finished Area | 1040 Sqft |
| Type | House |
| Gravel | |
| Parking Pad |
| Acreage | No | Fence Type | Fence |
| Land Amenities | Park, Playground | Landscape Features | Garden Area, Landscaped, Lawn |
| Size Irregular | 9100.00 | Size Total | 9100 Sqft|7,251 - 10,889 Sqft |
| Size Total Text | 9100 Sqft|7,251 - 10,889 Sqft | Zoning Description | R |
| Level | Type | Dimensions |
|---|---|---|
| Lower Level | Bedroom | 15.00 Ft x 10.00 Ft |
| Main Level | Living Room | 18.00 Ft x 13.00 Ft |
| Main Level | Other | 16.00 Ft x 11.00 Ft |
| Main Level | Bedroom | 9.00 Ft x 9.00 Ft |
| Main Level | Bedroom | 9.00 Ft x 9.00 Ft |
| Main Level | 4pc Bathroom | 7.00 Ft x 5.00 Ft |
| Main Level | Bedroom | 12.00 Ft x 11.00 Ft |
| Main Level | 2pc Bathroom | 5.00 Ft x 4.00 Ft |
| Main Level | Other | 6.00 Ft x 5.00 Ft |

Start Your Mortgage Application
