
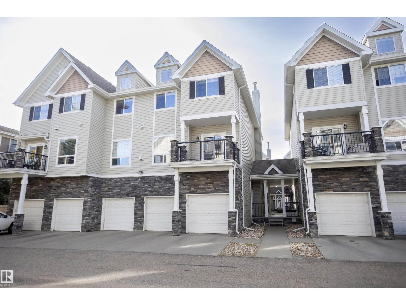
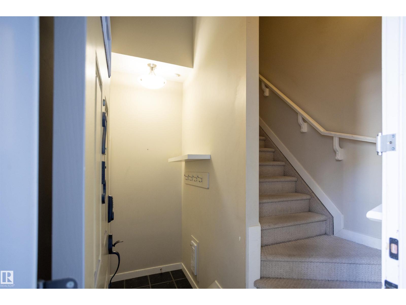
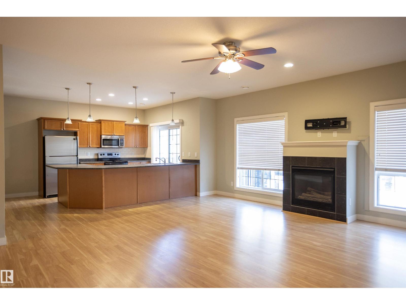
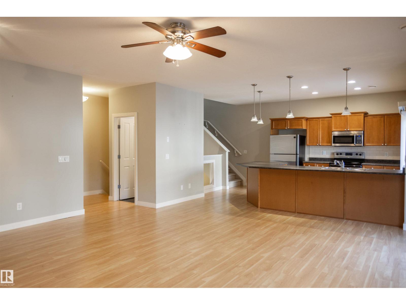
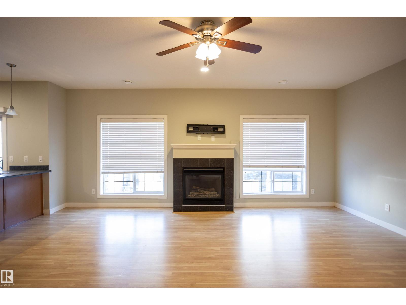
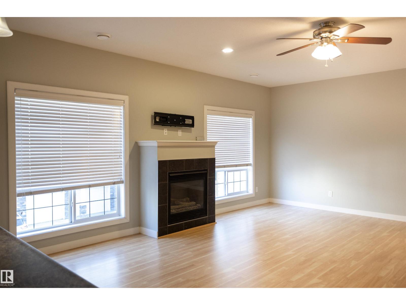
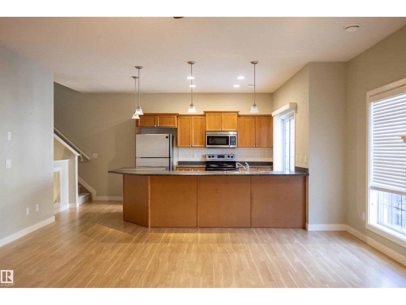
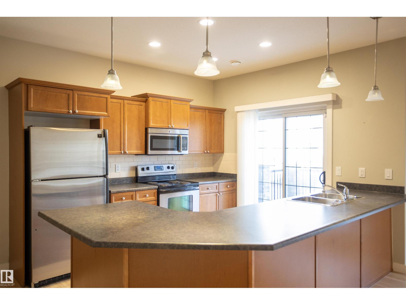
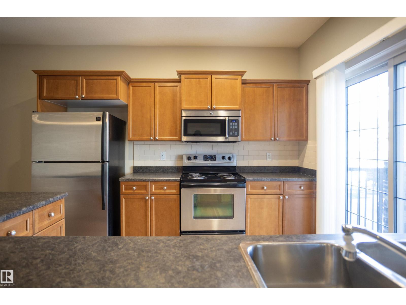
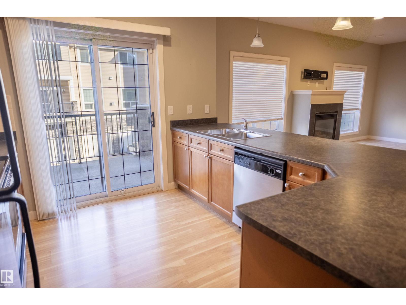
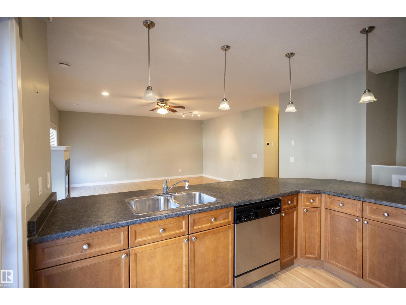
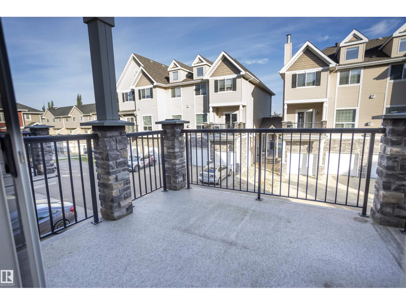
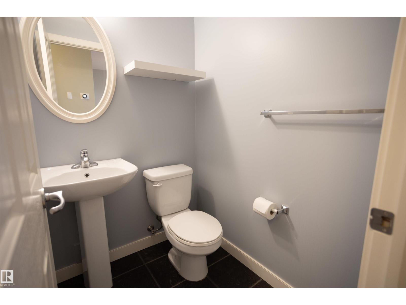
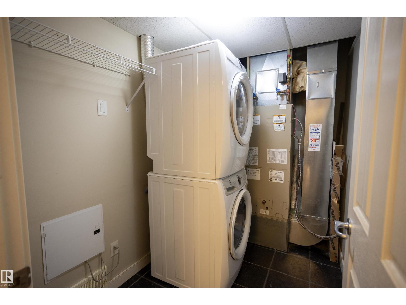
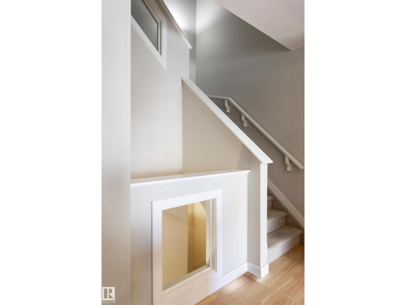
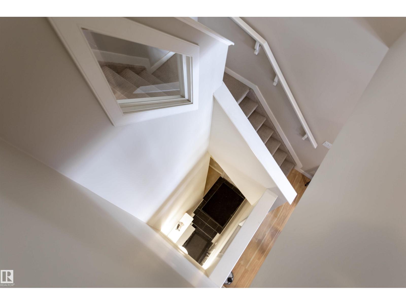
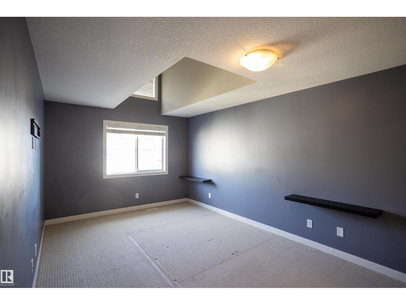
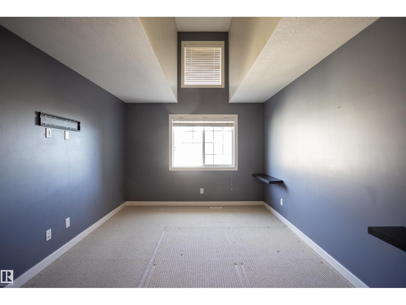
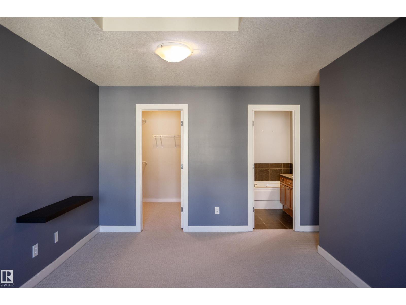
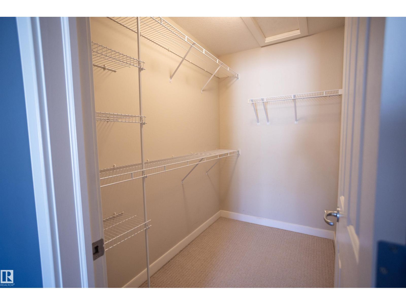
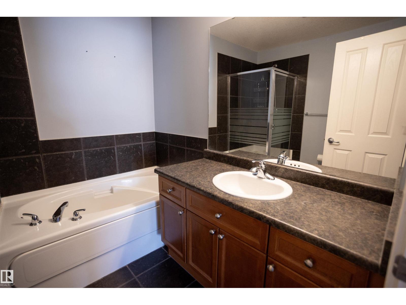
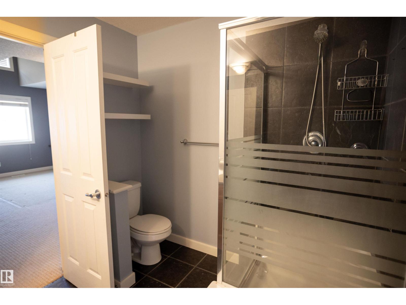
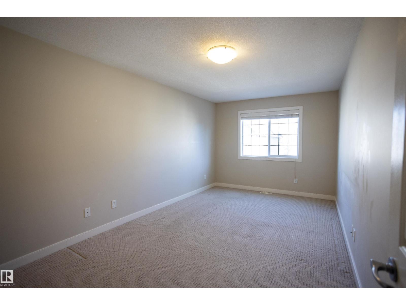
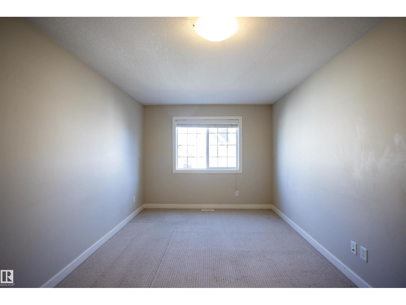
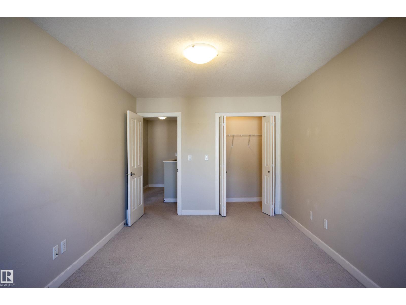
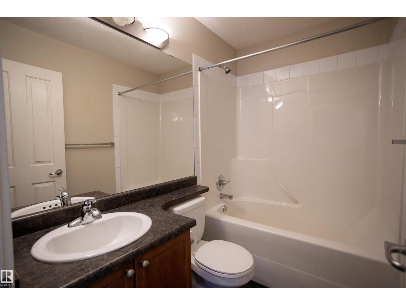
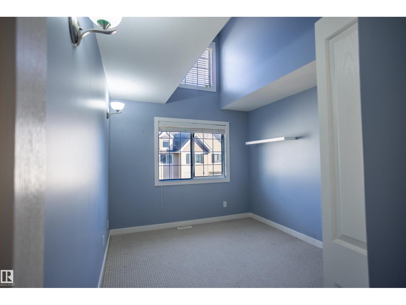
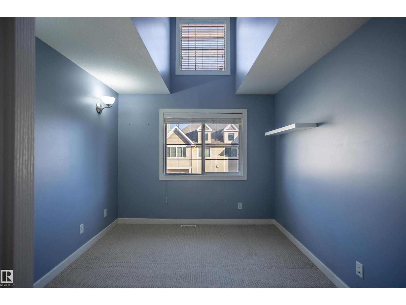
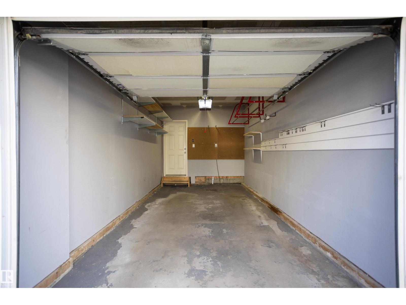
This move-in-ready END UNIT townhome in South Terwillegar offers over 1,700 SF of living space! Featuring 9’ ceilings, 3 bedrooms, 2.5 bathrooms, and a single attached garage, this home delivers the room to live, work, and grow. On the main floor, you will find a bright, functional layout, and the three bedrooms upstairs give you the space and flexibility for a home office, guest room, or extra storage. Located minutes from Currents at Windermere, Terwillegar Recreation Centre, the Terwillegar Dog Park, and miles of multi-use paths, this townhome is an excellent opportunity for anyone looking to live in South Terwillegar! (id:53676)
| Bathroom Total | 3 | Bedrooms Total | 3 |
| Amenities | Ceiling - 9ft, Vinyl Windows | Appliances | Dishwasher, Dryer, Fan, Garage Door Opener Remote(s), Garage Door Opener, Microwave Range Hood Combo, Refrigerator, Stove, Washer, Window Coverings |
| Basement Type | None | Ceiling Type | Vaulted |
| Constructed Date | 2007 | Construction Style Attachment | Attached |
| Fire Protection | Smoke Detectors | Fireplace Fuel | Gas |
| Fireplace Present | Yes | Fireplace Type | Unknown |
| Half Bath Total | 1 | Heating Type | Forced Air |
| Stories Total | 2 | Size Interior | 1737 Sqft |
| Type | Row / Townhouse |
| Attached Garage |
| Acreage | No | Land Amenities | Golf Course, Playground, Public Transit, Schools, Shopping, Ski Hill |
| Level | Type | Dimensions |
|---|---|---|
| Main Level | Living Room | 6.3 m x 5.86 m |
| Main Level | Kitchen | 3.21 m x 3.37 m |
| Main Level | Family Room | Measurements not available |
| Upper Level | Primary Bedroom | 3.29 m x 5.25 m |
| Upper Level | Bedroom 2 | 3.03 m x 5.11 m |
| Upper Level | Bedroom 3 | 2.97 m x 3.48 m |

Start Your Mortgage Application
