
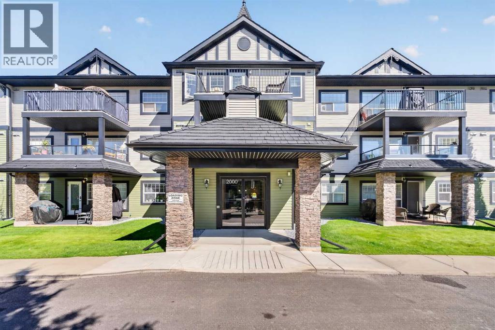
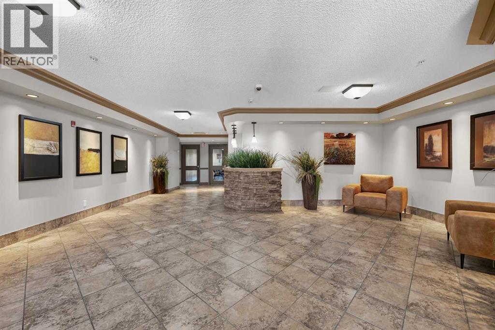
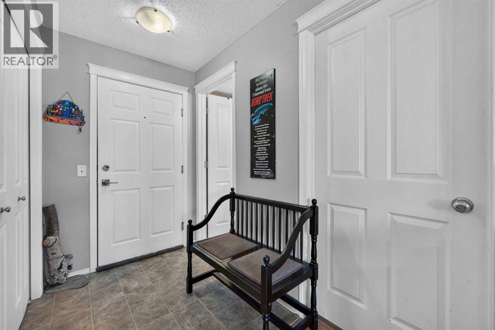
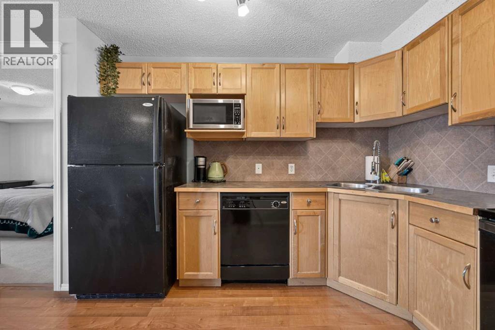
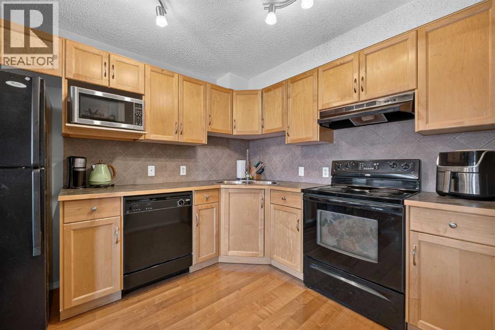
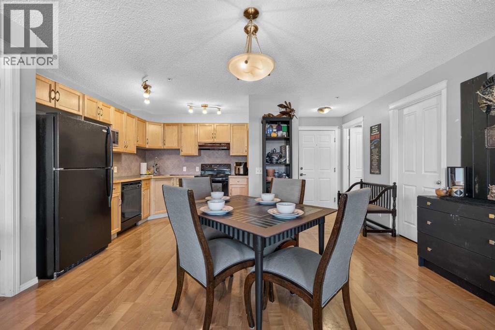
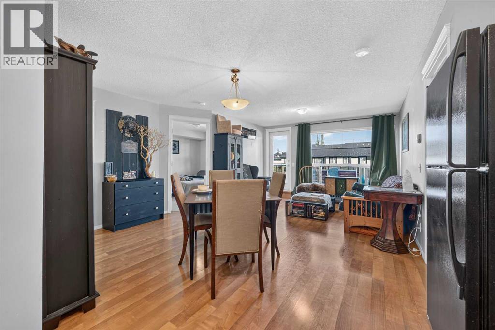
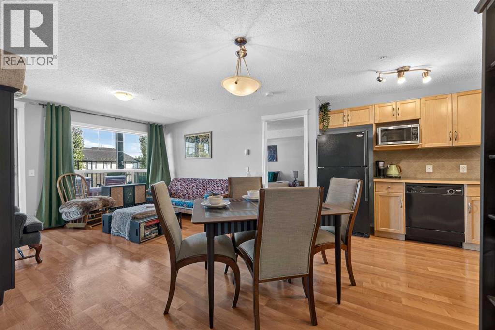
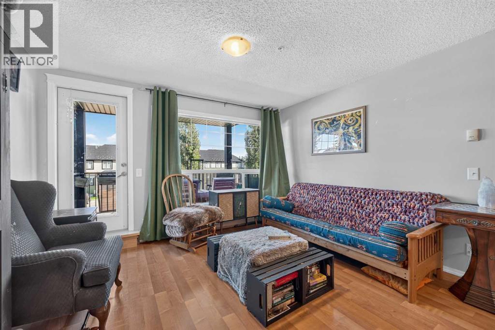
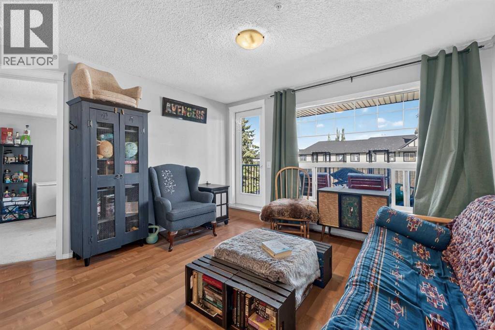
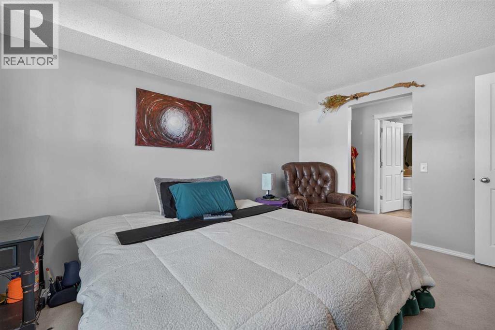
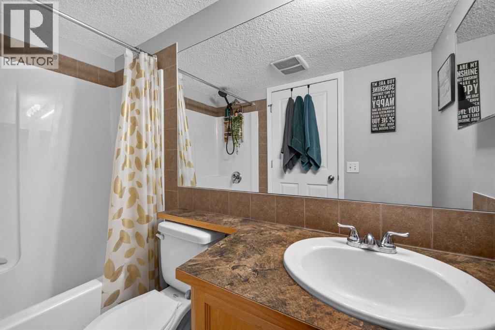
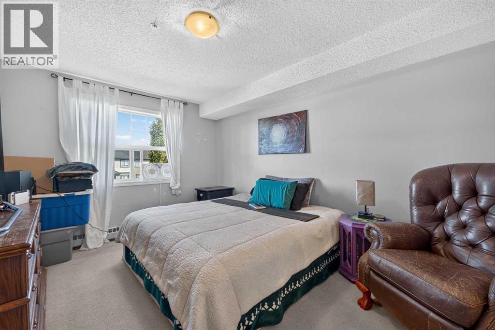
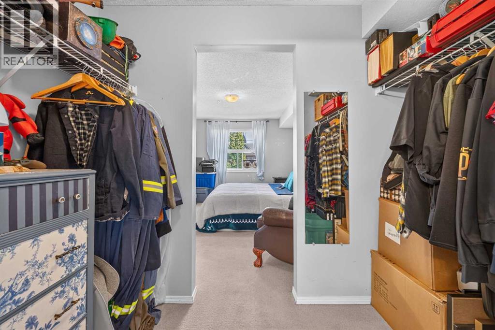
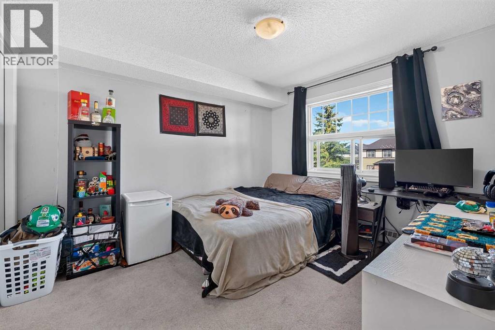
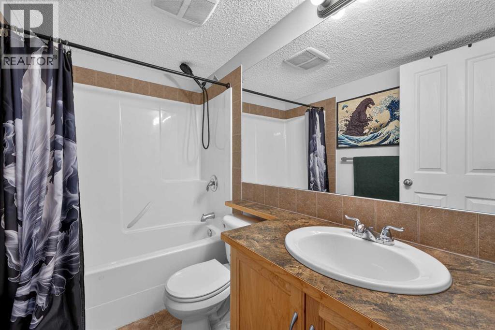
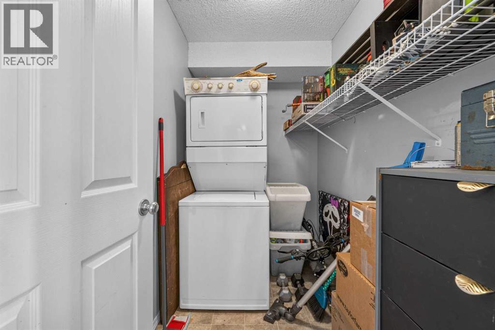
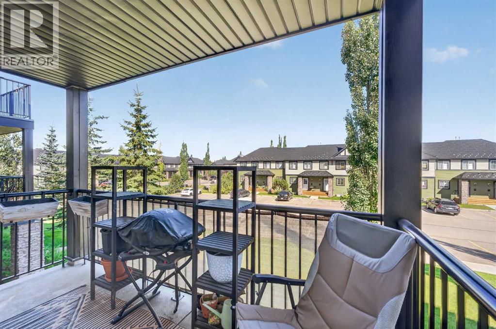
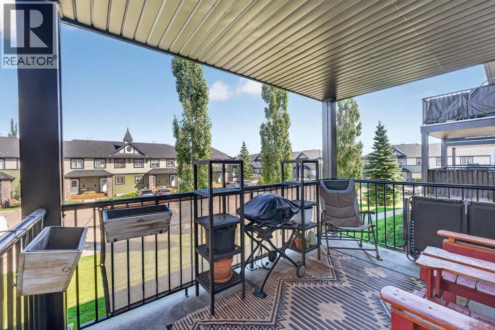
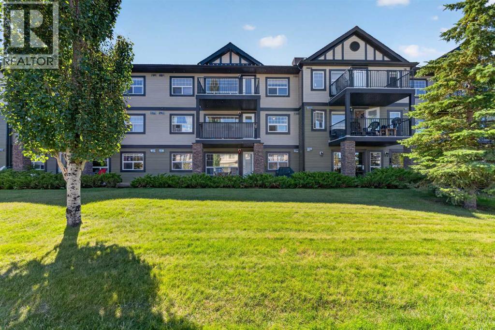
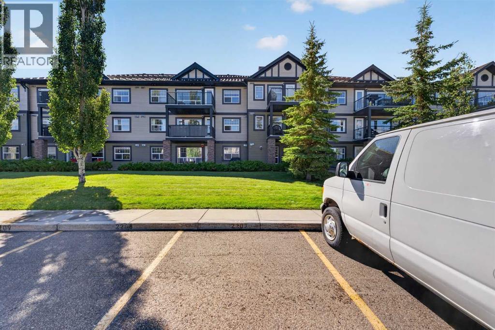
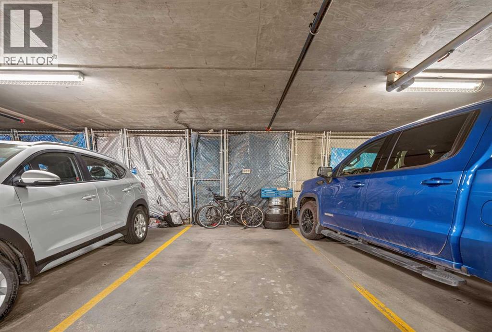
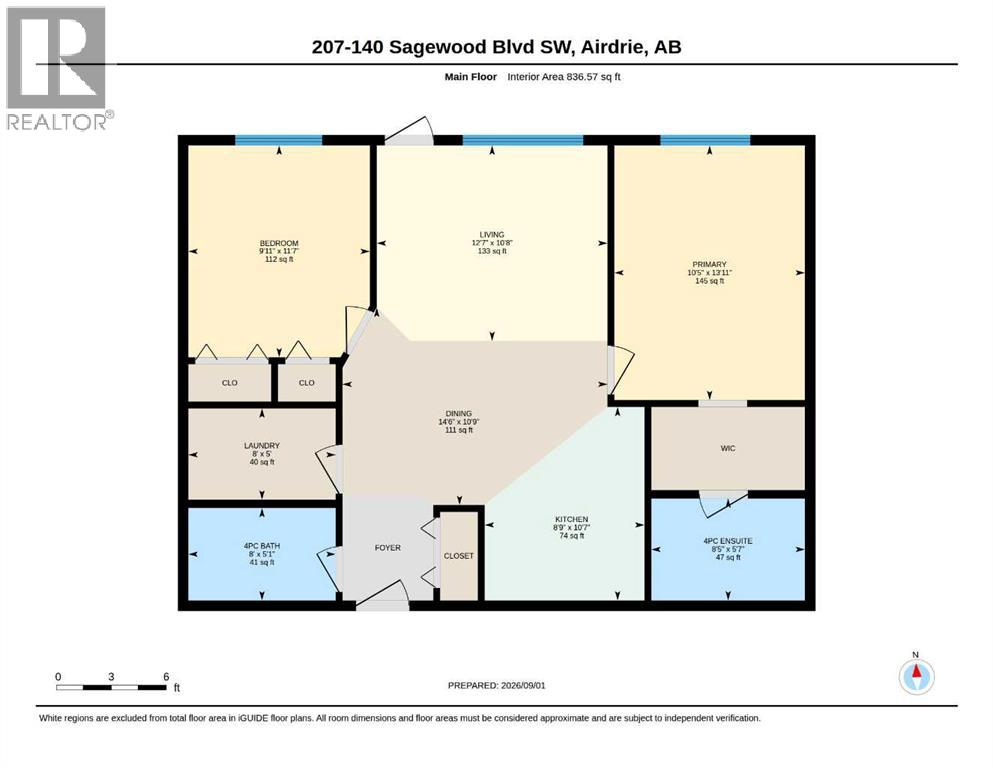
Welcome to Sagewood! This bright and spacious two-bedroom, two-bathroom condo offers a functional open-concept layout in a fantastic northwest Airdrie location. It is currently the only available unit in the complex! The kitchen features plenty of cabinet and counter space and flows seamlessly into the dining and living areas, creating a comfortable space for everyday living and entertaining. Step outside from the living room onto the large covered balcony, perfect for relaxing and enjoying the outdoors.The generous primary bedroom features a walk-through closet leading to a private four-piece ensuite. A second well-sized bedroom and additional four-piece main bathroom provide plenty of space for guests, family or a home office. In-suite laundry adds everyday convenience. A standout feature of this home is the TWO included parking stalls — one outdoor stall plus a titled underground parking stall with additional storage conveniently located directly in front. Ideally situated close to schools, shopping, everyday amenities and Airdrie’s extensive network of walking paths, this condo offers an excellent combination of space, convenience and location. A fantastic opportunity for first-time buyers, downsizers or investors! (id:53676)
| Bathroom Total | 2 | Bedrooms Above Ground | 2 |
| Bedrooms Total | 2 | Appliances | Refrigerator, Dishwasher, Stove, Window Coverings, Washer/dryer Stack-up |
| Constructed Date | 2005 | Construction Material | Wood Frame |
| Construction Style Attachment | Attached | Cooling Type | None |
| Exterior Finish | Brick, Vinyl Siding | Flooring Type | Carpeted, Laminate, Linoleum |
| Heating Type | Baseboard Heaters | Stories Total | 3 |
| Size Interior | 837 Sqft | Total Finished Area | 836.57 Sqft |
| Type | Apartment |
| Other | |
| Underground |
| Acreage | No | Land Amenities | Park, Playground, Schools, Shopping |
| Size Irregular | 111.40 | Size Total | 111.4 M2|0-4,050 Sqft |
| Size Total Text | 111.4 M2|0-4,050 Sqft | Zoning Description | R3 |
| Level | Type | Dimensions |
|---|---|---|
| Main Level | 4pc Bathroom | 5.08 Ft x 8.00 Ft |
| Main Level | 4pc Bathroom | 5.58 Ft x 8.42 Ft |
| Main Level | Bedroom | 11.58 Ft x 9.92 Ft |
| Main Level | Dining Room | 10.75 Ft x 14.50 Ft |
| Main Level | Kitchen | 10.58 Ft x 8.75 Ft |
| Main Level | Laundry Room | 5.00 Ft x 8.00 Ft |
| Main Level | Living Room | 10.67 Ft x 12.58 Ft |
| Main Level | Primary Bedroom | 13.92 Ft x 10.42 Ft |

Start Your Mortgage Application


