
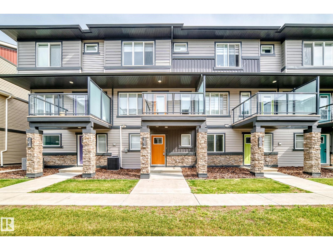
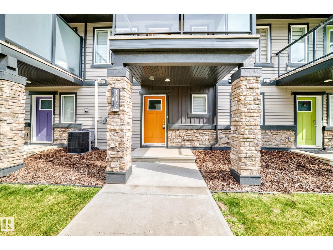
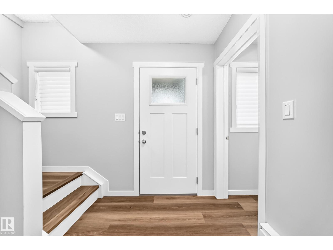
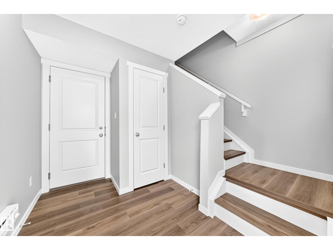
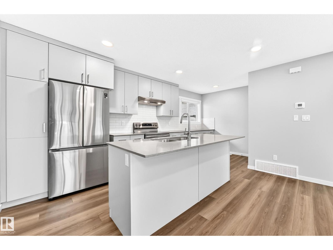
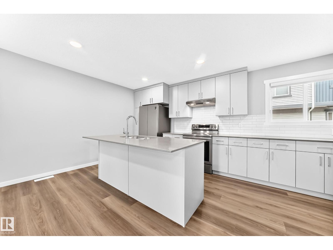
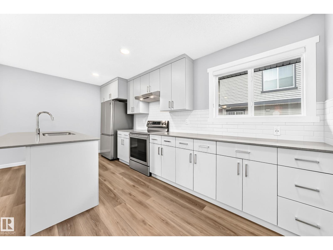
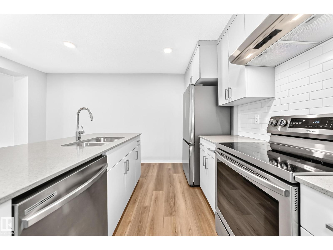
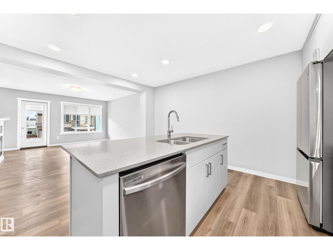
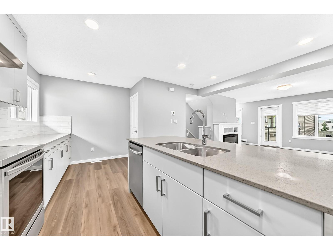
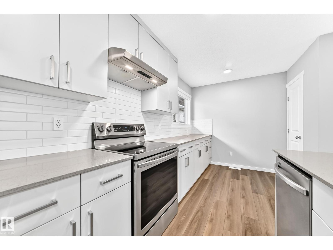
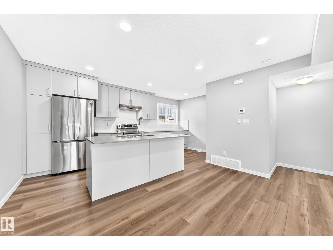
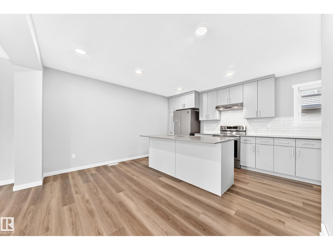
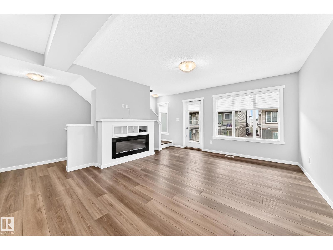
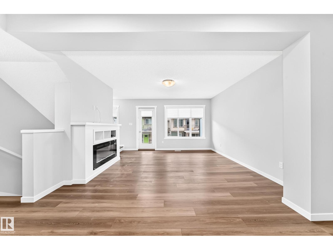
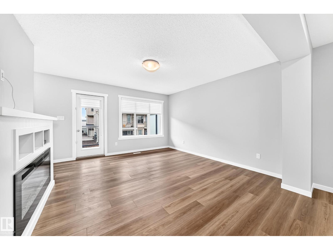
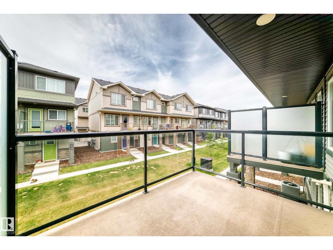
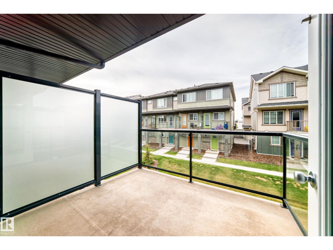
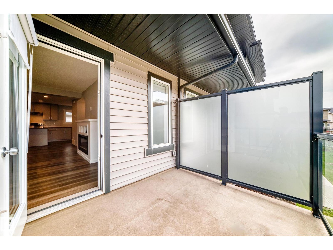
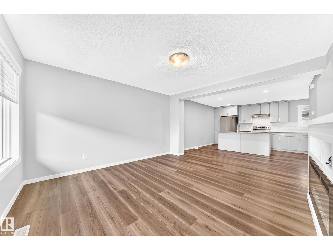
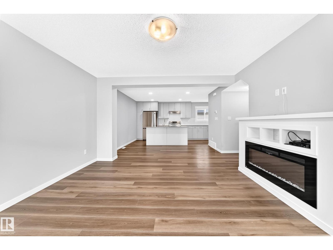
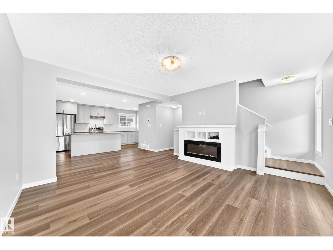
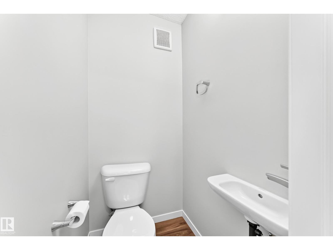
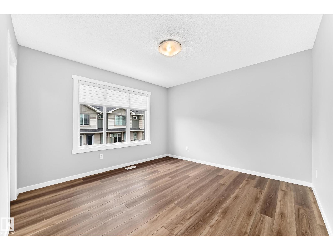
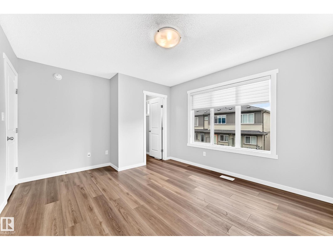
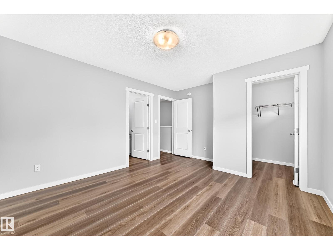
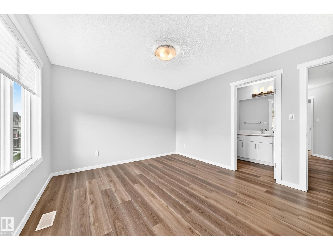
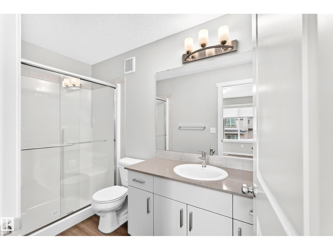
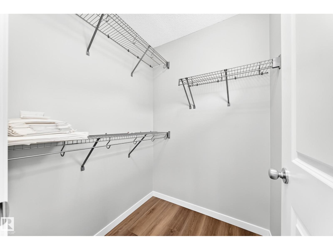
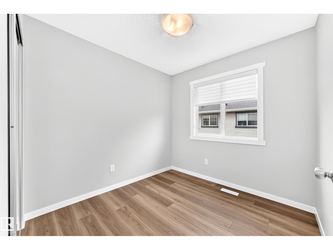
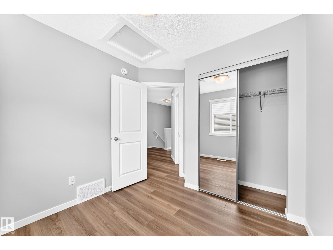
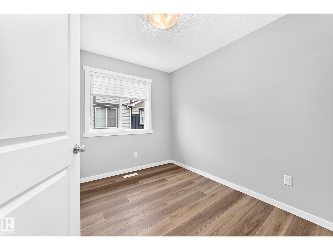
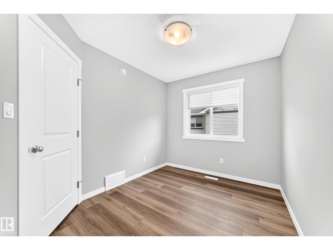
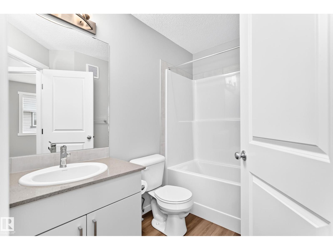
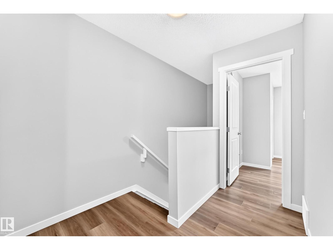
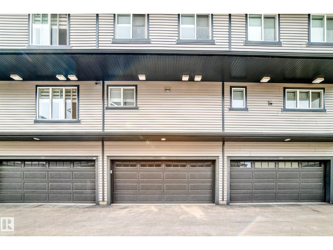
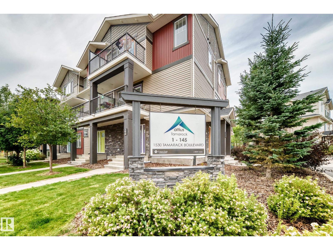
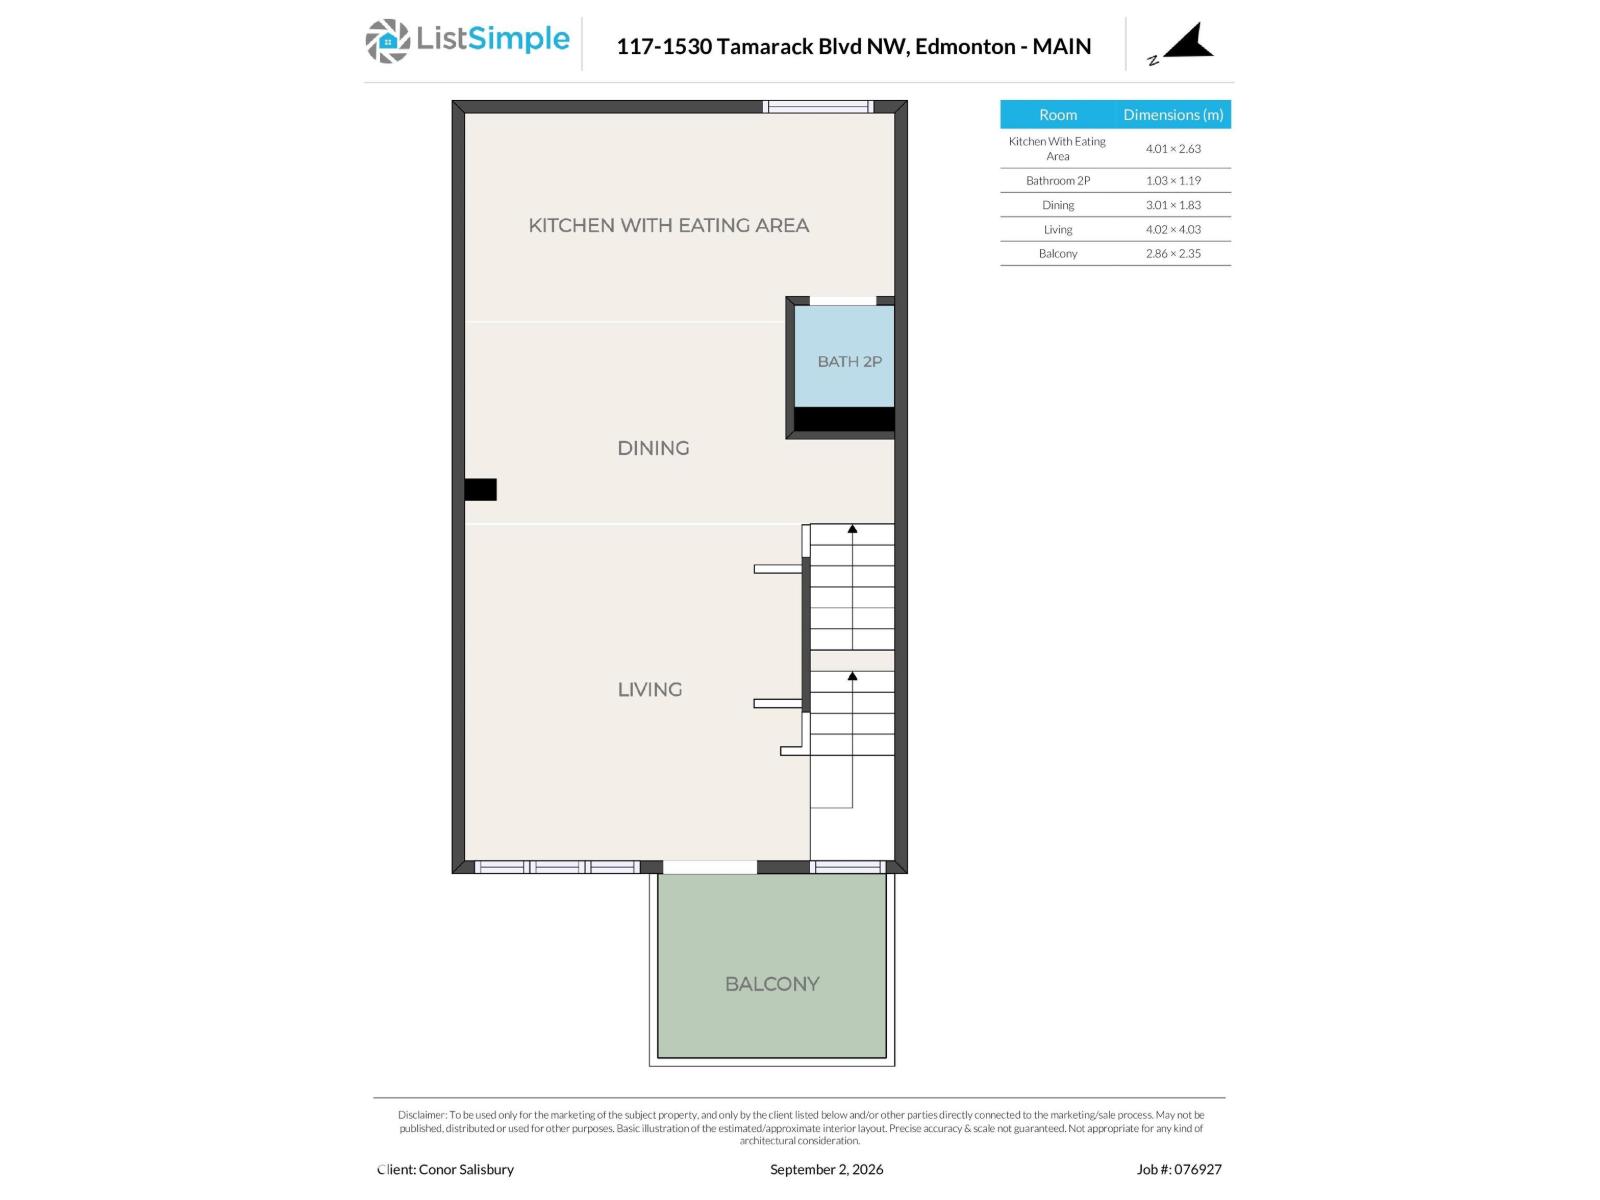
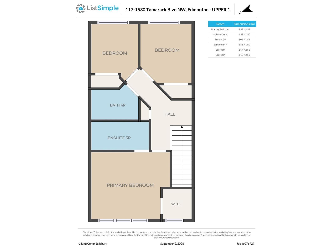
Immaculate, like-new 1365 sq ft 3-bedroom 2-storey townhouse located in the family-friendly neighbourhood of Tamarack. The main floor offers a bright and spacious living room with convenient access to the deck, perfect for outdoor relaxation. The gourmet kitchen features modern cabinetry, elegant quartz countertops, sleek stainless steel appliances, and a large centre island ideal for entertaining. Upstairs you'll find three generously sized bedrooms, including a primary suite complete with a full ensuite and a spacious walk-in closet. This exceptionally clean and meticulously maintained home also boasts 2.5 bathrooms, a double attached garage, and central air conditioning for year-round comfort. Ideally situated close to major roadways, extensive shopping, popular restaurants, public transportation, parks, and all other amenities. A fabulous home at an unbeatable price — don't miss this incredible opportunity! (id:53676)
| Bathroom Total | 3 | Bedrooms Total | 3 |
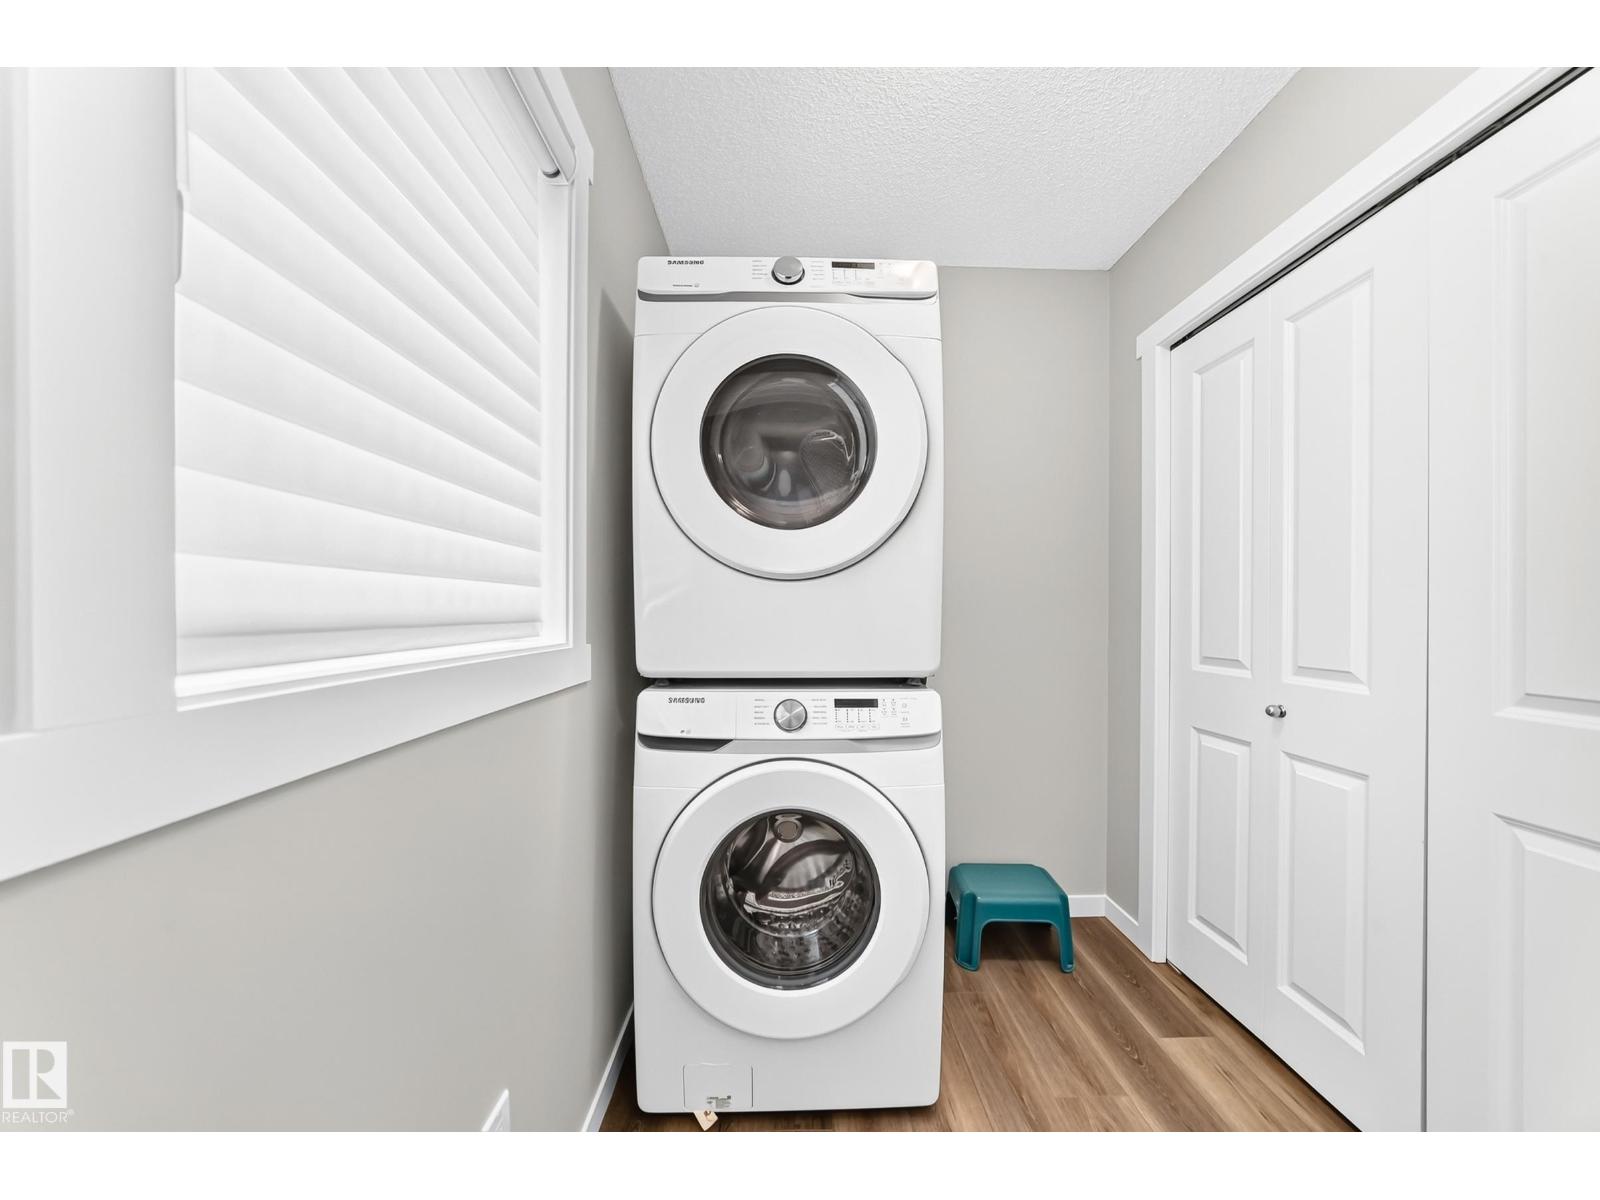
| Appliances | Dishwasher, Dryer, Garage Door Opener Remote(s), Garage Door Opener, Refrigerator, Stove, Washer | Basement Type | None |
| Constructed Date | 2020 | Construction Style Attachment | Attached |
| Cooling Type | Central Air Conditioning | Half Bath Total | 1 |
| Heating Type | Forced Air | Stories Total | 3 |
| Size Interior | 1365 Sqft | Type | Row / Townhouse |
| Attached Garage |
| Acreage | No | Land Amenities | Playground, Public Transit, Schools, Shopping |
| Size Irregular | 171.25 | Size Total | 171.25 M2 |
| Size Total Text | 171.25 M2 |
| Level | Type | Dimensions |
|---|---|---|
| Main Level | Living Room | 4.02 m x 4.05 m |
| Main Level | Dining Room | 3.01 m x 1.83 m |
| Main Level | Kitchen | 4.01 m x 2.63 m |
| Upper Level | Primary Bedroom | 3.59 m x 3.52 m |
| Upper Level | Bedroom 2 | 3.13 m x 2.56 m |
| Upper Level | Bedroom 3 | 2.57 m x 2.56 m |

Start Your Mortgage Application
