
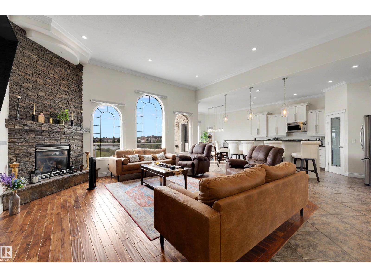
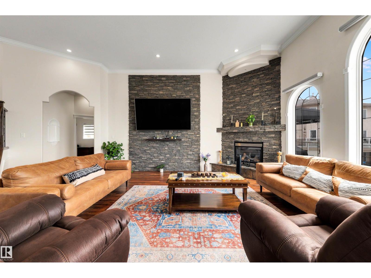
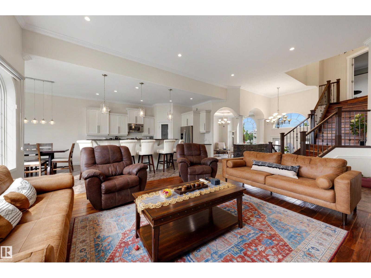
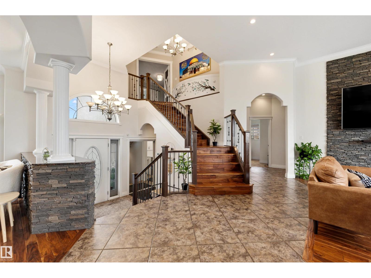
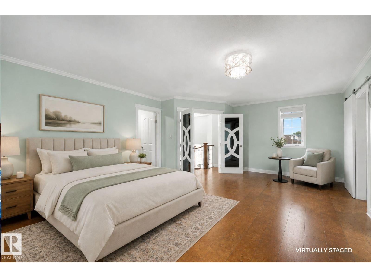
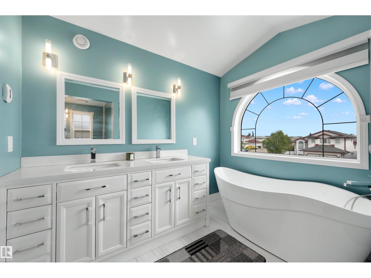
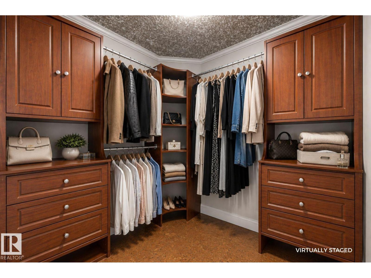
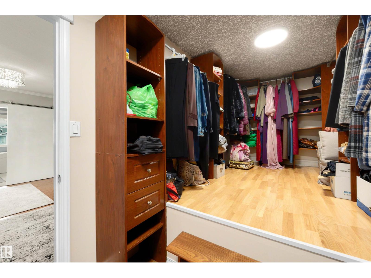
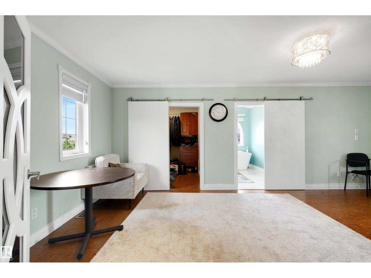
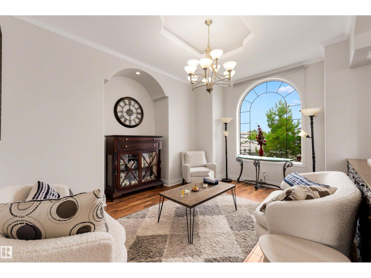
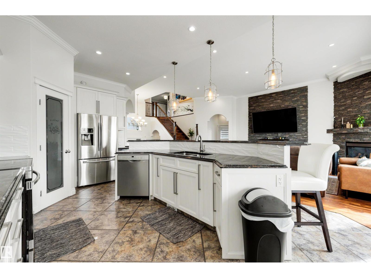
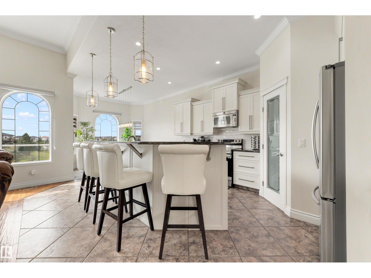
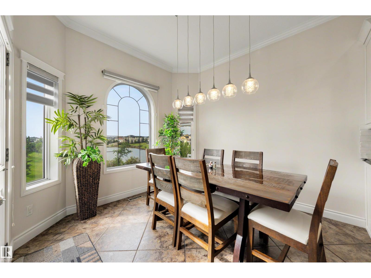
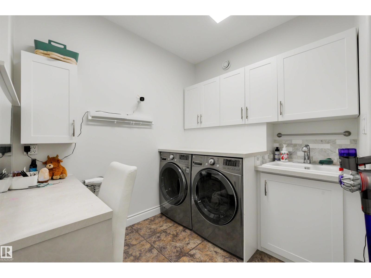
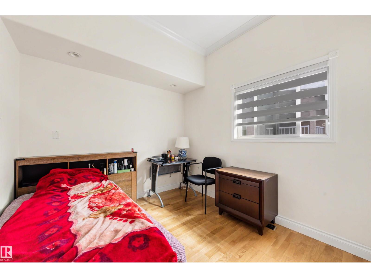
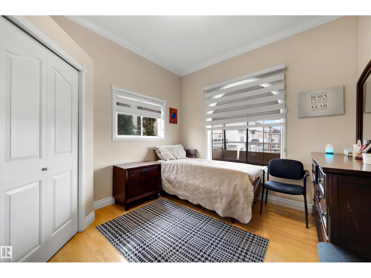
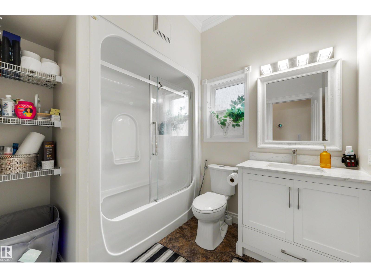
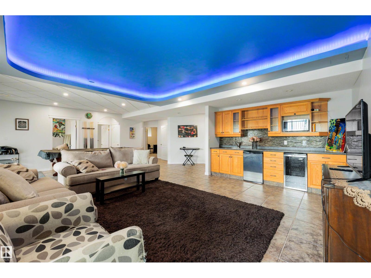
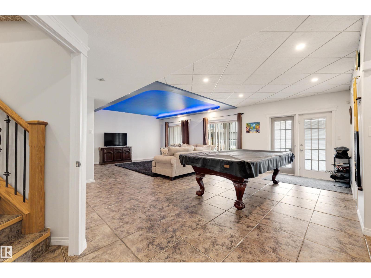
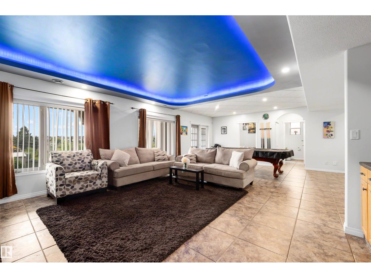
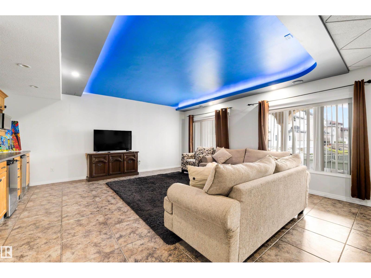
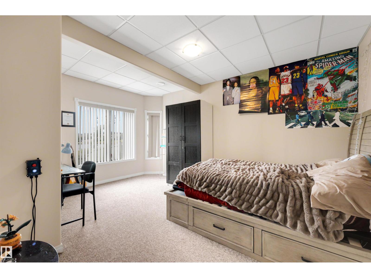
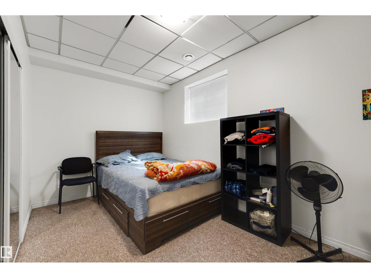
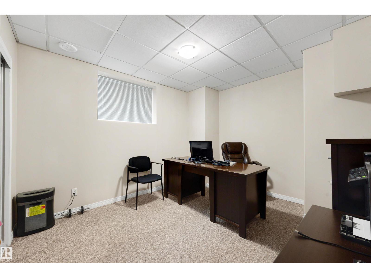
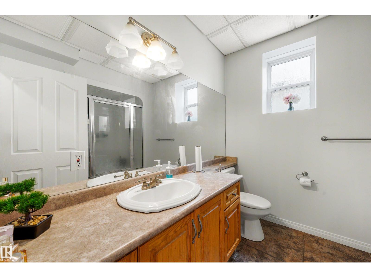
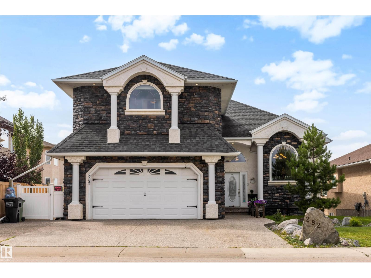
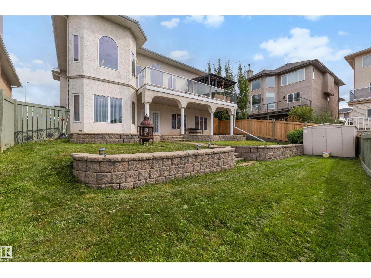
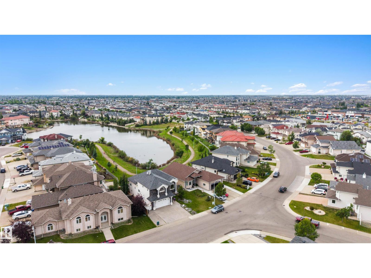
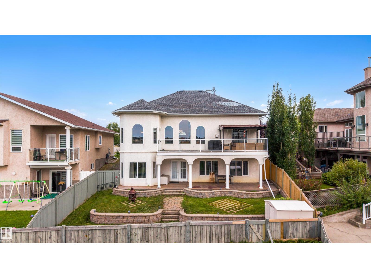
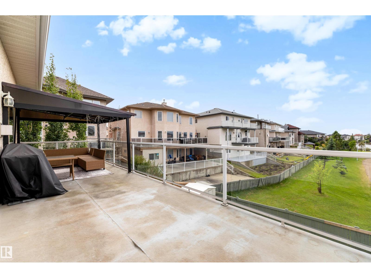
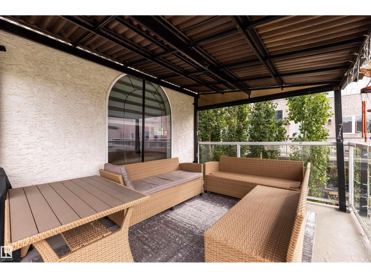
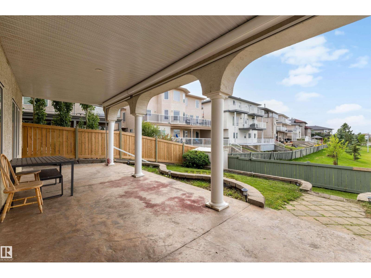
This stunning walkout home backing onto Ozerna Lake offers over 3,500 sq ft of thoughtfully designed living space. With 6 bedrooms and 3 full bathrooms, this home is perfect for growing families. Step inside to soaring 10-ft ceilings, beautiful arched windows, hardwood flooring and a bright, spacious layout. The kitchen features ample cabinetry, granite countertops, stainless steel appliances, a pantry and a large island overlooking the dining nook and living room with a fireplace. Down the hall, you’ll find two bedrooms and the main bath. Upstairs is the primary retreat, with two walk-in closets and a spa-inspired ensuite featuring in-floor heat and a steam shower. The fully finished walkout basement adds 3 bedrooms, a 4-piece bath, a spacious recreation room and a beverage station. Enjoy in-floor heating throughout, a newer boiler, central A/C, a heated double attached garage, and a beautifully landscaped yard with a deck and stone patio. All this with trails and parks just steps away! (id:53676)
| Bathroom Total | 3 | Bedrooms Total | 6 |
| Amenities | Ceiling - 10ft | Appliances | Dishwasher, Dryer, Microwave Range Hood Combo, Refrigerator, Stove, Washer, Window Coverings |
| Architectural Style | Bi-level | Basement Development | Finished |
| Basement Features | Walk Out | Basement Type | Full (finished) |
| Constructed Date | 2003 | Construction Style Attachment | Detached |
| Cooling Type | Central Air Conditioning | Fire Protection | Smoke Detectors |
| Heating Type | Forced Air, In Floor Heating | Size Interior | 2261 Sqft |
| Type | House |
| Attached Garage | |
| Heated Garage |
| Acreage | No | Fence Type | Fence |
| Land Amenities | Playground, Public Transit, Schools, Shopping | Size Irregular | 590.14 |
| Size Total | 590.14 M2 | Size Total Text | 590.14 M2 |
| Level | Type | Dimensions |
|---|---|---|
| Basement | Bedroom 4 | 4.76 m x 3.79 m |
| Basement | Bedroom 5 | 4.13 m x 3.18 m |
| Basement | Bedroom 6 | Measurements not available |
| Main Level | Living Room | 5.39 m x 5.88 m |
| Main Level | Dining Room | 3.28 m x 4.1 m |
| Main Level | Kitchen | 5.01 m x 4.78 m |
| Main Level | Family Room | 4.39 m x 4.28 m |
| Main Level | Bedroom 2 | 3.56 m x 3.25 m |
| Main Level | Bedroom 3 | 4.76 m x 3.79 m |
| Upper Level | Primary Bedroom | 4.38 m x 6.66 m |

Start Your Mortgage Application
