
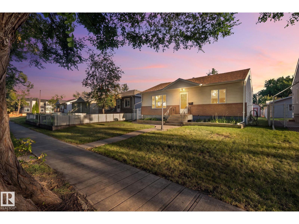
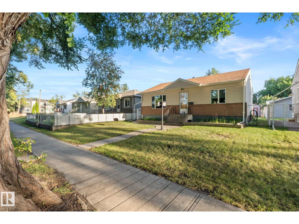
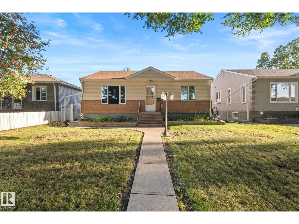
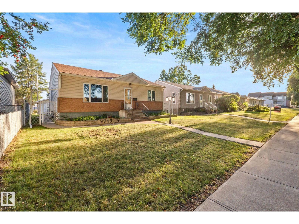
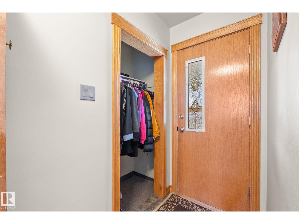
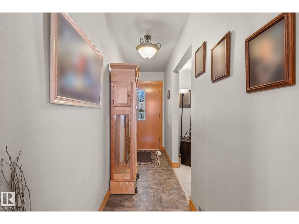
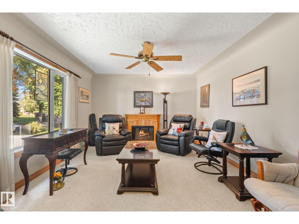
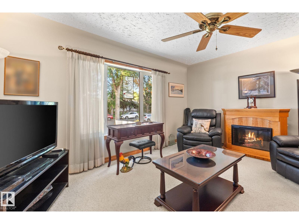
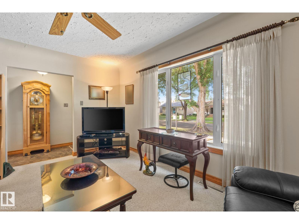
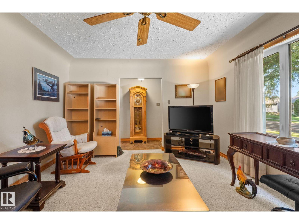
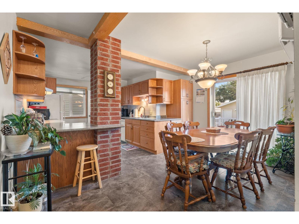
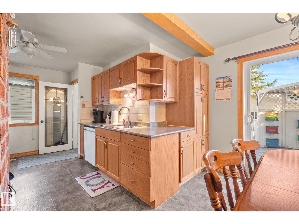
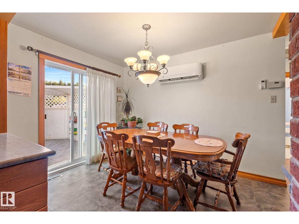
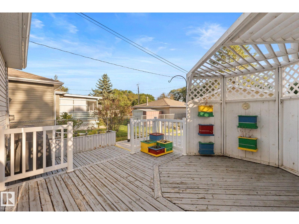
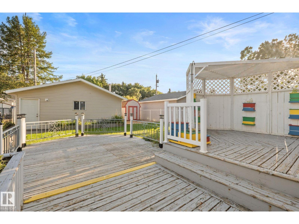
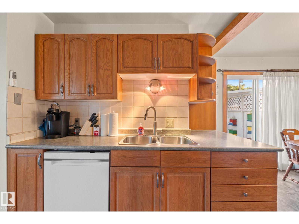
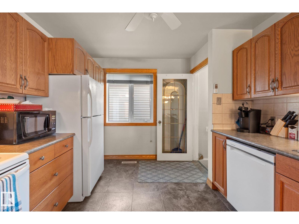
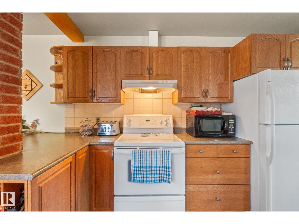
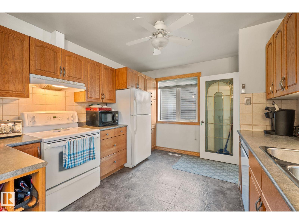
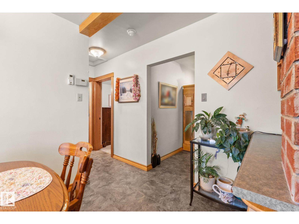
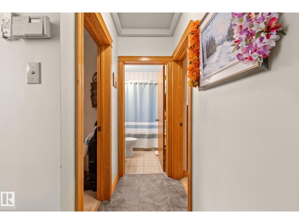
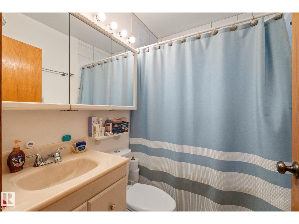
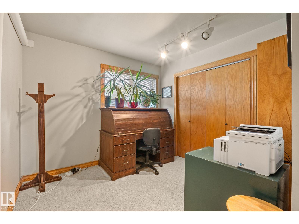
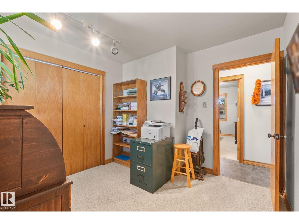
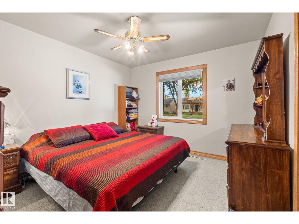
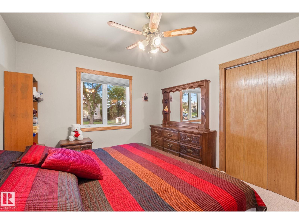
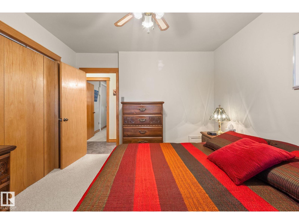
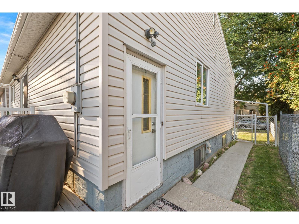
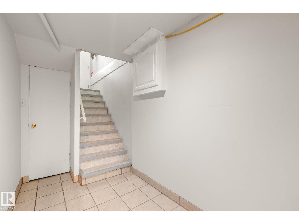
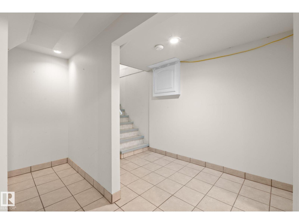
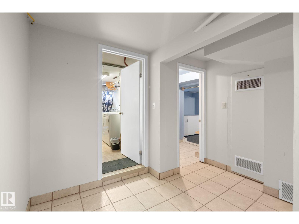
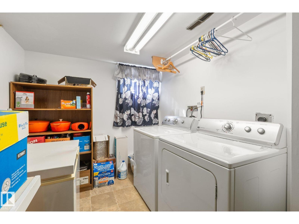
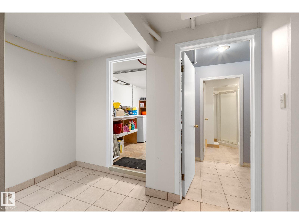
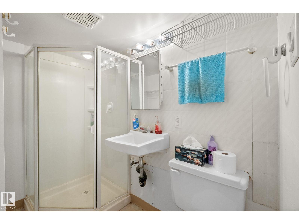
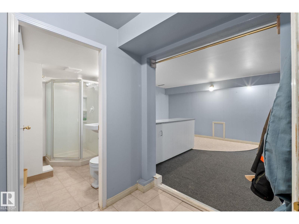
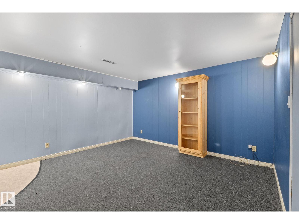
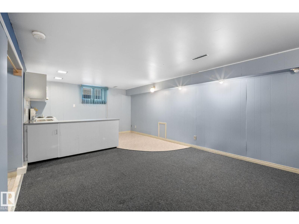
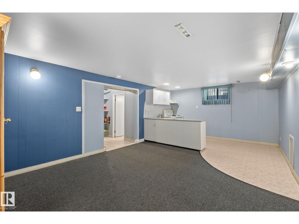
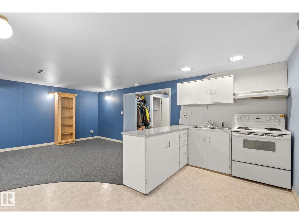
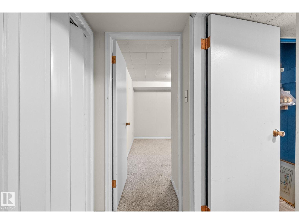
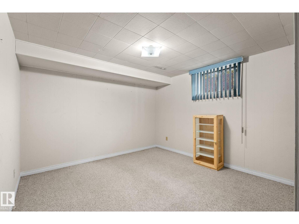
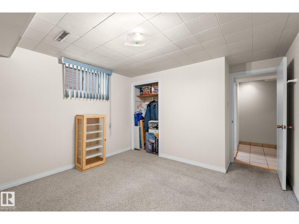
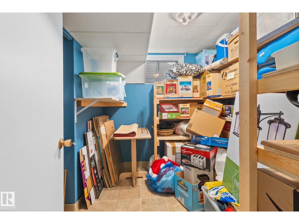
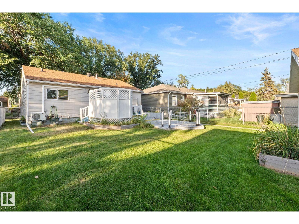
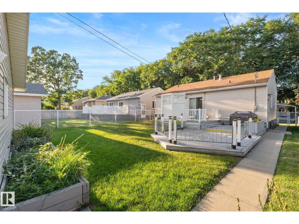
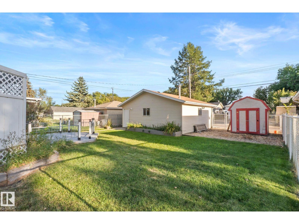
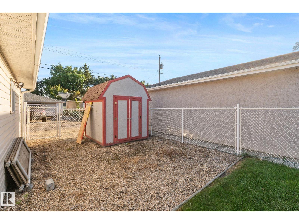
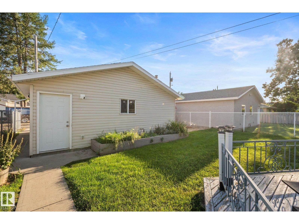
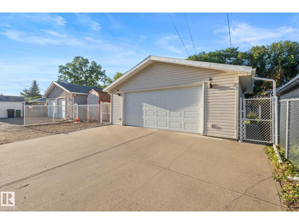
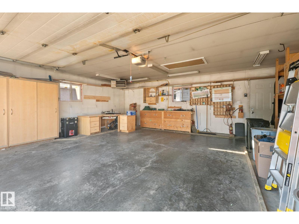
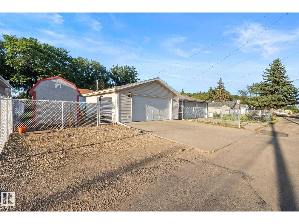
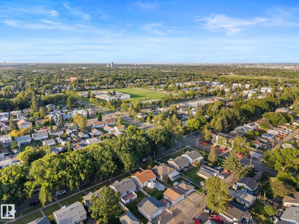
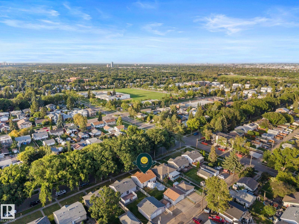
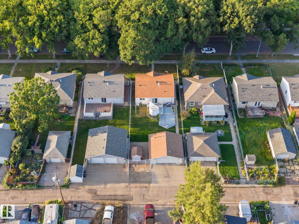
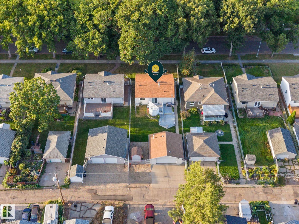
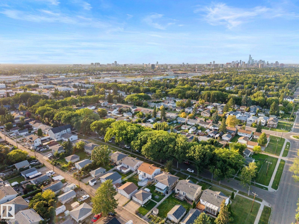
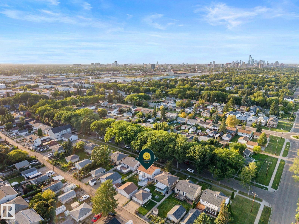
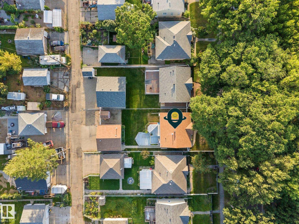
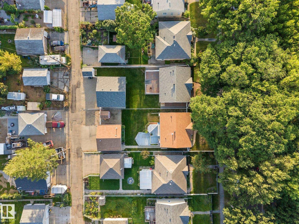
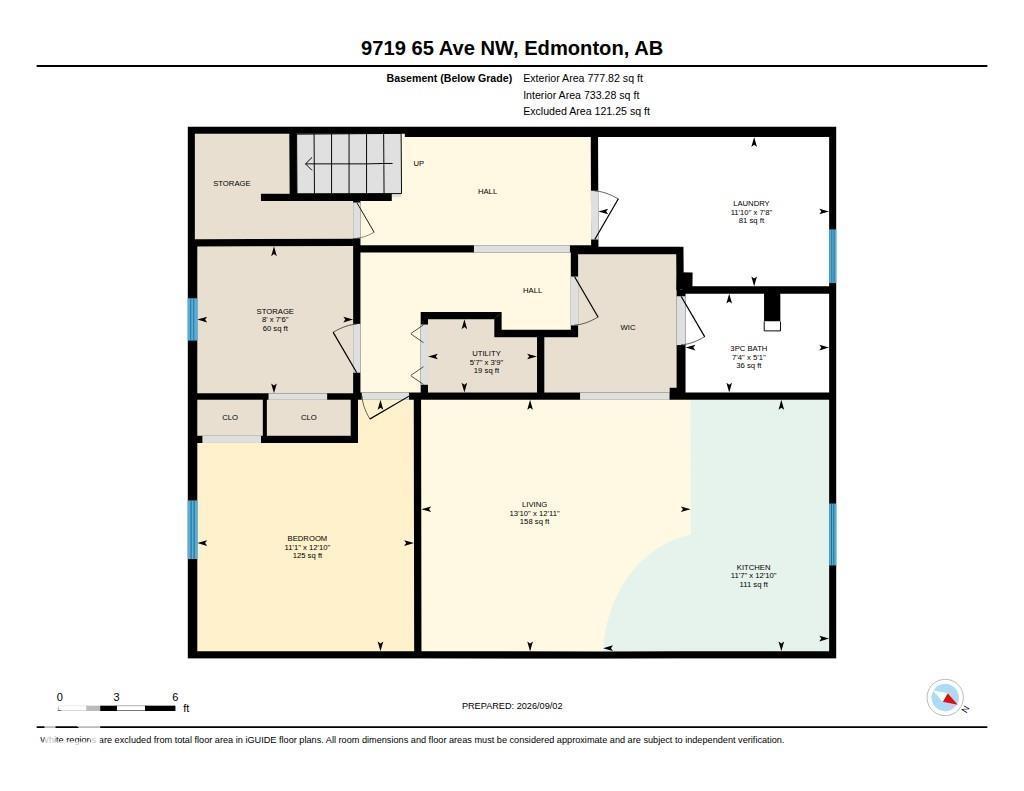
Welcome to this charming Hazeldean gem, where classic character meets smart, flexible living. Rich oak casing and doors, an exposed brick chimney, two main-floor bedrooms, a 4-piece bath with jet tub, and a sunlit living room with an oversized vinyl window set an inviting tone. The functional kitchen features a wine rack, pot drawers, and a new Whirlpool dishwasher, complemented by wall-mounted A/C for summer comfort. Patio doors lead to a multi-level deck, gazebo, garden, and fully fenced yard. Enjoy exceptional energy efficiency with enhanced insulation beneath the newer siding and brick exterior, alongside a permitted, heated 22'x24' double garage built in 2008. The lower level offers incredible flexibility with a separate entrance, full second kitchen, 3-piece bath, bedroom, laundry, raised tile flooring, sump pump, and storage. Complete with a 100-amp panel and Ring cameras, you're steps from Mill Creek Ravine trails and vibrant local haunts. (id:53676)
| Bathroom Total | 2 | Bedrooms Total | 3 |
| Amenities | Vinyl Windows | Appliances | Dishwasher, Dryer, Freezer, Garage Door Opener, Hood Fan, Refrigerator, Storage Shed, Washer, Window Coverings, Two Stoves |
| Architectural Style | Bungalow | Basement Development | Finished |
| Basement Type | Full (finished) | Constructed Date | 1954 |
| Construction Style Attachment | Detached | Cooling Type | Window Air Conditioner |
| Fire Protection | Smoke Detectors | Heating Type | Forced Air |
| Stories Total | 1 | Size Interior | 957 Sqft |
| Type | House |
| Detached Garage |
| Acreage | No | Fence Type | Fence |
| Land Amenities | Playground, Public Transit, Schools, Shopping | Size Irregular | 588.59 |
| Size Total | 588.59 M2 | Size Total Text | 588.59 M2 |
| Level | Type | Dimensions |
|---|---|---|
| Lower Level | Family Room | 3.93 m x 4.21 m |
| Lower Level | Bedroom 3 | 3.92 m x 3.38 m |
| Lower Level | Laundry Room | 2.33 m x 3.6 m |
| Lower Level | Utility Room | 1.14 m x 1.7 m |
| Lower Level | Storage | 2.3 m x 2.43 m |
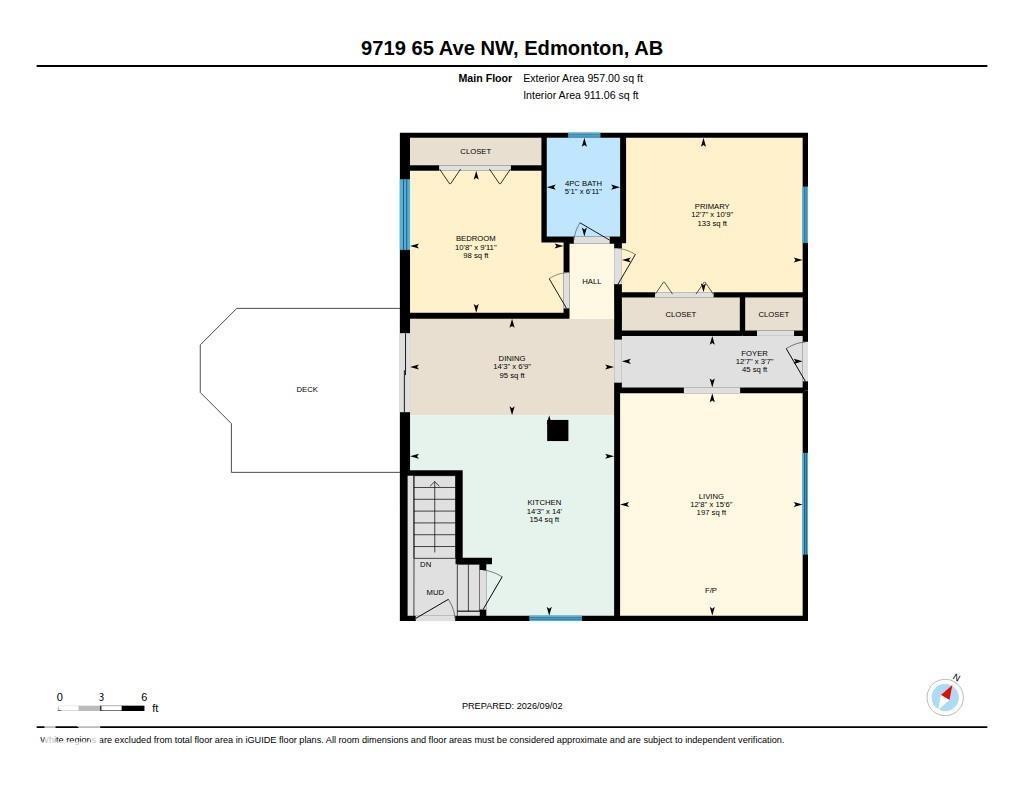
| Main Level | Living Room | 3.87 m x 4.72 m |
| Main Level | Dining Room | 4.33 m x 2.05 m |
| Main Level | Kitchen | 4.33 m x 4.26 m |
| Main Level | Primary Bedroom | 3.84 m x 3.28 m |
| Main Level | Bedroom 2 | 3.26 m x 3.02 m |

Start Your Mortgage Application
