
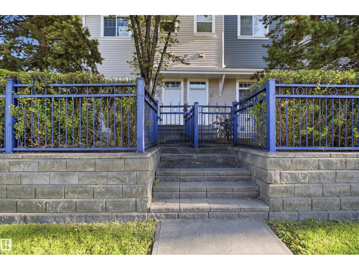
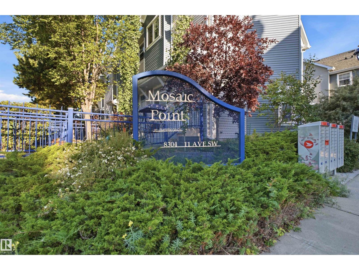
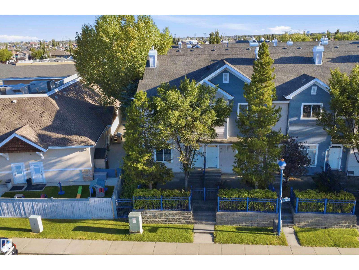
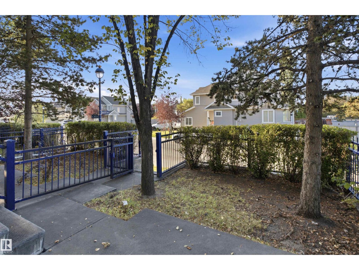
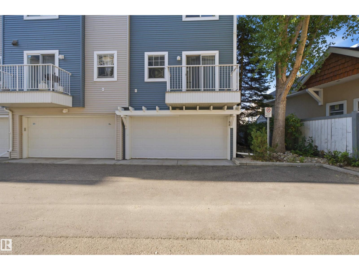
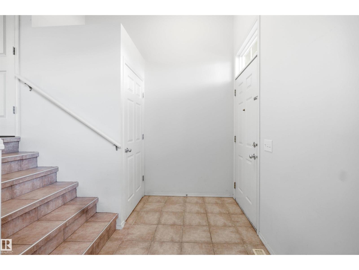
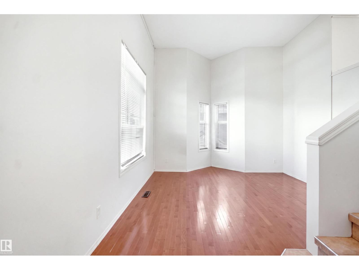
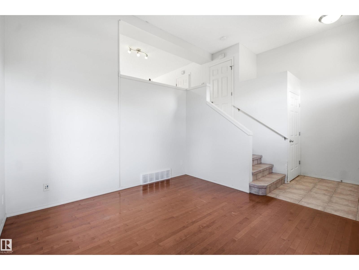
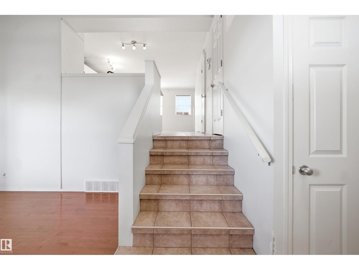
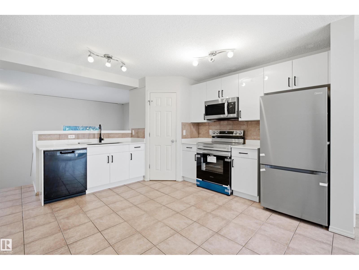
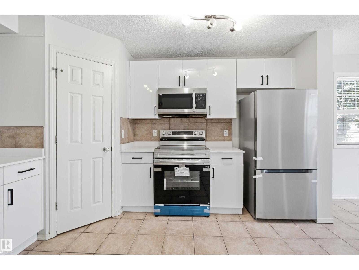
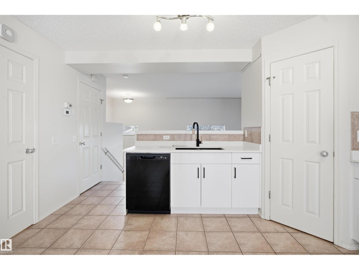
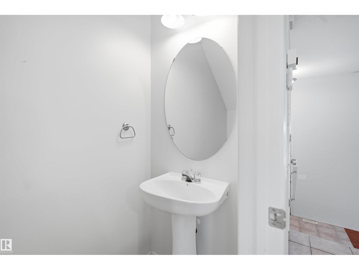
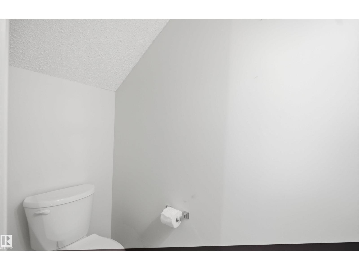
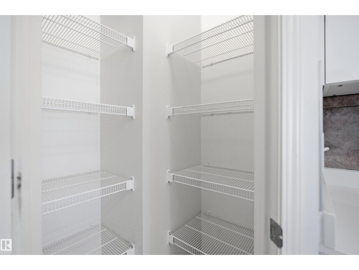
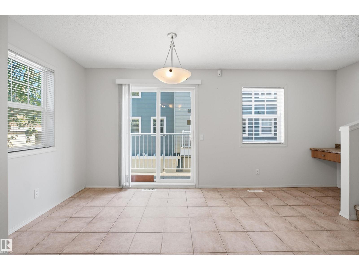
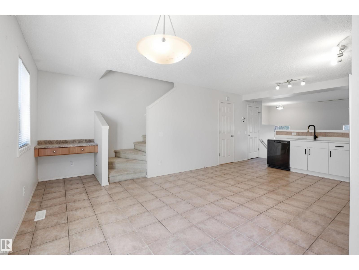
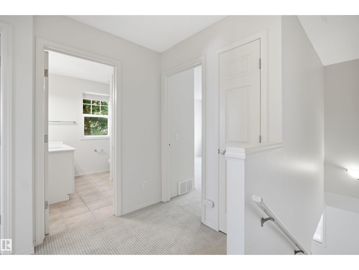
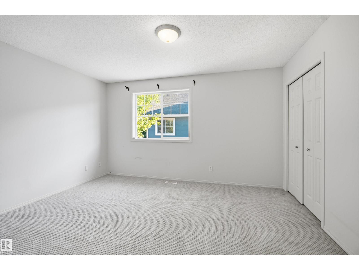
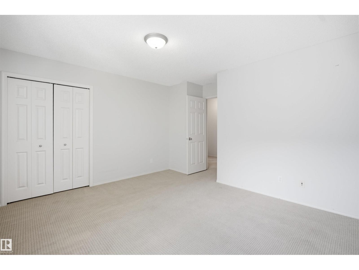
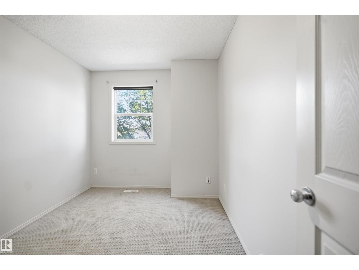
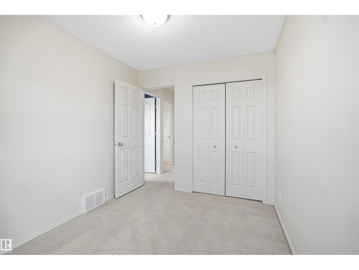
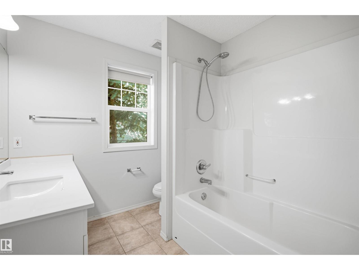
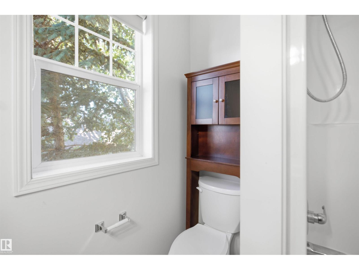
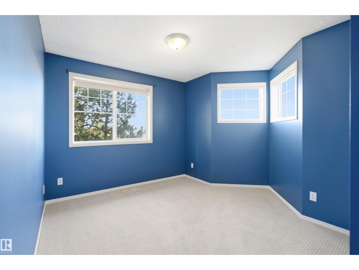
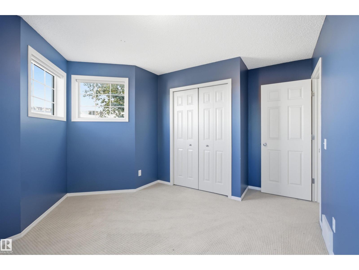
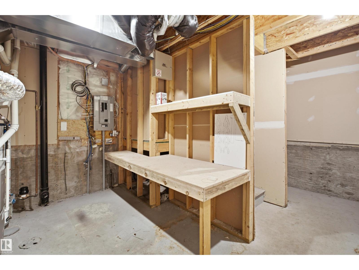
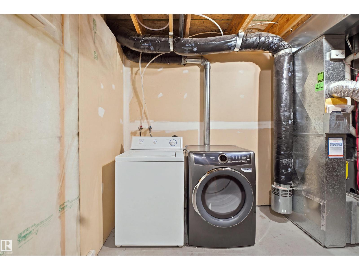
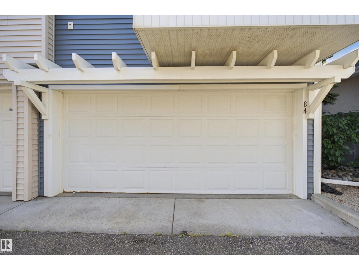
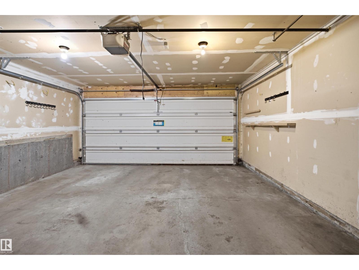
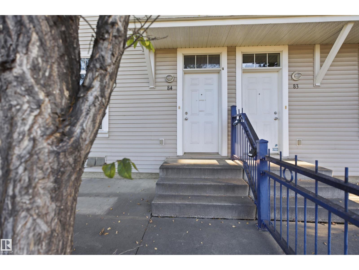
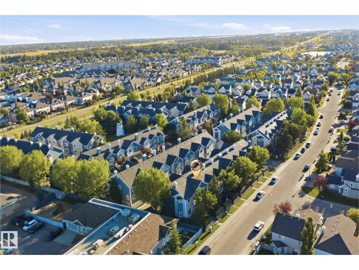
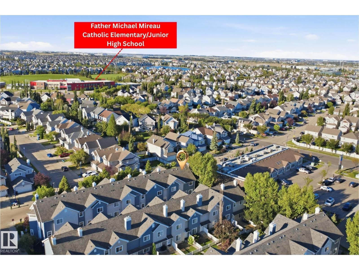
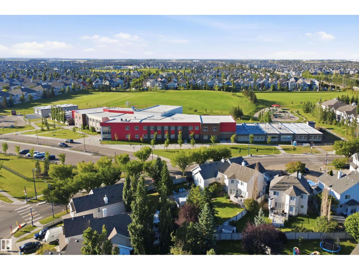
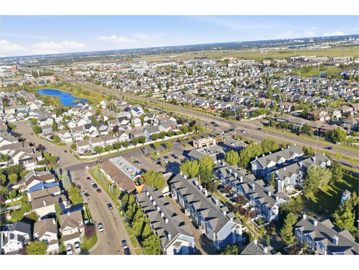
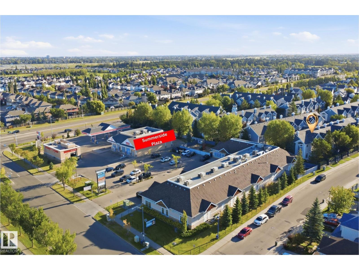
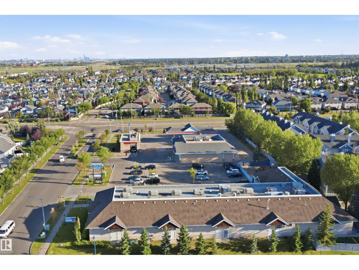
** SELLER FINANCING AVAILABLE!! $5K down, 6.89%, 50 yr amort, 3 or 5 yr term, quick approval ** Summerside LAKE COMMUNITY ACCESS!! Enjoy a private beach, swimming, boating, yoga, tennis, even babysitting courses & much more! Discover the epitome of urban living in this end unit. Complete with 3 bedrooms, 2 bathrooms, along with a double attached garage and a fully fenced yard. Step into the inviting living room with gleaming hardwood floors and an open floor-to-ceiling layout. Brand new kitchen cabinets, quartz countertops and new appliances. Dining room, 2pc powder room and patio door access to a charming balcony. Upstairs, 3 comfortable bedrooms and a well-appointed 4pc bath await, with new vanity/countertop. The basement offers laundry/mechanical space and storage, ensuring your home remains organized and efficient. With proximity to shopping, restaurants, major commuter roads, and the convenience of visitor parking, this unit delivers on every aspect of modern living. Immediate possession is available (id:53676)
| Bathroom Total | 2 | Bedrooms Total | 3 |
| Appliances | Dishwasher, Dryer, Garage Door Opener, Microwave Range Hood Combo, Refrigerator, Stove, Washer | Basement Development | Unfinished |
| Basement Type | Partial (unfinished) | Constructed Date | 2003 |
| Construction Style Attachment | Attached | Half Bath Total | 1 |
| Heating Type | Forced Air | Stories Total | 2 |
| Size Interior | 1292 Sqft | Type | Row / Townhouse |
| Attached Garage |
| Acreage | No | Fence Type | Fence |
| Land Amenities | Shopping | Size Irregular | 186.85 |
| Size Total | 186.85 M2 | Size Total Text | 186.85 M2 |
| Surface Water | Lake |
| Level | Type | Dimensions |
|---|---|---|
| Basement | Utility Room | 5.01 m x 3.78 m |
| Main Level | Living Room | 4.16 m x 3.65 m |
| Main Level | Dining Room | 5.23 m x 2.26 m |
| Main Level | Kitchen | 4.17 m x 5.08 m |
| Upper Level | Primary Bedroom | 4.17 m x 4.2 m |
| Upper Level | Bedroom 2 | 3.68 m x 3.98 m |
| Upper Level | Bedroom 3 | 2.58 m x 3.42 m |

Start Your Mortgage Application
