
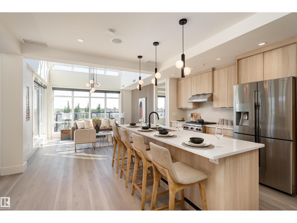
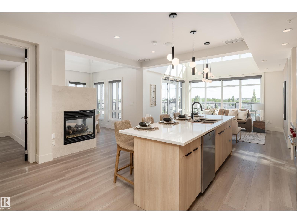
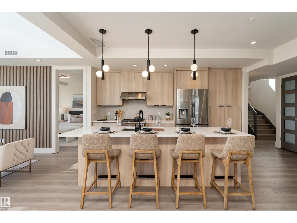
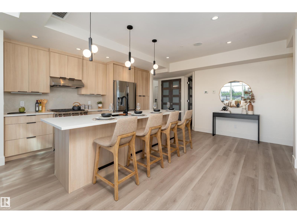
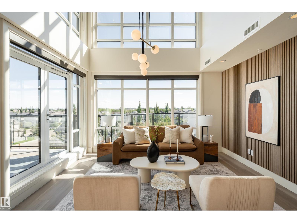
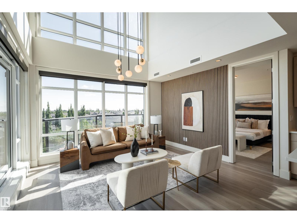
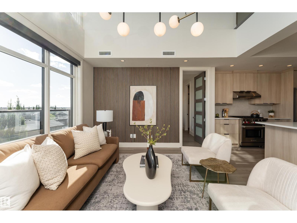
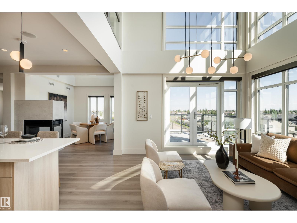
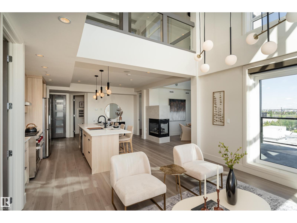
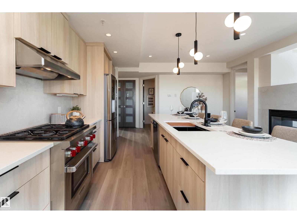
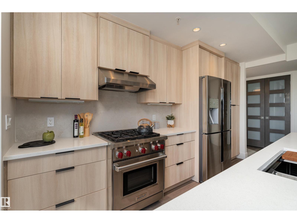
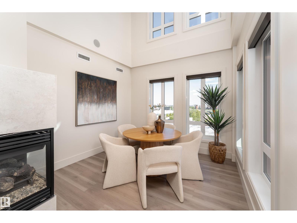
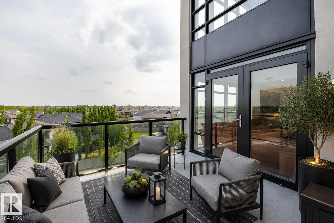
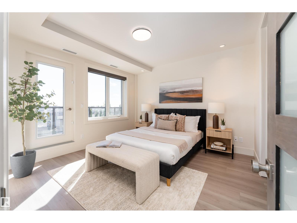
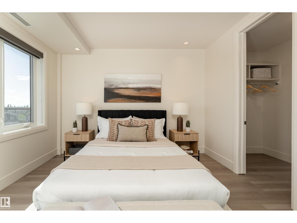
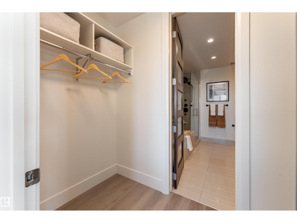
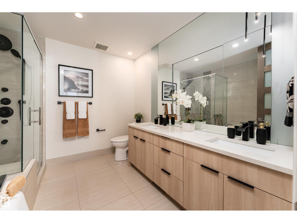
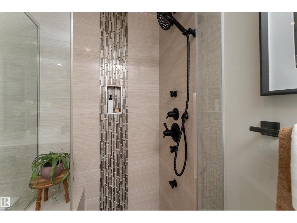
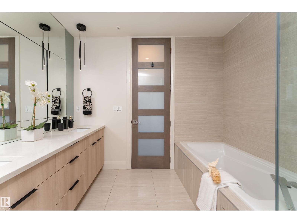
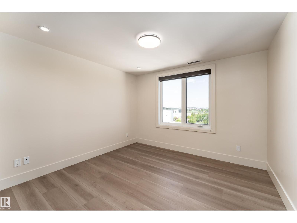
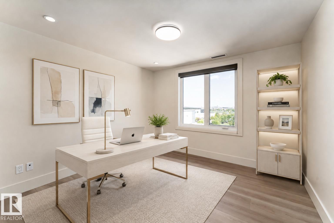
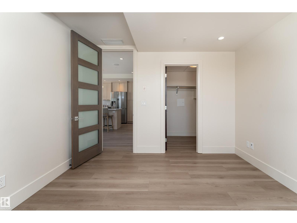
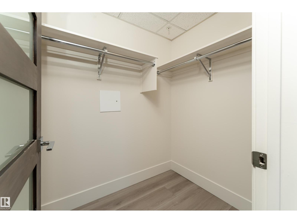
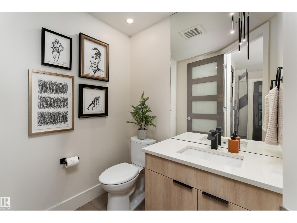
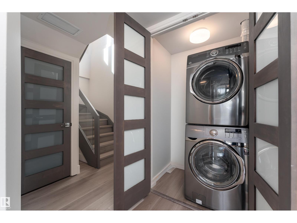
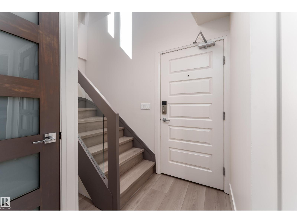
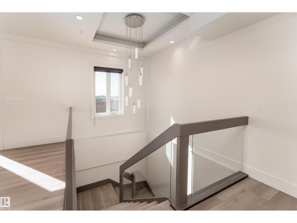
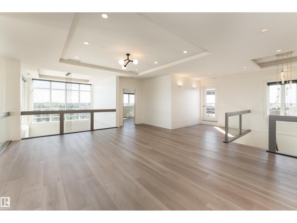
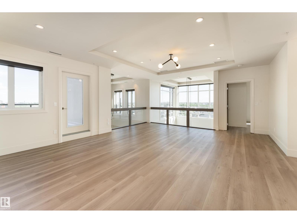
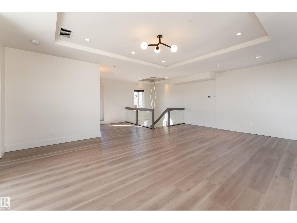
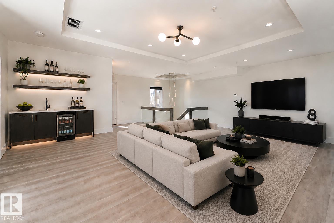
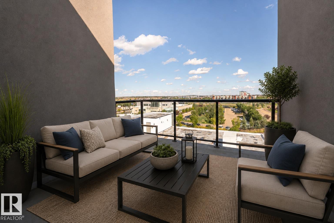
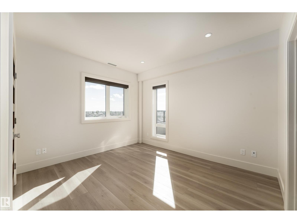
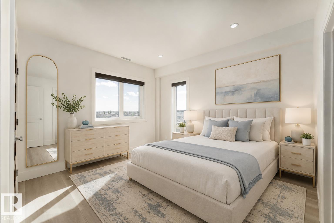
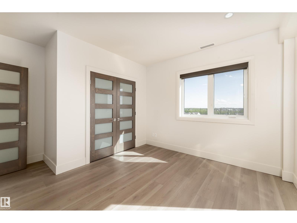
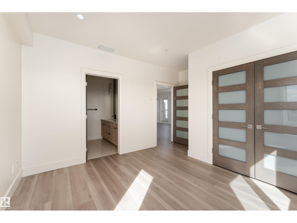
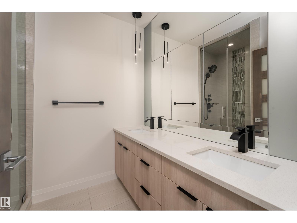
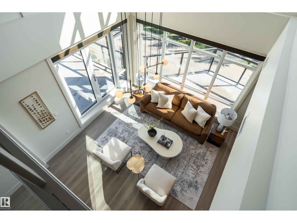
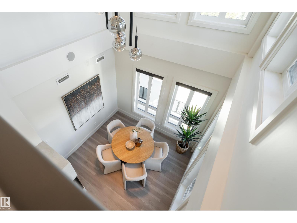
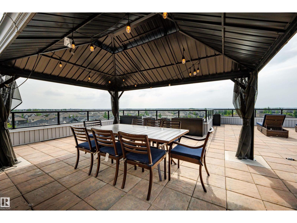
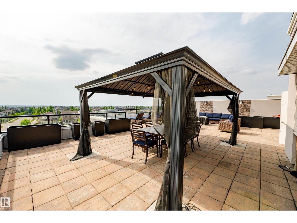
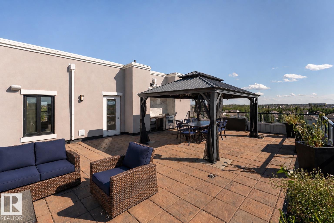
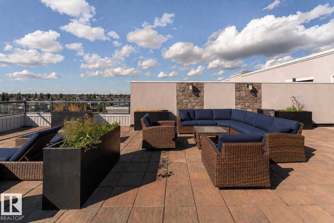
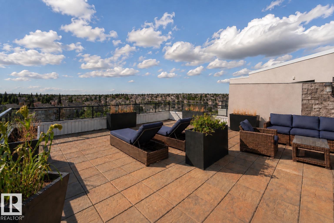
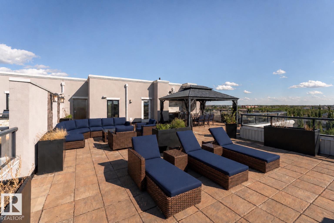
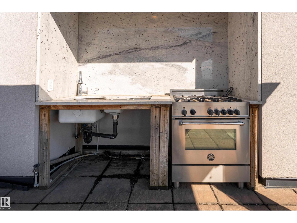
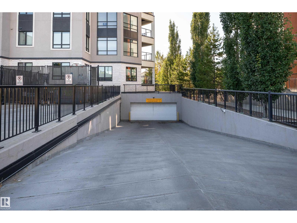
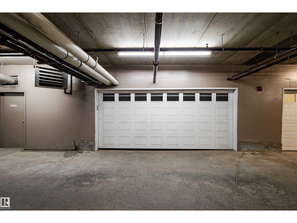
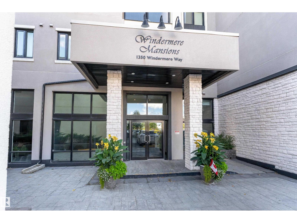
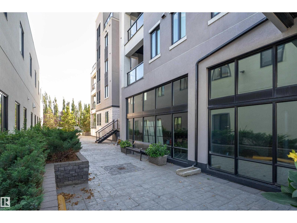
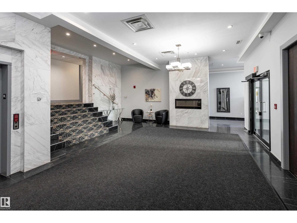
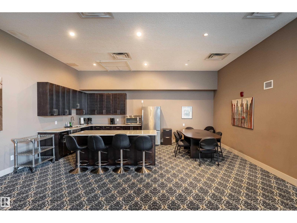
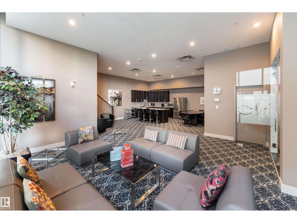
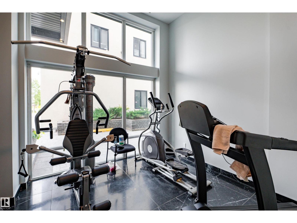
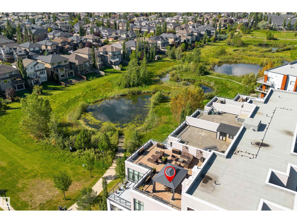
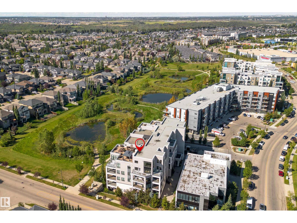
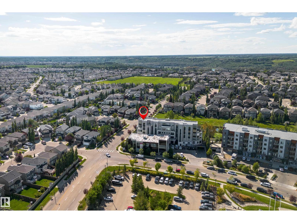
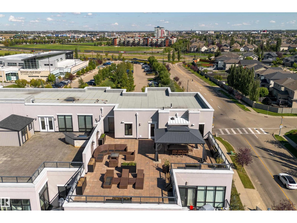
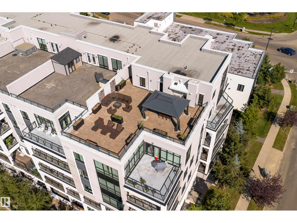
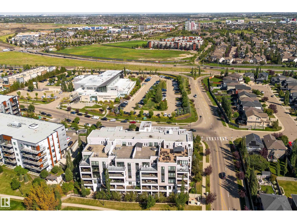
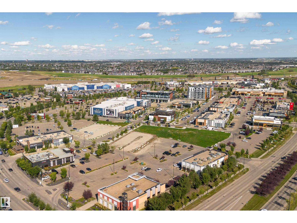
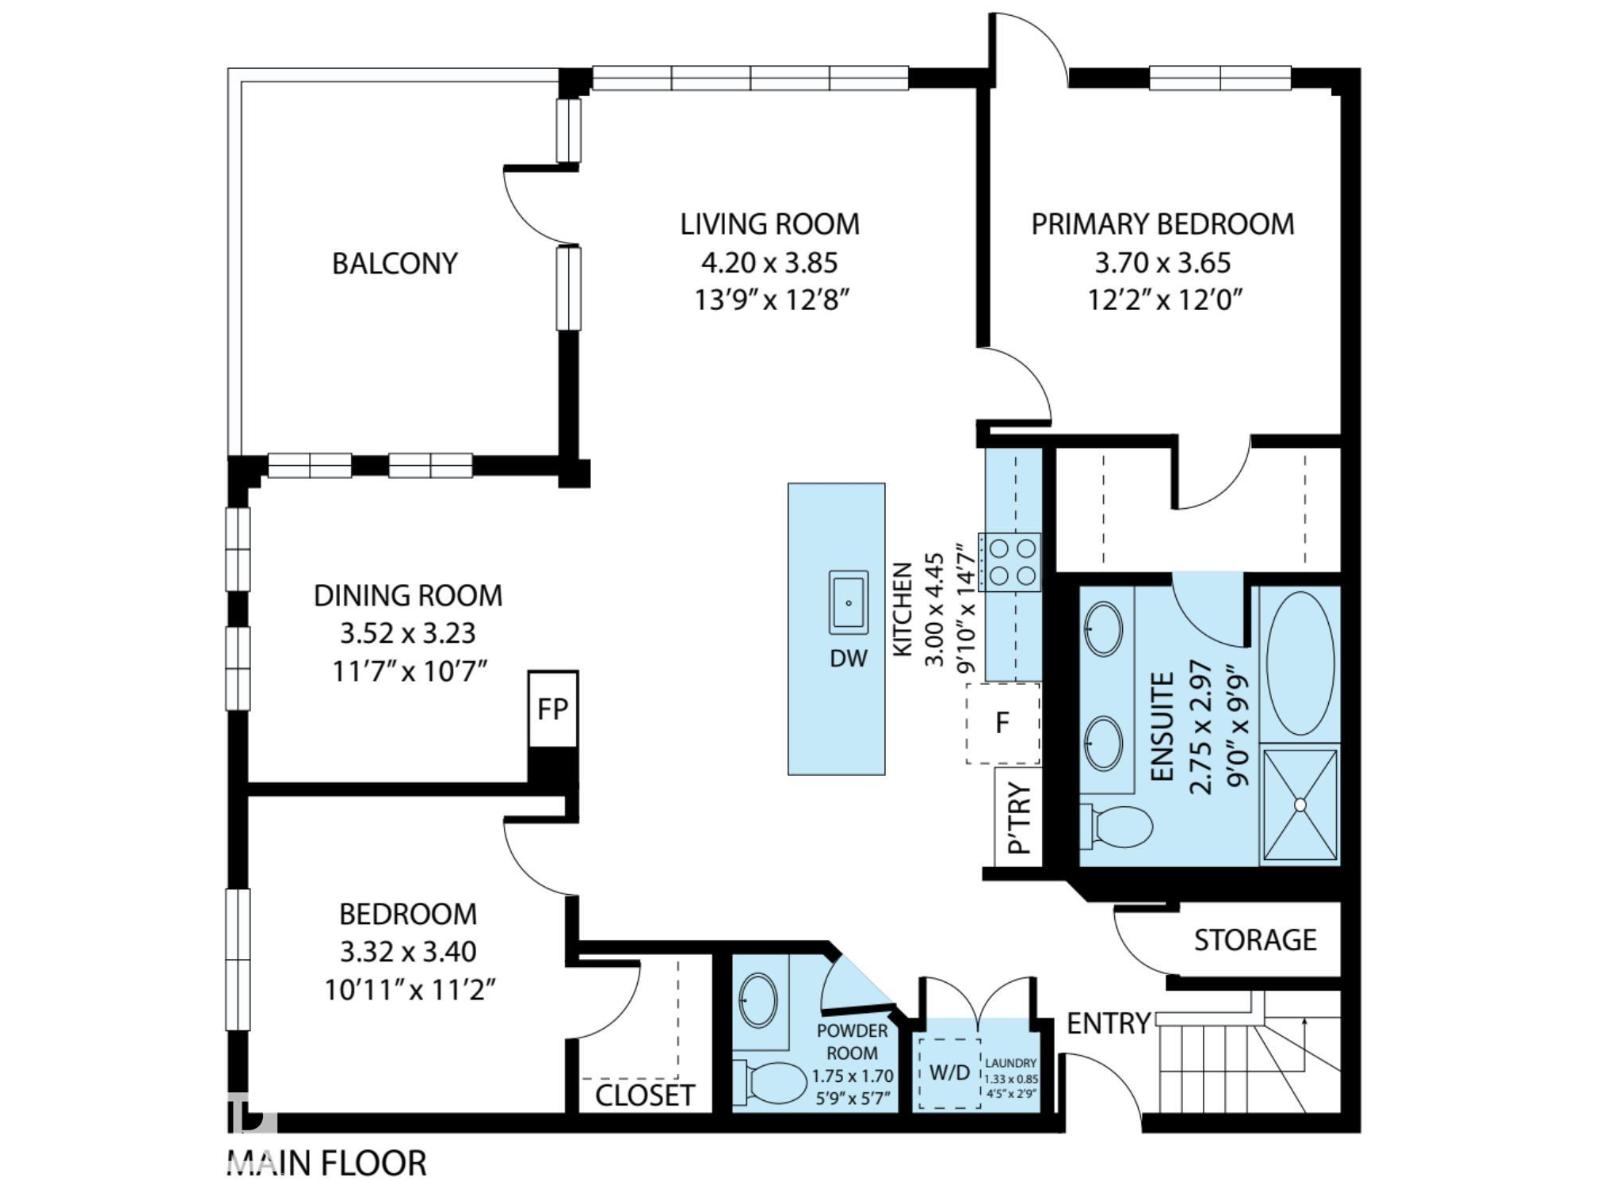
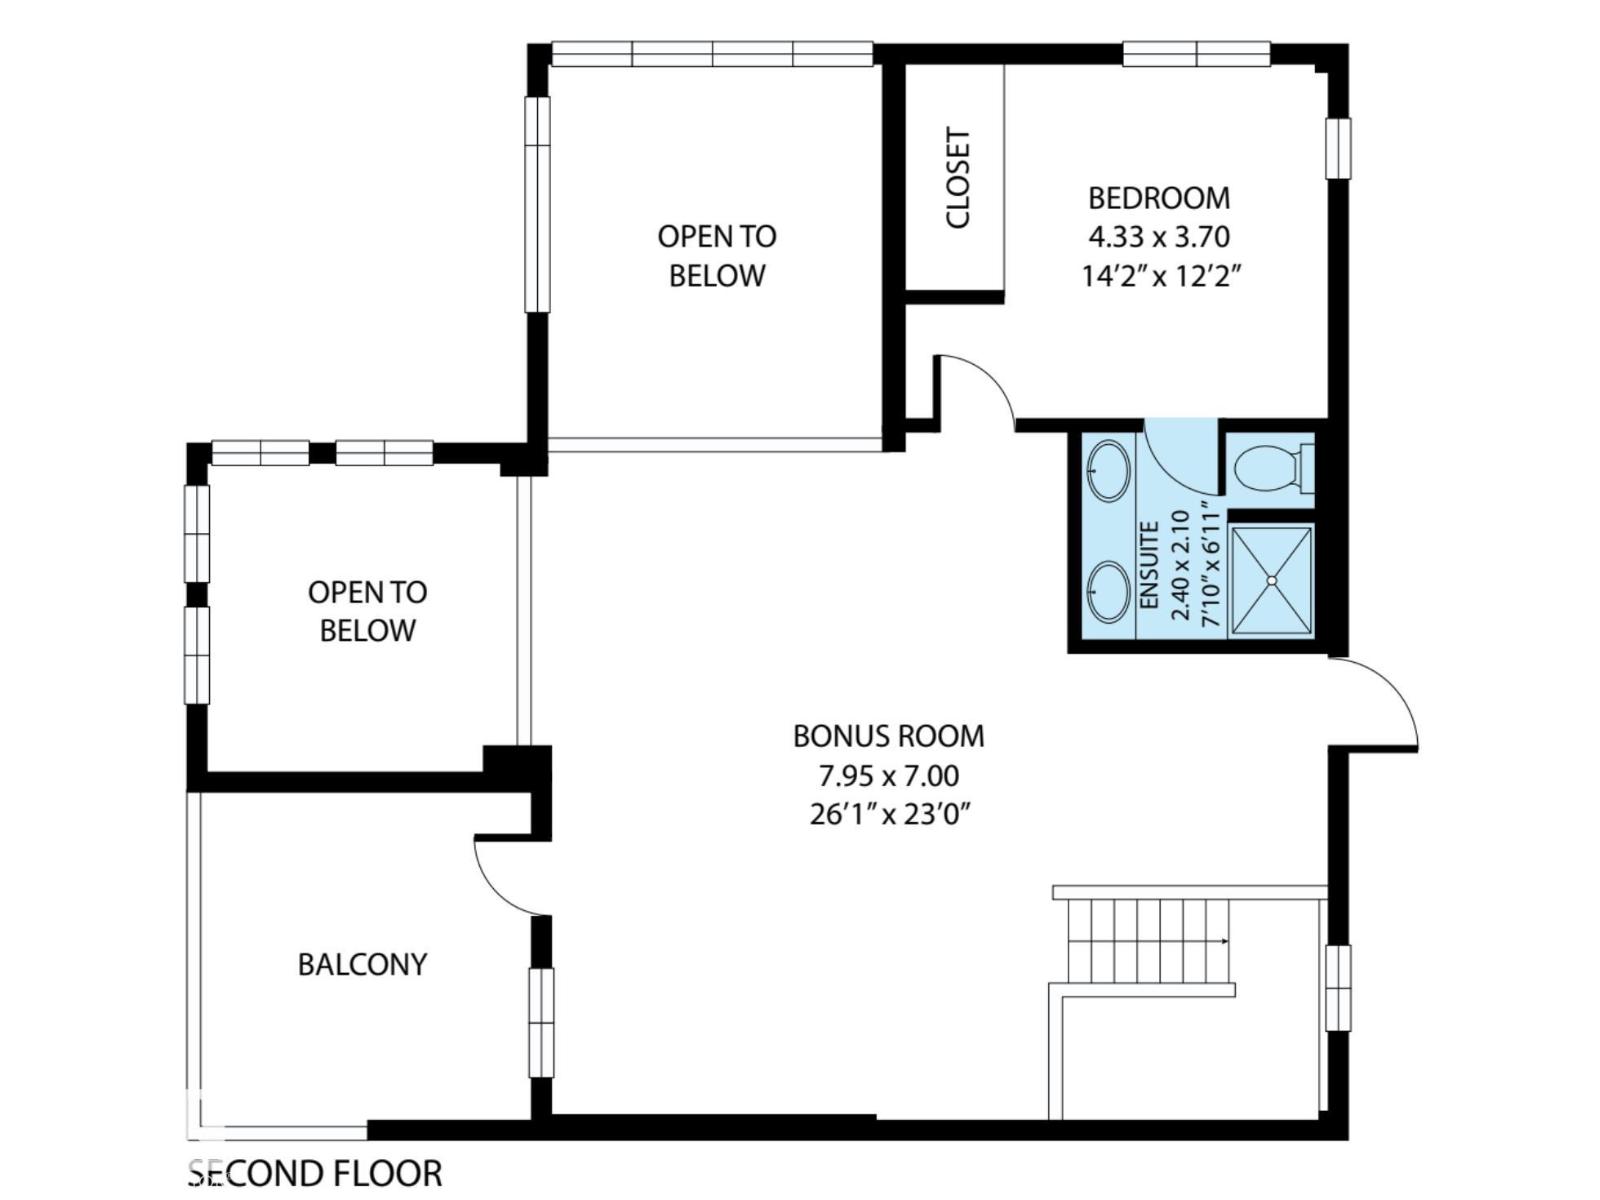
A rare opportunity to own a truly distinctive PENTHOUSE in desirable WINDERMERE! Set in an exclusive 32 unit, ADULT LIVING CONCRETE & STEEL building, this impressive 2-storey CORNER UNIT offers serene POND VIEWS, 3 beds, 2.5 baths & a generous loft, delivering spacious living with a carefree lock-and-leave lifestyle in a welcoming, tight knit community. Soaring 18’ ceilings, two open-to-above spaces & oversized windows create a dramatic, light filled interior. Luxury touches include a 3 sided gas fireplace, 8’ solid wood doors, A/C, central vac, high end stainless steel appliances and a STEAM SHOWER. Enjoy FOUR BALCONIES, crowned by an expansive ROOFTOP PATIO with gazebo, sink and gas stove—an exceptional setting for entertaining. A TITLED DOUBLE GARAGE in the heated underground parkade provides secure parking plus extra storage. All just minutes from Windermere’s premier dining, shopping & entertainment. Truly a must-have one-of-a-kind home! *Some photos are virtually staged* (id:53676)
| Bathroom Total | 3 | Bedrooms Total | 3 |
| Amenities | Ceiling - 9ft, Vinyl Windows | Appliances | Dishwasher, Dryer, Refrigerator, Gas Stove(s), Central Vacuum, Washer, Window Coverings, Two Stoves |
| Architectural Style | Penthouse | Basement Type | None |
| Ceiling Type | Vaulted | Constructed Date | 2013 |
| Cooling Type | Central Air Conditioning | Fire Protection | Smoke Detectors, Sprinkler System-fire |
| Fireplace Fuel | Gas | Fireplace Present | Yes |
| Fireplace Type | Unknown | Half Bath Total | 1 |
| Heating Type | Heat Pump | Size Interior | 1892 Sqft |
| Type | Apartment |
| Detached Garage | |
| Heated Garage | |
| Underground |
| Acreage | No | Land Amenities | Golf Course, Playground, Public Transit, Schools, Shopping |
| Size Irregular | 101.07 | Size Total | 101.07 M2 |
| Size Total Text | 101.07 M2 |
| Level | Type | Dimensions |
|---|---|---|
| Main Level | Living Room | 4.2 m x 3.85 m |
| Main Level | Dining Room | 3.52 m x 3.23 m |
| Main Level | Kitchen | 3 m x 4.45 m |
| Main Level | Primary Bedroom | 3.7 m x 3.65 m |
| Main Level | Bedroom 2 | 3.32 m x 3.4 m |
| Upper Level | Family Room | 7.95 m x 7 m |
| Upper Level | Bedroom 3 | 4.33 m x 3.7 m |

Start Your Mortgage Application
