
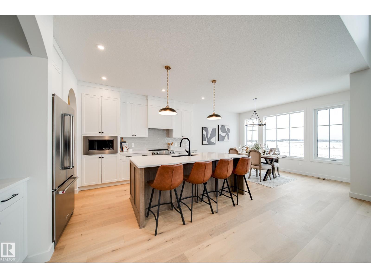
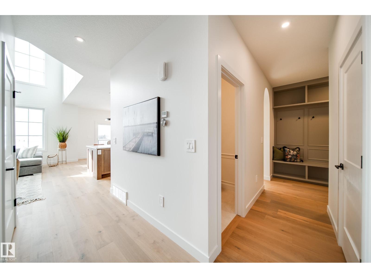
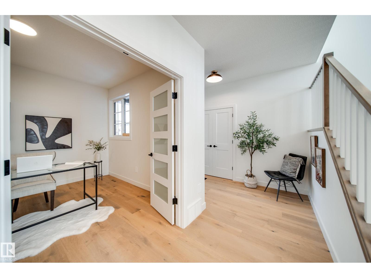
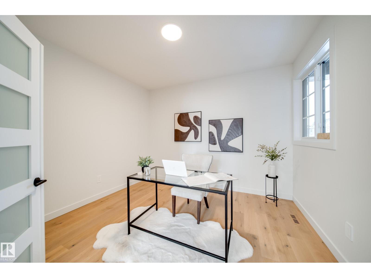
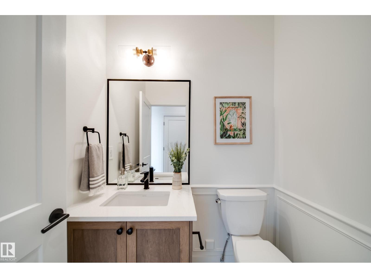
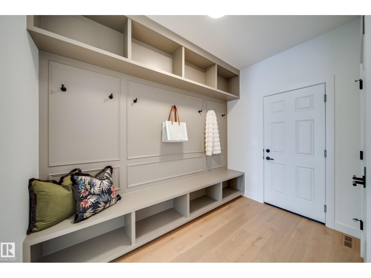
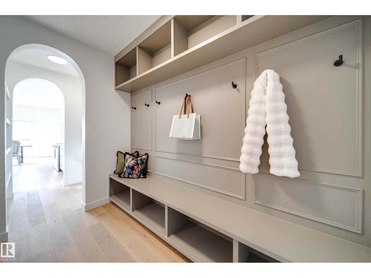
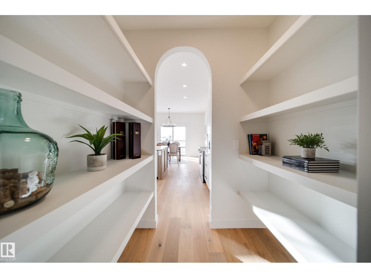
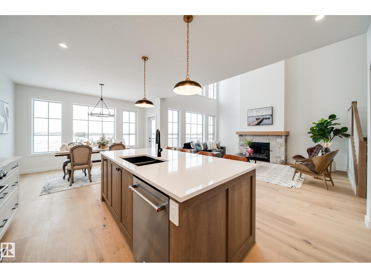
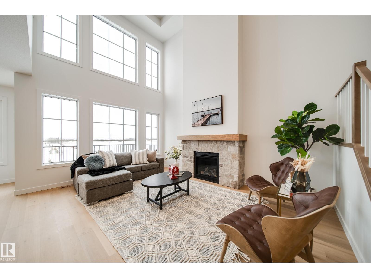
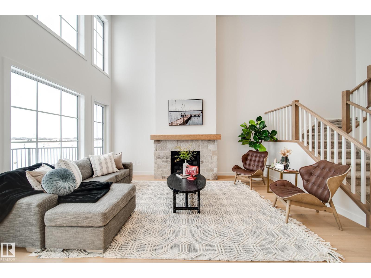
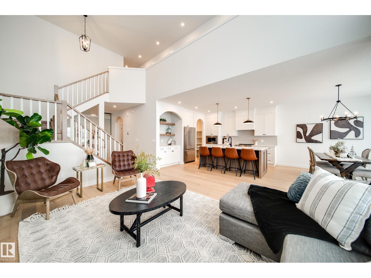
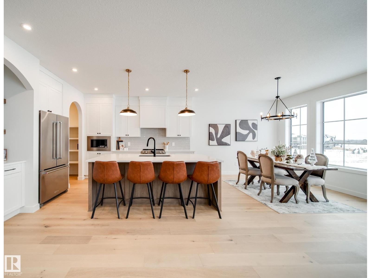
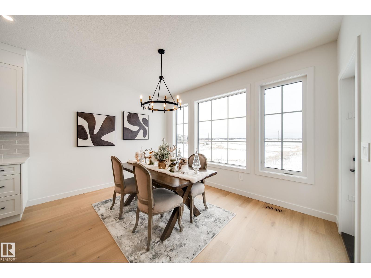
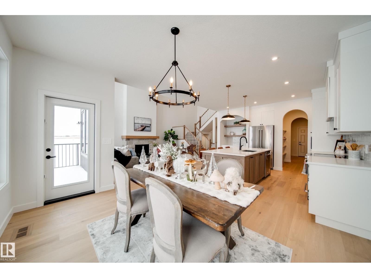
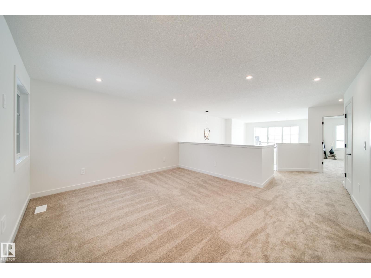
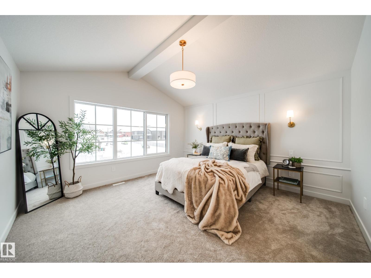
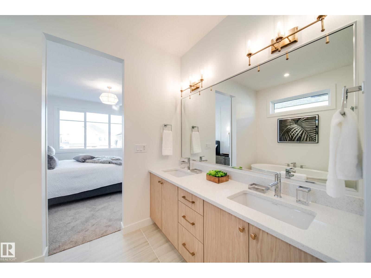
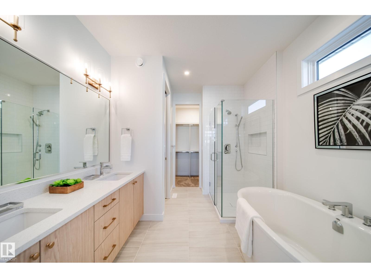
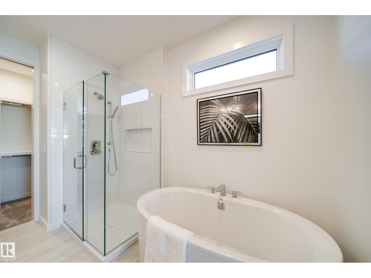
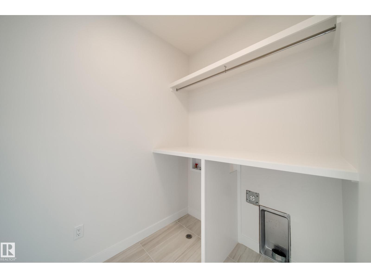
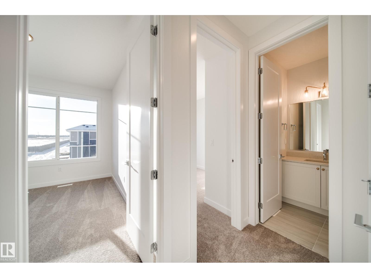
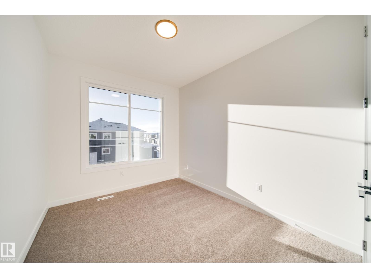
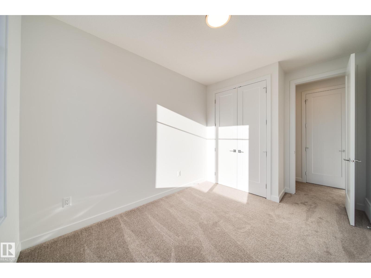
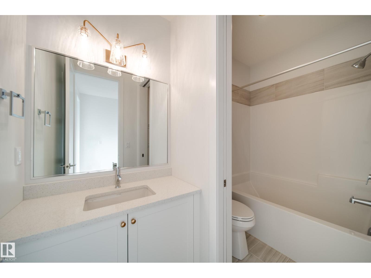
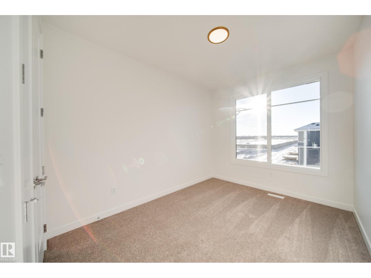
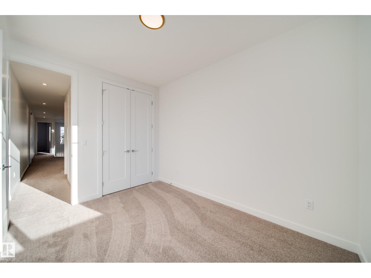
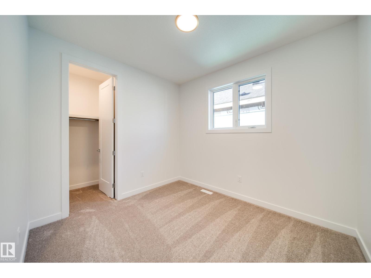
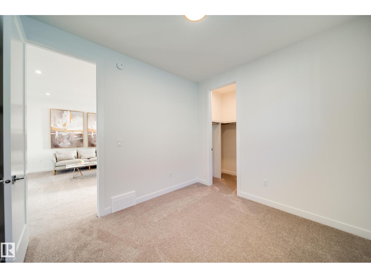
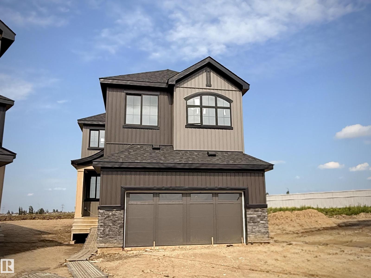
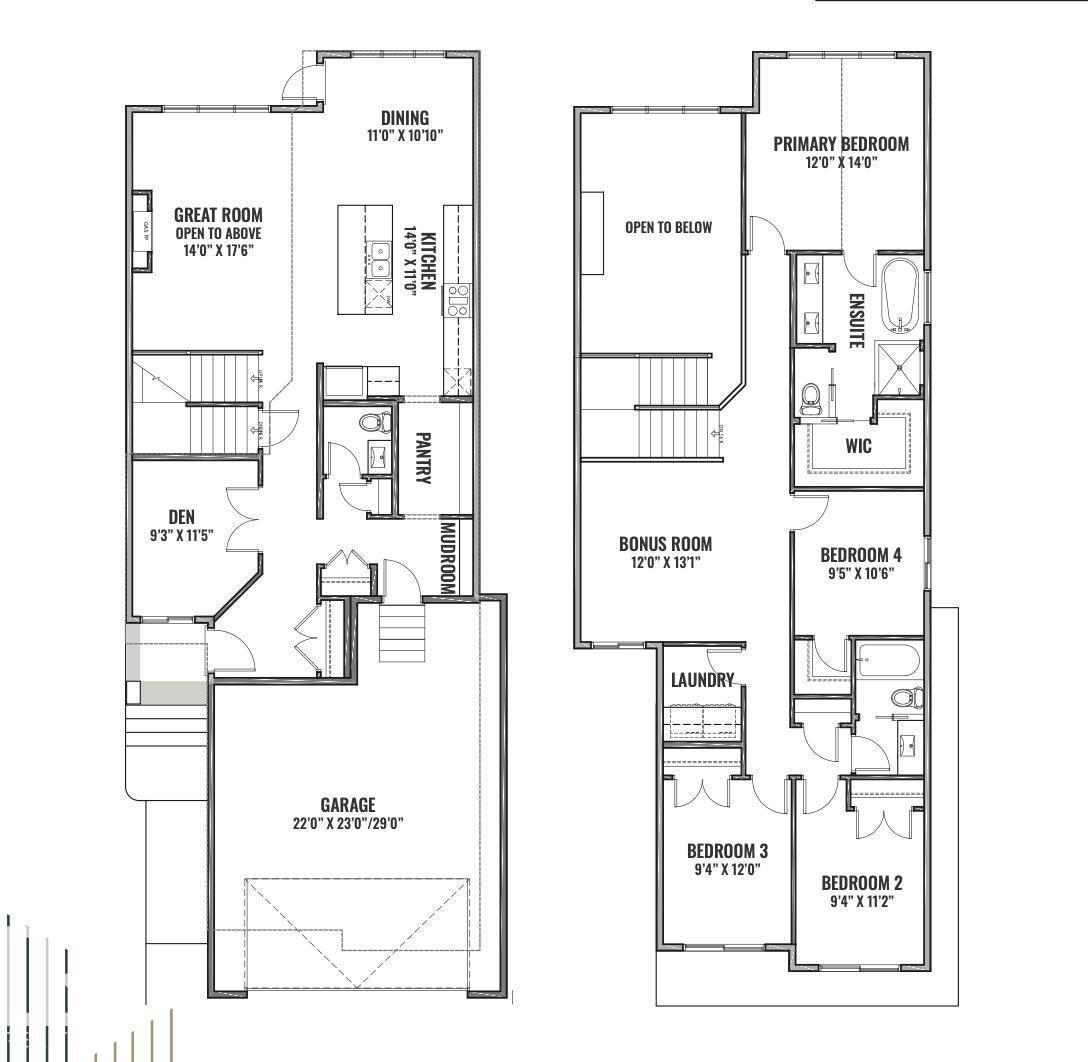
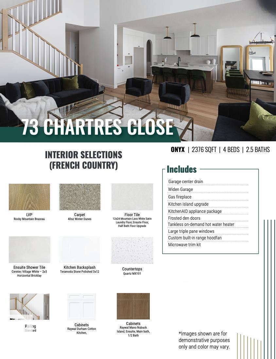
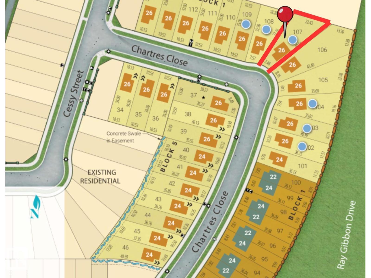
Award winning builder Justin Gray Homes proudly presents stunning 4 BEDROOM + den, The ONYX in Chérot. Situated on a PREMIUM LARGE PIE LOT! w/2376 SF of refined living space w/ professionally curated French Country palette by CM Interiors. Greeted by SOARING open-to-below ceilings in the great rm, 9' main floor ceilings, LVP floors & a cozy GAS fireplace. The main floor den w/frosted doors is perfect for a stylish home office. A DBL car garage w/garage drain, leads to a mudroom w/custom MDF built-ins. Step through JG’s iconic archways & WALKTHROUGH pantry to an elegant kitchen w/huge QUARTZ island w/premium DOVE-TAILED cabinetry & full UPGRADED KitchenAid APPLIANCE PACKAGE INCLUDED. Upstairs find 4 spacious bedrooms,full bath w/pocket door making mornings a breeze, bonus room & laundry room. Enjoy your dreamy primary room w/VAULTED ceiling, wainscoting feature wall, spa-like 5pc ensuite & massive walk-in closet. Located near future schools, rec centre, parks & trails. Ready for IMMEDIATE possession! (id:53676)
| Bathroom Total | 3 | Bedrooms Total | 4 |
| Amenities | Ceiling - 9ft | Appliances | Dishwasher, Dryer, Garage Door Opener Remote(s), Garage Door Opener, Hood Fan, Microwave, Refrigerator, Stove, Washer, See Remarks |
| Basement Development | Unfinished | Basement Type | Full (unfinished) |
| Ceiling Type | Vaulted | Constructed Date | 2026 |
| Construction Style Attachment | Detached | Fireplace Fuel | Gas |
| Fireplace Present | Yes | Fireplace Type | Unknown |
| Half Bath Total | 1 | Heating Type | Forced Air |
| Stories Total | 2 | Size Interior | 2379 Sqft |
| Type | House |
| Attached Garage |
| Acreage | No | Land Amenities | Golf Course, Playground, Schools, Shopping |
| Level | Type | Dimensions |
|---|---|---|
| Main Level | Living Room | 17'6 x 14' |
| Main Level | Dining Room | 10'10 x 11' |
| Main Level | Kitchen | 14' x 11' |
| Main Level | Den | 11'5 x 9'3 |
| Upper Level | Primary Bedroom | 12' x 14' |
| Upper Level | Bedroom 2 | 9'4 x 11'2 |
| Upper Level | Bedroom 3 | 9'4 x 12' |
| Upper Level | Bedroom 4 | 9'5 x 10'6 |
| Upper Level | Bonus Room | 12' x 13'1 |

Start Your Mortgage Application
