
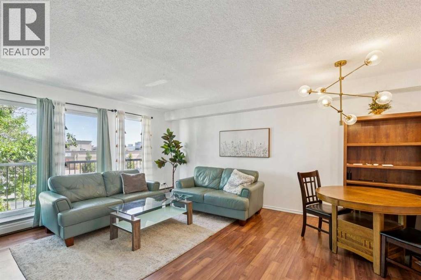
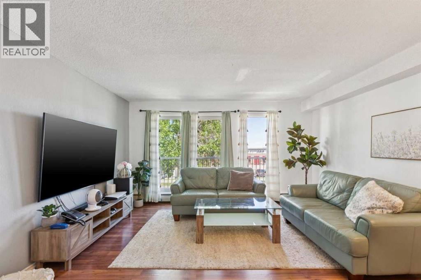
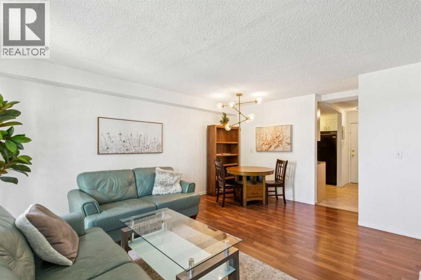
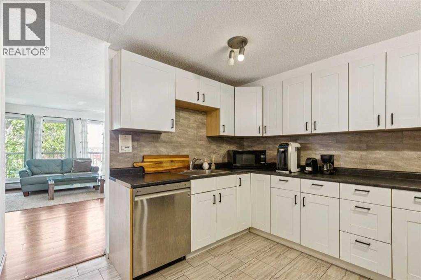
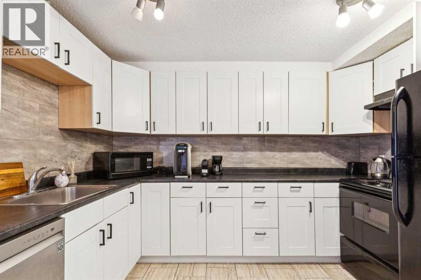
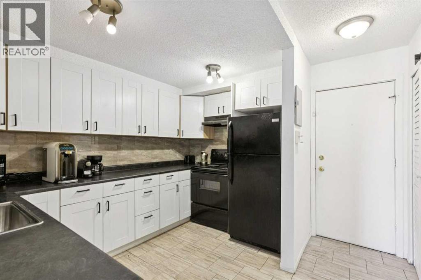
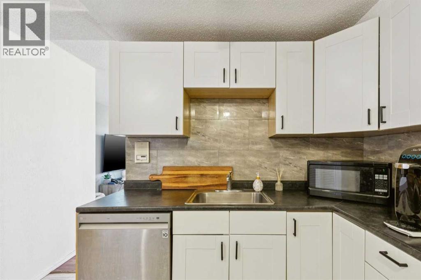
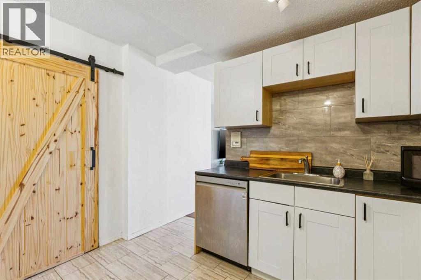
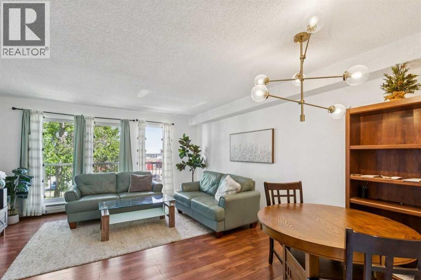
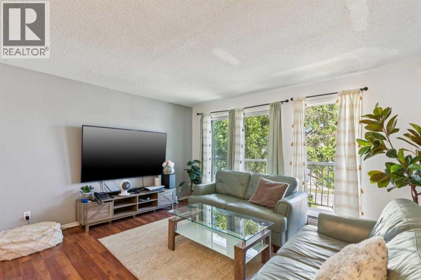
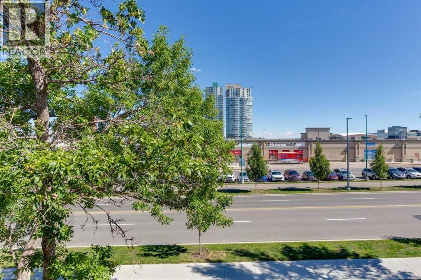
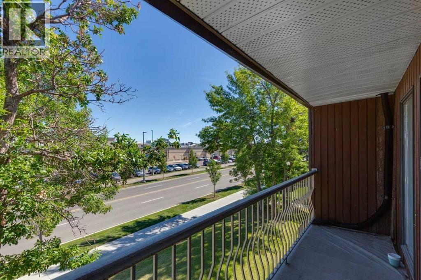
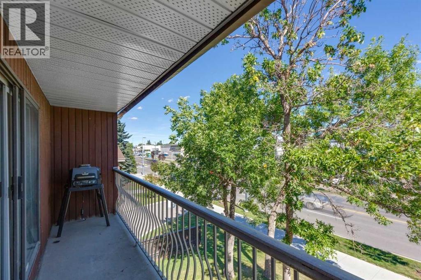
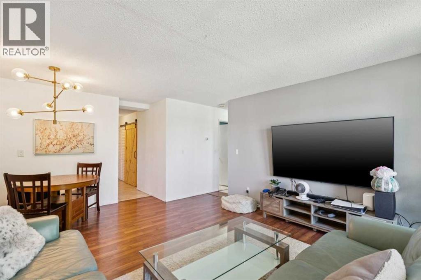
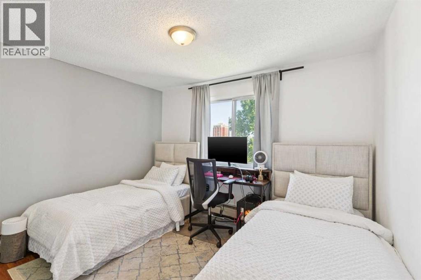
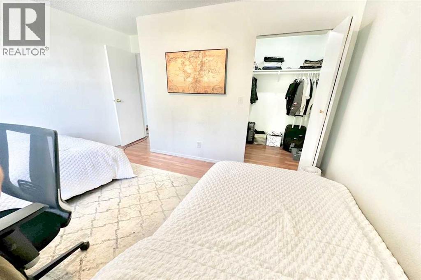
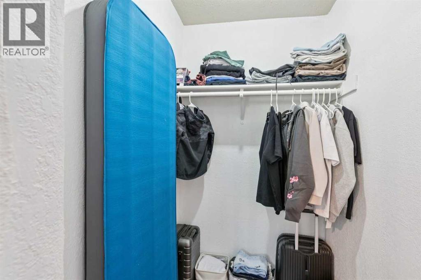
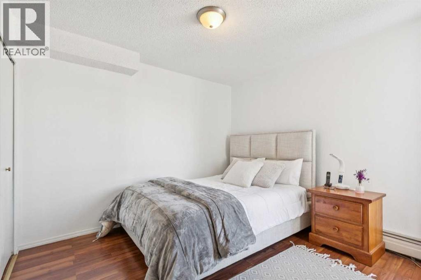
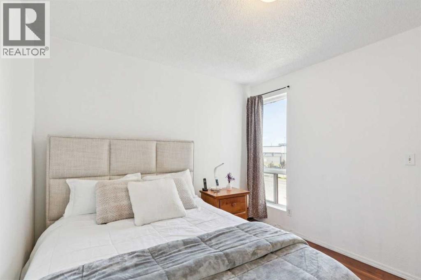
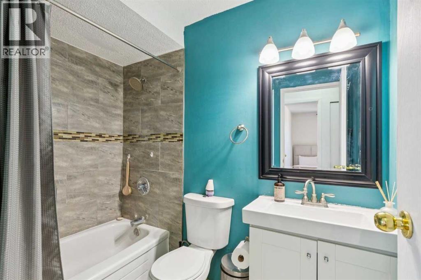
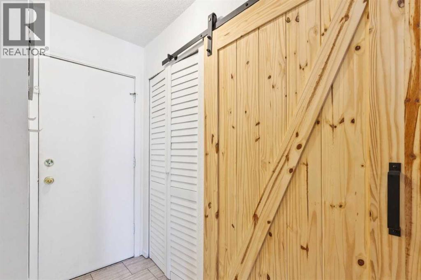
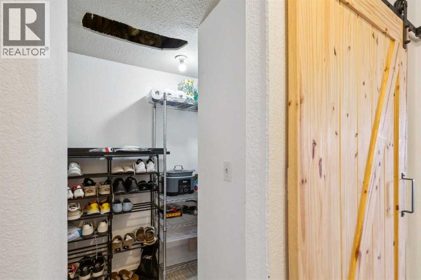
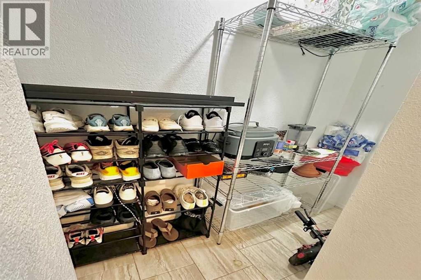
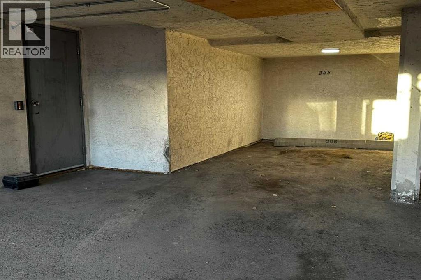
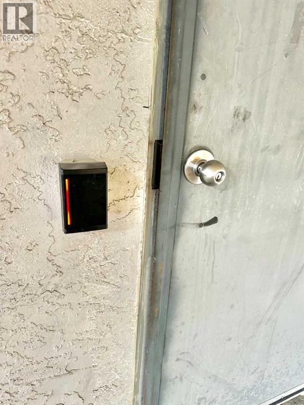
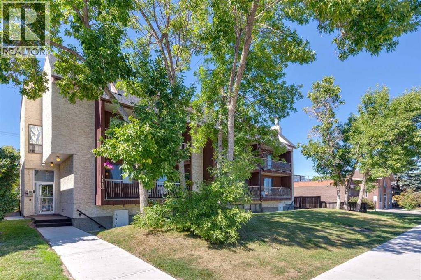
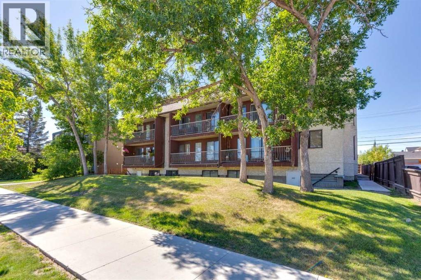
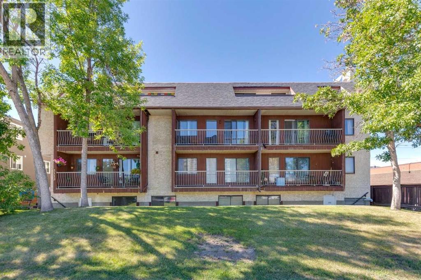
Skip snow scraping this winter! Welcome to this bright 2-bedroom, 3rd-floor corner condo offering 784 sq ft of easy-to-clean, carpet-free living space in prime Rosscarrock.TOP FEATURES:WARM PARKING: A secure underground stall keeps your car snow-free, located just steps from the key-fob entry.EASY BUDGETING: Your monthly fee takes the stress out of bills by covering HEAT, WATER, sewer, trash and snow removal!MASSIVE STORAGE: Say goodbye to clutter with a dedicated in-unit storage room, a stylish sliding barn door entry closet, and a huge walk-in closet in the primary bedroom.FUNCTIONAL LAYOUT: A clean, highly efficient kitchen with classic white cabinetry, paired with a well-maintained 4-piece bathroom.EAST BALCONY: Enjoy your morning coffee with lush, tree-lined sunrise views. PET-FRIENDLY: Up to 2 pets are welcome (with board approval)LOCATION: Ditch the commute stress! Walk to Westbrook LRT, Westbrook Mall, Safeway, and Walmart. Just 5–10 mins to Downtown & 17th Ave! (id:53676)
| Bathroom Total | 1 | Bedrooms Above Ground | 2 |
| Bedrooms Total | 2 | Appliances | Refrigerator, Dishwasher, Stove, Microwave, Hood Fan |
| Constructed Date | 1978 | Construction Material | Wood Frame |
| Construction Style Attachment | Attached | Cooling Type | None |
| Exterior Finish | Stucco | Flooring Type | Laminate |
| Heating Fuel | Natural Gas | Heating Type | Baseboard Heaters |
| Stories Total | 4 | Size Interior | 784 Sqft |
| Total Finished Area | 784.17 Sqft | Type | Apartment |
| Acreage | No | Land Amenities | Playground, Schools, Shopping |
| Size Total Text | Unknown | Zoning Description | M-c2 |
| Level | Type | Dimensions |
|---|---|---|
| Main Level | Kitchen | 10.83 Ft x 11.17 Ft |
| Main Level | Dining Room | 10.50 Ft x 7.00 Ft |
| Main Level | Living Room | 14.58 Ft x 15.33 Ft |
| Main Level | Storage | 3.08 Ft x 8.00 Ft |
| Main Level | Primary Bedroom | 12.00 Ft x 10.00 Ft |
| Main Level | Other | 5.00 Ft x 4.33 Ft |
| Main Level | Bedroom | 10.67 Ft x 10.00 Ft |
| Main Level | 4pc Bathroom | 8.00 Ft x 5.00 Ft |

Start Your Mortgage Application


