
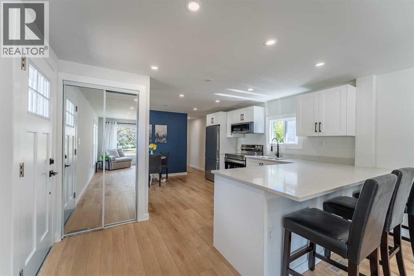
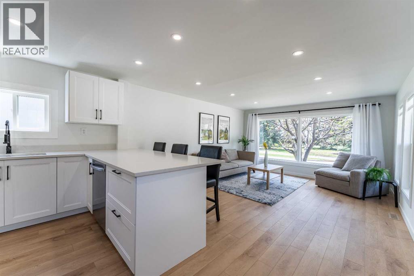
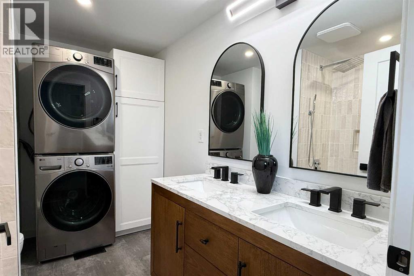
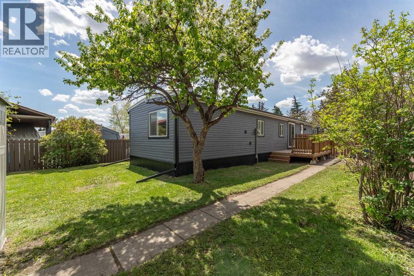
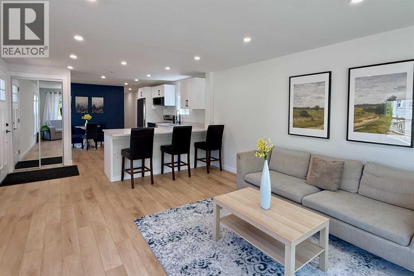
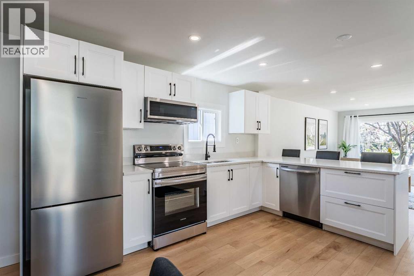
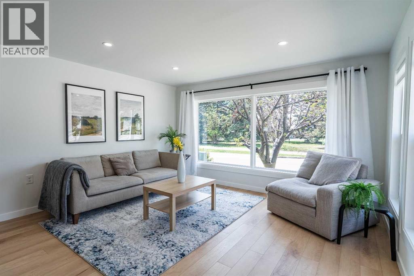
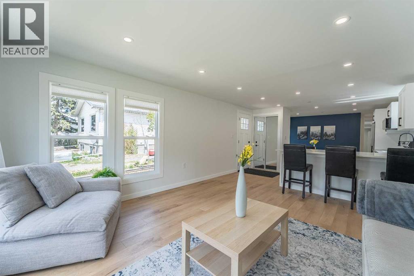
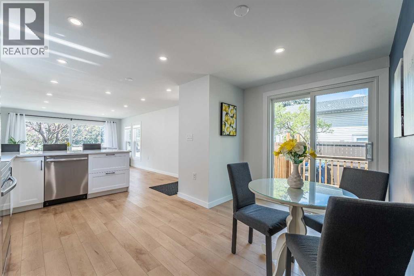
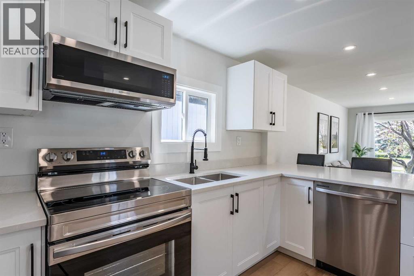
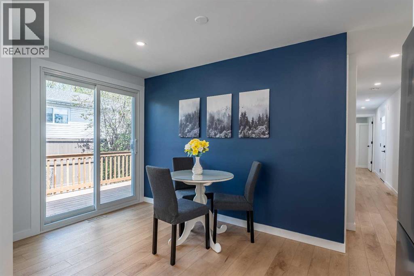
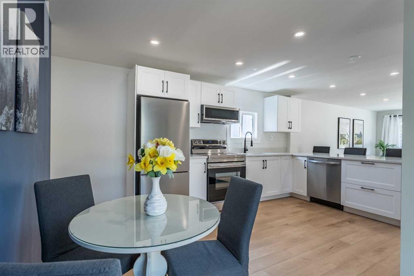
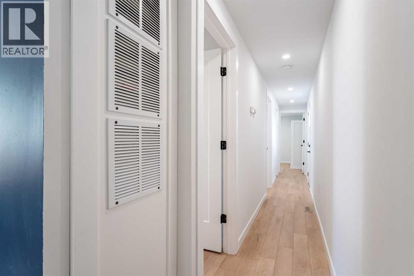
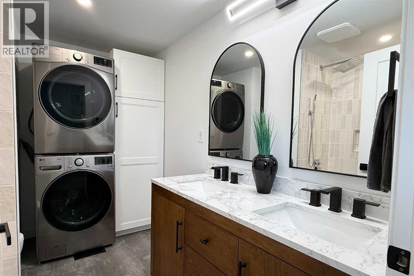
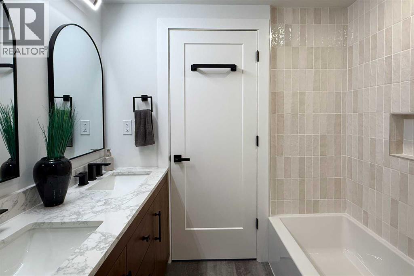
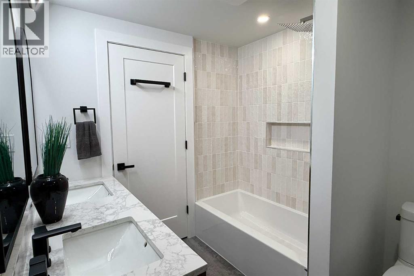
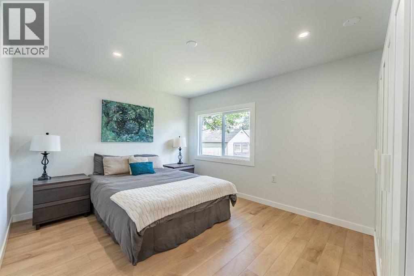
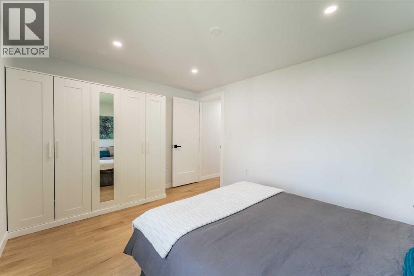
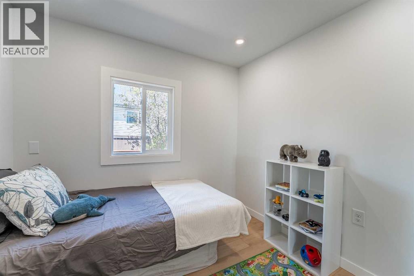
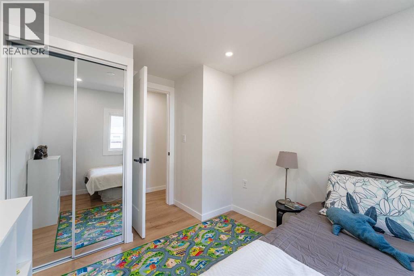
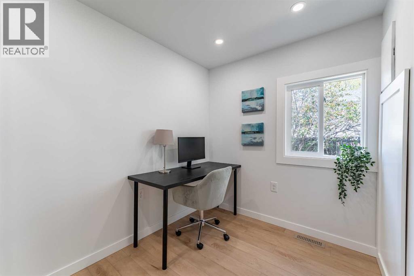
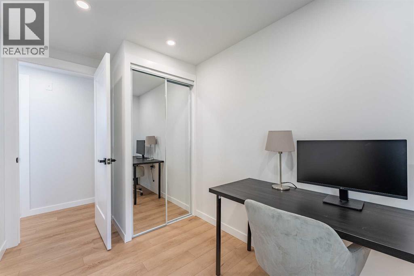
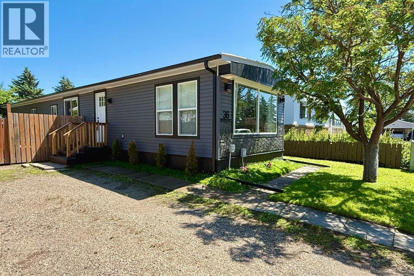
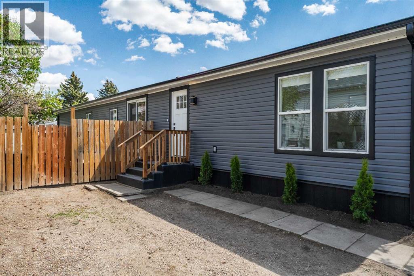
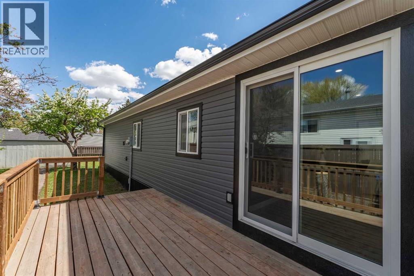
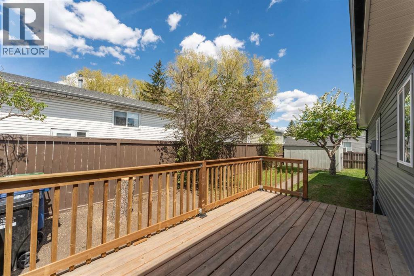
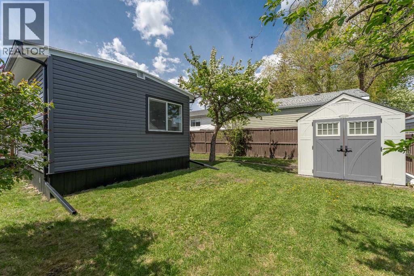
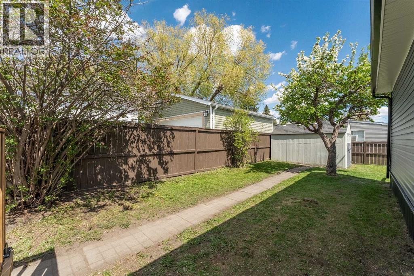
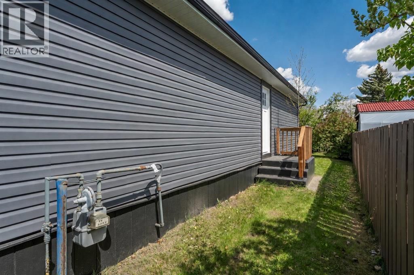
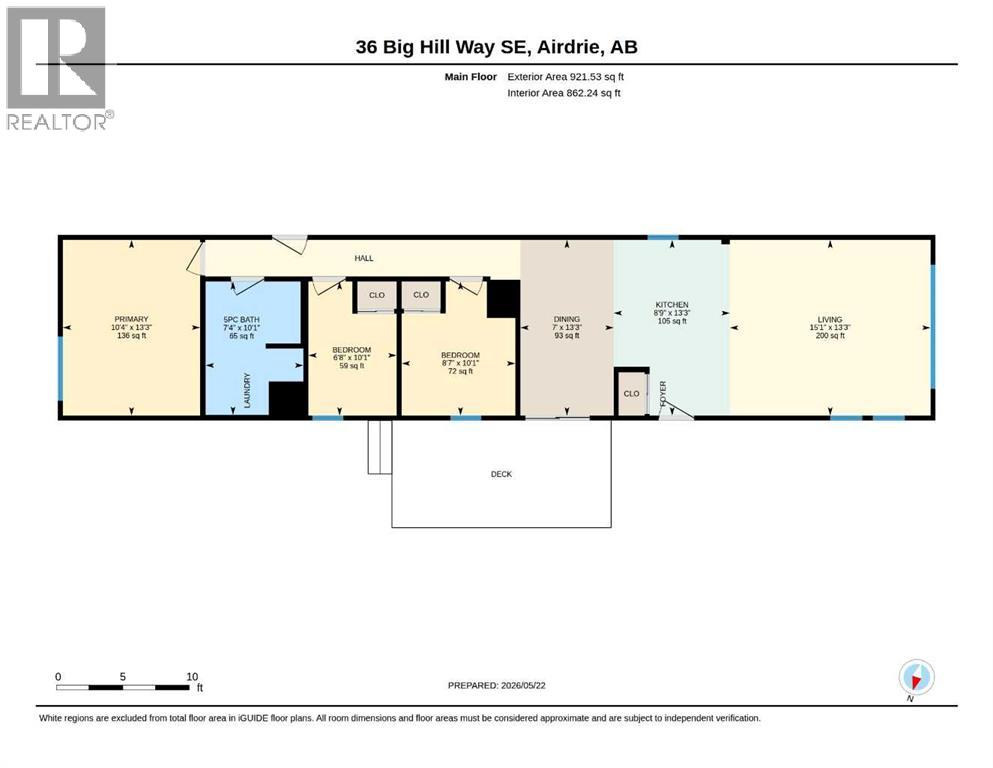
Completely renovated 3-bedroom 1-bathroom home on your own 4,000 sqft lot. Updated inside and out, this turnkey home features new windows, siding and skirting, a fully fenced backyard, large deck, mature crab apple tree and lilacs and a 13' x 8' storage shed. Inside, enjoy completely new drywall, luxury vinyl plank flooring, recessed lighting and a beautiful new kitchen with stainless steel appliances, quartz countertops and peninsula seating. The spacious bathroom features luxury vinyl tile, a floor-to-ceiling tiled tub/shower with niche, built-in linen storage, brand-new stacked LG washer/dryer and a solid-wood double vanity with marble countertop. Tandem parking for 2 vehicles with potential for a garage (subject to approval and permitting). Located on a quiet street with no direct neighbours across from the home, you'll enjoy the city-managed green space and trails as well as the overnight security at the cemetery. Schools and Genesis Place are nearby, with quick QEII access and minutes to groceries, restaurants and everyday amenities. Immaculate, move-in ready and truly turnkey. Check out the 3D tour! (id:53676)
| Bathroom Total | 1 | Bedrooms Above Ground | 3 |
| Bedrooms Total | 3 | Appliances | Refrigerator, Range - Electric, Dishwasher, Microwave Range Hood Combo, Window Coverings, Washer/dryer Stack-up |
| Architectural Style | Mobile Home | Basement Type | None |
| Constructed Date | 1978 | Construction Style Attachment | Detached |
| Cooling Type | None | Exterior Finish | Vinyl Siding |
| Flooring Type | Vinyl Plank | Foundation Type | Piled |
| Heating Fuel | Natural Gas | Heating Type | Forced Air |
| Stories Total | 1 | Size Interior | 922 Sqft |
| Total Finished Area | 921.53 Sqft | Type | Manufactured Home |
| Other | |
| R V |
| Acreage | No | Fence Type | Fence |
| Land Amenities | Park, Playground, Schools, Shopping | Landscape Features | Fruit Trees, Lawn |
| Size Frontage | 12.19 M | Size Irregular | 371.60 |
| Size Total | 371.6 M2|0-4,050 Sqft | Size Total Text | 371.6 M2|0-4,050 Sqft |
| Zoning Description | Dc-16-c |
| Level | Type | Dimensions |
|---|---|---|
| Main Level | Primary Bedroom | 13.25 Ft x 10.33 Ft |
| Main Level | 5pc Bathroom | 10.08 Ft x 7.33 Ft |
| Main Level | Bedroom | 10.08 Ft x 6.67 Ft |
| Main Level | Bedroom | 10.08 Ft x 8.58 Ft |
| Main Level | Dining Room | 13.25 Ft x 7.00 Ft |
| Main Level | Other | 13.25 Ft x 8.75 Ft |
| Main Level | Living Room | 13.25 Ft x 15.08 Ft |

Start Your Mortgage Application


