
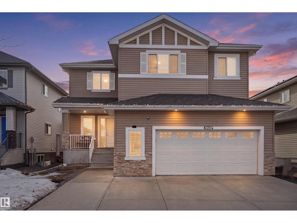
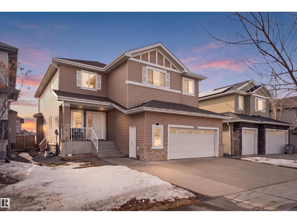
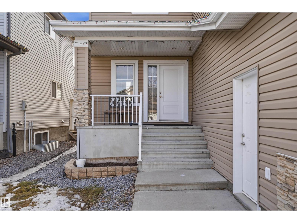
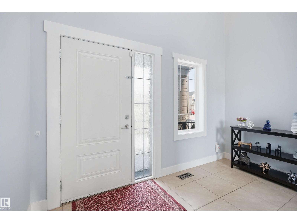
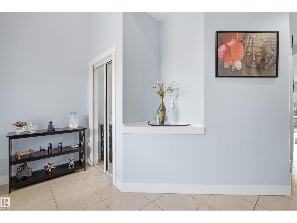
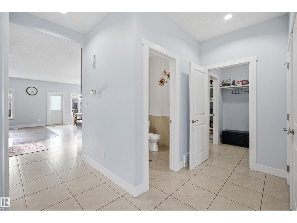
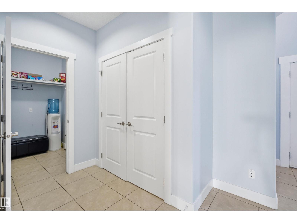
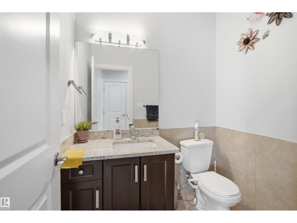
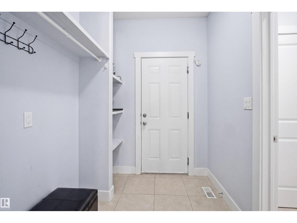
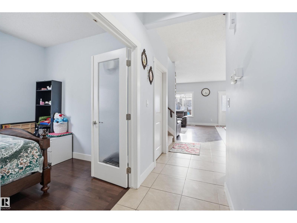
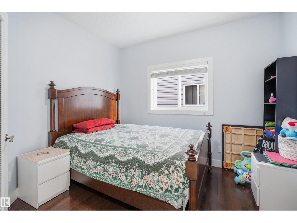
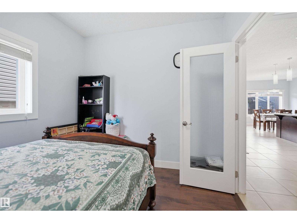
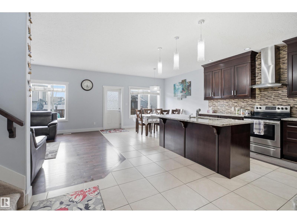
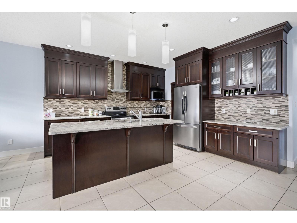
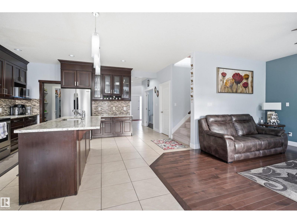
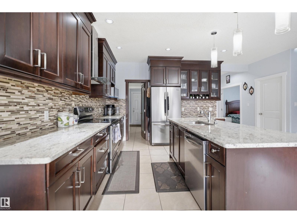
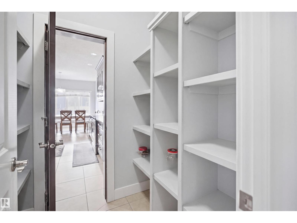
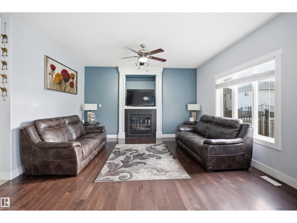
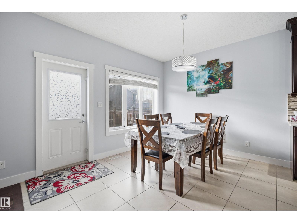
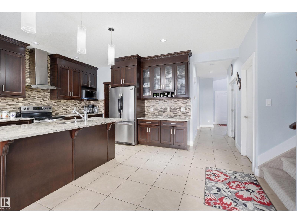
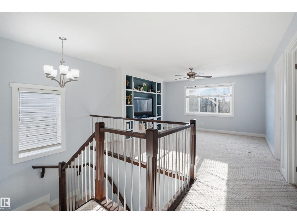
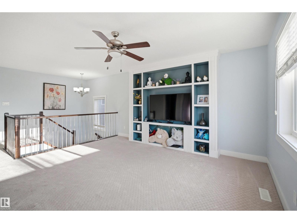
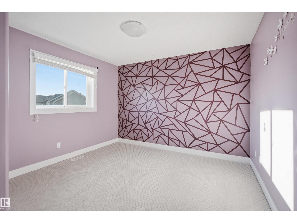
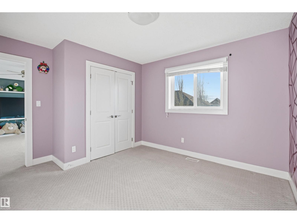
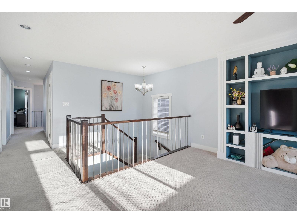
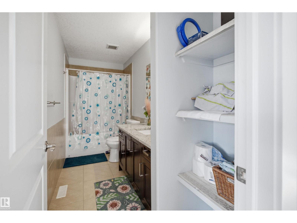
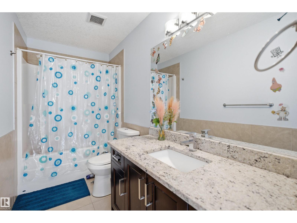
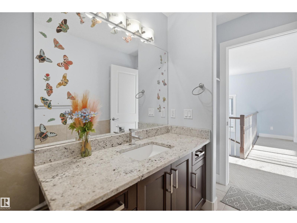
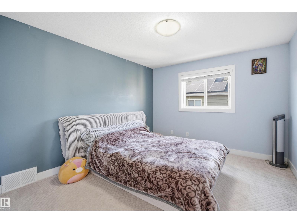
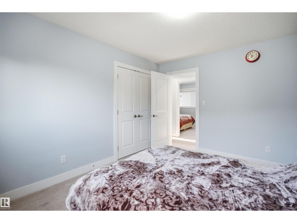
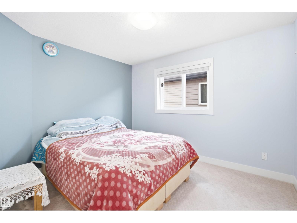
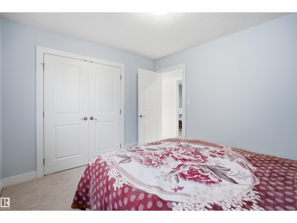
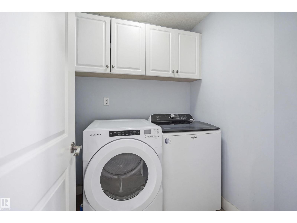
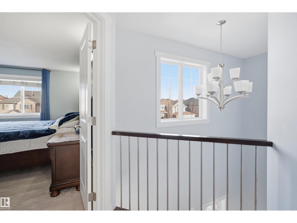
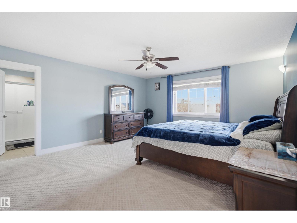
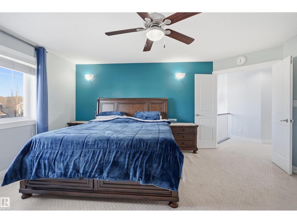
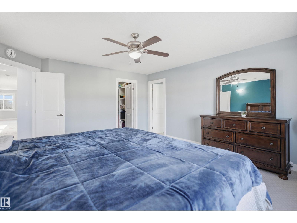
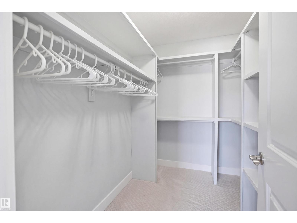
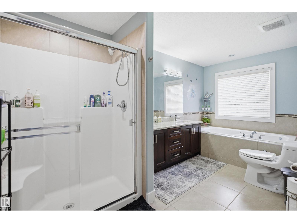
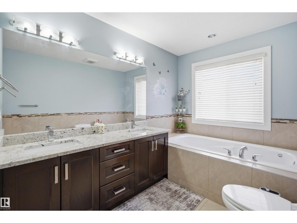
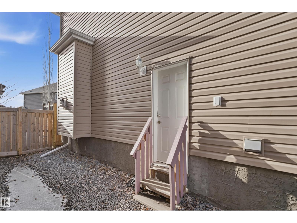
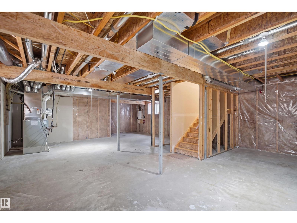
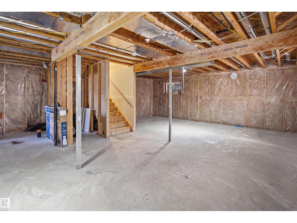
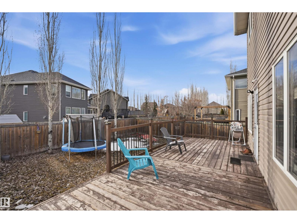
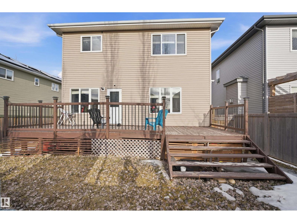
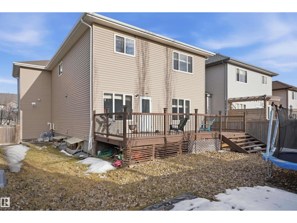
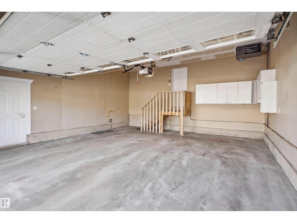
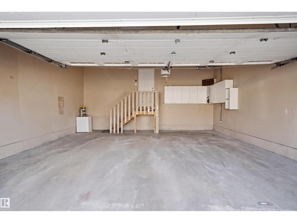
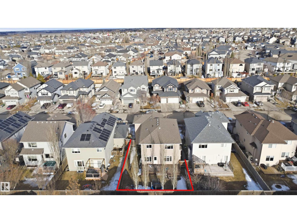
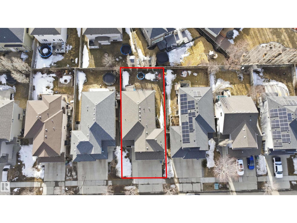
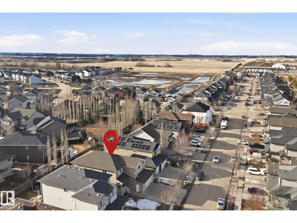
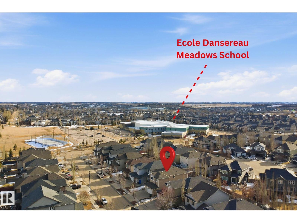
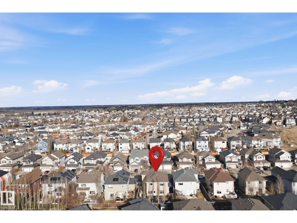
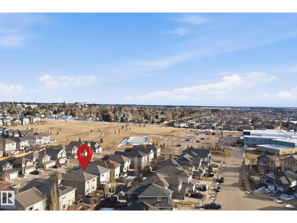
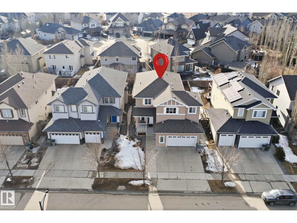
Welcome to this stunning two-storey home in the desirable community of Beaumont, offering over 2,600 sq. ft. of beautifully designed living space. With 5 bedrooms, 2.5 bathrooms, an oversized heated double attached garage, central air conditioning, and a separate side entrance, this home offers exceptional space, comfort, and functionality for the modern family. The bright and inviting open-concept main floor features a spacious living area, a chef-inspired kitchen complete with stainless steel appliances, a large island, and walk-in pantry, plus a dining area that seamlessly opens onto a generous deck. A versatile main-floor bedroom adds convenience for guests, family, or a home office. Upstairs, enjoy a spacious bonus room, a luxurious primary retreat with ensuite, three additional bedrooms, a full bathroom, and convenient upper-level laundry. Additional features include installed security cameras and smart bulbs. The house is close to schools, shopping, parks and everyday amenities! (id:53676)
| Bathroom Total | 3 | Bedrooms Total | 5 |
| Amenities | Ceiling - 9ft | Appliances | Dishwasher, Dryer, Garage Door Opener, Hood Fan, Refrigerator, Stove, Washer, Window Coverings |
| Basement Development | Unfinished | Basement Type | Full (unfinished) |
| Constructed Date | 2012 | Construction Style Attachment | Detached |
| Cooling Type | Central Air Conditioning | Fireplace Fuel | Gas |
| Fireplace Present | Yes | Fireplace Type | Unknown |
| Half Bath Total | 1 | Heating Type | Forced Air |
| Stories Total | 2 | Size Interior | 2642 Sqft |
| Type | House |
| Attached Garage | |
| Heated Garage | |
| Oversize |
| Acreage | No | Fence Type | Fence |
| Land Amenities | Playground, Schools, Shopping |
| Level | Type | Dimensions |
|---|---|---|
| Main Level | Living Room | 5.11 m x 4.46 m |
| Main Level | Dining Room | 3.73 m x 3.23 m |
| Main Level | Kitchen | 4.05 m x 3.98 m |
| Main Level | Bedroom 5 | 3.41 m x 2.88 m |
| Upper Level | Primary Bedroom | 5.18 m x 4.61 m |
| Upper Level | Bedroom 2 | 3.5 m x 3.05 m |
| Upper Level | Bedroom 3 | 3.95 m x 3.38 m |
| Upper Level | Bedroom 4 | 3.94 m x 3.55 m |
| Upper Level | Bonus Room | 4.6 m x 4.2 m |
| Upper Level | Laundry Room | 1.84 m x 1.78 m |

Start Your Mortgage Application
