
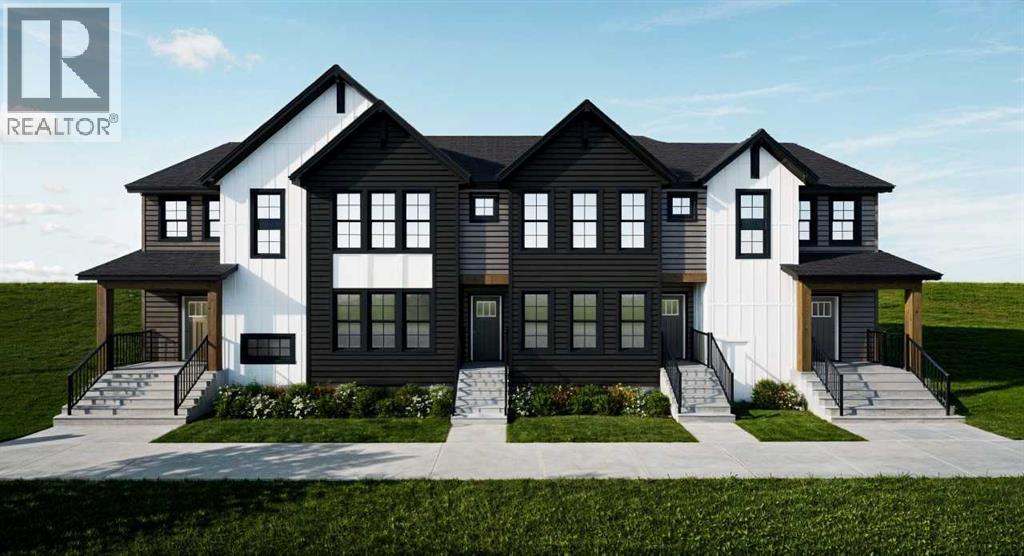
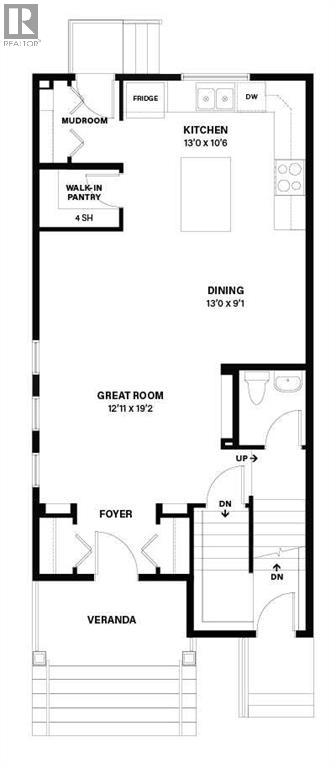
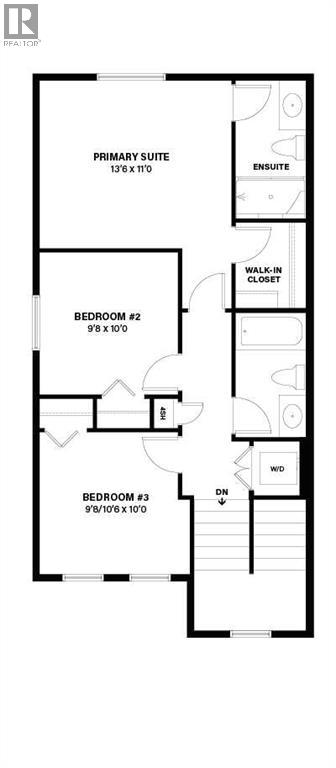
Welcome to the Aster II by Shane Homes, a 1,512 sq. ft. home in Vermilion Hill. This 3-bedroom, 2.5-bath home features an east-facing front and a sunny west-facing backyard. Enjoy 9' ceilings on the main floor and in the basement, LVP flooring throughout the main level, and a modern kitchen with an undermount sink and stainless steel appliances. Washer and dryer are also included. Upstairs offers three well-sized bedrooms and 8' ceilings. The home and impressive 20' x 22' detached garage feature durable James Hardie siding. Front and rear landscaping, fencing between lots, and a SMART Home technology package are included. This home offers thoughtful design, quality finishes, and excellent value in southwest Calgary. Photos are representative. (id:53676)
| Bathroom Total | 3 | Bedrooms Above Ground | 3 |
| Bedrooms Total | 3 | Appliances | Washer, Refrigerator, Range - Electric, Dishwasher, Dryer, Microwave Range Hood Combo |
| Basement Development | Unfinished | Basement Type | Full (unfinished) |
| Constructed Date | 2027 | Construction Material | Wood Frame |
| Construction Style Attachment | Attached | Cooling Type | None |
| Flooring Type | Carpeted, Ceramic Tile, Vinyl Plank | Foundation Type | Poured Concrete |
| Half Bath Total | 1 | Heating Fuel | Natural Gas |
| Heating Type | Forced Air | Stories Total | 2 |
| Size Interior | 1511 Sqft | Total Finished Area | 1511.25 Sqft |
| Type | Row / Townhouse |
| Detached Garage | 2 |
| Acreage | No | Fence Type | Partially Fenced |
| Land Amenities | Park, Playground, Shopping | Size Depth | 30.5 M |
| Size Frontage | 7.32 M | Size Irregular | 223.00 |
| Size Total | 223 M2|0-4,050 Sqft | Size Total Text | 223 M2|0-4,050 Sqft |
| Zoning Description | R-gm |
| Level | Type | Dimensions |
|---|---|---|
| Main Level | Dining Room | 13.00 Ft x 9.08 Ft |
| Main Level | Great Room | 12.75 Ft x 19.17 Ft |
| Main Level | Kitchen | 13.00 Ft x 10.50 Ft |
| Main Level | 2pc Bathroom | .00 Ft x .00 Ft |
| Upper Level | Primary Bedroom | 13.50 Ft x 11.83 Ft |
| Upper Level | 3pc Bathroom | .00 Ft x .00 Ft |
| Upper Level | Bedroom | 9.67 Ft x 10.00 Ft |
| Upper Level | Bedroom | 10.50 Ft x 10.00 Ft |
| Upper Level | 4pc Bathroom | .00 Ft x .00 Ft |

Start Your Mortgage Application


