
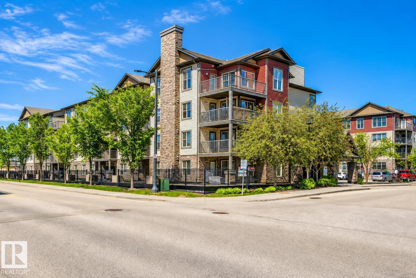
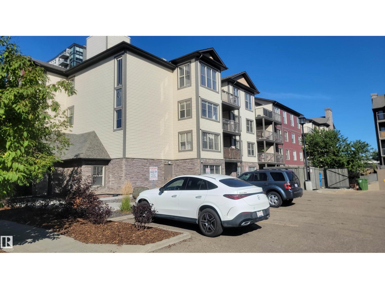
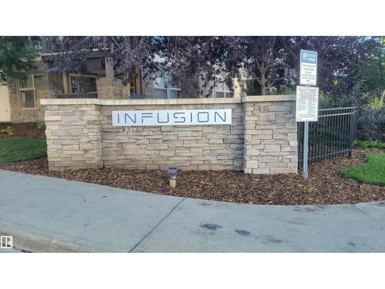
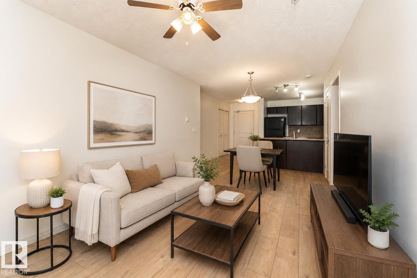
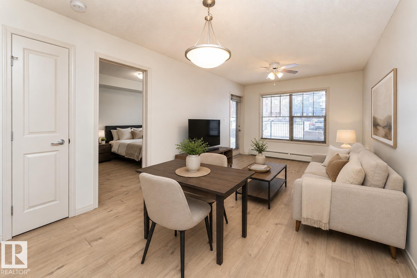
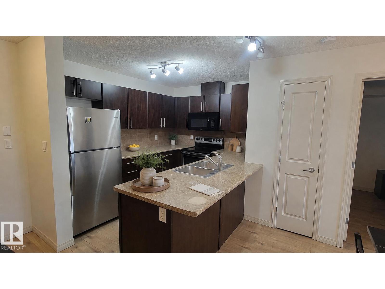
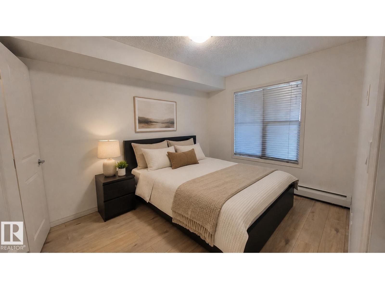
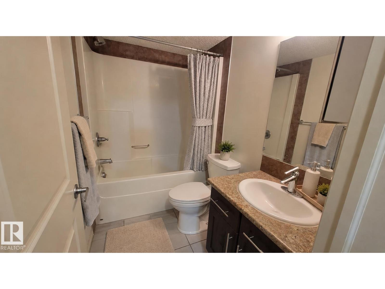
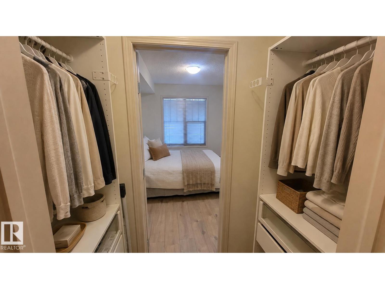
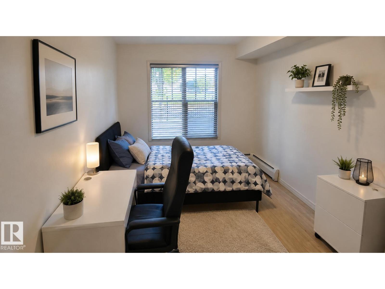
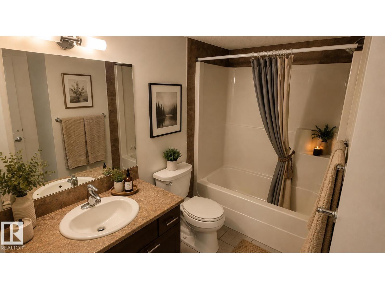
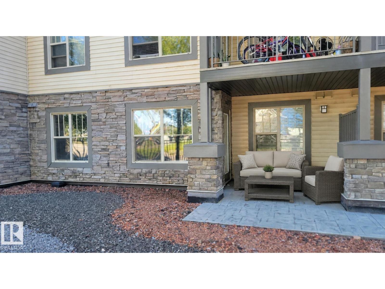
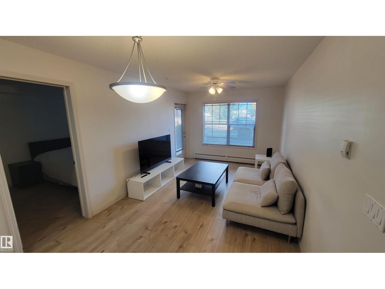
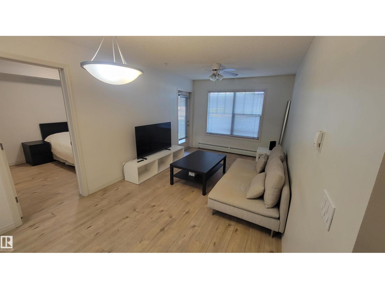
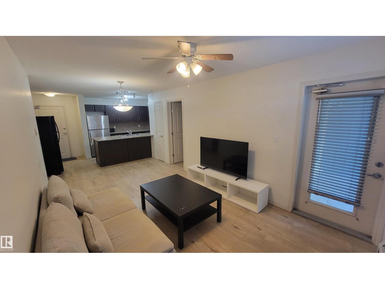
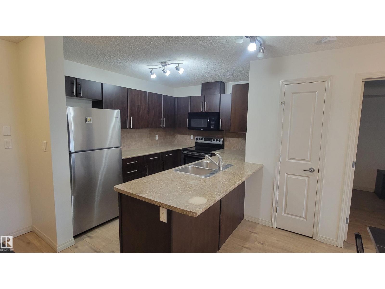
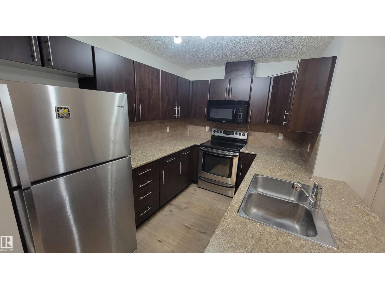
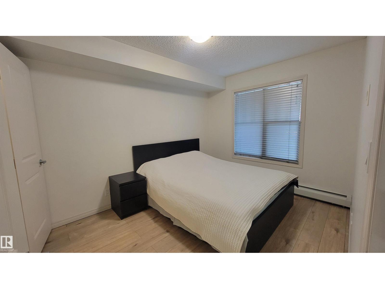
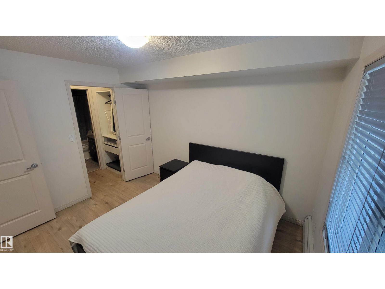
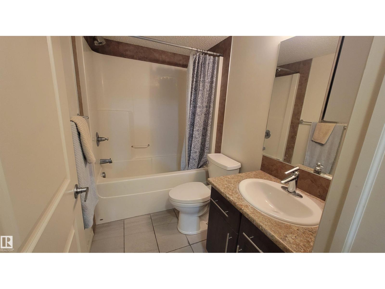
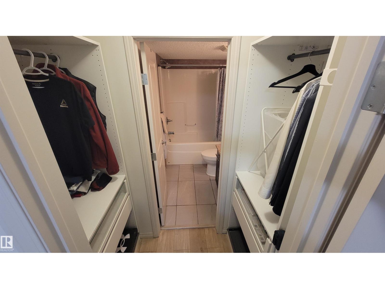
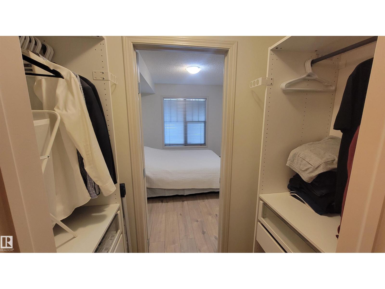
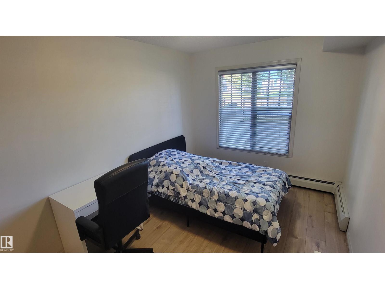
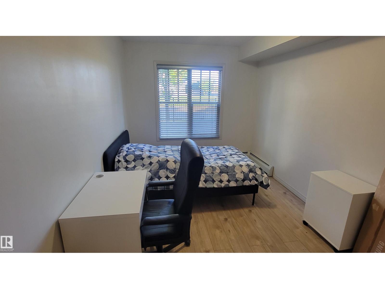
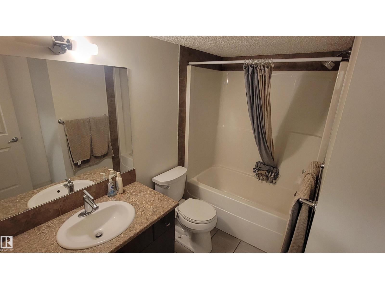
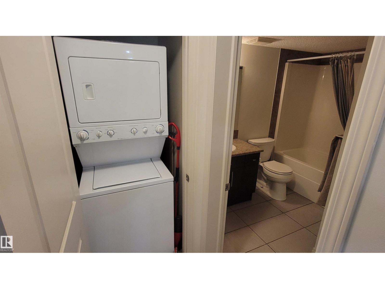
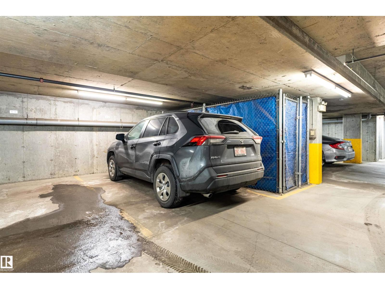
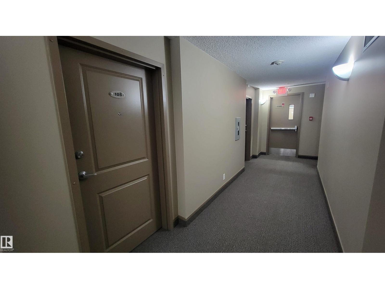
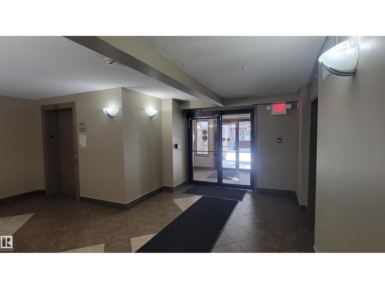
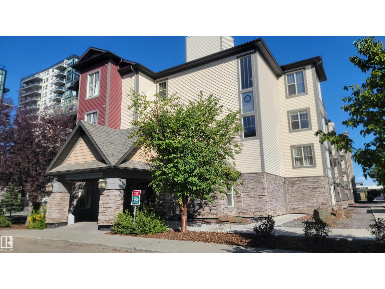
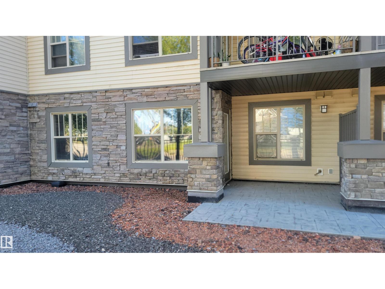
Welcome to this bright & beautifully updated main-floor condo in the heart of Ambleside. Perfect for those who prefer main-floor living without relying on an elevator, this west-facing 2-bed home offers abundant natural light, soft modern colours & new laminate plank flooring. The spacious kitchen features plenty of cabinetry, while the generous balcony provides a wonderful outdoor space to relax or entertain. The primary bedroom includes a closet organizer. Just steps from the stairway & rear entrance, enjoy easy access to the garage & convenient access to Currents of Windermere. Parks, walking trails & public transit are all within walking distance. Enjoy exceptional convenience with Safeway, Superstore, Walmart, restaurants, Tim Hortons & medical services nearby. Anthony Henday is just minutes away. A fantastic opportunity for comfortable, low-maintenance living in one of Southwest Edmonton’s most desirable communities. (id:53676)
| Bathroom Total | 2 | Bedrooms Total | 2 |
| Appliances | Dishwasher, Dryer, Fan, Microwave Range Hood Combo, Refrigerator, Stove, Washer, Window Coverings | Basement Type | None |
| Constructed Date | 2008 | Fire Protection | Smoke Detectors |
| Heating Type | Baseboard Heaters | Size Interior | 759 Sqft |
| Type | Apartment |
| Underground |
| Acreage | No | Fence Type | Fence |
| Land Amenities | Golf Course, Playground, Public Transit, Shopping | Size Irregular | 90.4 |
| Size Total | 90.4 M2 | Size Total Text | 90.4 M2 |
| Surface Water | Ponds |
| Level | Type | Dimensions |
|---|---|---|
| Main Level | Living Room | 3.06 m x 5.99 m |
| Main Level | Kitchen | 3.24 m x 2.44 m |
| Main Level | Primary Bedroom | 2.79 m x 3.49 m |
| Main Level | Bedroom 2 | 4.48 m x 2.7 m |

Start Your Mortgage Application
