
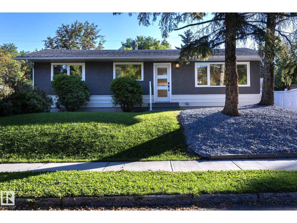
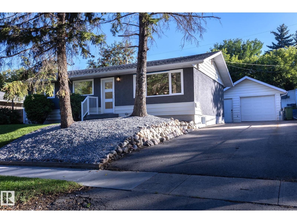
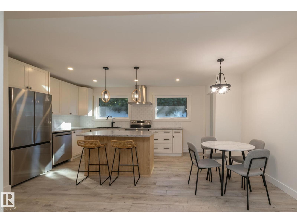
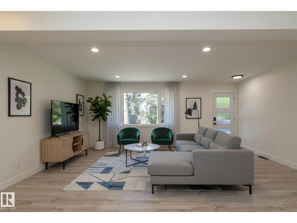
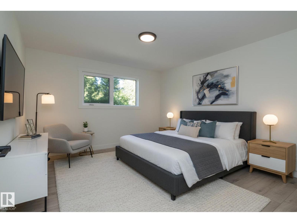
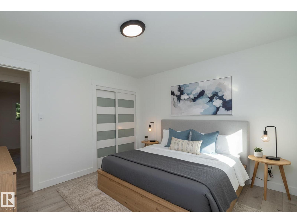
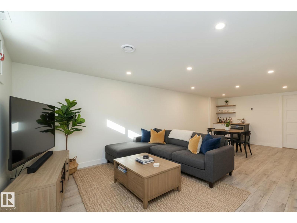
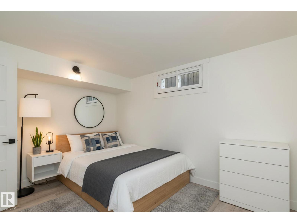
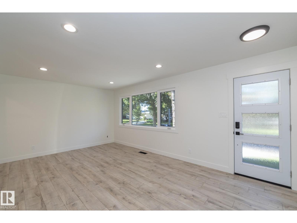
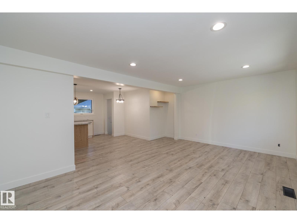
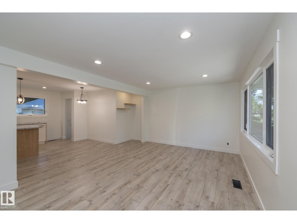
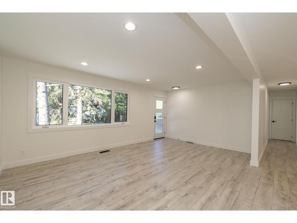
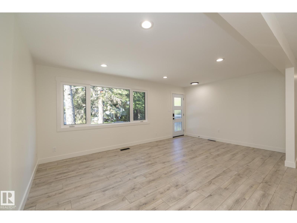
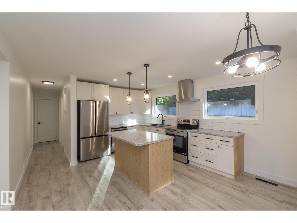
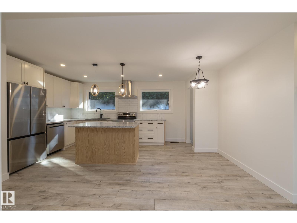
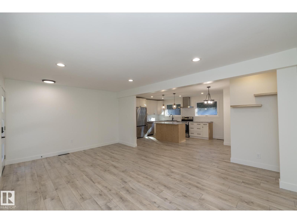
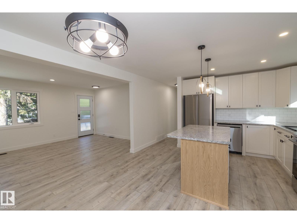
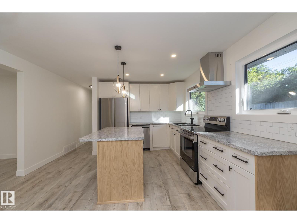
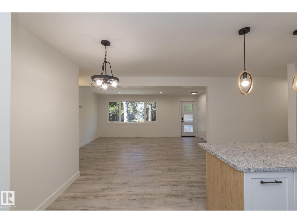
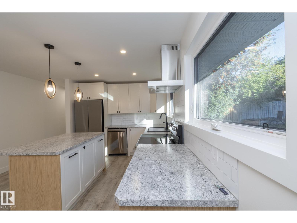
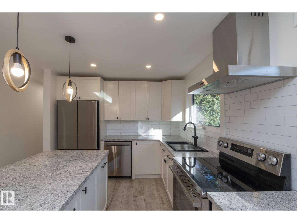
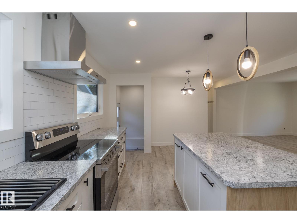
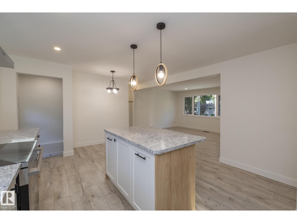
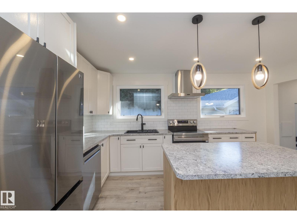
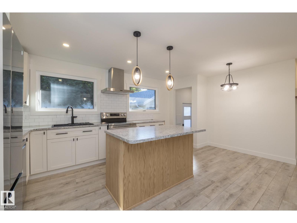
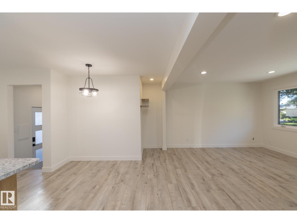
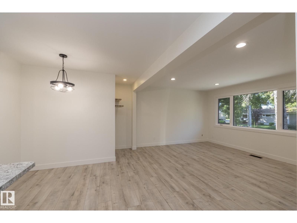
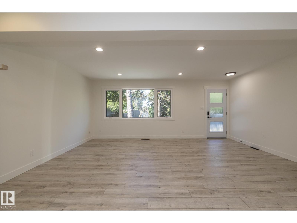
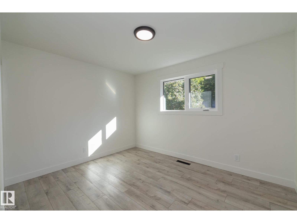
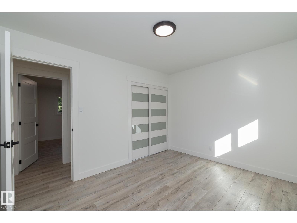
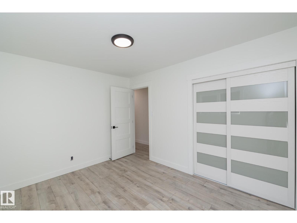
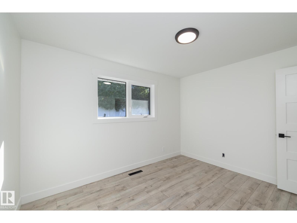
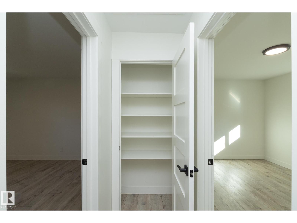
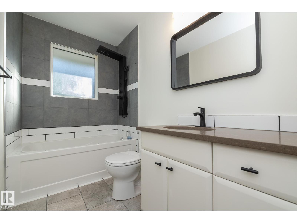
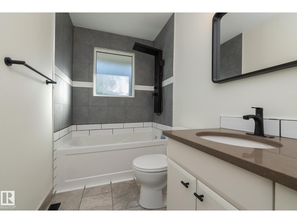
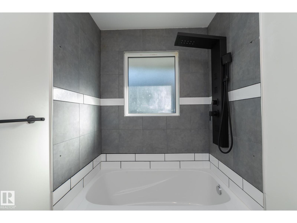
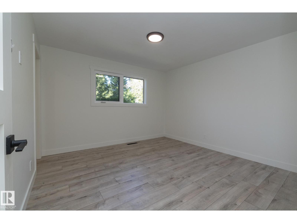
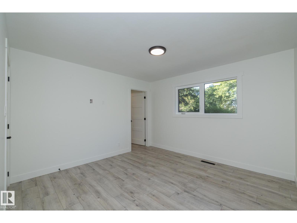
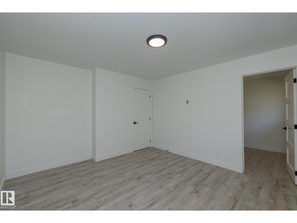
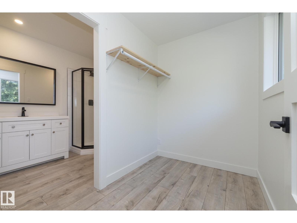
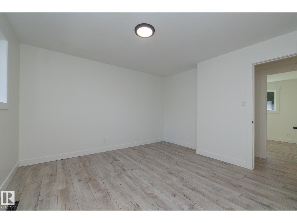
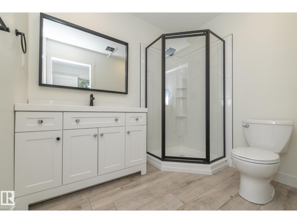
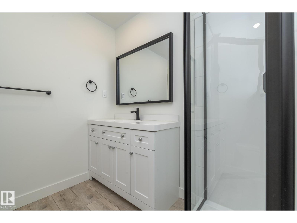
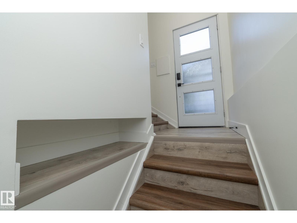
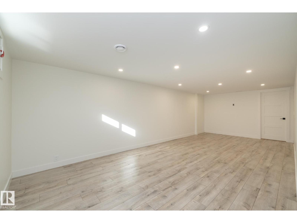
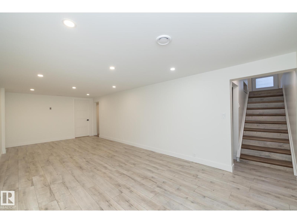
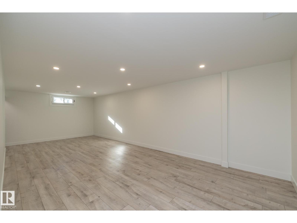
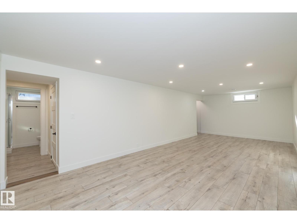
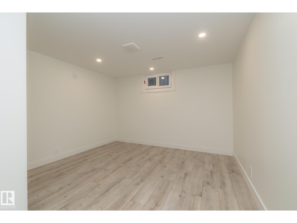
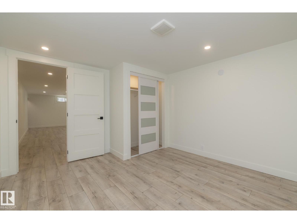
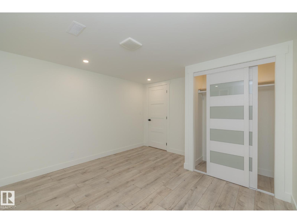
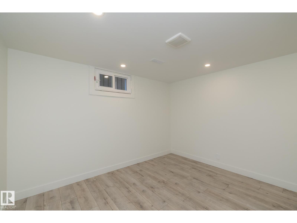
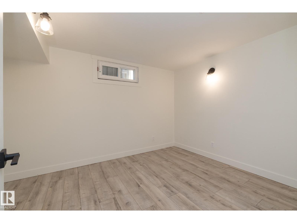
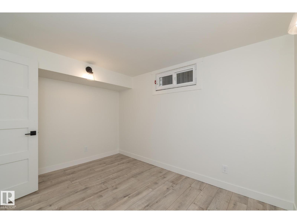
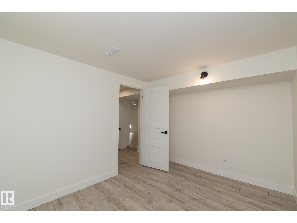
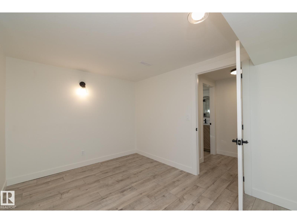
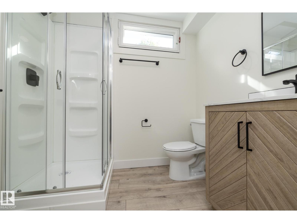
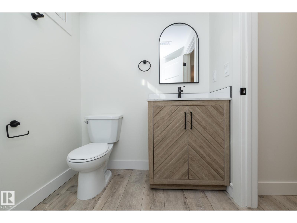
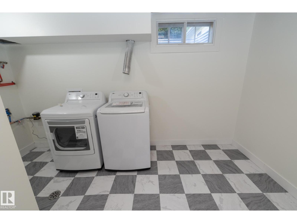
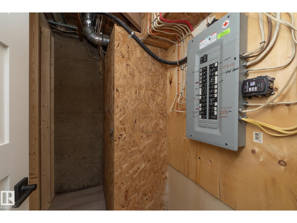
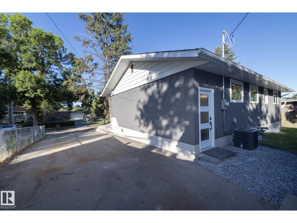
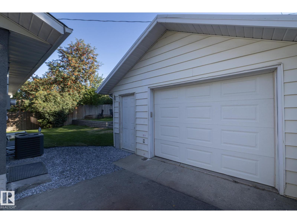
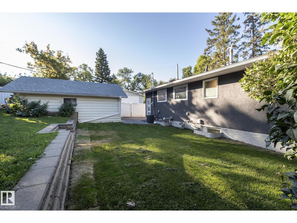
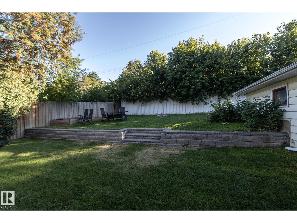
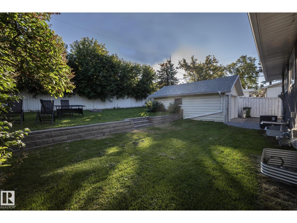
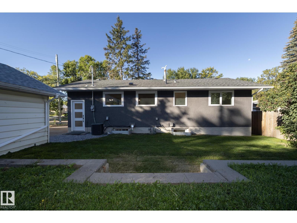
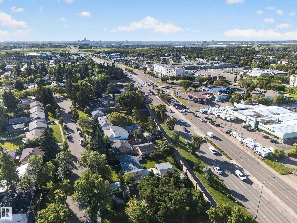
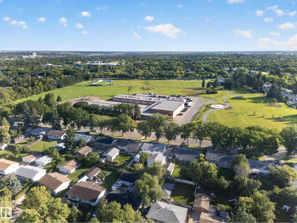
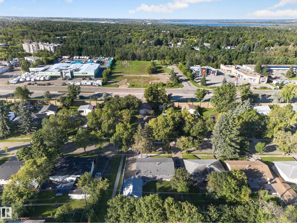
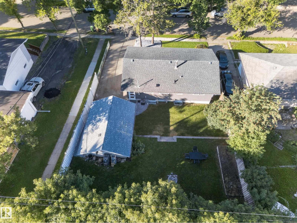
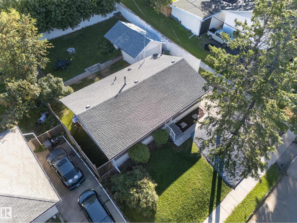
COMPLETELY RENOVATED bungalow in the heart of Sturgeon Heights! Offering 1,058 sq. ft. of beautifully updated living space, this 4-bedroom, 2.5-bath home has been transformed with a fresh, modern design from top to bottom. Step inside to an impressive open-concept living and dining area featuring luxury vinyl plank flooring throughout and a stunning modern kitchen complete with stainless steel appliances, a large centre island and plenty of space for entertaining. The main level offers 2 bedrooms, including a spacious primary bedroom with its own private ensuite, plus an additional bathroom. Downstairs, the fully finished basement provides 2 more bedrooms, a bathroom and a generous rec room—perfect for family living, guests or a home office. Outside, enjoy the landscaped yard and an oversized double detached garage offering plenty of room for vehicles and storage. Located in an established St. Albert neighbourhood close to schools, shopping, parks and amenities. Move-in ready! (id:53676)
| Bathroom Total | 3 | Bedrooms Total | 4 |
| Appliances | Dishwasher, Dryer, Hood Fan, Refrigerator, Stove, Washer | Architectural Style | Bungalow |
| Basement Development | Finished | Basement Type | Full (finished) |
| Constructed Date | 1960 | Construction Style Attachment | Detached |
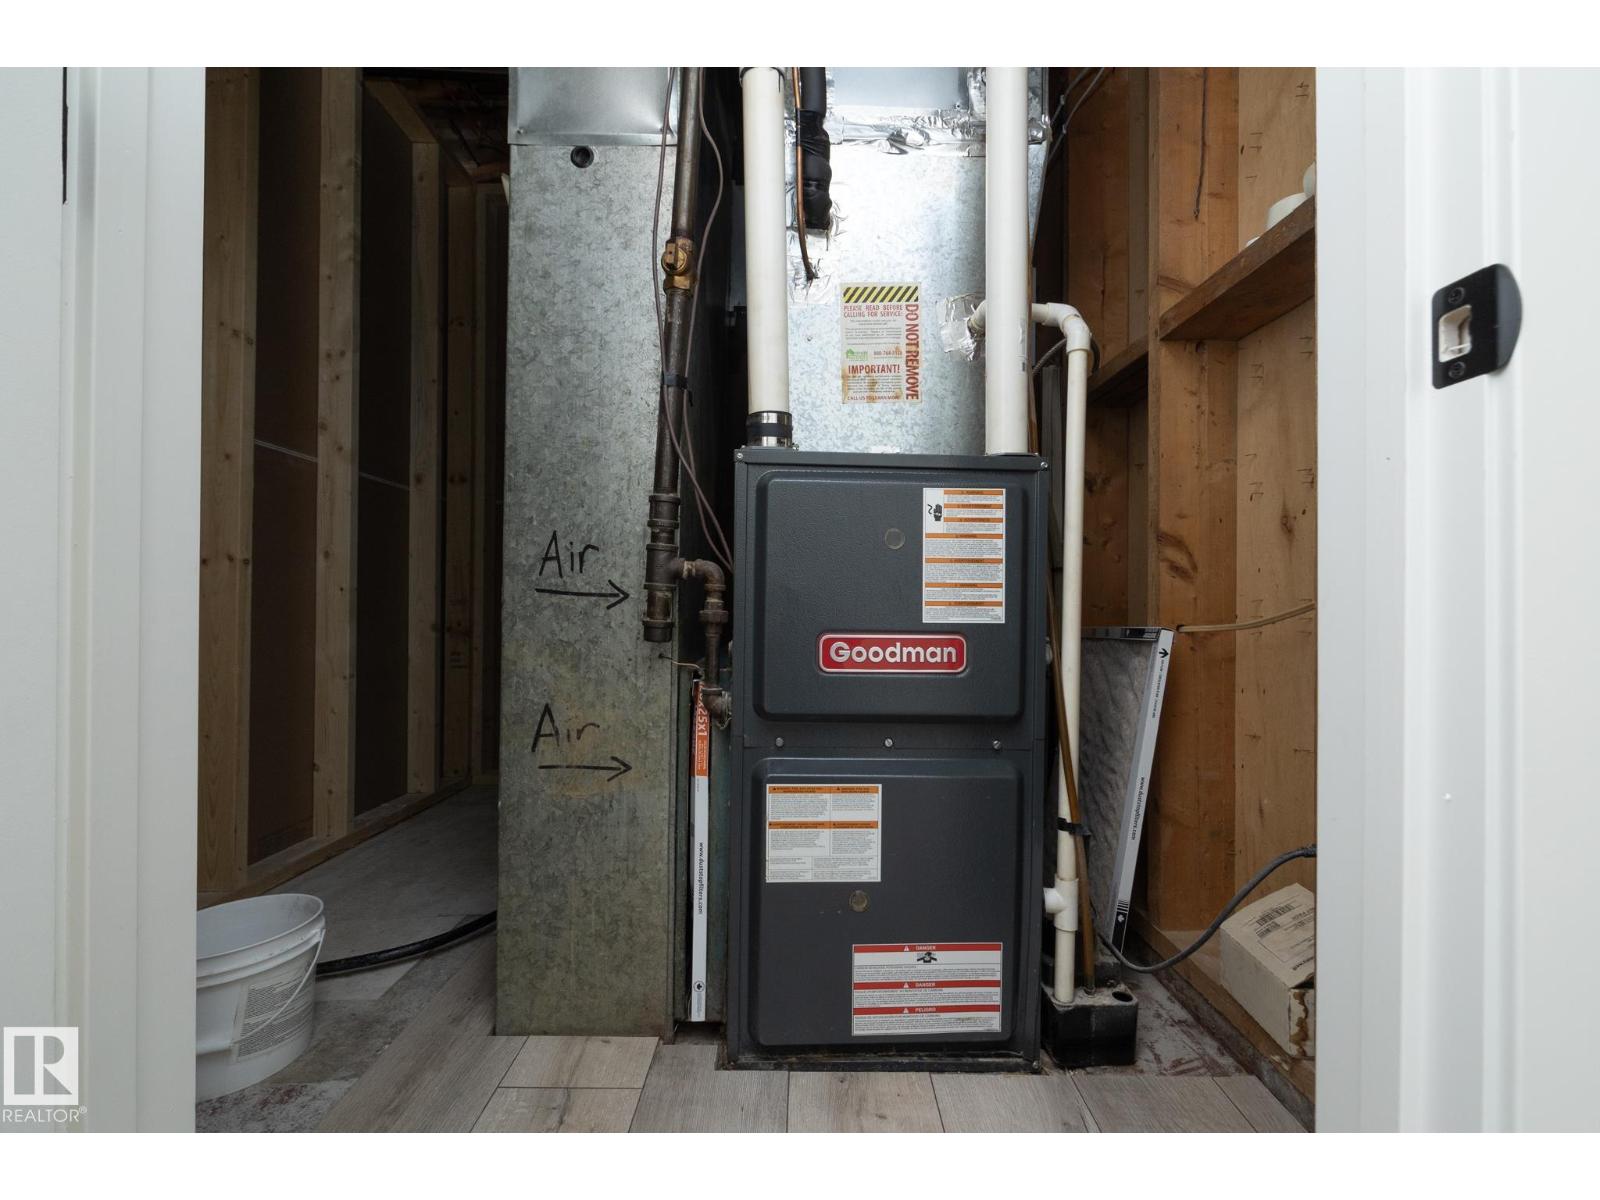
| Heating Type | Forced Air | Stories Total | 1 |
| Size Interior | 1059 Sqft | Type | House |
| Detached Garage |
| Acreage | No |
| Level | Type | Dimensions |
|---|---|---|
| Basement | Bedroom 3 | 3.6m x 2.8m |
| Basement | Bedroom 4 | 3.4m x 3.7m |
| Basement | Recreation Room | 4.1m x 7.8m |
| Main Level | Living Room | 3.6m x 5.6m |
| Main Level | Dining Room | Measurements not available |
| Main Level | Kitchen | 3.9m x 6.4m |
| Main Level | Primary Bedroom | 3.9m x 3.6m |
| Main Level | Bedroom 2 | 2.9m x 3.6m |

Start Your Mortgage Application
