
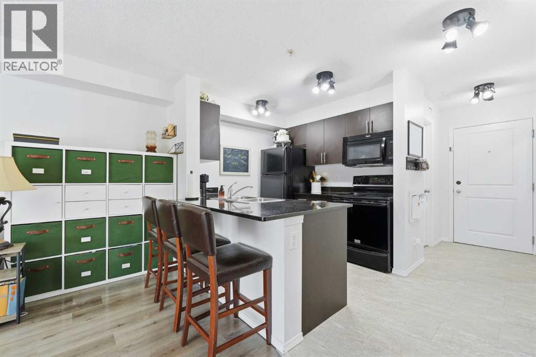
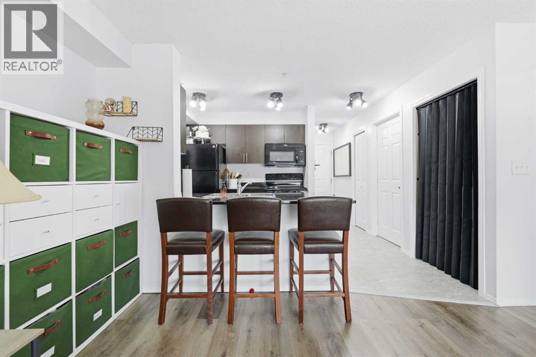
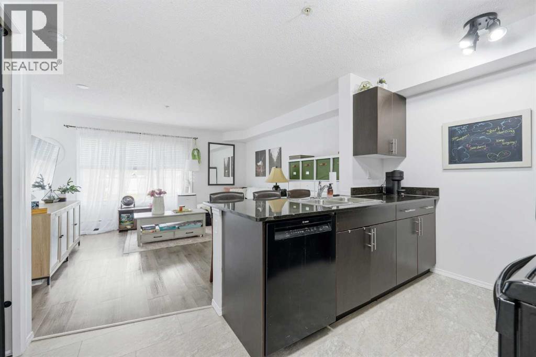
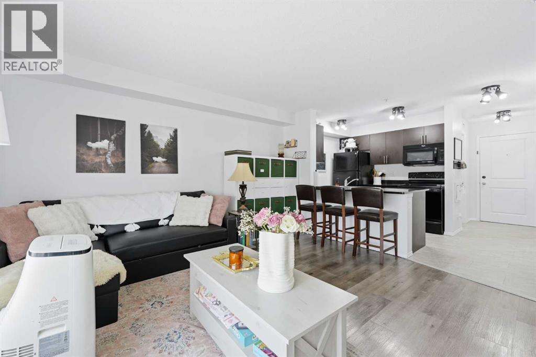
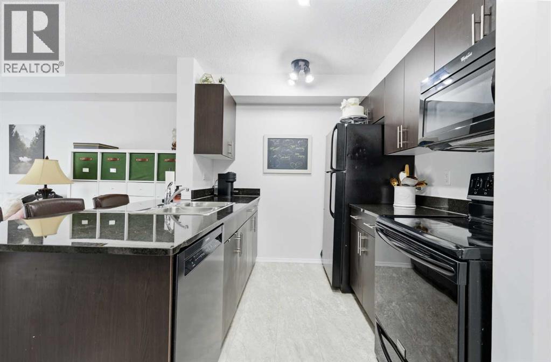
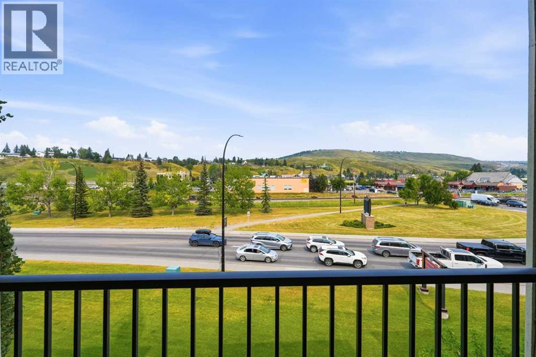
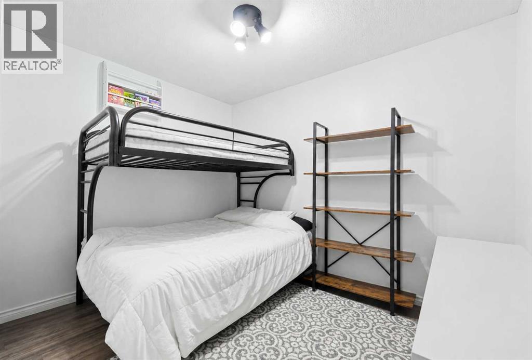
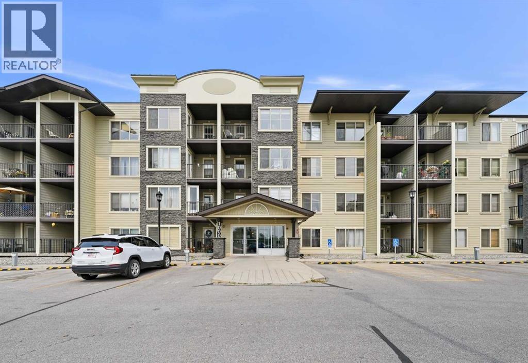
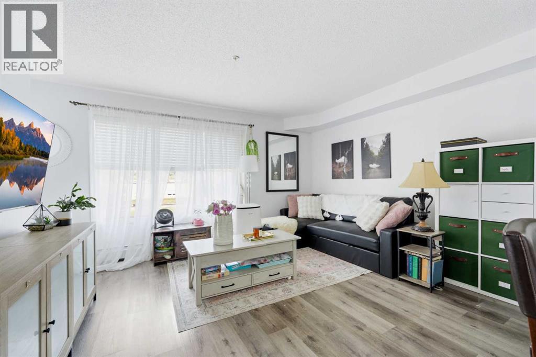
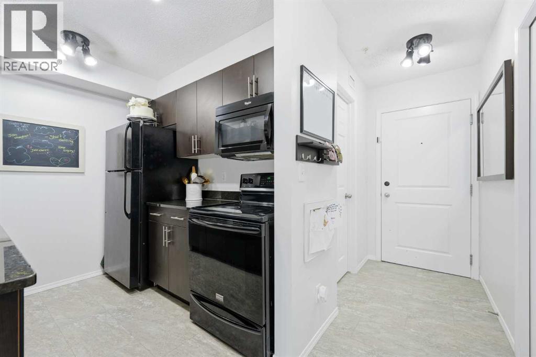
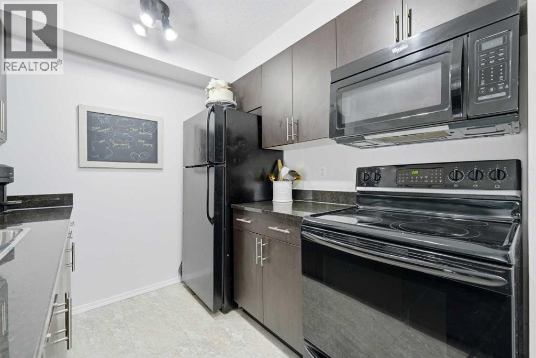
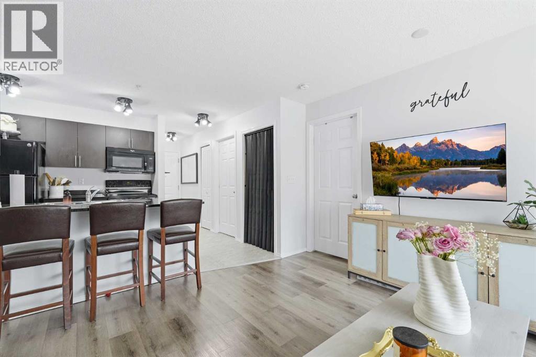
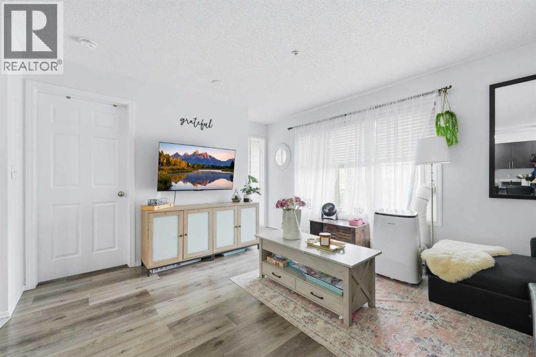
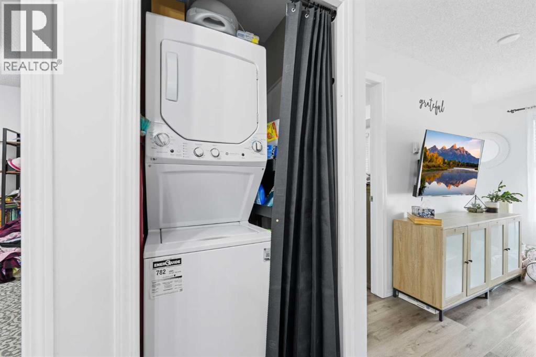
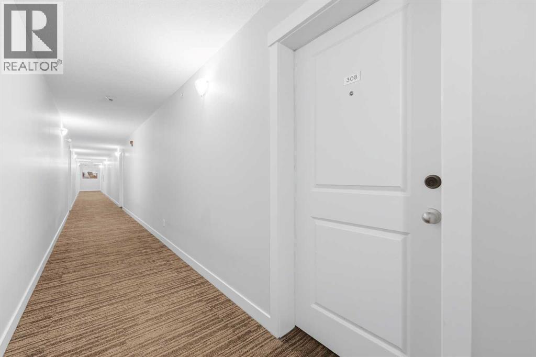
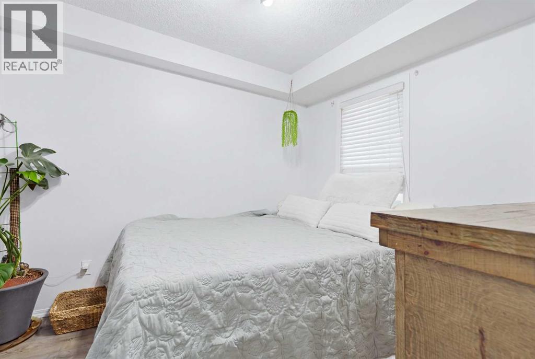
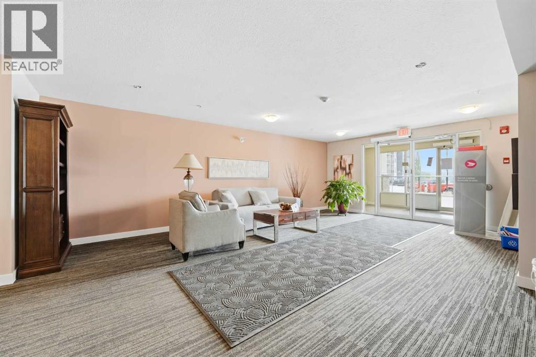
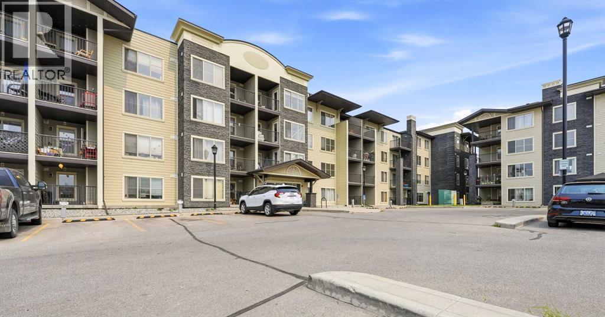
Priced under $250,000, this well maintained two bedroom condo offers an affordable opportunity to own in the established community of Glenbow. Located on the third floor and within walking distance of historic downtown Cochrane, the property combines a convenient location with low maintenance living and manageable monthly costs.The thoughtfully designed 590 sq ft layout makes excellent use of the available space, featuring an open concept kitchen and living area, two well proportioned bedrooms, newer vinyl plank flooring, updated light fixtures, and plenty of natural light. The kitchen is finished with granite countertops, ample cabinetry, a breakfast bar, and a newer dishwasher. The washer and dryer are also less than one year old.Step outside onto the private balcony and enjoy the open outlook. The unit includes an assigned parking stall, while the building offers elevator access and visitor parking. Monthly condo fees are only $325.76 and include heat, water, sewer, parking, snow removal, and more. Cats and dogs are permitted with restrictions and board approval.Enjoy easy access to downtown shops and restaurants, grocery stores, pharmacies, fitness facilities, parks, and pathways along the Bow River. With two bedrooms, an updated interior, low condo fees, and a highly walkable location, this property offers excellent value for first time buyers, downsizers, or those seeking a low maintenance home in Cochrane. Quick possession is available. (id:53676)
| Bathroom Total | 1 | Bedrooms Above Ground | 2 |
| Bedrooms Total | 2 | Appliances | Refrigerator, Range - Electric, Dishwasher, Microwave Range Hood Combo, Washer/dryer Stack-up |
| Basement Type | None | Constructed Date | 2013 |
| Construction Material | Wood Frame | Construction Style Attachment | Attached |
| Cooling Type | None | Exterior Finish | Stone, Vinyl Siding |
| Flooring Type | Vinyl Plank | Heating Fuel | Natural Gas |
| Heating Type | Baseboard Heaters | Stories Total | 4 |
| Size Interior | 590 Sqft | Total Finished Area | 590 Sqft |
| Type | Apartment |
| Acreage | No | Land Amenities | Schools, Shopping |
| Size Total Text | Unknown | Zoning Description | R-m |
| Level | Type | Dimensions |
|---|---|---|
| Main Level | Kitchen | 7.50 Ft x 7.92 Ft |
| Main Level | Living Room | 13.42 Ft x 16.00 Ft |
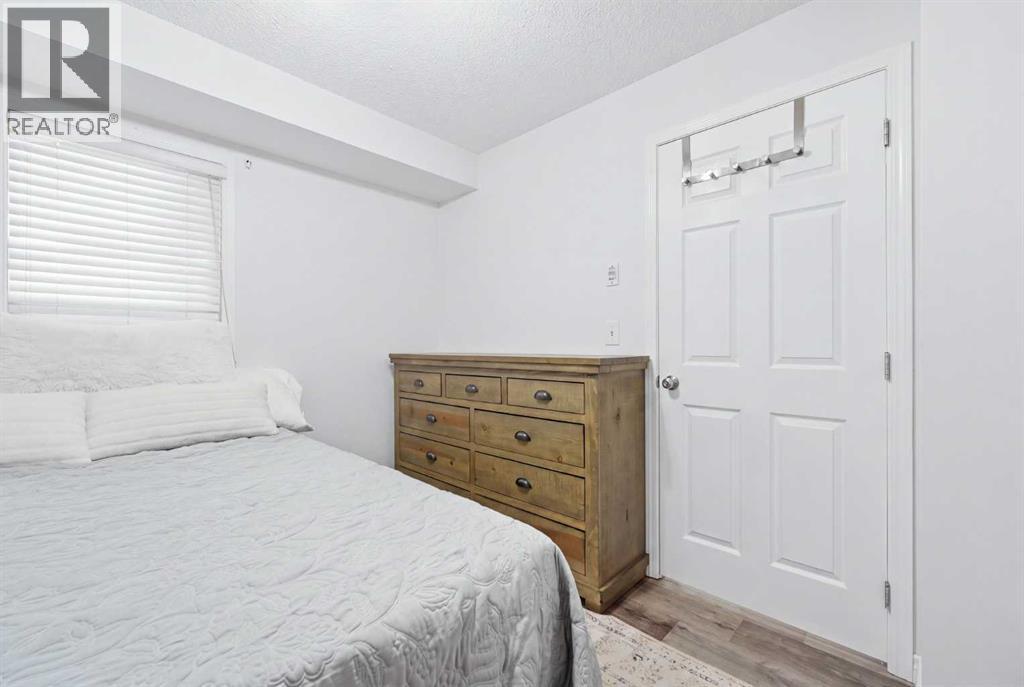
| Main Level | Primary Bedroom | 10.00 Ft x 8.92 Ft |
| Main Level | Bedroom | 10.42 Ft x 10.75 Ft |
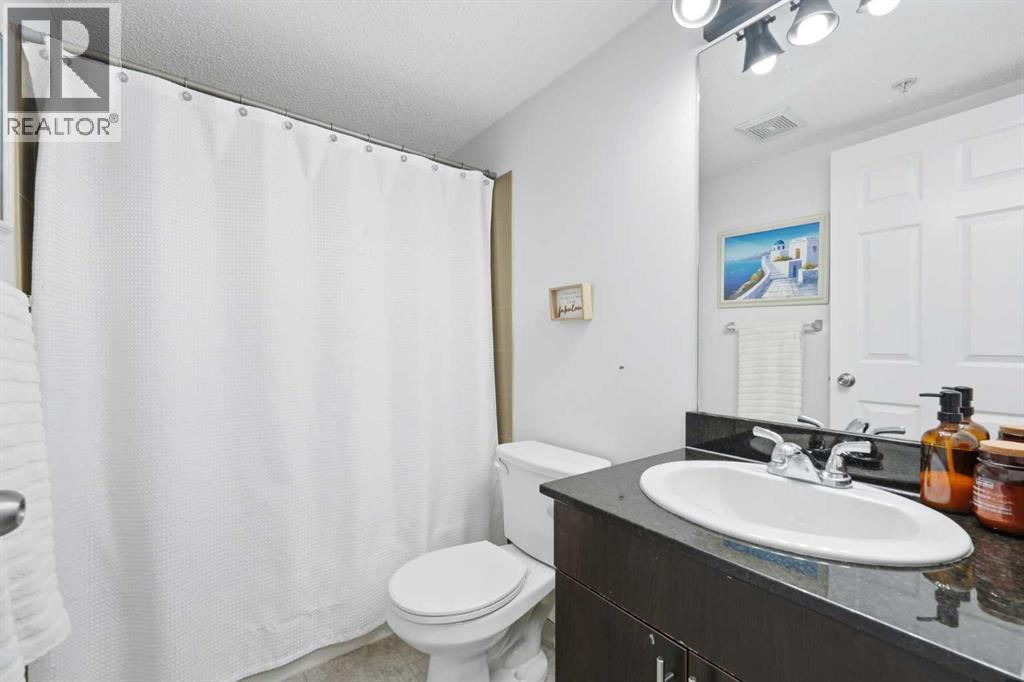
| Main Level | 4pc Bathroom | .00 Ft x .00 Ft |

Start Your Mortgage Application
