
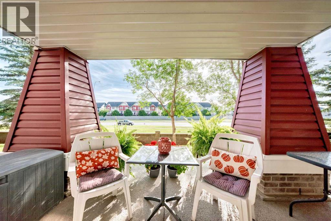
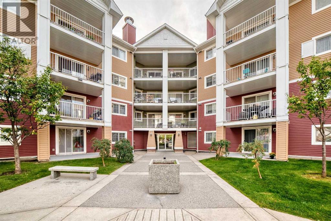
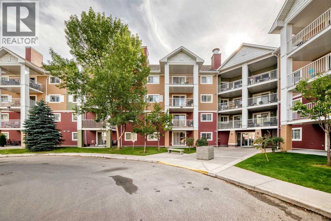
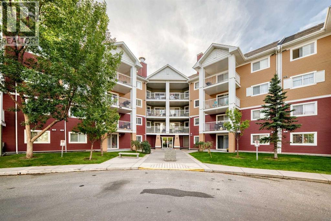
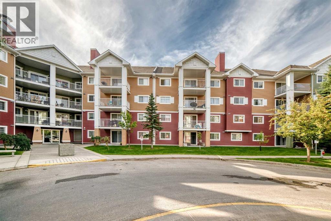
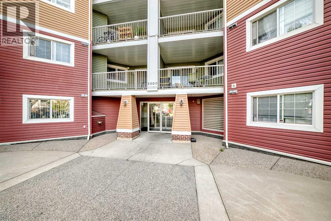
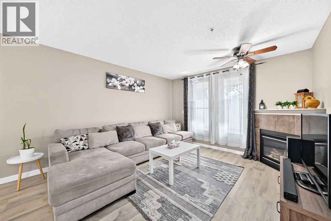
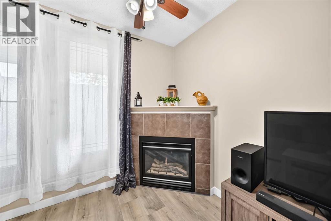
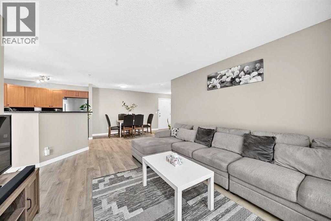
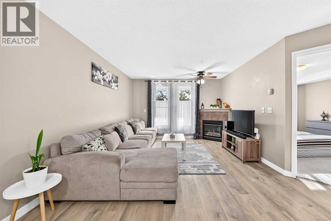
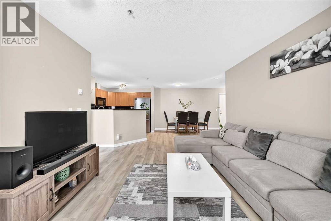
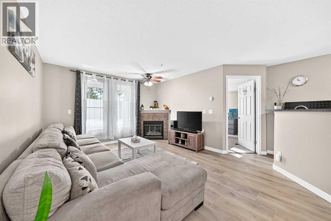
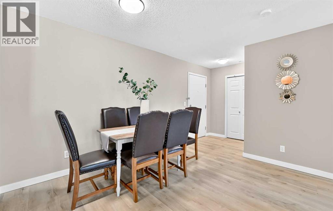
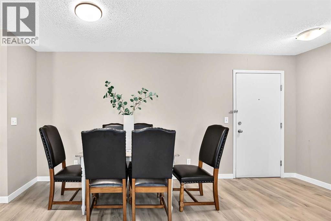
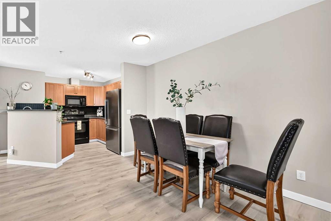
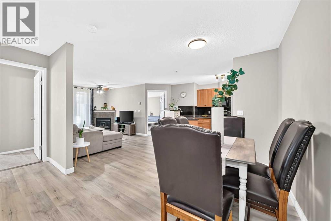
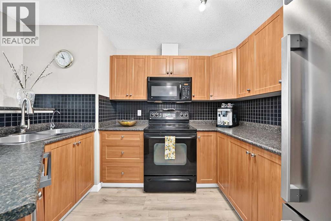
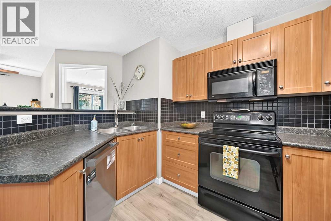
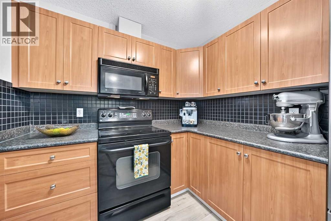
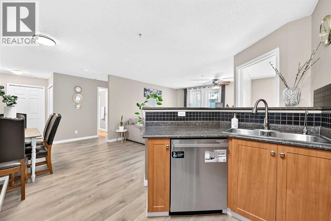
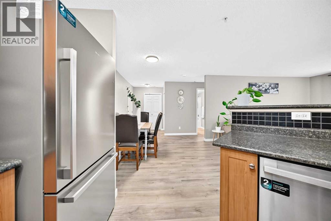
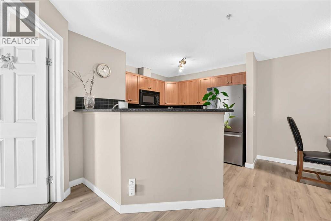
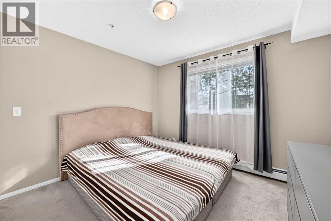
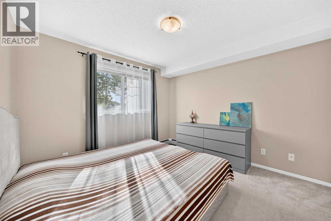
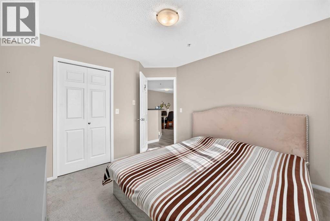
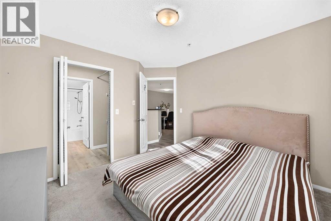
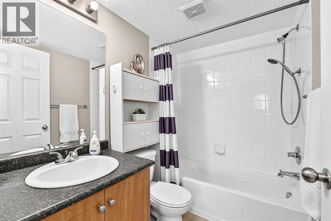
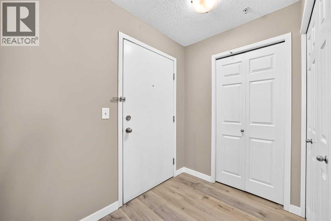
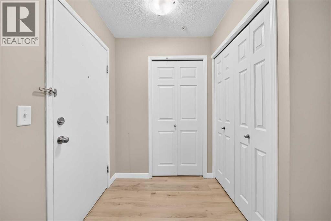
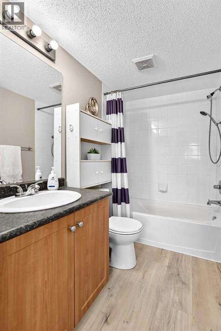
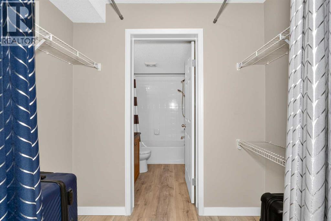
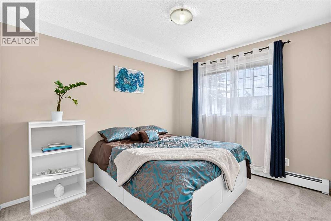
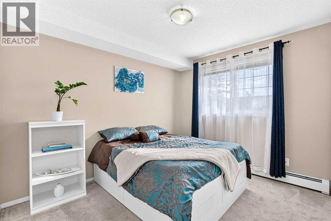
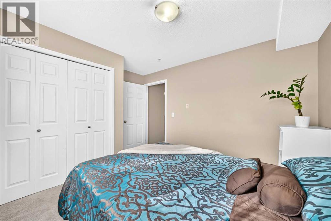
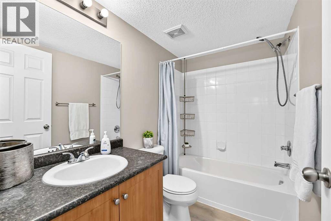
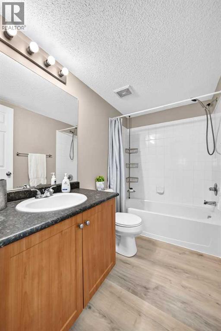
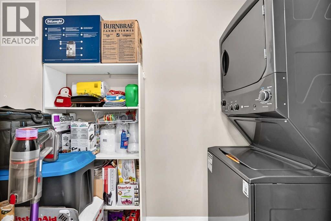
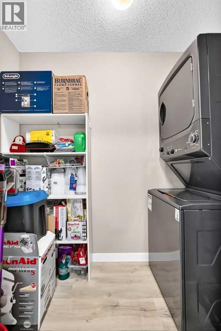
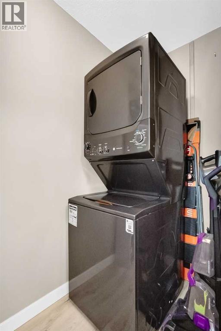
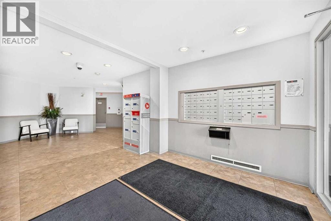
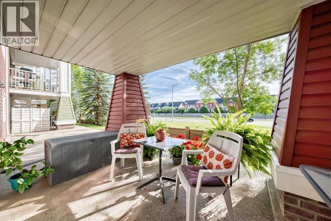
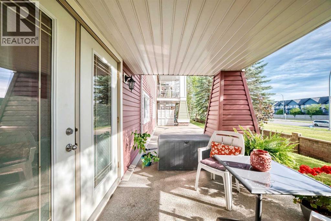
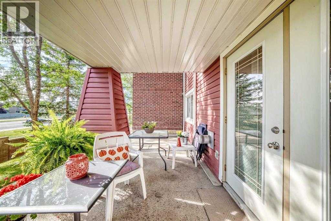
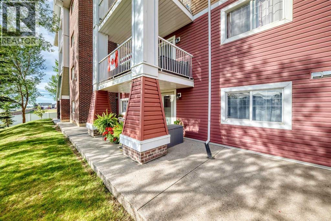
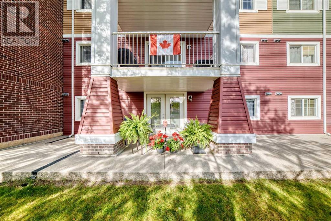
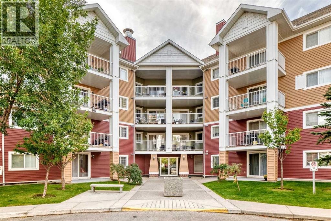
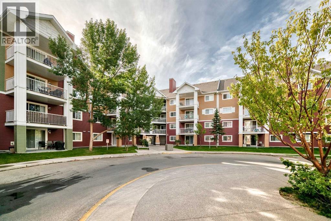
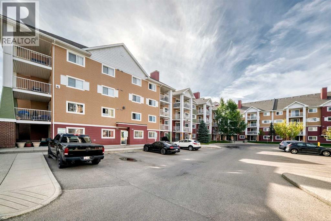
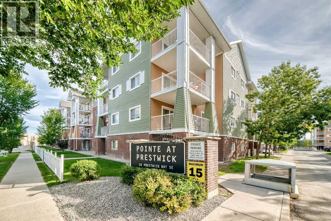
Beautifully updated 2 bedroom, 2 bathroom condo in a prime location—steps from a major shopping centre, school, bus stop, and park, with quick access to Deerfoot and Stoney Trail. This ground floor unit is ideal for anyone seeking stair free living and features an open, functional layout.The modern kitchen includes a brand new fridge, dishwasher, washer & dryer, plus a CleanDrop Water Filter System. The living room offers a cozy gas fireplace and double French doors leading to a large, covered patio.Recent upgrades include new high end Luxury Vinyl Plank flooring throughout. Carpet in both bedrooms for comfort. The primary bedroom features a walk in closet and a full ensuite. Convenient in-unit laundry, storage closet. A major cost saver: condo fees include ALL major utilities, such as power(!), gas, water/sewer/garbage.Parking in the heated underground garage, titled stall (#3). Extra parking can be requested. The building is modern, clean, and well maintained with security cameras, fibre optic service. No animal home. Pets and rentals allowed with condo association approval (no dogs). A low annual HOA fee of $235 provides access to community facilities and discounted hall rentals. (id:53676)
| Bathroom Total | 2 | Bedrooms Above Ground | 2 |
| Bedrooms Total | 2 | Amenities | Clubhouse |
| Appliances | Refrigerator, Water Purifier, Dishwasher, Stove, Microwave Range Hood Combo, Window Coverings, Washer/dryer Stack-up | Constructed Date | 2006 |
| Construction Material | Wood Frame | Construction Style Attachment | Attached |
| Cooling Type | None | Exterior Finish | Vinyl Siding |
| Fireplace Present | Yes | Fireplace Total | 1 |
| Flooring Type | Carpeted, Vinyl Plank | Heating Type | Baseboard Heaters |
| Stories Total | 4 | Size Interior | 847 Sqft |
| Total Finished Area | 847 Sqft | Type | Apartment |
| Underground |
| Acreage | No | Land Amenities | Playground, Schools, Shopping |
| Size Total Text | Unknown | Zoning Description | M-2 |
| Level | Type | Dimensions |
|---|---|---|
| Main Level | 4pc Bathroom | 7.50 Ft x 4.92 Ft |
| Main Level | Primary Bedroom | 10.67 Ft x 10.83 Ft |
| Main Level | Other | 4.58 Ft x 7.17 Ft |
| Main Level | Other | 9.08 Ft x 11.33 Ft |
| Main Level | Living Room | 11.83 Ft x 13.92 Ft |
| Main Level | Dining Room | 10.08 Ft x 11.92 Ft |
| Main Level | Bedroom | 10.17 Ft x 11.92 Ft |
| Main Level | 4pc Bathroom | 4.92 Ft x 8.17 Ft |
| Main Level | Laundry Room | 3.83 Ft x 7.83 Ft |
| Main Level | Other | 7.83 Ft x 4.42 Ft |

Start Your Mortgage Application


