
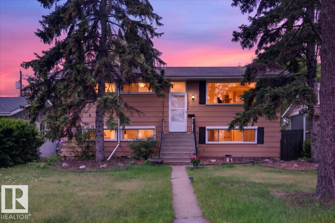
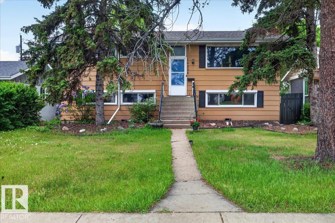
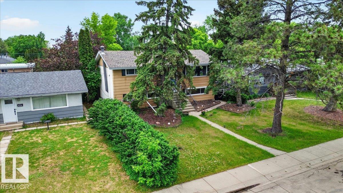
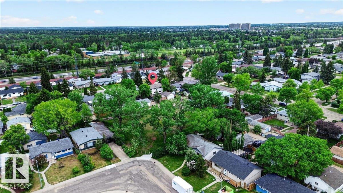
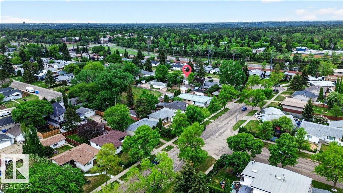
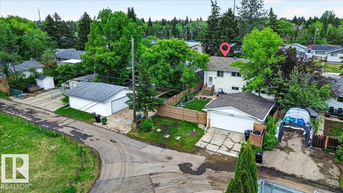
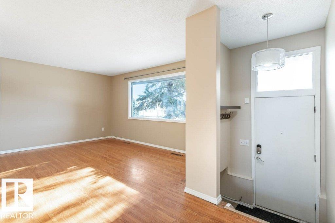
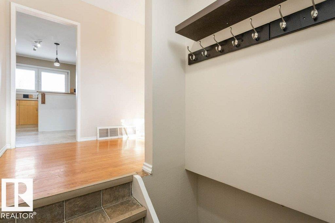
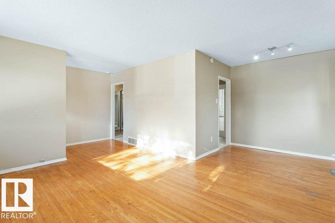
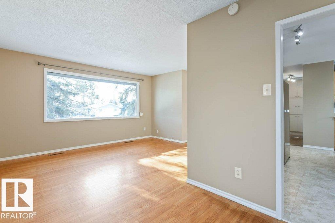
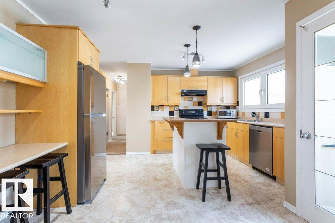
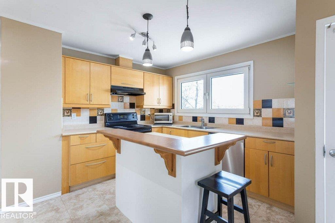
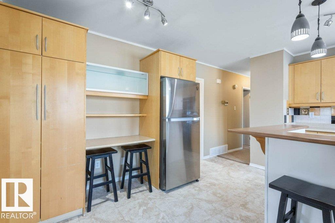
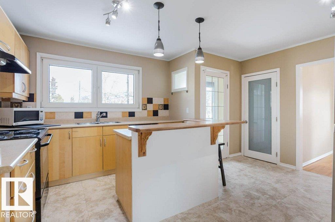
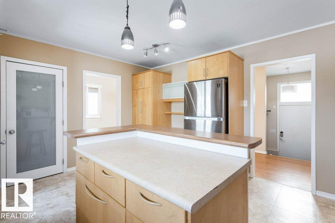
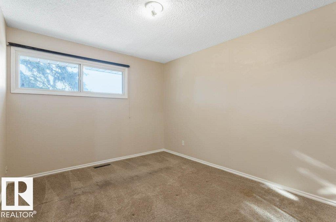
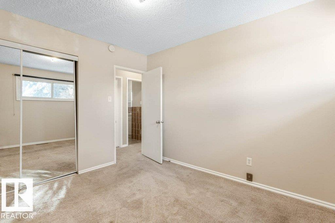
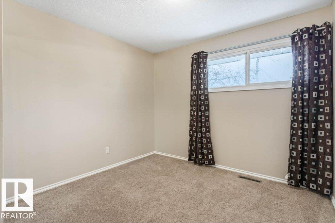
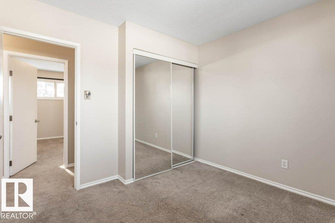
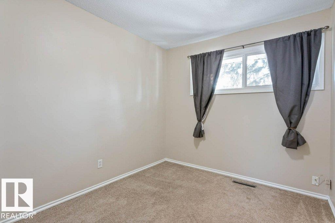
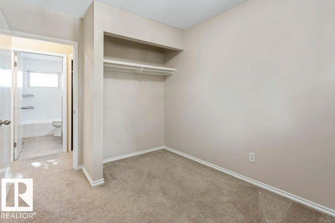
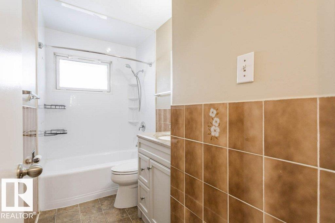
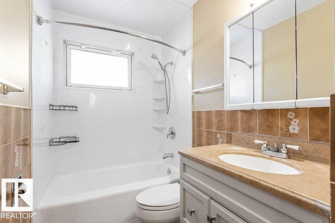
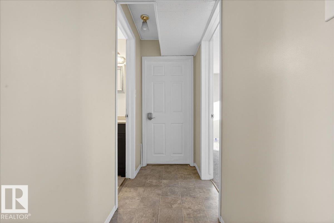
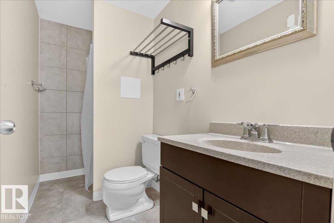
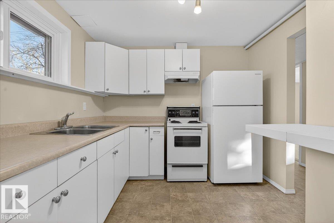
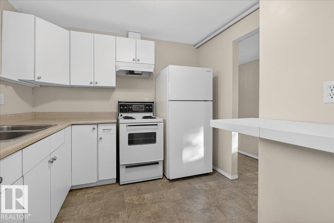
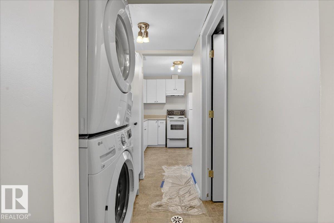
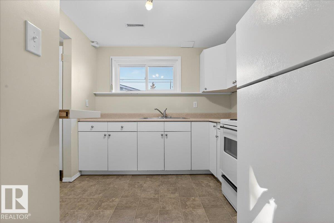
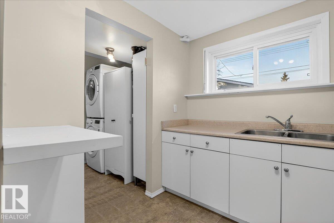
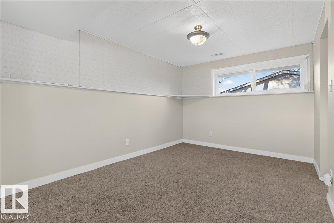
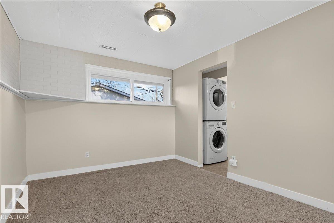
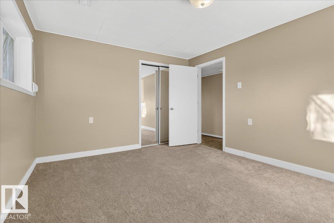
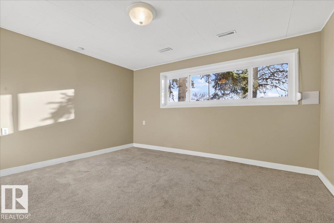
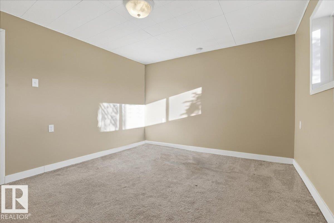
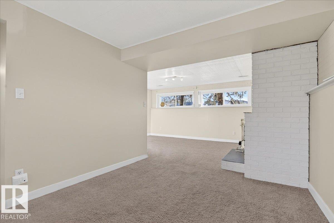
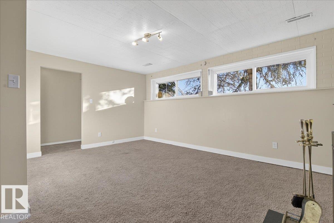
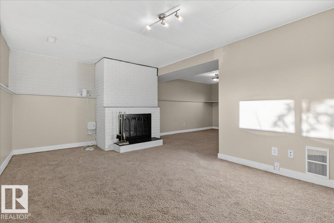
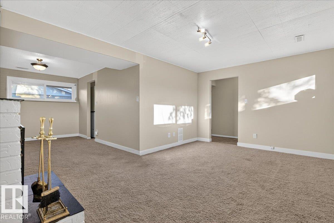
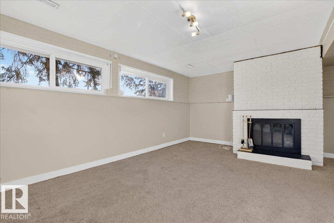
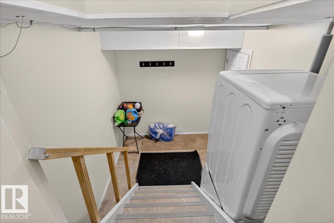
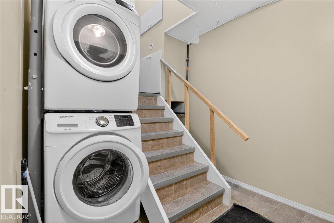
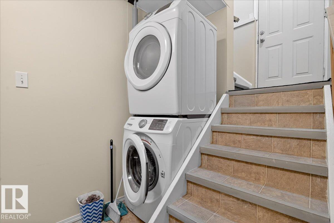
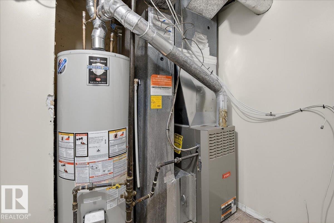
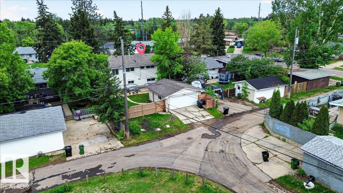
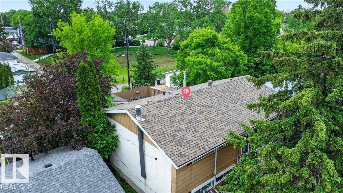
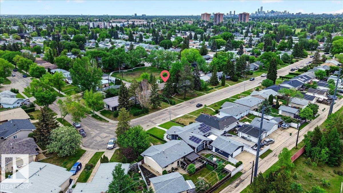
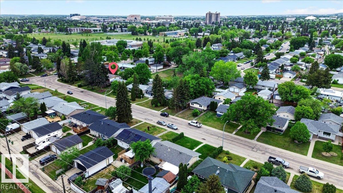
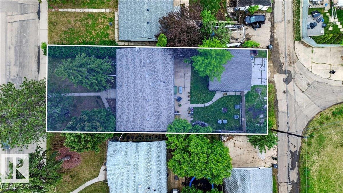
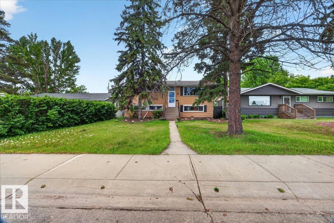
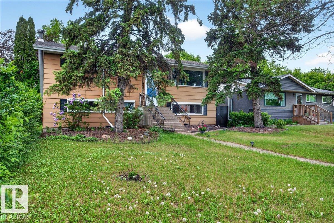
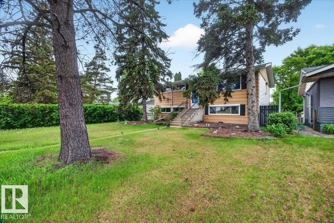
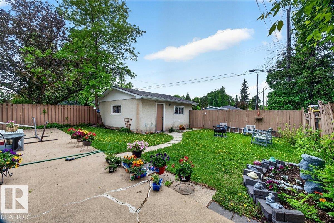
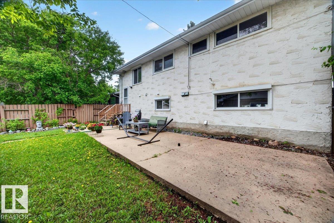
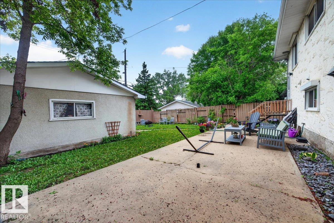
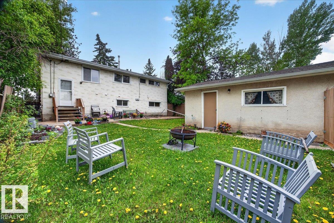
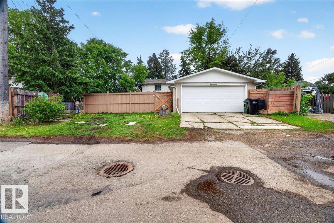
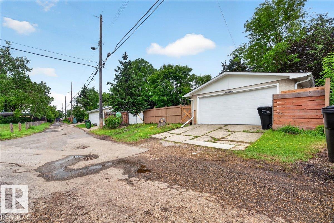
4 BEDROOMS + 2 BATHS + SECOND KITCHEN + DBL GARAGE! Tucked away on a quiet street, moments from Whitemud, 170th & Henday, this bright bi-level offers incredible value & a fantastic location. Backing onto a park & hill—perfect for sledding & summer hangs! Blocks from Elmwood Spray Park, H.E. Beriault & Hillcrest School, plus the River Valley trails. Well-maintained & updated, inc newer vinyl windows, shingles ('21), HWT ('17) & more. Main kitchen is updated w plenty of counter space & built-ins. Lower level has lots of natural light w a separate entrance, second kitchen, separate laundry, wood-burning fireplace, large windows & an oversized 4th bedroom. Double garage & RV parking at the rear. Home & lot give plenty of options for families or investors, in an area seeing increasing infill activity—enjoy a fantastic established neighbourhood today while keeping an eye on tomorrow's possibilities. Great location, flexibility & a lot of potential! (id:53676)
| Bathroom Total | 2 | Bedrooms Total | 4 |
| Amenities | Vinyl Windows | Appliances | Dishwasher, Garage Door Opener Remote(s), Garage Door Opener, Hood Fan, Dryer, Two Refrigerators, Two Stoves, Two Washers |
| Architectural Style | Bi-level | Basement Development | Finished |
| Basement Type | Full (finished) | Constructed Date | 1961 |
| Construction Status | Insulation Upgraded | Construction Style Attachment | Detached |
| Fireplace Fuel | Wood | Fireplace Present | Yes |
| Fireplace Type | Unknown | Heating Type | Forced Air |
| Size Interior | 1026 Sqft | Type | House |
| Detached Garage |
| Acreage | No | Fence Type | Fence |
| Land Amenities | Park, Public Transit, Schools, Shopping |
| Level | Type | Dimensions |
|---|---|---|
| Basement | Family Room | Measurements not available |
| Basement | Bedroom 4 | Measurements not available |
| Basement | Laundry Room | Measurements not available |
| Basement | Utility Room | Measurements not available |
| Basement | Storage | Measurements not available |
| Basement | Second Kitchen | Measurements not available |
| Main Level | Living Room | 3.47 m x Measurements not available |
| Main Level | Dining Room | 2.03 m x Measurements not available |
| Main Level | Kitchen | 4.13 m x Measurements not available |
| Main Level | Primary Bedroom | 3.48 m x Measurements not available |
| Main Level | Bedroom 2 | 3.49 m x Measurements not available |
| Main Level | Bedroom 3 | 3.06 m x 23.07 m |

Start Your Mortgage Application
