
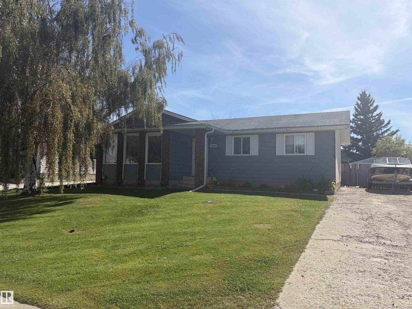
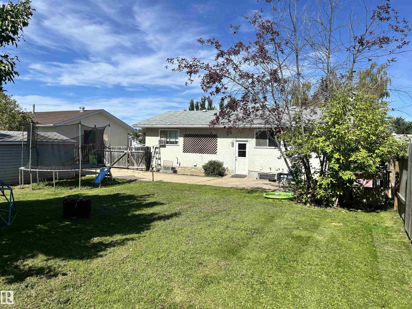
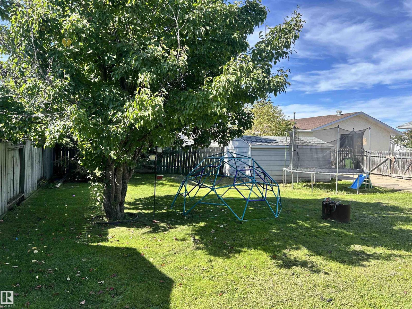
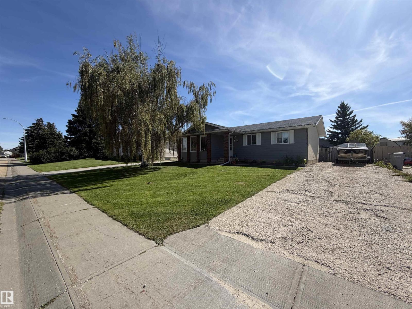
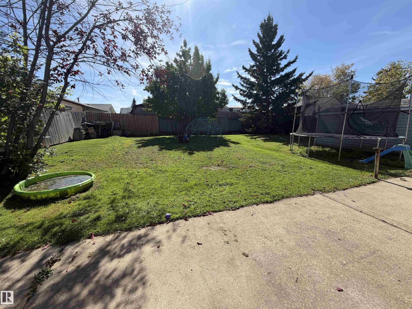
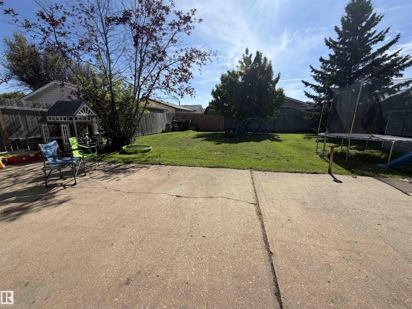
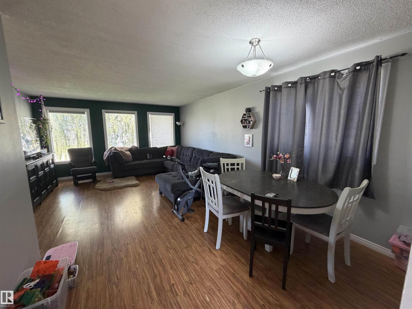
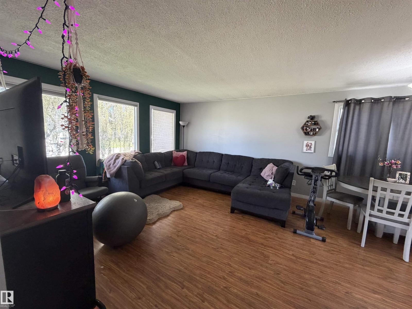
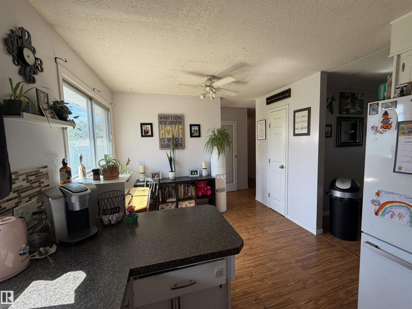
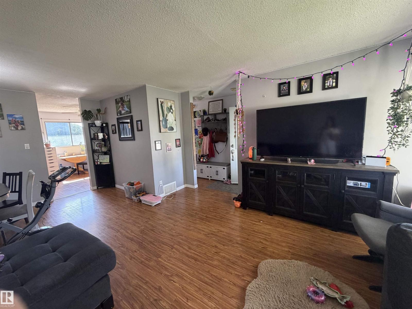
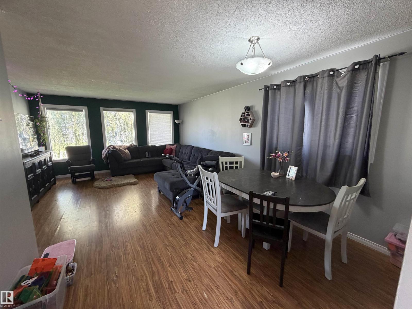
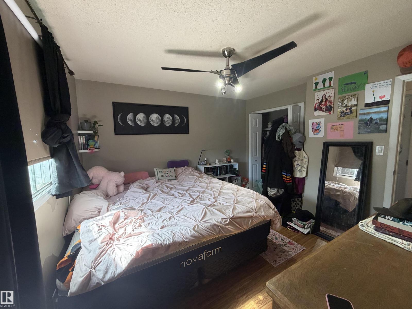
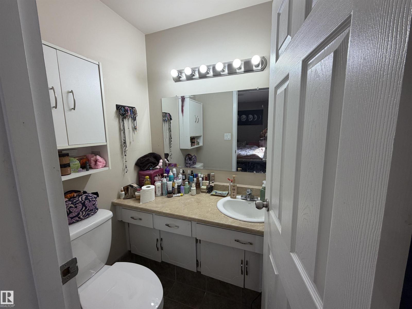
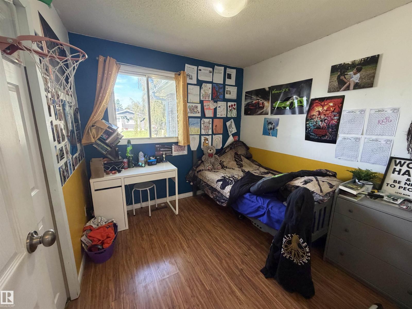
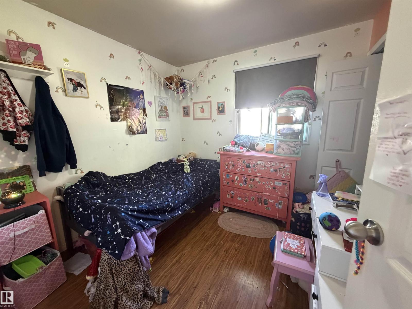
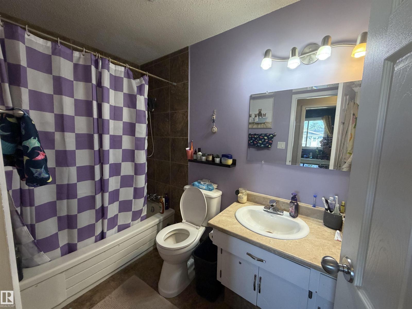
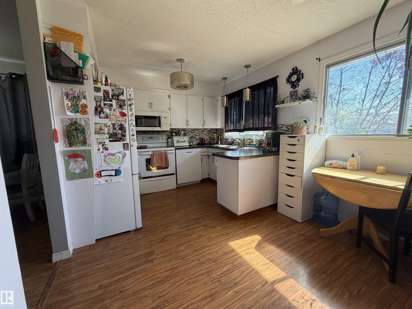
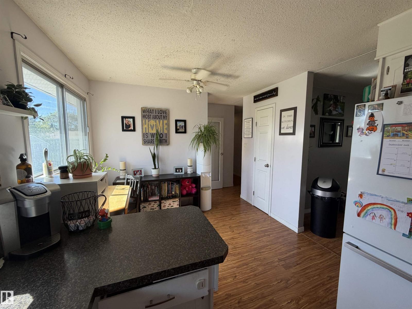
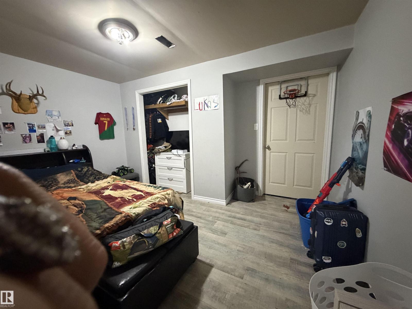
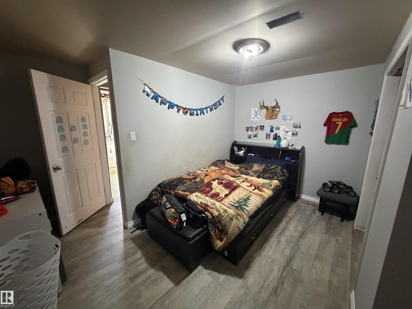
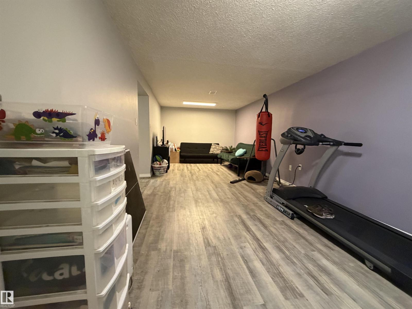
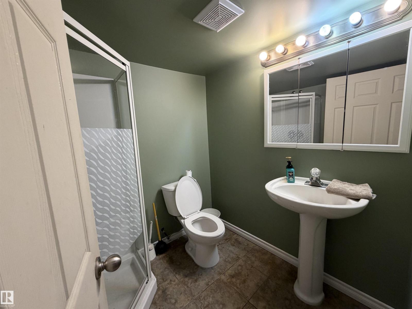
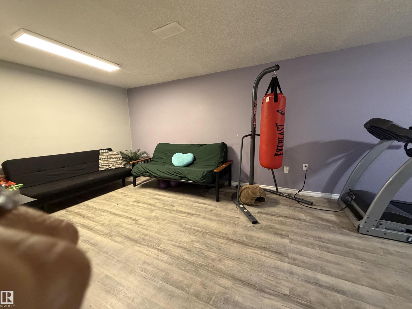
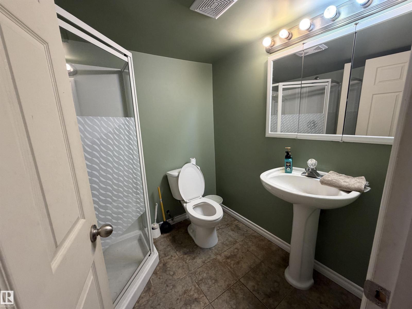
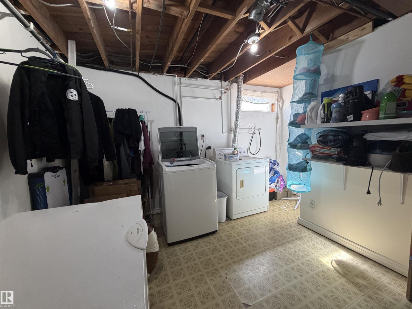
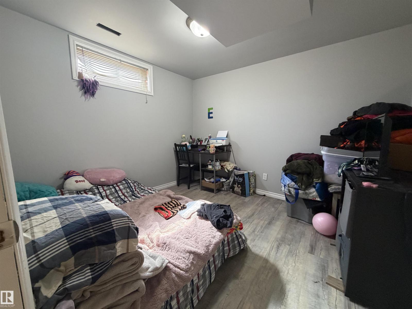
Welcome to this bright and inviting 5 bedroom bungalow tucked away on a quiet street in Westlock, just a short walk from the nearby school. The main floor offers a comfortable, open feel with a spacious living room, flowing into the kitchen and dining area, perfect for every day family life and entertaining. With 3 bedrooms up and 2 additional bedrooms downstairs, there's plenty of room for a growing family, guests, a home office or a hobby space. The fully finished basement adds even more living space with a large recreation area, additional bathroom, laundry, and great storage. Outside is where this property really shines! Enjoy your beautiful oversized backyard with mature landscaping, plenty of room for kids and pets to play, a large concrete patio for summer entertaining, and a space to simply relax and enjoy the outdoors. Here is a wonderful opportunity to make this welcoming bungalow your own! (id:53676)
| Bathroom Total | 3 | Bedrooms Total | 5 |
| Appliances | Dishwasher, Dryer, Fan, Microwave Range Hood Combo, Refrigerator, Storage Shed, Stove, Washer | Architectural Style | Bungalow |
| Basement Development | Finished | Basement Type | Full (finished) |
| Constructed Date | 1974 | Construction Style Attachment | Detached |
| Half Bath Total | 1 | Heating Type | Forced Air |
| Stories Total | 1 | Size Interior | 1080 Sqft |
| Type | House |
| Stall | |
| Parking Pad |
| Acreage | No | Fence Type | Fence |
| Land Amenities | Playground, Schools, Shopping |
| Level | Type | Dimensions |
|---|---|---|
| Basement | Bedroom 4 | 2.9 m x 3.27 m |
| Basement | Bedroom 5 | 2.42 m x 3.96 m |
| Basement | Recreation Room | 3.29 m x 7.49 m |
| Main Level | Living Room | 4.25 m x 4.35 m |
| Main Level | Dining Room | 3.37 m x 2.15 m |
| Main Level | Kitchen | 3.04 m x 4.45 m |
| Main Level | Primary Bedroom | 3.55 m x 3.24 m |
| Main Level | Bedroom 2 | 2.73 m x 2.73 m |
| Main Level | Bedroom 3 | 2.73 m x 2.73 m |

Start Your Mortgage Application
