
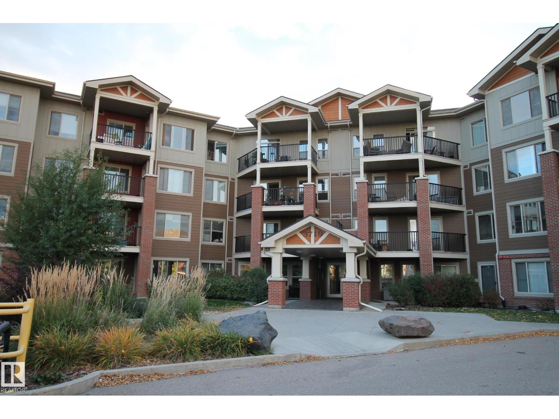
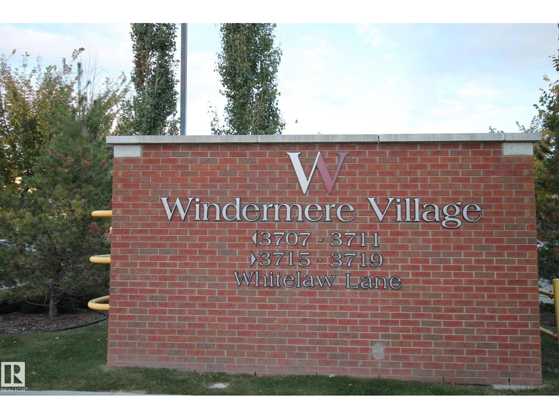
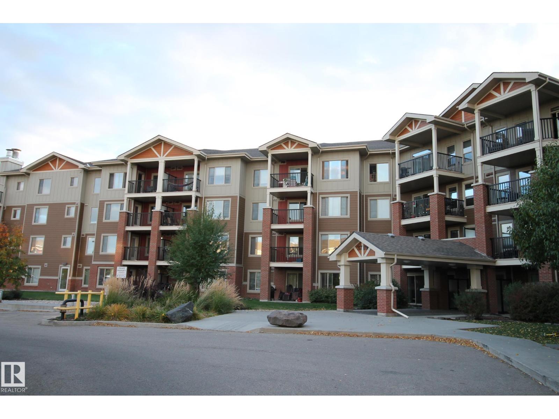
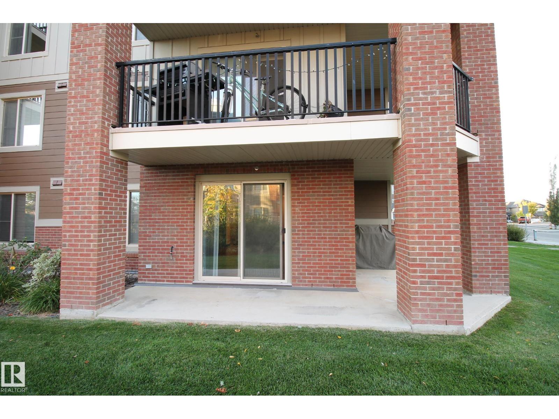
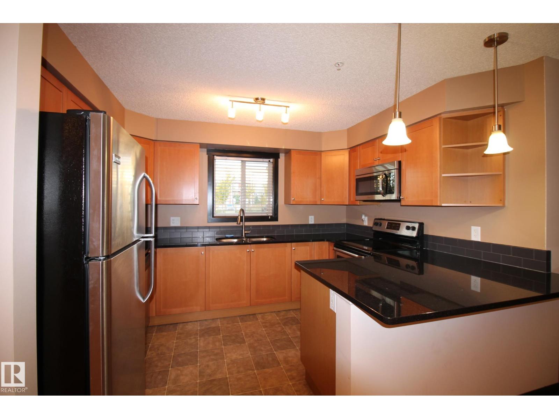
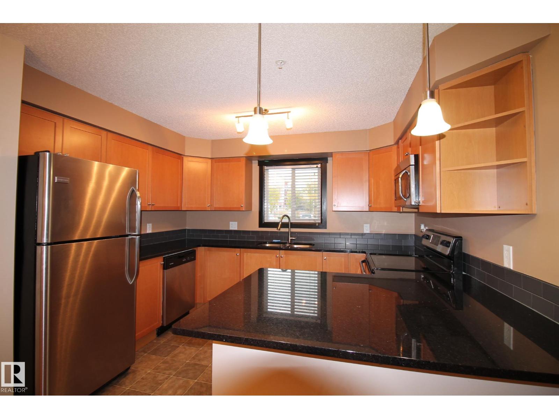
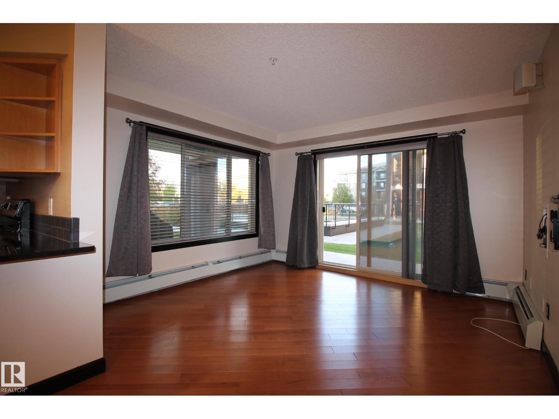
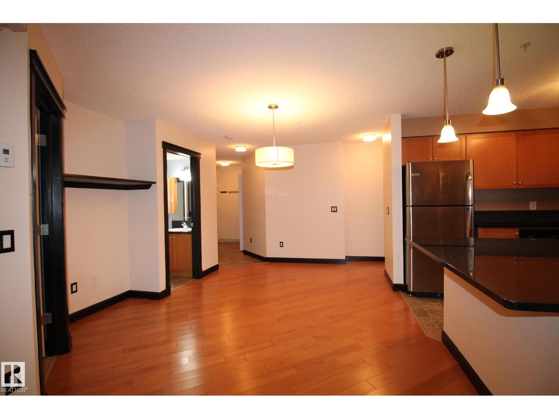
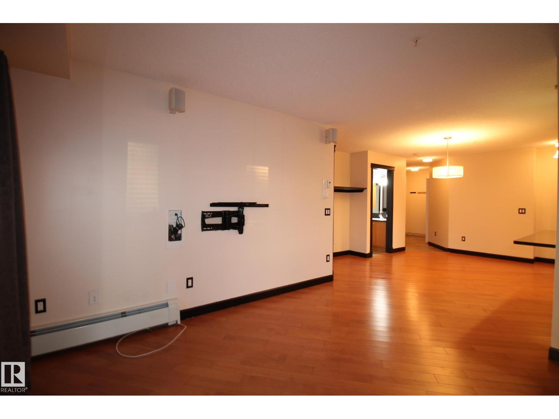
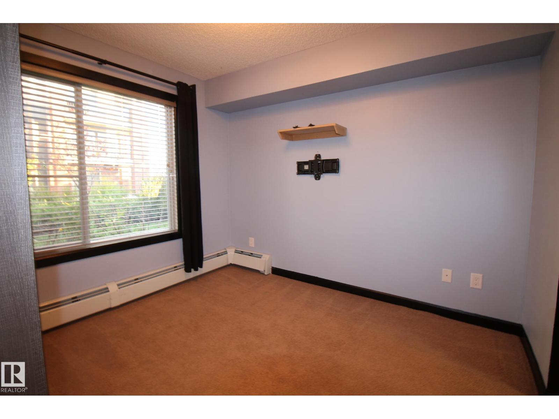
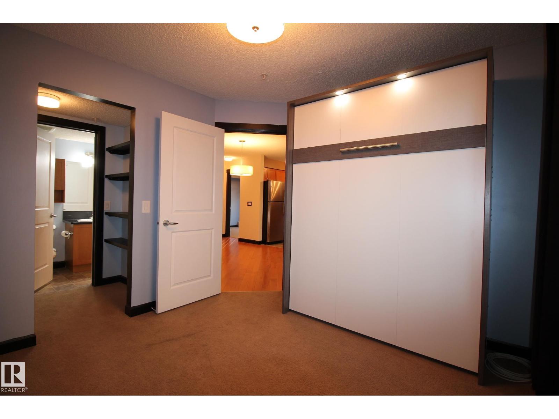
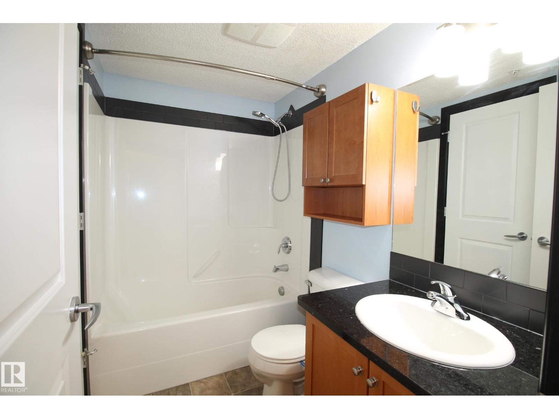
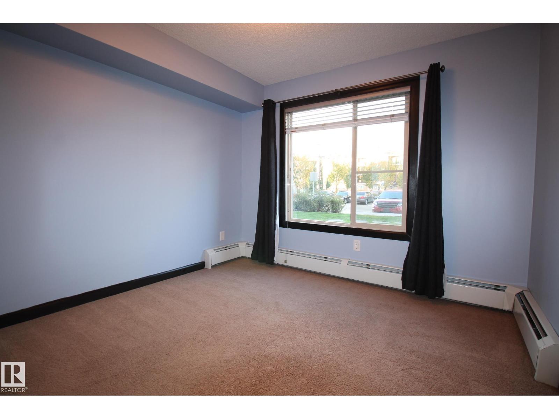
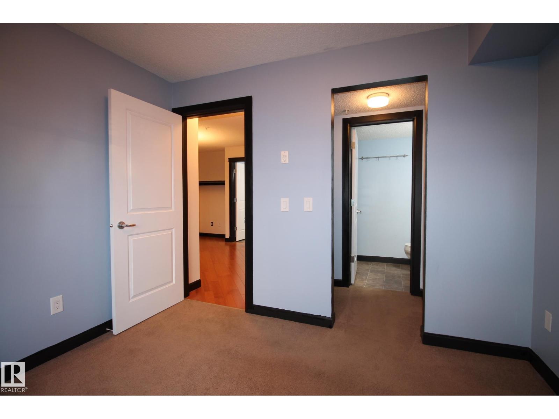
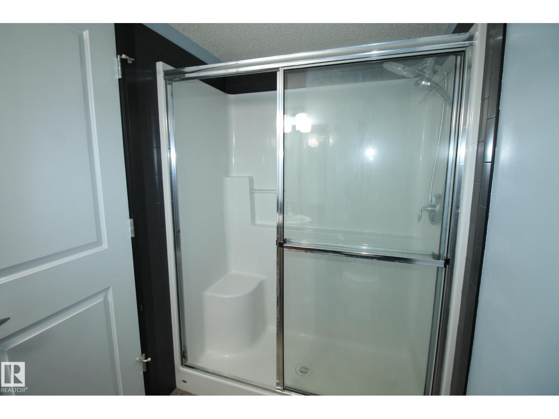
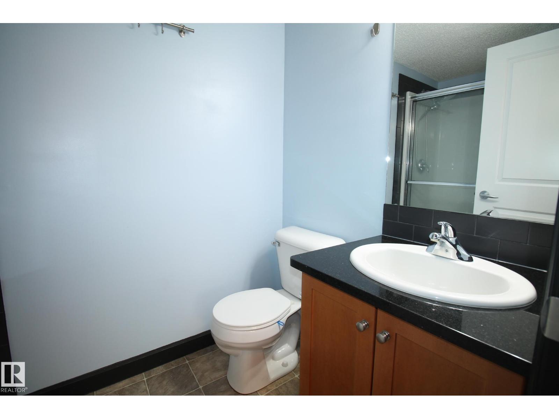
Exceptional value in Windermere! This ground-floor 2 bed/2 bath condo offers 864 sq ft. of well-planned living space in a highly convenient location. The functional floor plan features a bright living area with patio doors opening directly to a covered concrete patio, providing easy indoor-outdoor access. The kitchen offers ample cabinetry and counter space, while the primary bedroom includes a walk-in closet and private 3-piece ensuite. A second bedroom and full 4-piece bathroom provide flexibility for guests, a roommate, or home office. Additional highlights include in-suite laundry, heated underground parking with storage cage, and an exercise room in the building. Condo fees include heat, water/sewer, electricity and several common-area services, helping simplify monthly expenses. Located close to all amenities, parks, walking trails & major roadways, this is an excellent opportunity for first-time buyers, downsizers or investors looking for an affordable property in Windermere! (id:53676)
| Bathroom Total | 2 | Bedrooms Total | 2 |
| Appliances | Dishwasher, Microwave Range Hood Combo, Refrigerator, Washer/dryer Stack-up, Stove, Window Coverings | Basement Type | None |
| Constructed Date | 2011 | Fire Protection | Smoke Detectors, Sprinkler System-fire |
| Heating Type | Baseboard Heaters, Hot Water Radiator Heat | Size Interior | 864 Sqft |
| Type | Apartment |
| Heated Garage | |
| Indoor | |
| Underground |
| Acreage | No | Fence Type | Fence |
| Land Amenities | Airport, Park, Golf Course, Playground, Public Transit, Schools, Shopping, Ski Hill |
| Level | Type | Dimensions |
|---|---|---|
| Main Level | Living Room | 3.55 m x 3.83 m |
| Main Level | Dining Room | 2.39 m x 3.15 m |
| Main Level | Kitchen | 3.03 m x 3.45 m |
| Main Level | Primary Bedroom | 3.17 m x 3.16 m |
| Main Level | Bedroom 2 | 3.03 m x 3.17 m |
| Main Level | Laundry Room | 1.29 m x 1.75 m |

Start Your Mortgage Application
