
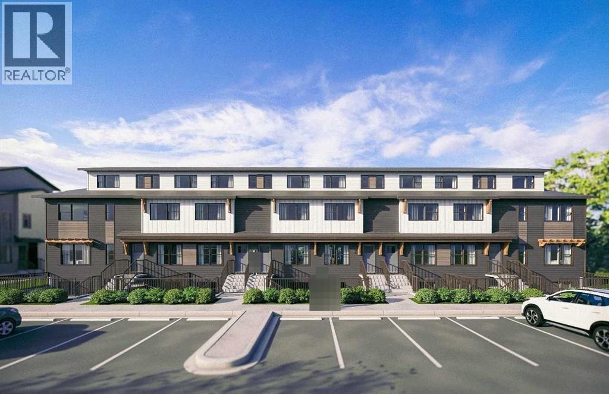
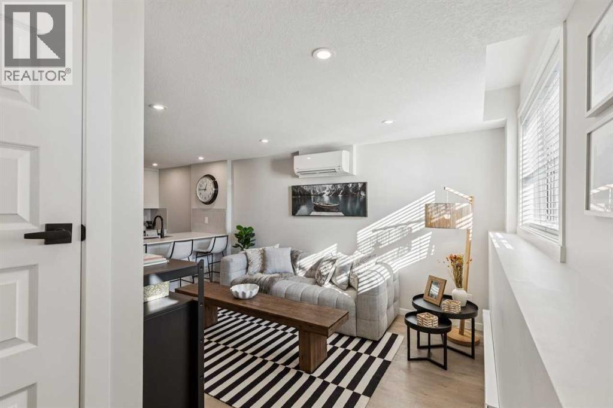
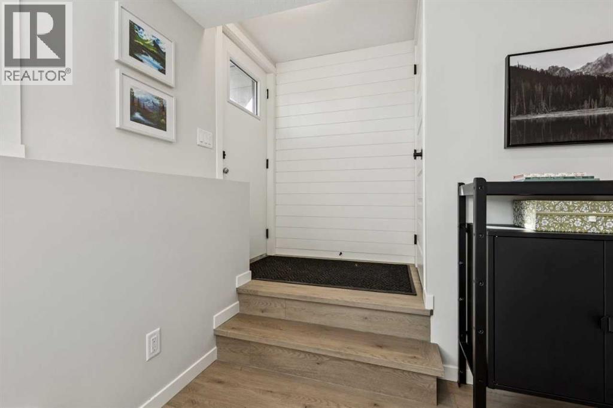
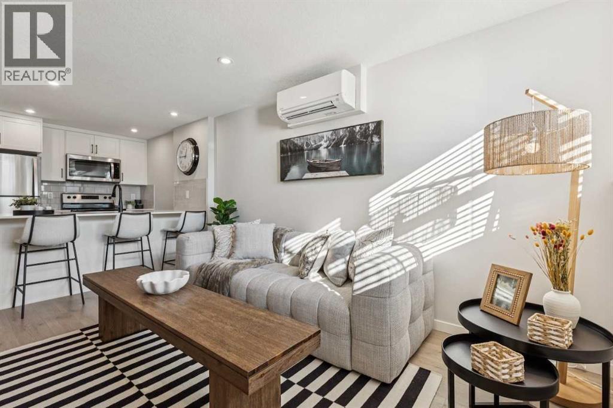
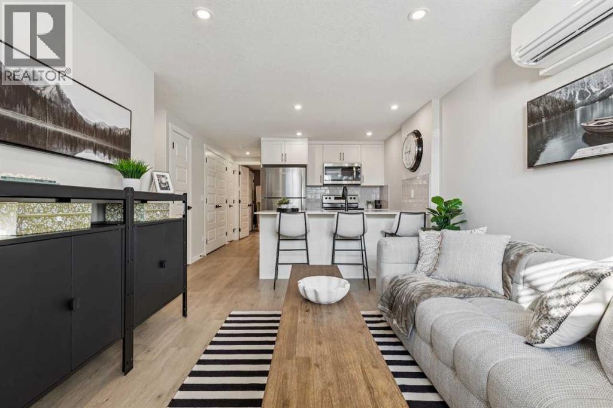
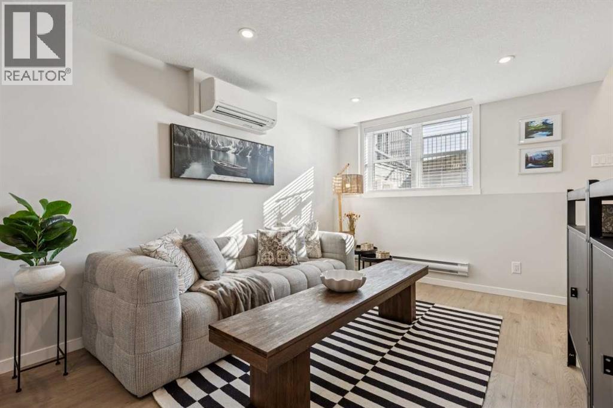
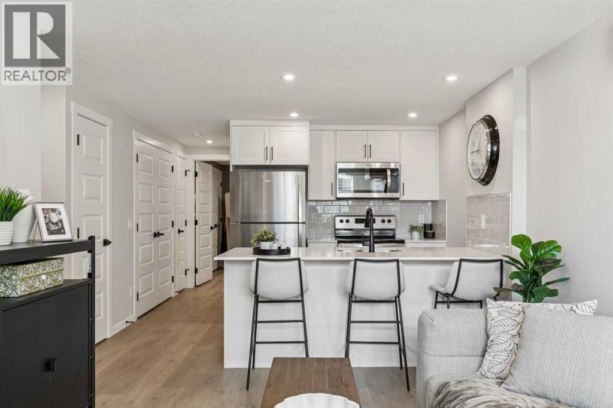
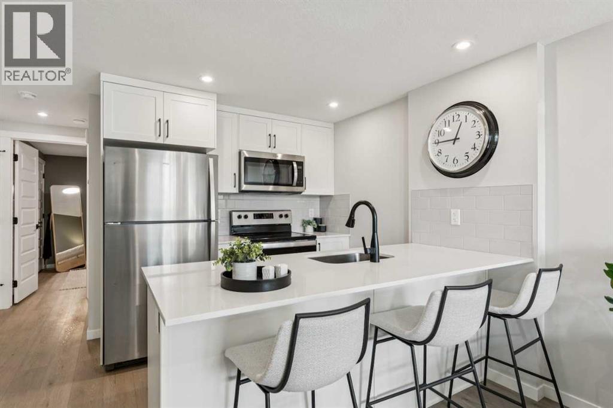
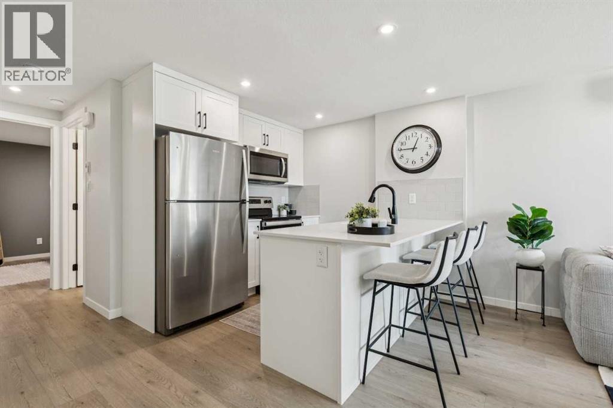
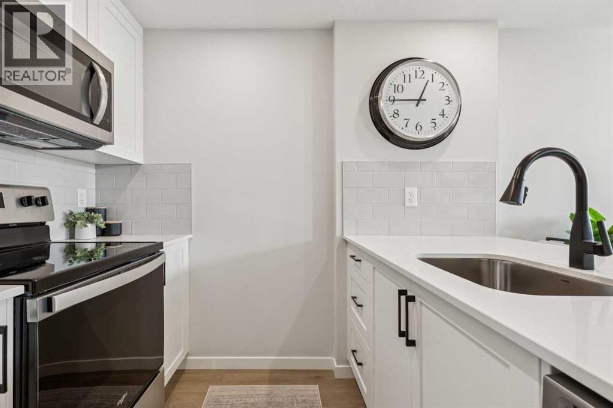
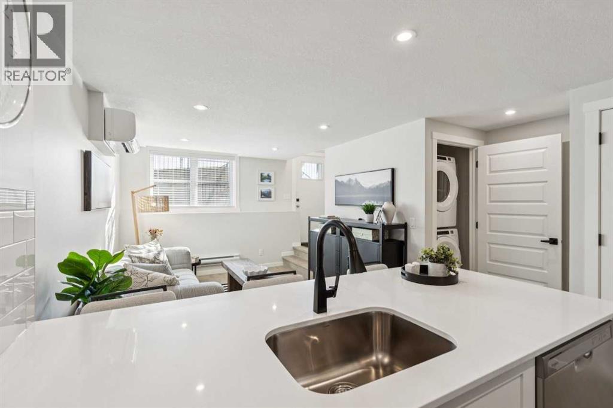
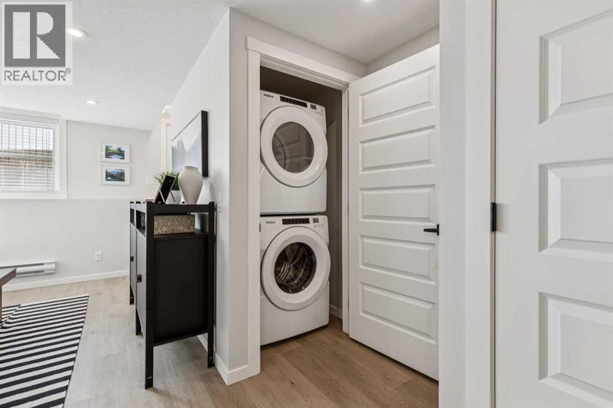
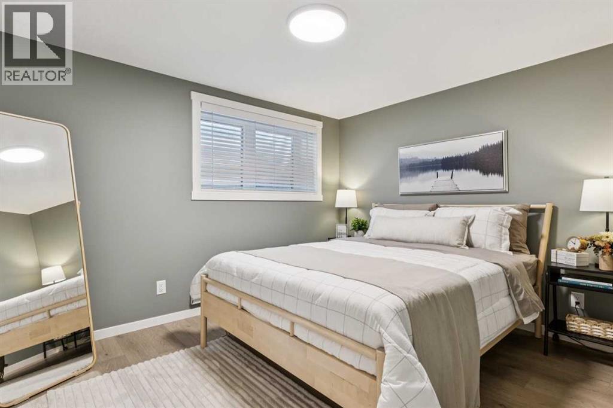
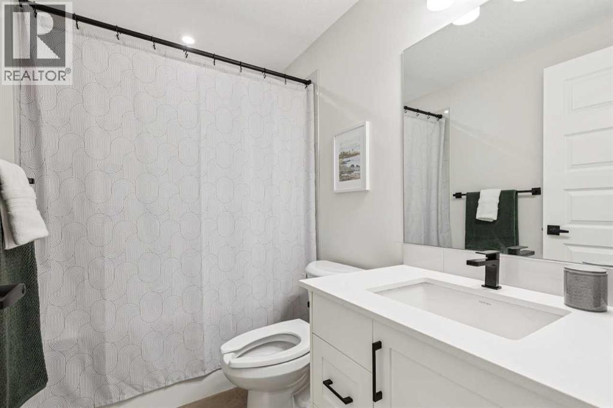
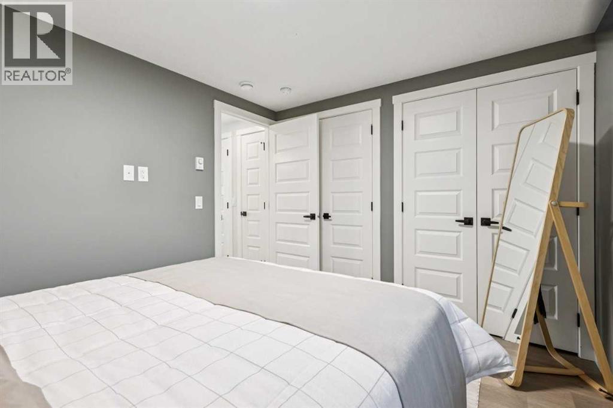
Welcome to the Braeburn at ZEN Mahogany — 1bed/1bath townhome in one of Calgary’s most sought-after lake communities. With stylish, low-maintenance living space, this 1-bedroom, 1-bath home is an excellent space.Built by a NET ZERO builder, this energy-efficient home features triple-pane windows, enhanced insulation, and high-performance construction designed for year-round comfort and lower utility costs. The bright, open-concept layout showcases luxury vinyl plank flooring, a modern kitchen with quartz countertops, shaker-style cabinetry, and a premium 6-piece Whirlpool appliance package.Exterior Hardie Board siding adds lasting curb appeal with enhanced hail and fire resistance, while the thoughtfully designed floorplan maximizes every square foot of living space. Enjoy all the amenities of Mahogany, including lake access, scenic pathways, shops, restaurants, and easy access to South Health Campus and quick connectivity throughout the city. Photos are representative. (id:53676)
| Bathroom Total | 1 | Bedrooms Above Ground | 1 |
| Bedrooms Total | 1 | Appliances | Washer, Refrigerator, Range - Electric, Dishwasher, Dryer, Microwave Range Hood Combo |
| Basement Type | None | Constructed Date | 2027 |
| Construction Material | Wood Frame | Construction Style Attachment | Attached |
| Cooling Type | None | Flooring Type | Carpeted, Vinyl Plank |
| Foundation Type | Poured Concrete | Heating Fuel | Electric |
| Heating Type | Baseboard Heaters | Stories Total | 1 |
| Size Interior | 549 Sqft | Total Finished Area | 548.96 Sqft |
| Type | Row / Townhouse |
| Acreage | No | Fence Type | Not Fenced |
| Land Amenities | Park, Playground, Schools, Shopping, Water Nearby | Landscape Features | Landscaped |
| Size Total Text | Unknown | Zoning Description | Tbd |
| Level | Type | Dimensions |
|---|---|---|
| Main Level | Living Room | 10.33 Ft x 14.67 Ft |
| Main Level | 4pc Bathroom | Measurements not available |
| Main Level | Primary Bedroom | 11.67 Ft x 9.67 Ft |

Start Your Mortgage Application


