
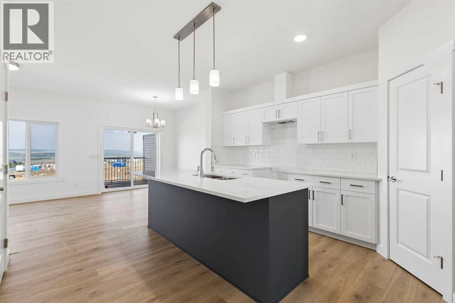
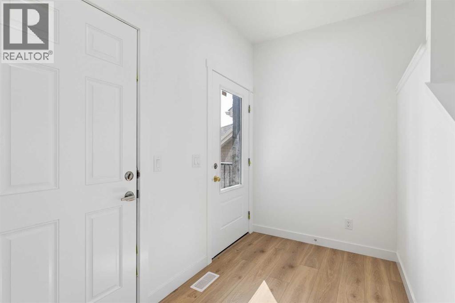
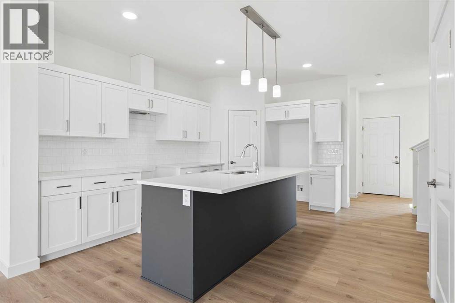
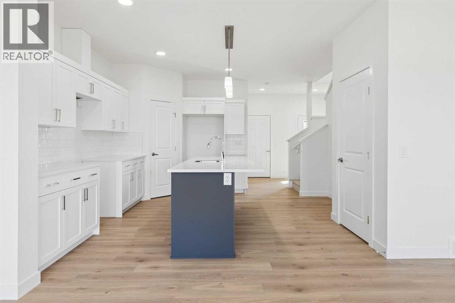
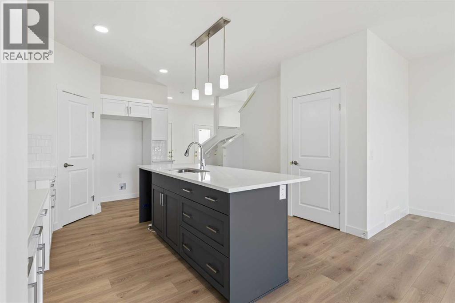
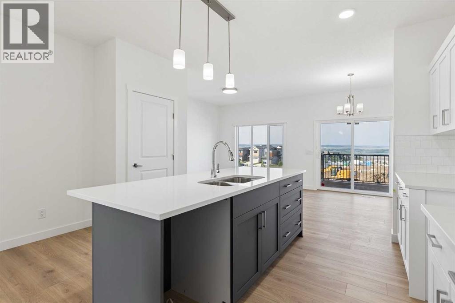
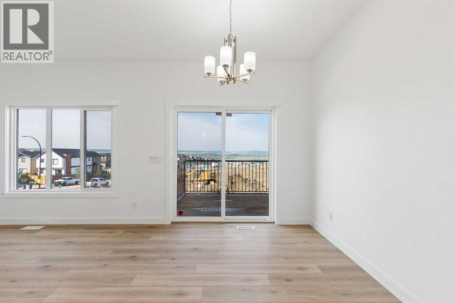
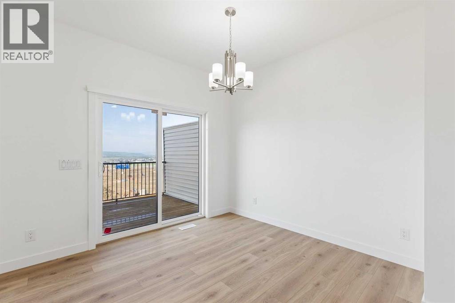
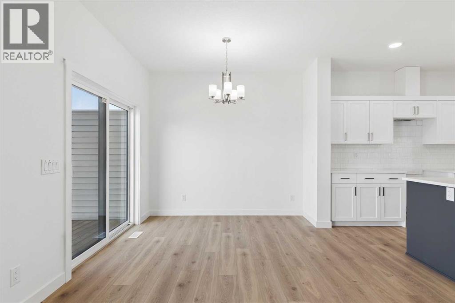
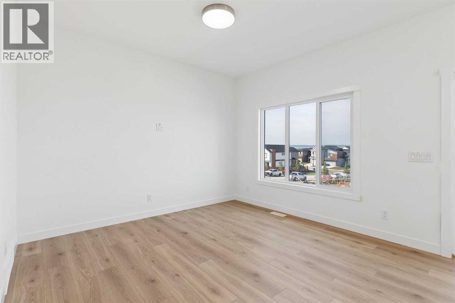
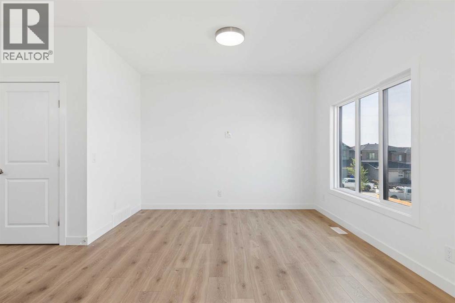
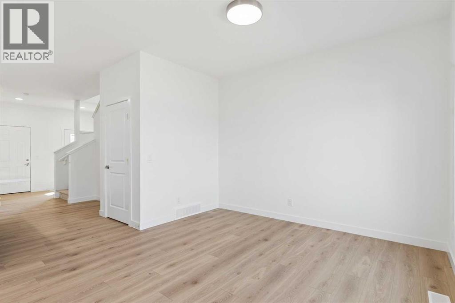
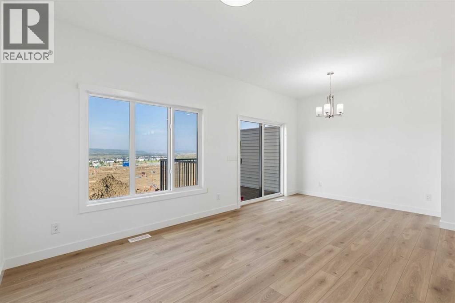
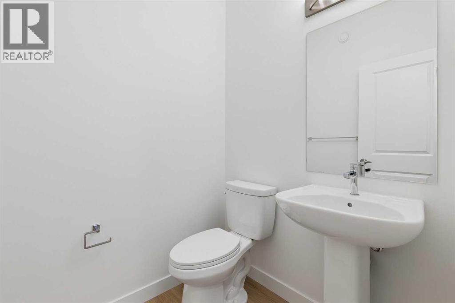
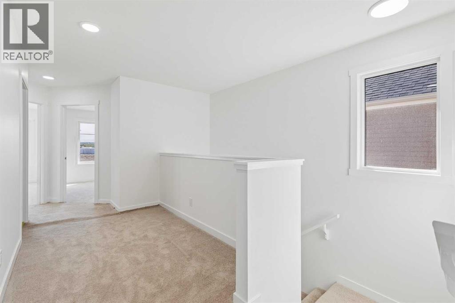
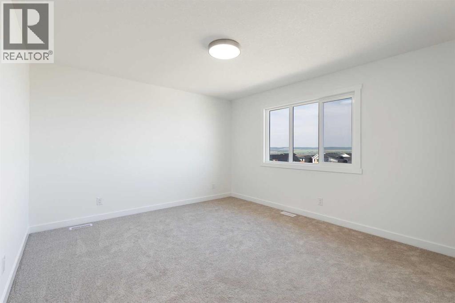
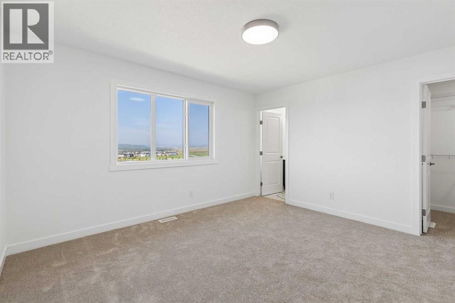
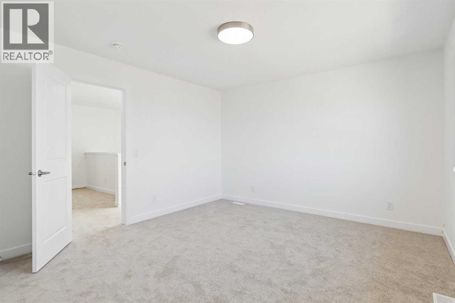
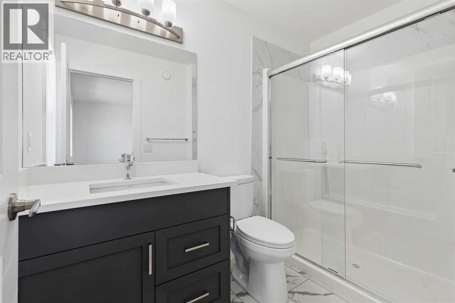
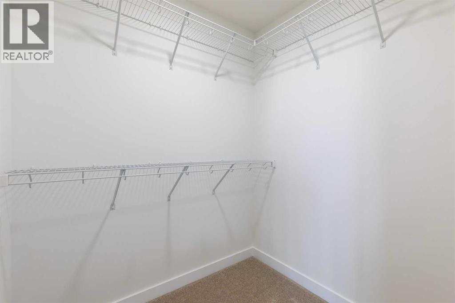
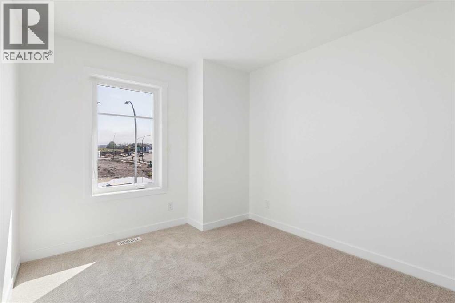
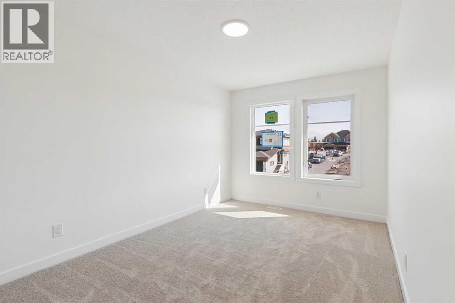
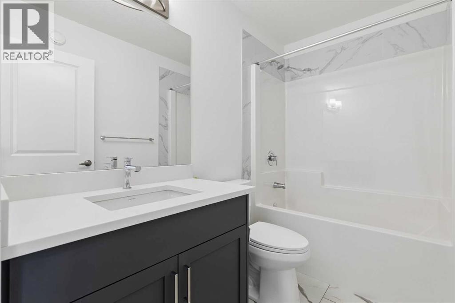
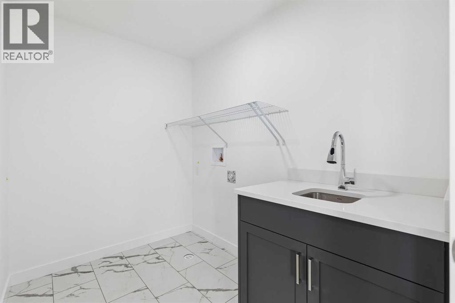
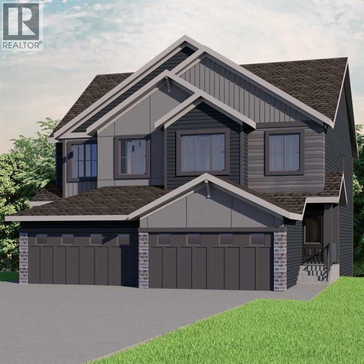
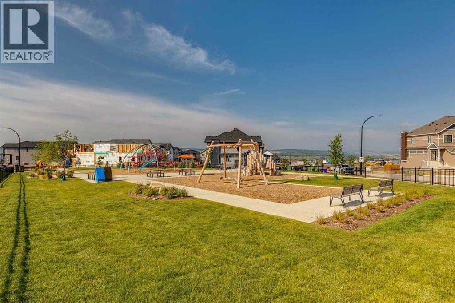
WALKOUT BASEMENT & FRONT ATTACHED GARAGE!! The Soho Duplex from Akash Homes offers 3 bedrooms, 2.5 bathrooms, and a stylish, functional living space designed with families in mind! This home features stunning finishes, 9-foot ceilings, and quartz countertops throughout, plus French-imported laminate on the main floor. A perfect retreat awaits upstairs, where you’ll find a convenient laundry room with a sink, 3 well-appointed bedrooms, complete with a spa-inspired primary retreat with ensuite and walk-in closet. Step outside to enjoy your back deck, perfect for relaxing or entertaining. With a thoughtful layout that blends comfort and functionality, the Soho is the perfect place to build lasting memories. PLEASE NOTE*** PICTURES ARE OF SIMILAR HOMES; ACTUAL HOMES, PLANS, FIXTURES, AND FINISHES MAY VARY AND ARE SUBJECT TO AVAILABILITY/CHANGES WITHOUT NOTICE. (id:53676)
| Bathroom Total | 3 | Bedrooms Above Ground | 3 |
| Bedrooms Total | 3 | Appliances | None |
| Basement Development | Unfinished | Basement Features | Separate Entrance, Walk Out |
| Basement Type | Full (unfinished) | Constructed Date | 2026 |
| Construction Material | Wood Frame | Construction Style Attachment | Semi-detached |
| Cooling Type | None | Flooring Type | Carpeted, Laminate, Tile |
| Foundation Type | Poured Concrete | Half Bath Total | 1 |
| Heating Fuel | Natural Gas | Heating Type | Forced Air |
| Stories Total | 2 | Size Interior | 1538 Sqft |
| Total Finished Area | 1538 Sqft | Type | Duplex |
| Attached Garage | 1 |
| Acreage | No | Fence Type | Not Fenced |
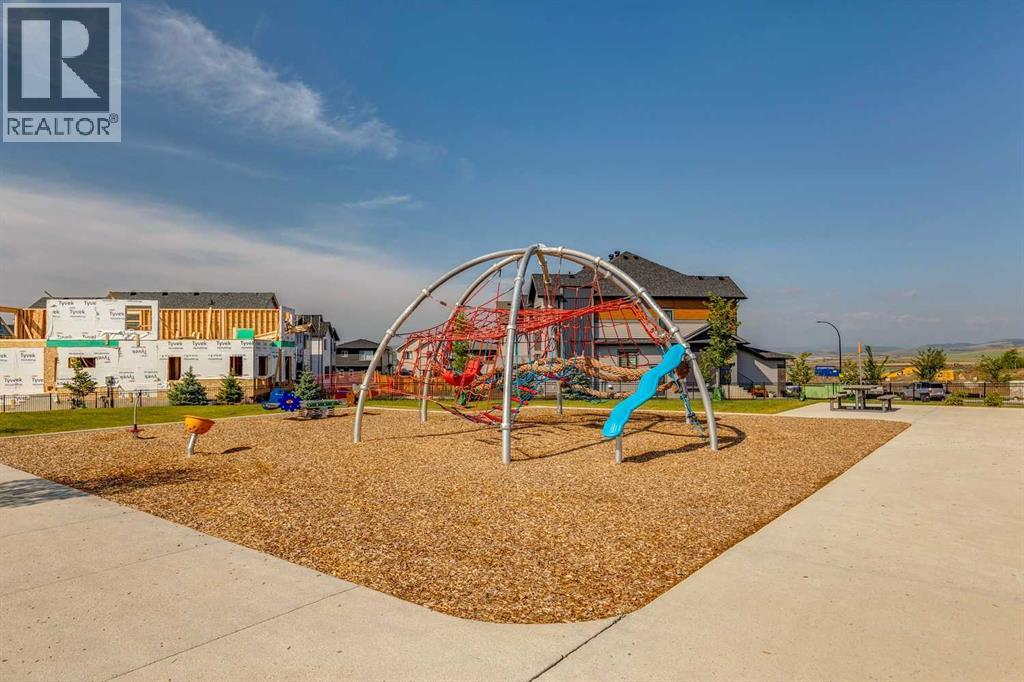
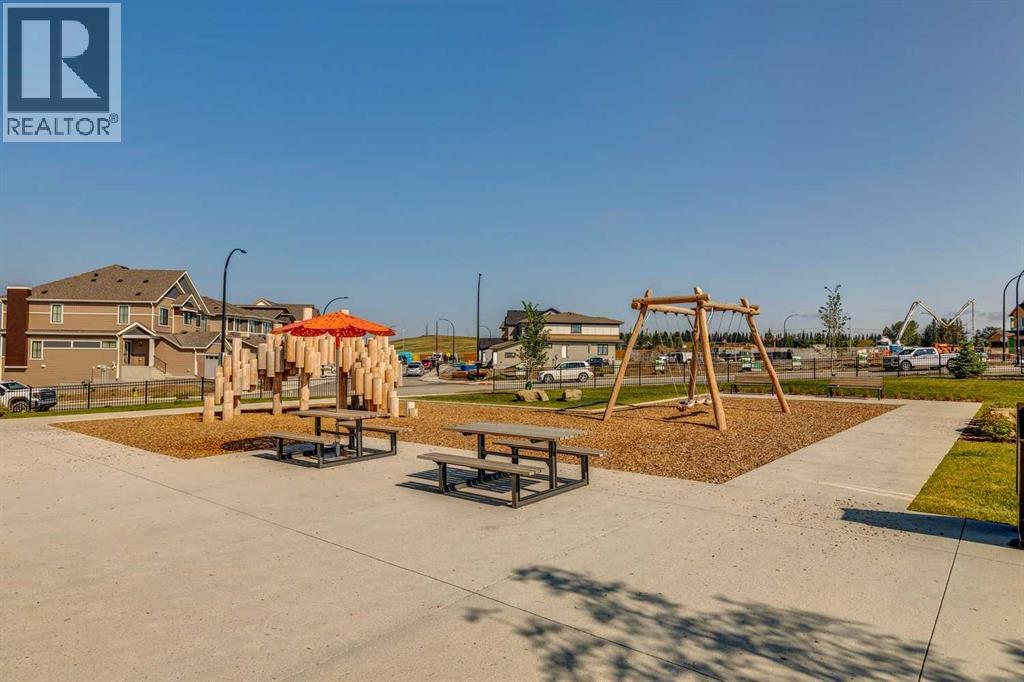
| Land Amenities | Park, Playground, Schools, Shopping | Size Frontage | 7.4 M |
| Size Irregular | 271.27 | Size Total | 271.27 M2|0-4,050 Sqft |
| Size Total Text | 271.27 M2|0-4,050 Sqft | Zoning Description | R-mx |
| Level | Type | Dimensions |
|---|---|---|
| Second Level | Primary Bedroom | 13.33 Ft x 12.25 Ft |
| Second Level | Bedroom | 14.00 Ft x 9.25 Ft |
| Second Level | Bedroom | 11.83 Ft x 9.25 Ft |
| Second Level | 3pc Bathroom | .00 Ft x .00 Ft |
| Second Level | 4pc Bathroom | .00 Ft x .00 Ft |
| Second Level | Laundry Room | 8.50 Ft x 5.92 Ft |
| Main Level | Kitchen | 16.17 Ft x 13.08 Ft |
| Main Level | Dining Room | 9.75 Ft x 8.00 Ft |
| Main Level | Living Room | 11.75 Ft x 11.00 Ft |
| Main Level | 2pc Bathroom | .00 Ft x .00 Ft |

Start Your Mortgage Application
