
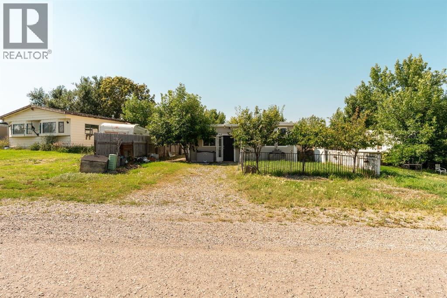
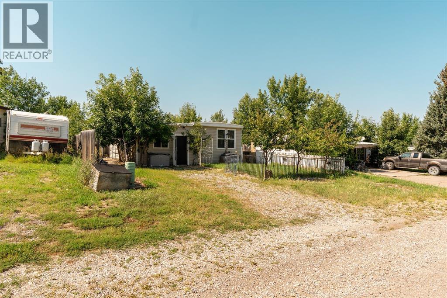
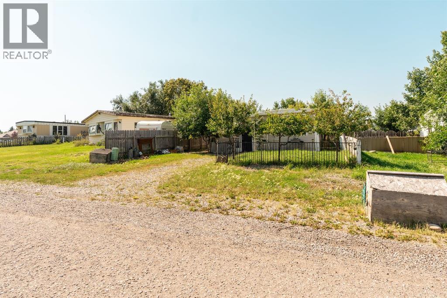
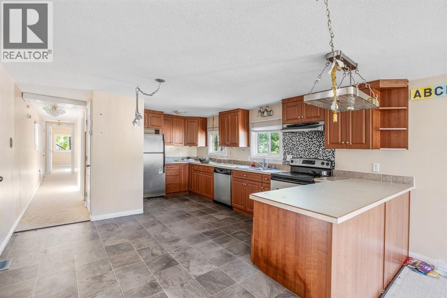
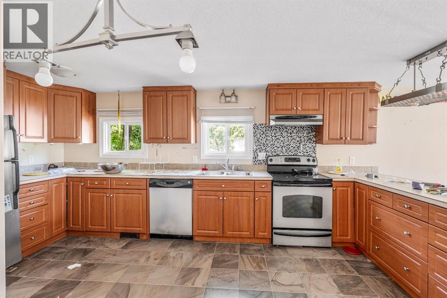
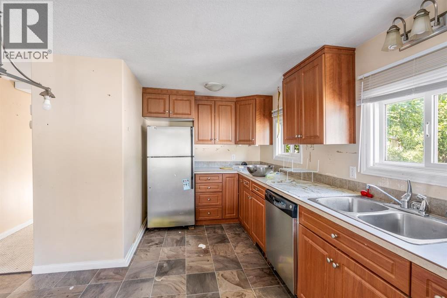
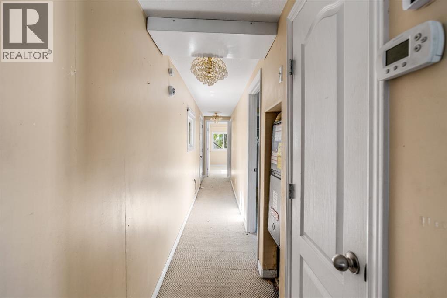
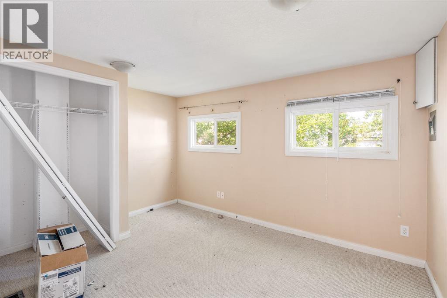
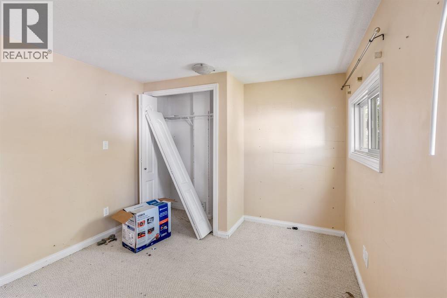
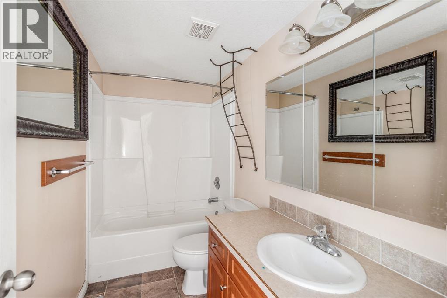
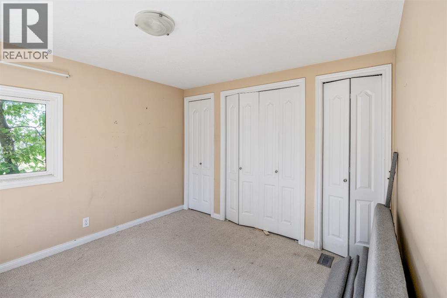
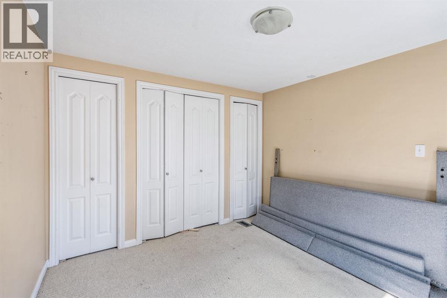
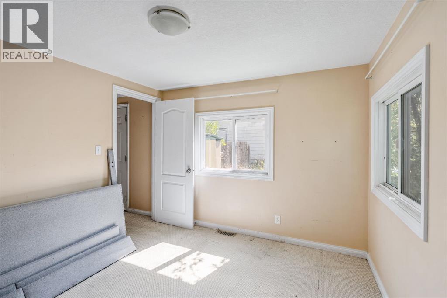
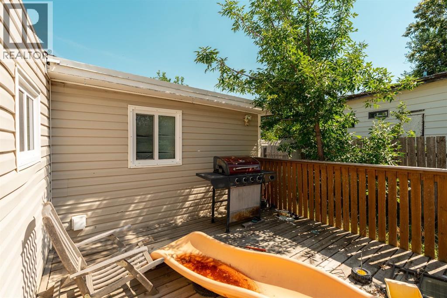
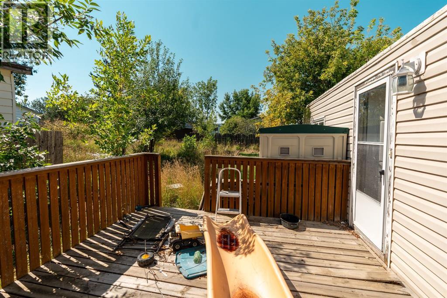
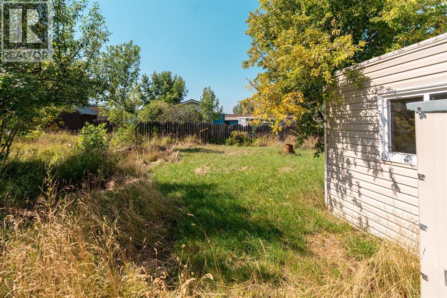
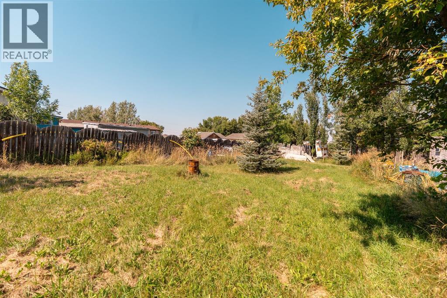
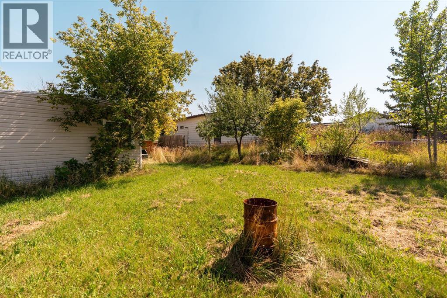
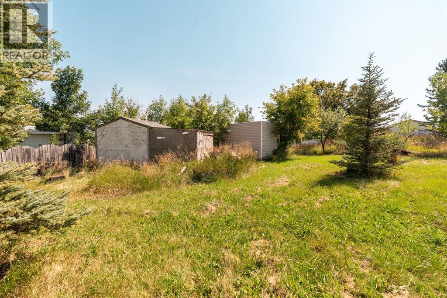
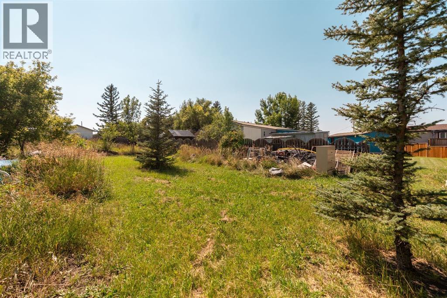
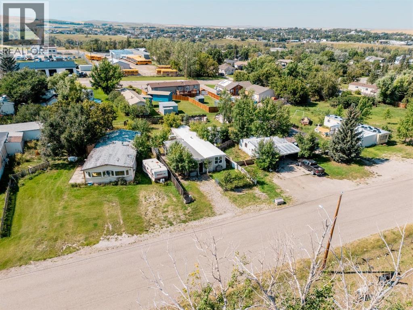
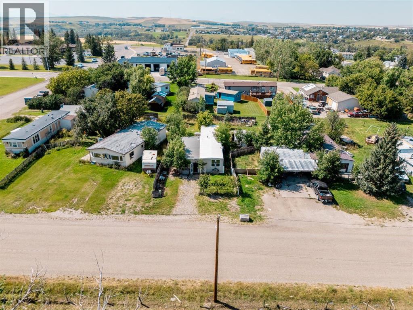
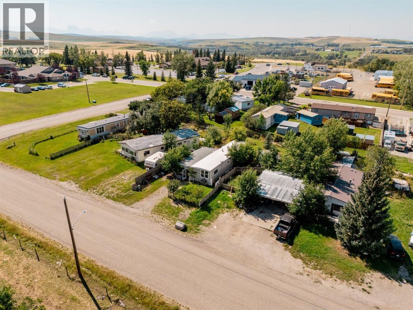
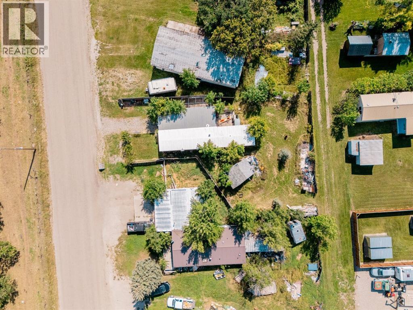
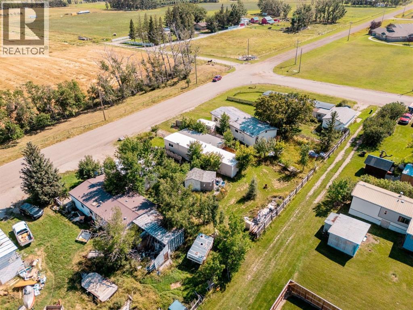
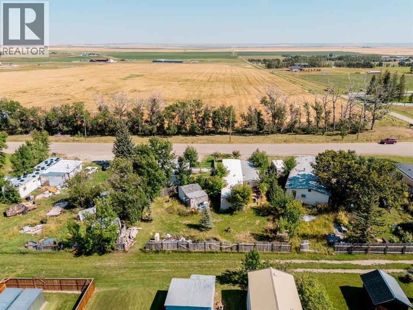
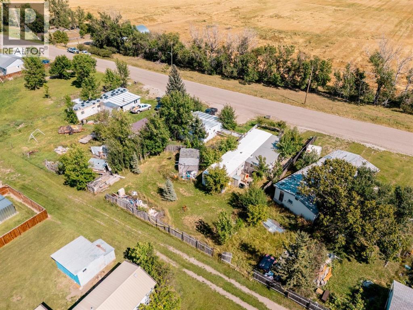
Opportunity awaits with this single-wide manufactured home situated on its own lot. This property is being offered strictly on an 'AS IS, WHERE IS' basis. No warranties or representations are being made regarding the condition of the property, improvements, features or systems. Buyers are encouraged to conduct their own due diligence and inspections prior to submitting an offer. All offers are subject to the terms and conditions of the judicial sale. (id:53676)
| Bathroom Total | 1 | Bedrooms Above Ground | 2 |
| Bedrooms Total | 2 | Appliances | Washer, Refrigerator, Dishwasher, Stove, Dryer |
| Architectural Style | Mobile Home | Basement Type | None |
| Constructed Date | 1972 | Construction Style Attachment | Detached |
| Cooling Type | Central Air Conditioning | Exterior Finish | Vinyl Siding |
| Flooring Type | Carpeted, Vinyl | Foundation Type | Pillars & Posts |
| Heating Type | Forced Air | Stories Total | 1 |
| Size Interior | 1385 Sqft | Total Finished Area | 1385.39 Sqft |
| Type | Manufactured Home |
| Other |
| Acreage | No | Fence Type | Fence |
| Land Amenities | Golf Course, Park, Playground, Recreation Nearby, Schools, Shopping | Size Depth | 39.79 M |
| Size Frontage | 12.38 M | Size Irregular | 8405.86 |
| Size Total | 8405.86 Sqft|7,251 - 10,889 Sqft | Size Total Text | 8405.86 Sqft|7,251 - 10,889 Sqft |
| Zoning Description | R2s |
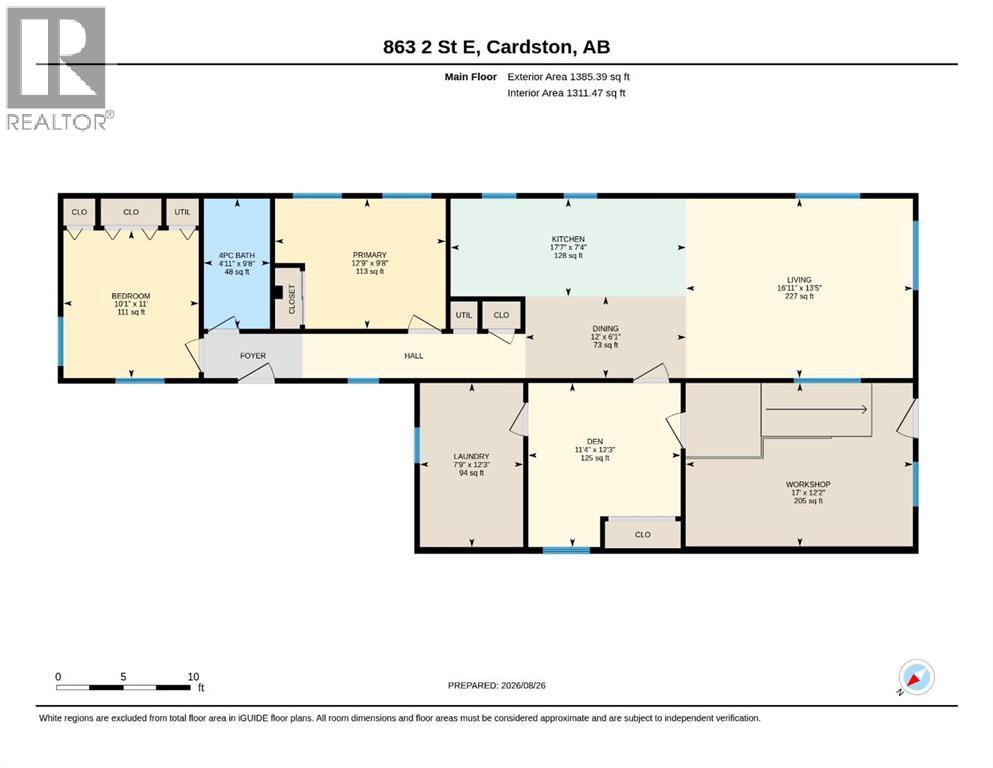
| Level | Type | Dimensions |
|---|---|---|
| Main Level | 4pc Bathroom | 9.67 Ft x 4.92 Ft |
| Main Level | Bedroom | 11.00 Ft x 10.08 Ft |
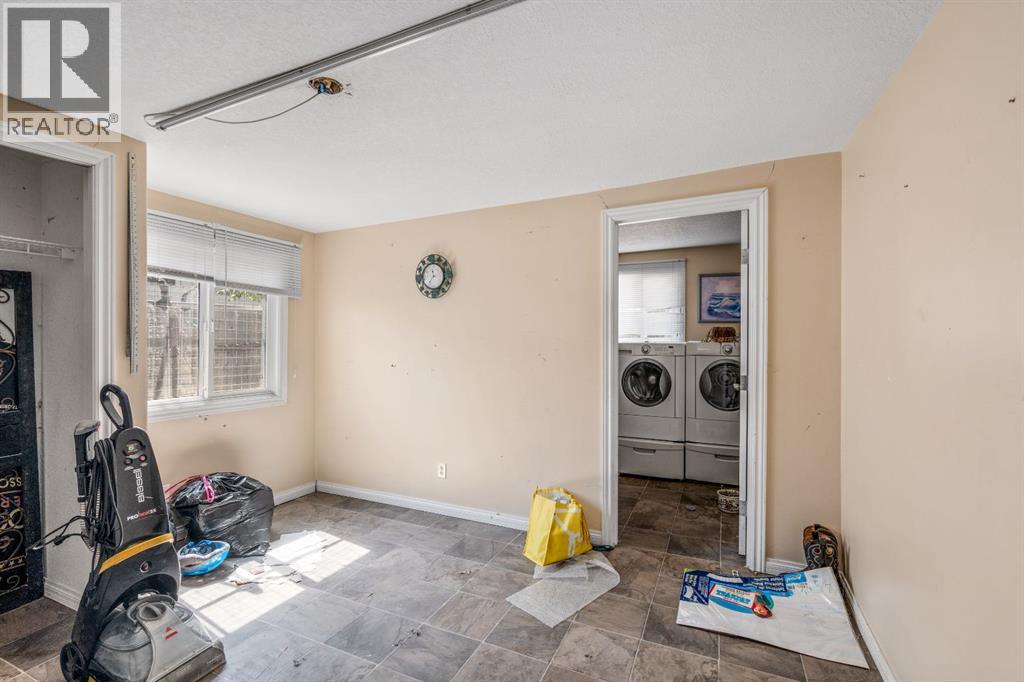
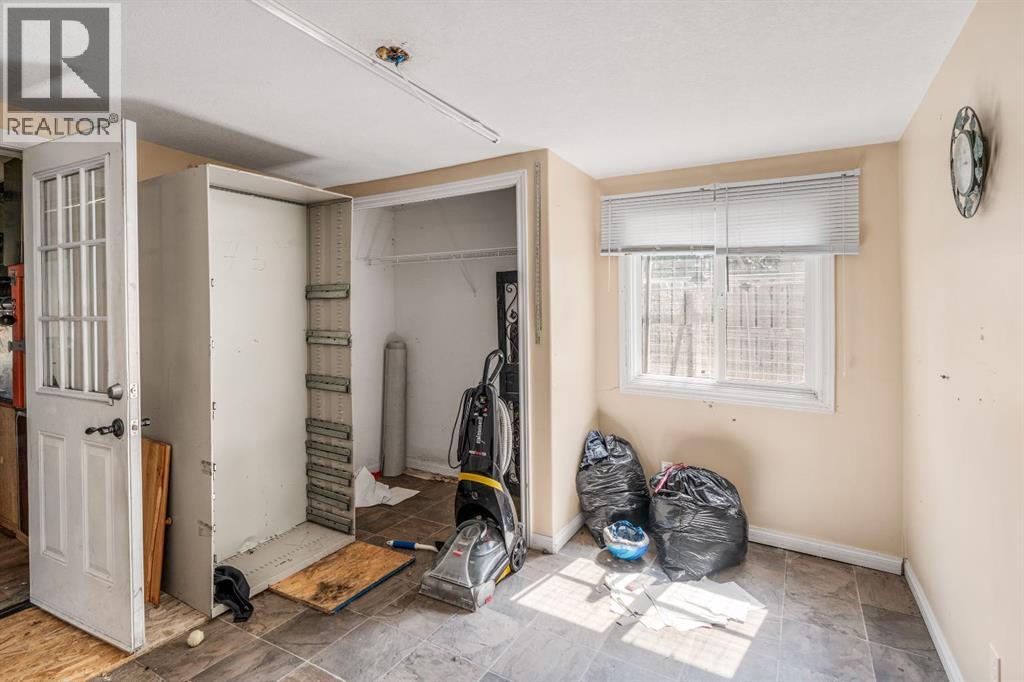
| Main Level | Den | 12.25 Ft x 11.33 Ft |
| Main Level | Dining Room | 6.08 Ft x 12.00 Ft |
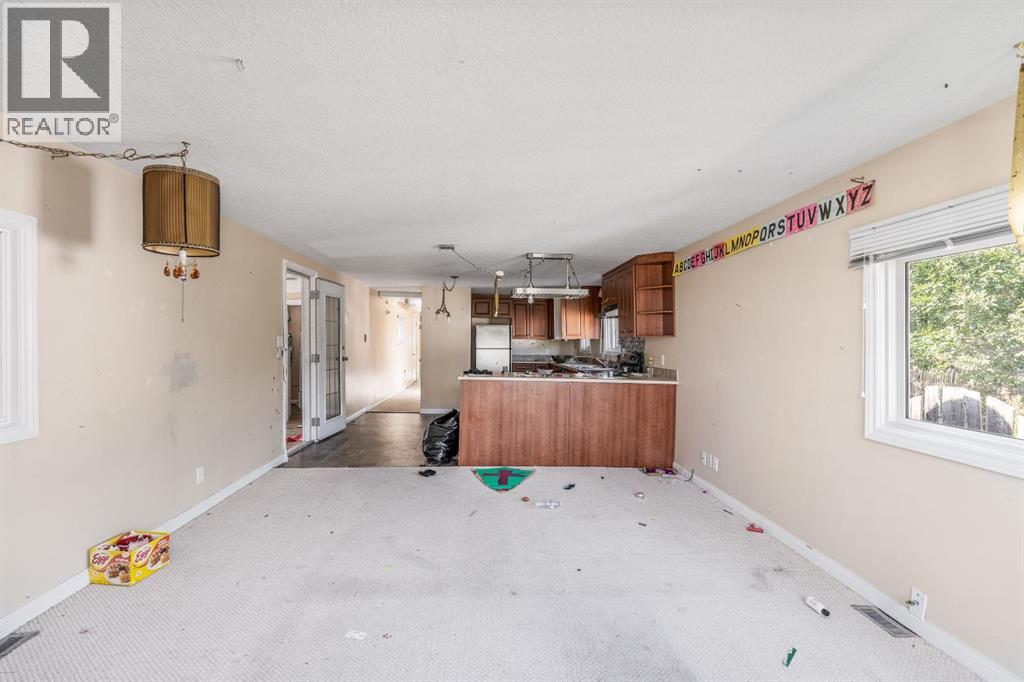
| Main Level | Kitchen | 7.33 Ft x 17.58 Ft |
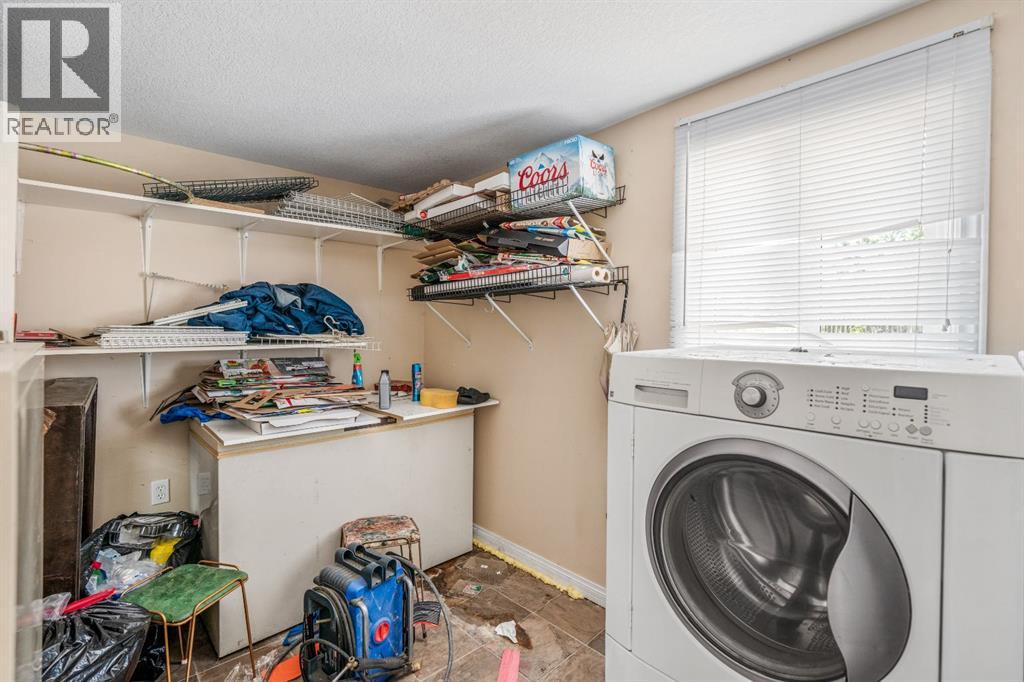
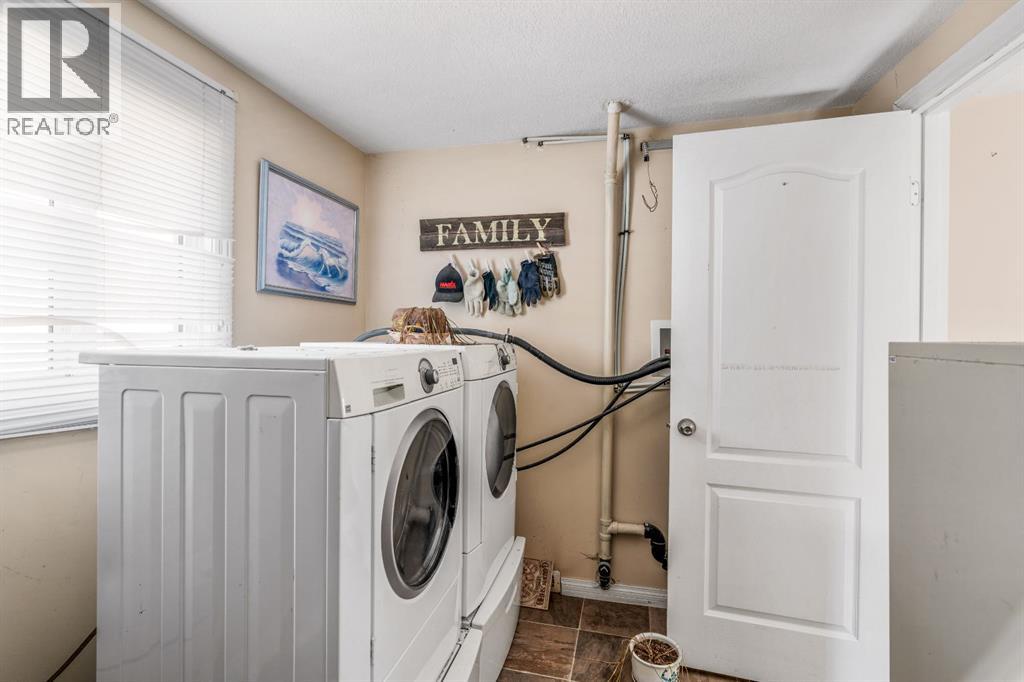
| Main Level | Laundry Room | 12.25 Ft x 7.75 Ft |
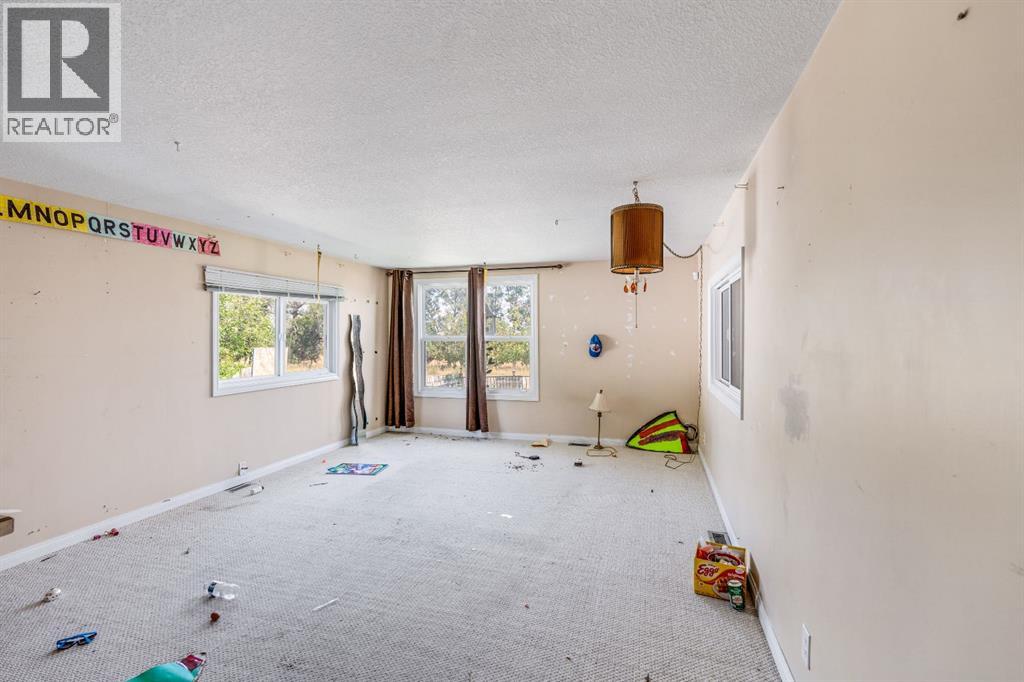
| Main Level | Living Room | 13.42 Ft x 16.92 Ft |
| Main Level | Primary Bedroom | 9.67 Ft x 12.75 Ft |
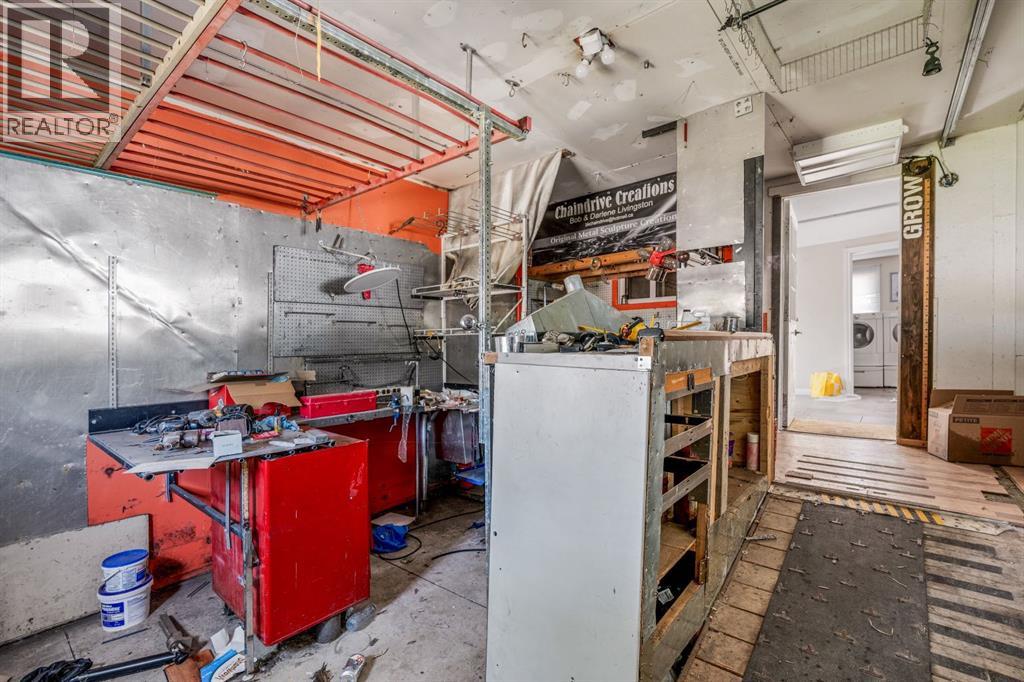
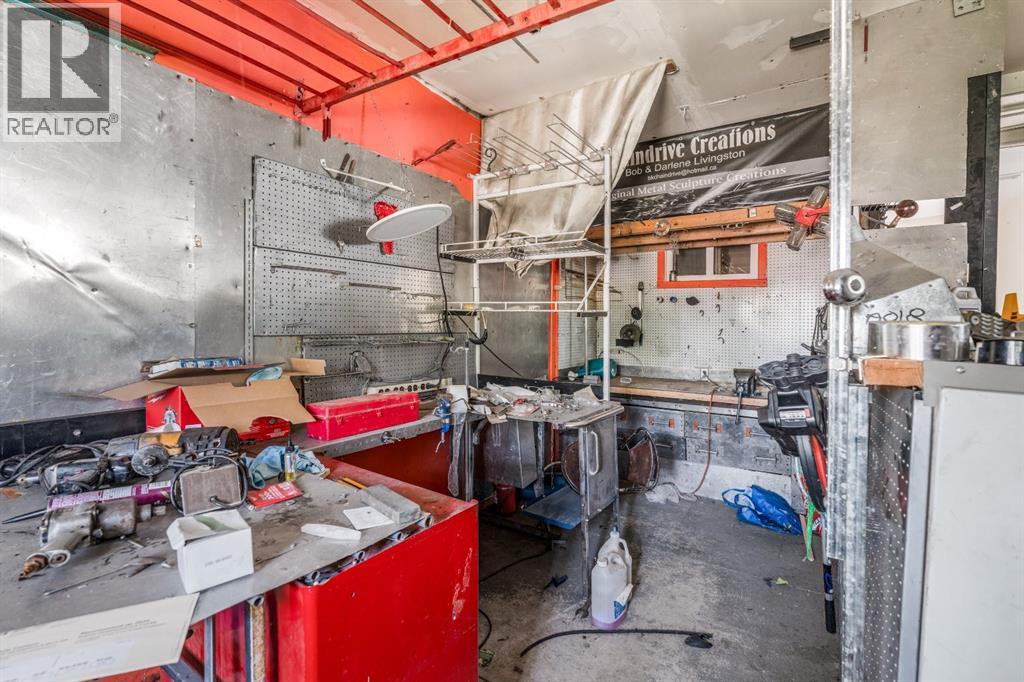
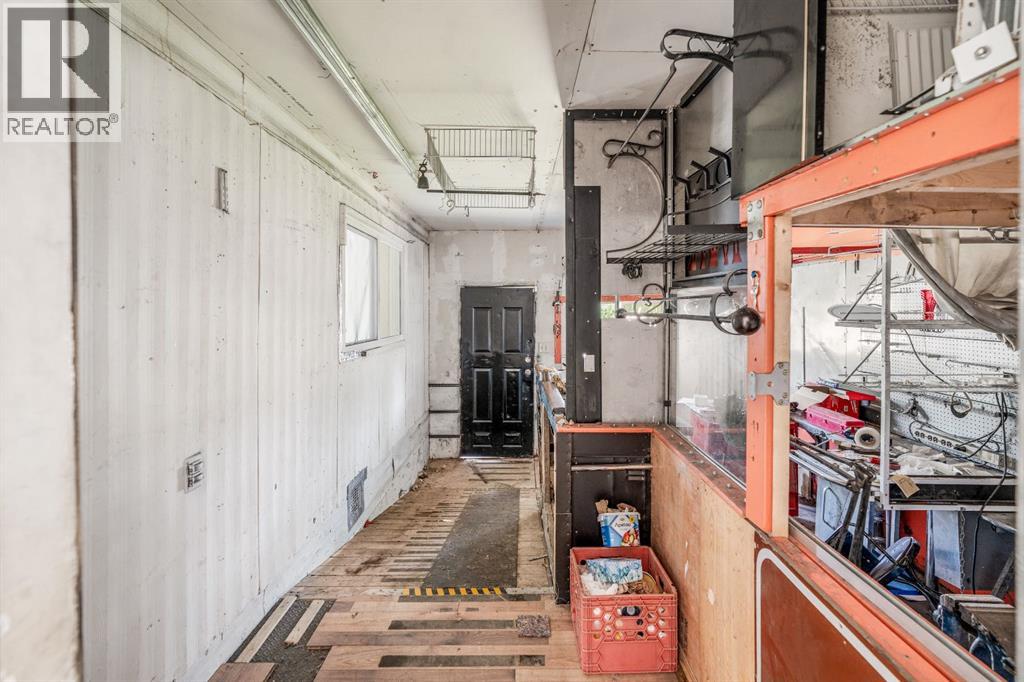
| Main Level | Workshop | 12.17 Ft x 17.00 Ft |

Start Your Mortgage Application
