
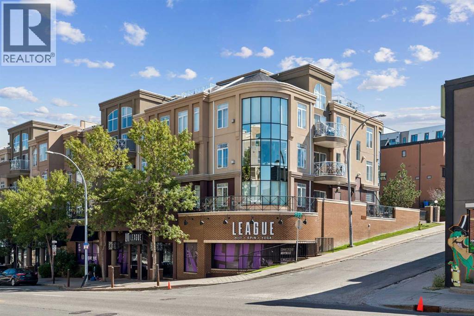
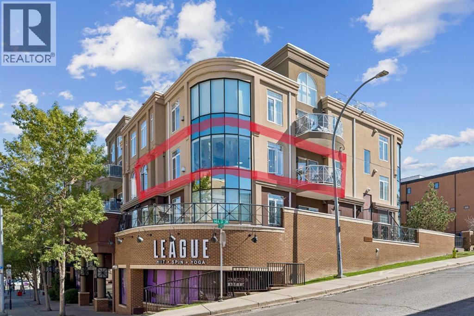
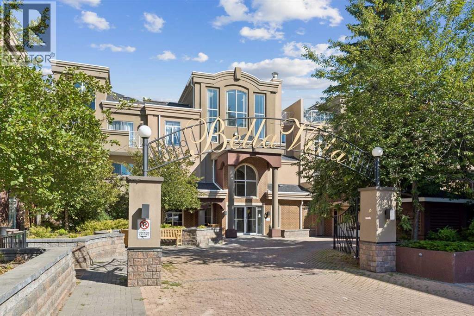
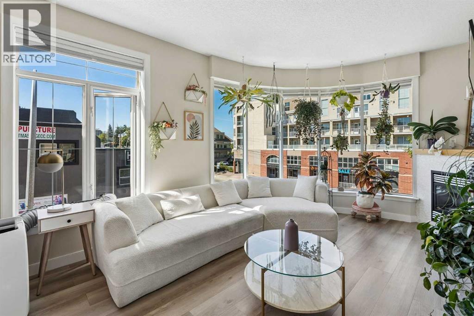
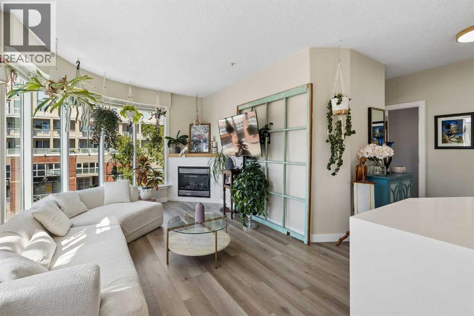
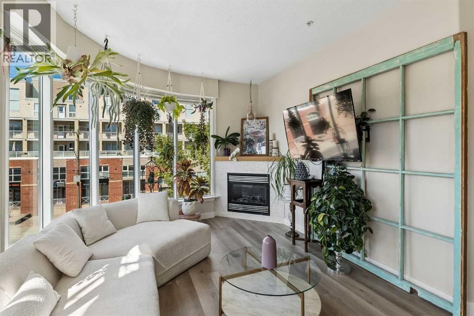
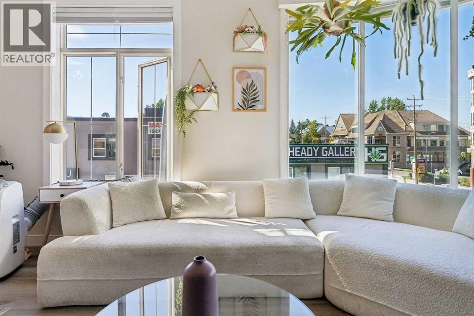
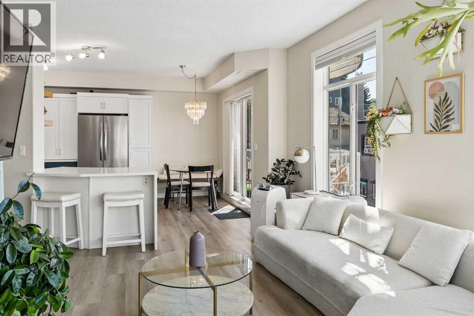
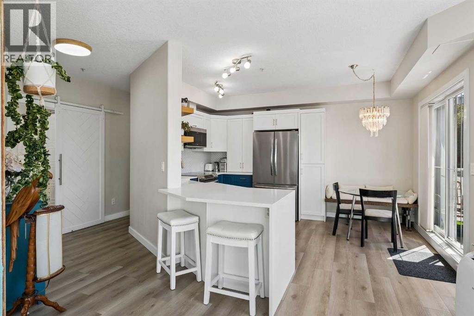
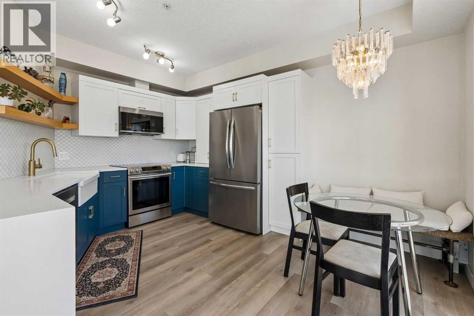
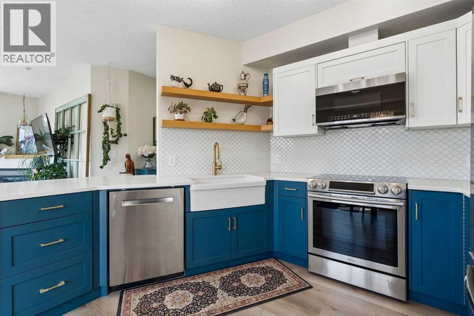
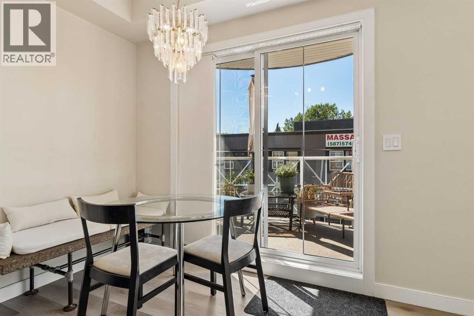
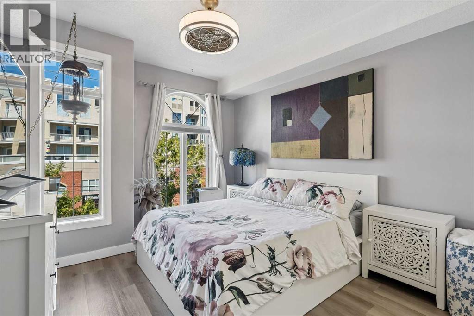
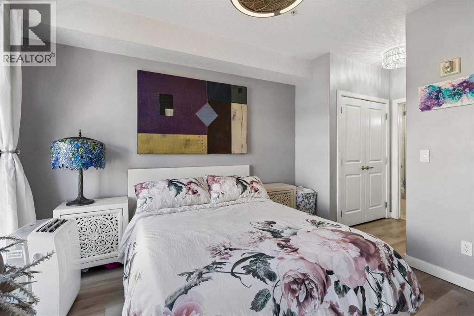
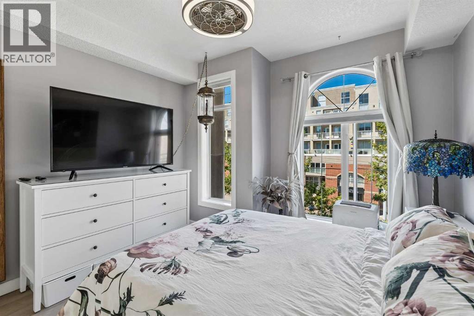
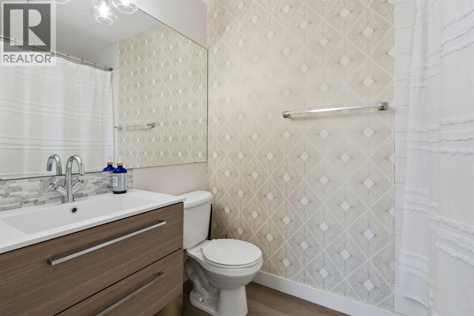
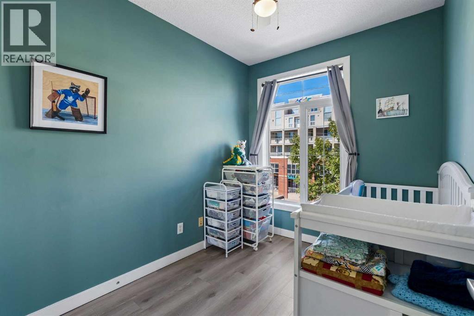
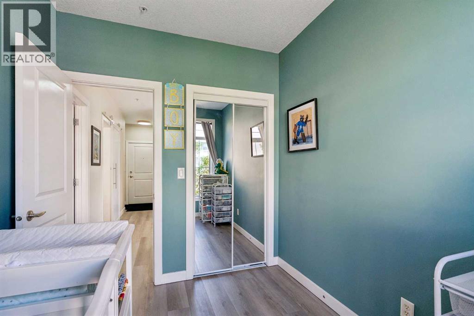
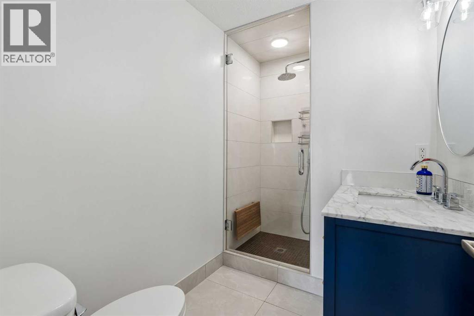
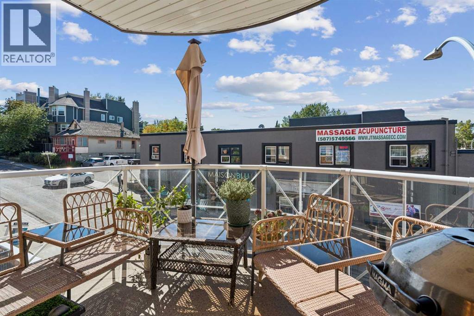
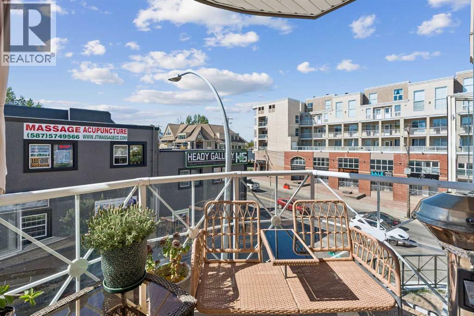
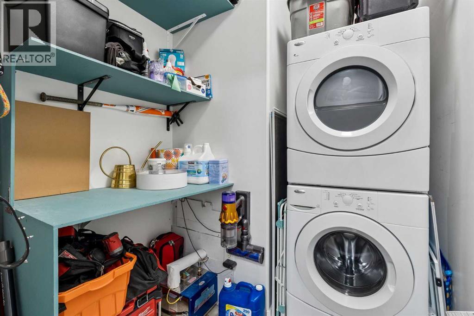
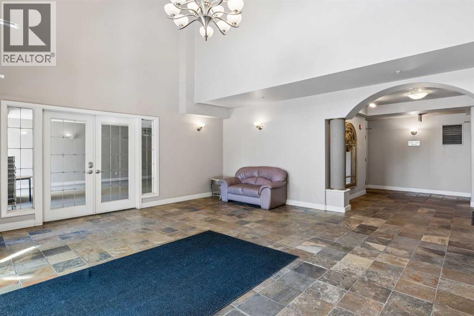
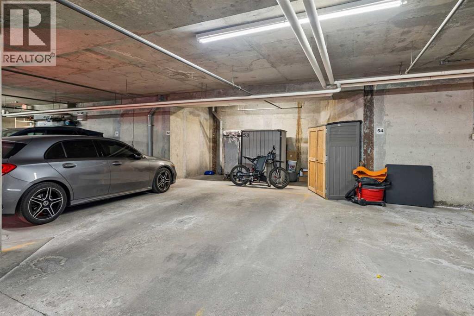
Live in the heart of the city! Right along 17th Ave, this prime location is close to everything you need. This corner unit is one of the nicest in the building- not many feature this incredible curved bank of windows overlooking the city. This two bedroom, two bathroom unit has been fully updated. The kitchen was fully renovated and features beautiful quartz countertops and brand new fridge as well as other updated stainless steel appliances. The unit features in-floor heating, and the flooring was all updated in luxury vinyl plank. The primary bedroom features two closets, and a renovated en-suite with steam shower. Other features include a cosy gas fireplace, in-suite laundry, custom window coverings, and a gas bbq line on the balcony. The unit has an underground, heated parking stall. The building is pet-friendly, residents of this building have access to a party room for gatherings, and there's plenty of guest parking available both outside and underground. Located within walking distance to transit, shopping, cafés, restaurants, and all the energy of 17th Avenue, this condo delivers the perfect balance of lifestyle, convenience, and value. Check out the 3-D tour and book your showing today! (id:53676)
| Bathroom Total | 2 | Bedrooms Above Ground | 2 |
| Bedrooms Total | 2 | Amenities | Party Room |
| Appliances | Washer, Refrigerator, Dishwasher, Stove, Dryer, Microwave Range Hood Combo, Window Coverings | Constructed Date | 2002 |
| Construction Material | Poured Concrete, Wood Frame | Construction Style Attachment | Attached |
| Cooling Type | None | Exterior Finish | Concrete |
| Fireplace Present | Yes | Fireplace Total | 1 |
| Flooring Type | Tile, Vinyl Plank | Heating Type | In Floor Heating |
| Stories Total | 4 | Size Interior | 840 Sqft |
| Total Finished Area | 840 Sqft | Type | Apartment |
| Garage | |
| Heated Garage | |
| Underground |
| Acreage | No | Land Amenities | Schools, Shopping |
| Size Total Text | Unknown | Zoning Description | C-cor1 F3.0h20 |
| Level | Type | Dimensions |
|---|---|---|
| Main Level | 3pc Bathroom | 9.00 Ft x 5.50 Ft |
| Main Level | 4pc Bathroom | 7.92 Ft x 4.92 Ft |
| Main Level | Bedroom | 9.58 Ft x 7.58 Ft |
| Main Level | Dining Room | 10.25 Ft x 5.25 Ft |
| Main Level | Kitchen | 12.67 Ft x 8.92 Ft |
| Main Level | Laundry Room | 5.83 Ft x 7.17 Ft |
| Main Level | Living Room | 17.83 Ft x 10.75 Ft |
| Main Level | Primary Bedroom | 15.17 Ft x 11.08 Ft |

Start Your Mortgage Application


