
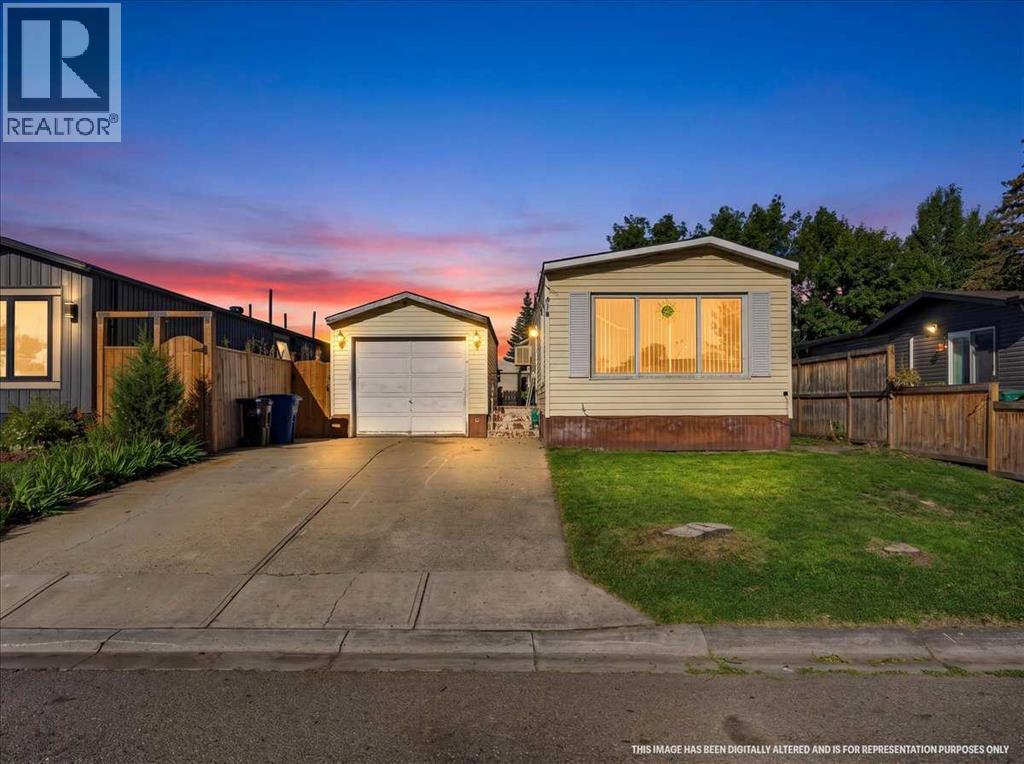
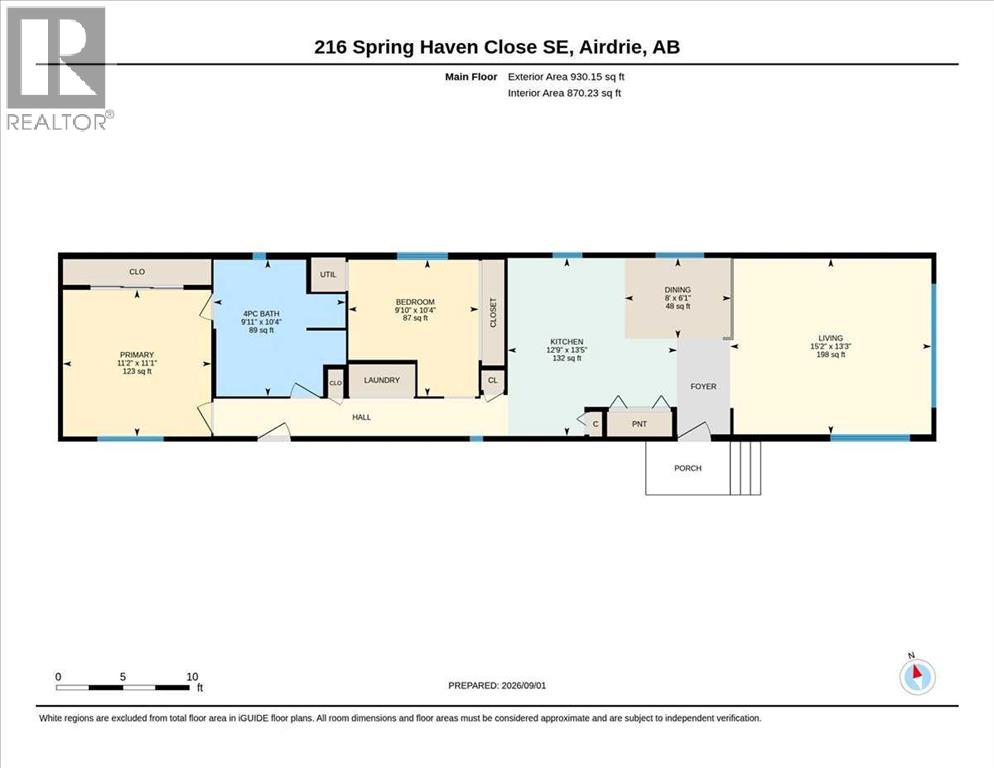
Unleash your creative vision in this bright, light-filled residence, where an abundance of windows bathes every corner in natural warmth. Perfect for an ambitious first-time buyer looking to step into the housing market or an investor seeking a valuable addition to their rental portfolio, this handyman special represents an incredible foundation ready for modern customization. Spanning 930 square feet, the structure invites you to renovate and tailor every finish to match your distinct personal style while taking advantage of its well-conceived layout. Inside, the open-concept design creates an effortless flow between living zones. The sunlit living room features two expansive windows and opens seamlessly to the dining area and kitchen, which comes equipped with dual closets for flexible pantry storage. Hosting two comfortable bedrooms and a large four-piece bathroom that offers convenient direct access to the primary bedroom, this home holds clear potential for a multi-piece upgrade. A dedicated laundry area ensures everyday convenience, rounding out a highly functional interior layout. Outdoors, the west-facing backyard is fully fenced to provide a secure retreat for relaxation or entertaining. Parking is effortless thanks to a single detached garage paired with a driveway that comfortably accommodates two additional vehicles. Location is a major highlight of this exceptional opportunity. Situated in a welcoming, family-oriented neighborhood, the home sits just minutes from premier local amenities, including Genesis Place Recreation Centre, East Lake Regional Park, Bert Church High School, and a vibrant selection of nearby shopping and dining options. Offered in "as is, where is" condition, this home is a blank canvas packed with immense value. Schedule your private viewing today to explore the possibilities! (id:53676)
| Bathroom Total | 1 | Bedrooms Above Ground | 2 |
| Bedrooms Total | 2 | Appliances | Washer, Refrigerator, Dishwasher, Stove, Dryer |
| Architectural Style | Bungalow | Basement Type | None |
| Constructed Date | 1980 | Construction Style Attachment | Detached |
| Cooling Type | None | Exterior Finish | Vinyl Siding |
| Flooring Type | Carpeted, Laminate, Vinyl Plank | Foundation Type | Piled |
| Heating Fuel | Natural Gas | Heating Type | Forced Air |
| Stories Total | 1 | Size Interior | 930 Sqft |
| Total Finished Area | 930.15 Sqft | Type | Manufactured Home |
| Concrete | |
| Detached Garage | 1 |
| Acreage | No | Fence Type | Fence |
| Land Amenities | Park, Playground, Schools, Shopping | Size Frontage | 12.23 M |
| Size Irregular | 371.60 | Size Total | 371.6 M2|0-4,050 Sqft |
| Size Total Text | 371.6 M2|0-4,050 Sqft | Zoning Description | Dc-16-c |
| Level | Type | Dimensions |
|---|---|---|
| Main Level | Living Room | 13.25 Ft x 15.17 Ft |
| Main Level | Kitchen | 13.42 Ft x 12.75 Ft |
| Main Level | Dining Room | 6.08 Ft x 8.00 Ft |
| Main Level | Primary Bedroom | 11.08 Ft x 11.17 Ft |
| Main Level | Bedroom | 10.33 Ft x 9.83 Ft |
| Main Level | 4pc Bathroom | 10.33 Ft x 9.08 Ft |

Start Your Mortgage Application


