
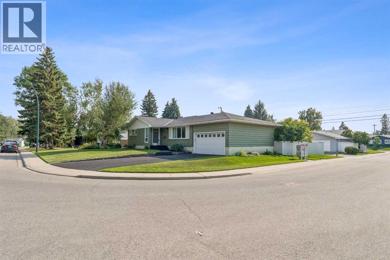
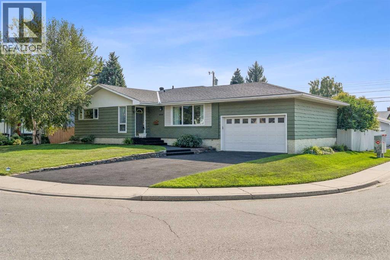
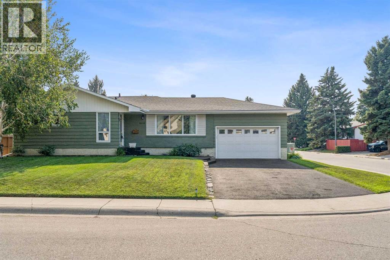
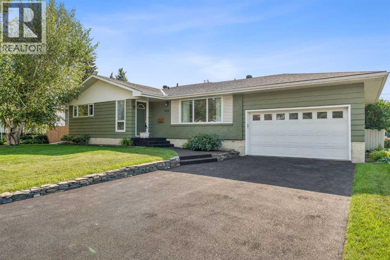
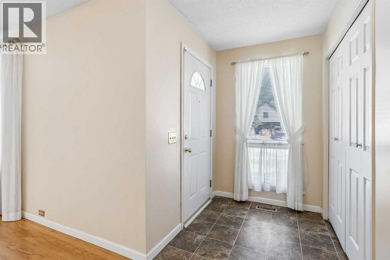
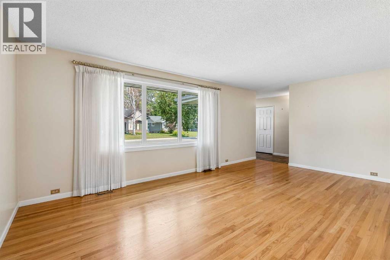
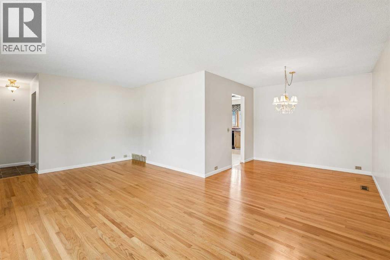
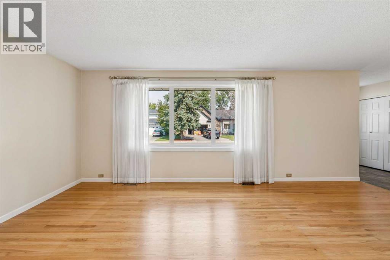
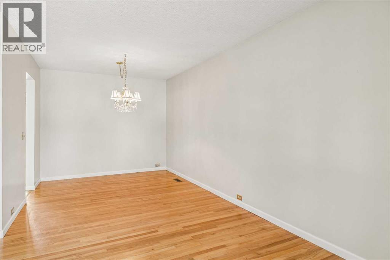
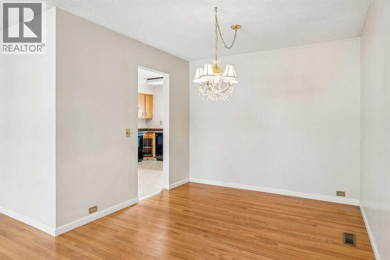
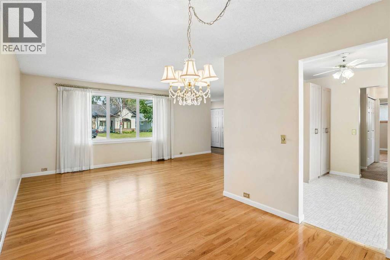
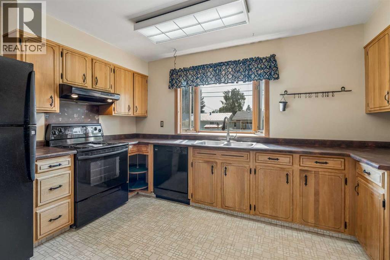
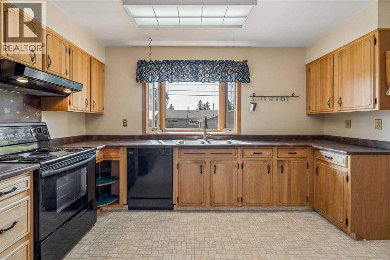
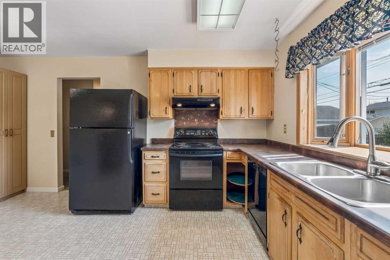
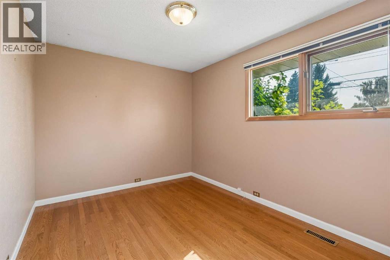
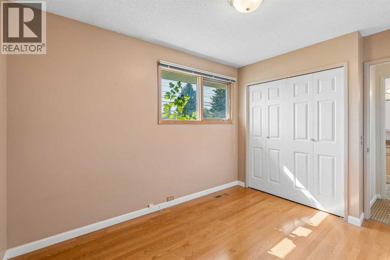
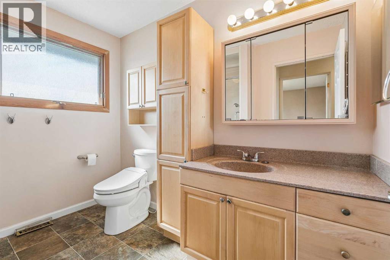
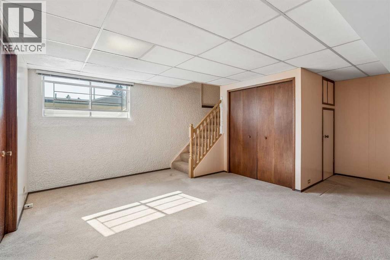
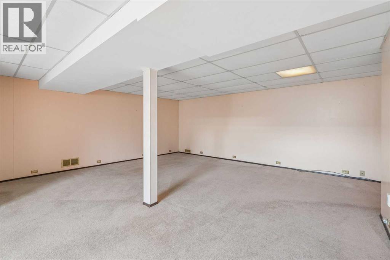
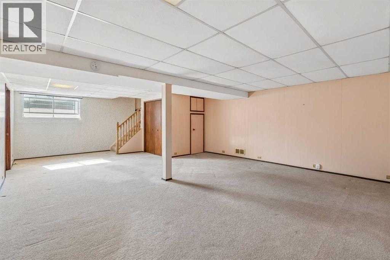
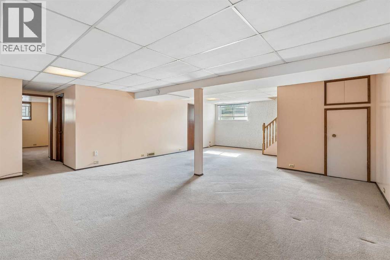
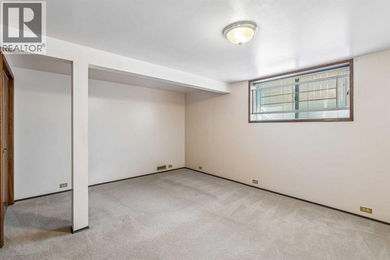
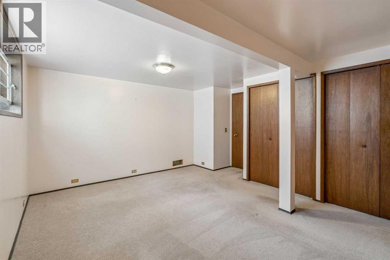
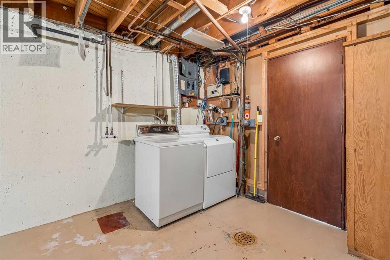
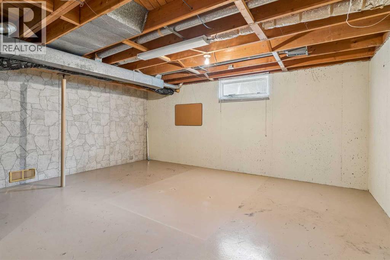
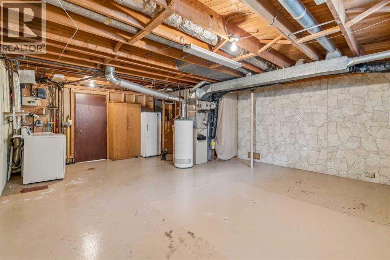
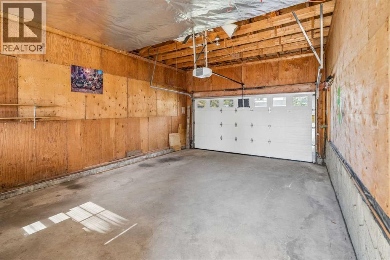
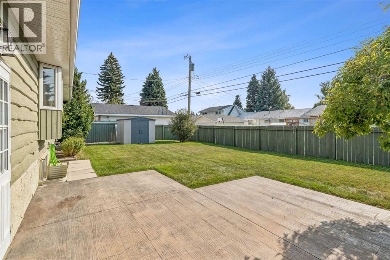
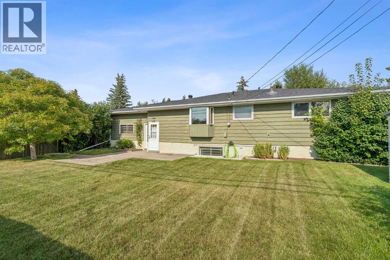
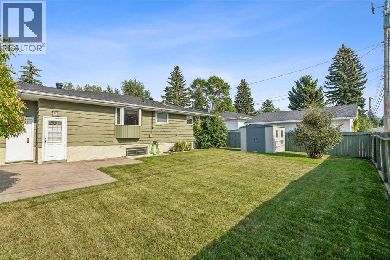
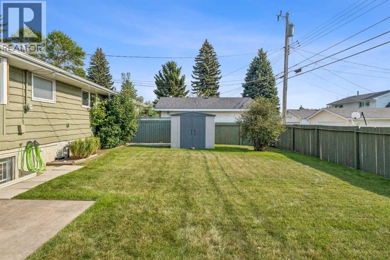
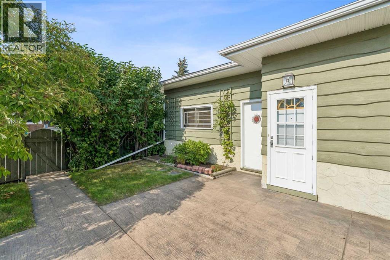
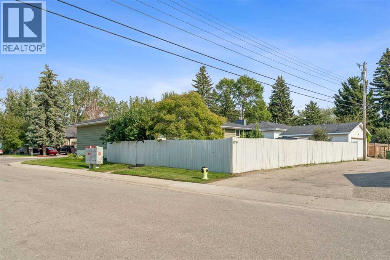
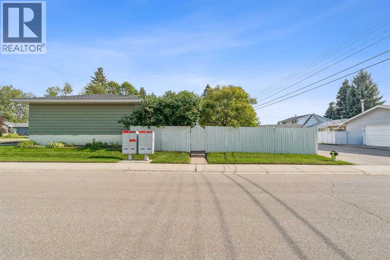
Unbeatable Corner Lot in the Highly Sought-After Community of Maple Ridge! This 1,300 sq. ft. bungalow has been lovingly cared for and meticulously maintained by the same owners for over 40 years and is now ready to be given a new lease on life. Situated on an incredible 70-foot-wide corner lot, this property offers an exceptional combination of space, location, and potential. The home has been kept in wonderful condition with numerous updates over the years, including the furnace and air conditioning, windows, roof, hot water tank, driveway, and more. There is also a small attached double garage with convenient access from the rear entrance of the home. The property features a paved rear lane and an abundance of possibilities. Whether you envision renovating the existing bungalow, creating a truly one-of-a-kind home, or taking advantage of the incredible lot and location, this is an opportunity worth exploring. A fantastic chance to bring your vision to life on one of Maple Ridge's most desirable types of lots. Opportunities like this are becoming increasingly difficult to find! (id:53676)
| Bathroom Total | 2 | Bedrooms Above Ground | 3 |
| Bedrooms Below Ground | 1 | Bedrooms Total | 4 |
| Appliances | Washer, Refrigerator, Dishwasher, Stove, Dryer, Hood Fan, Window Coverings | Architectural Style | Bungalow |
| Basement Development | Finished | Basement Features | Separate Entrance |
| Basement Type | Full (finished) | Constructed Date | 1968 |
| Construction Material | Wood Frame | Construction Style Attachment | Detached |
| Cooling Type | Central Air Conditioning | Flooring Type | Carpeted, Hardwood, Tile, Vinyl |
| Foundation Type | Poured Concrete | Half Bath Total | 1 |
| Heating Type | Forced Air | Stories Total | 1 |
| Size Interior | 1299 Sqft | Total Finished Area | 1299 Sqft |
| Type | House |
| Attached Garage | 2 |
| Acreage | No | Fence Type | Fence |
| Land Amenities | Park, Playground, Schools, Shopping | Landscape Features | Landscaped |
| Size Depth | 30.48 M | Size Frontage | 21.34 M |
| Size Irregular | 639.00 | Size Total | 639 M2|4,051 - 7,250 Sqft |
| Size Total Text | 639 M2|4,051 - 7,250 Sqft | Zoning Description | R-cg |
| Level | Type | Dimensions |
|---|---|---|
| Basement | Bedroom | 14.92 Ft x 14.17 Ft |
| Basement | Recreational, Games Room | 27.17 Ft x 19.75 Ft |
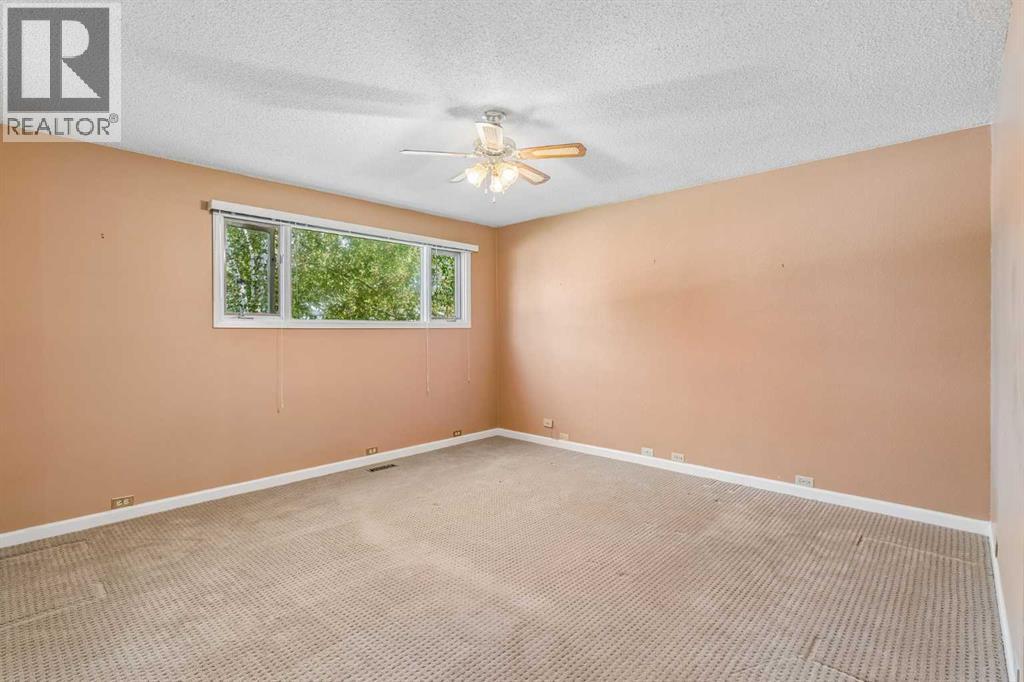
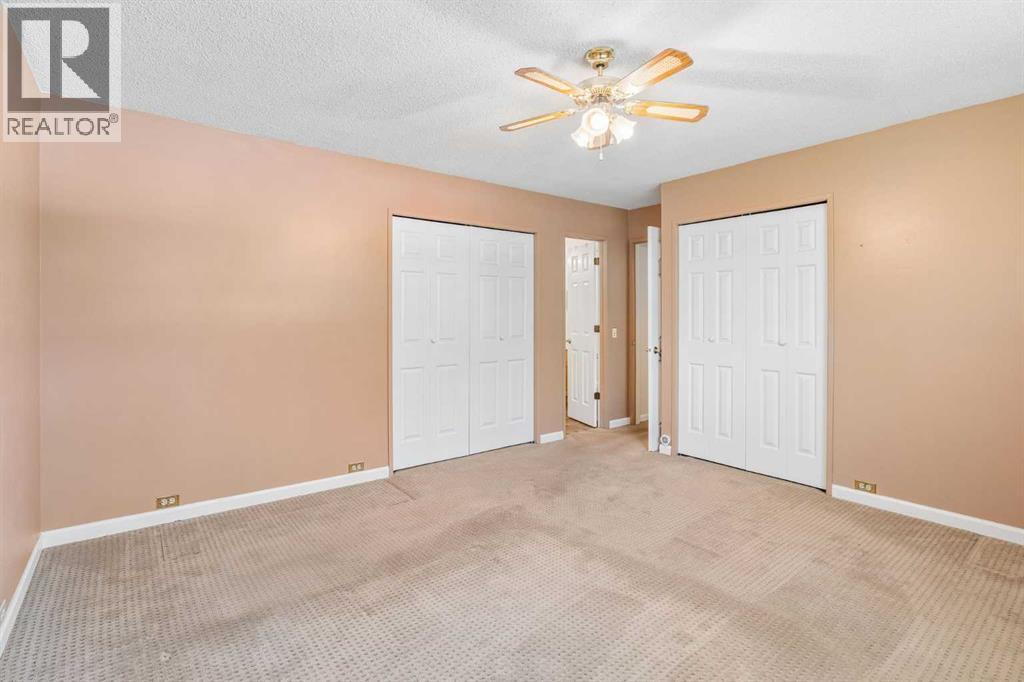
| Main Level | Primary Bedroom | 13.33 Ft x 16.00 Ft |
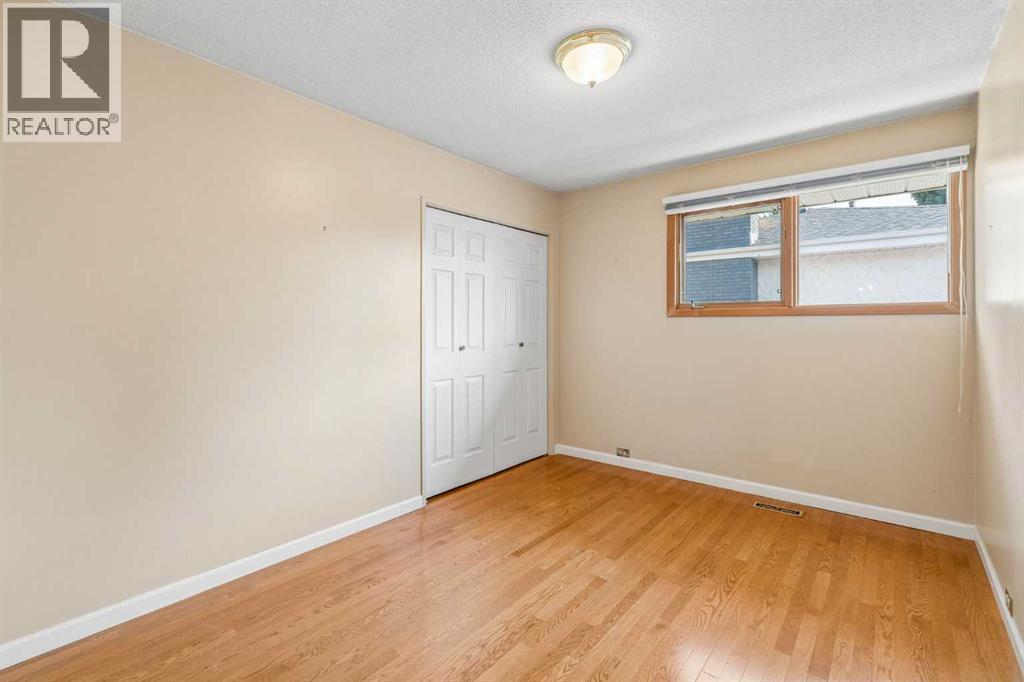
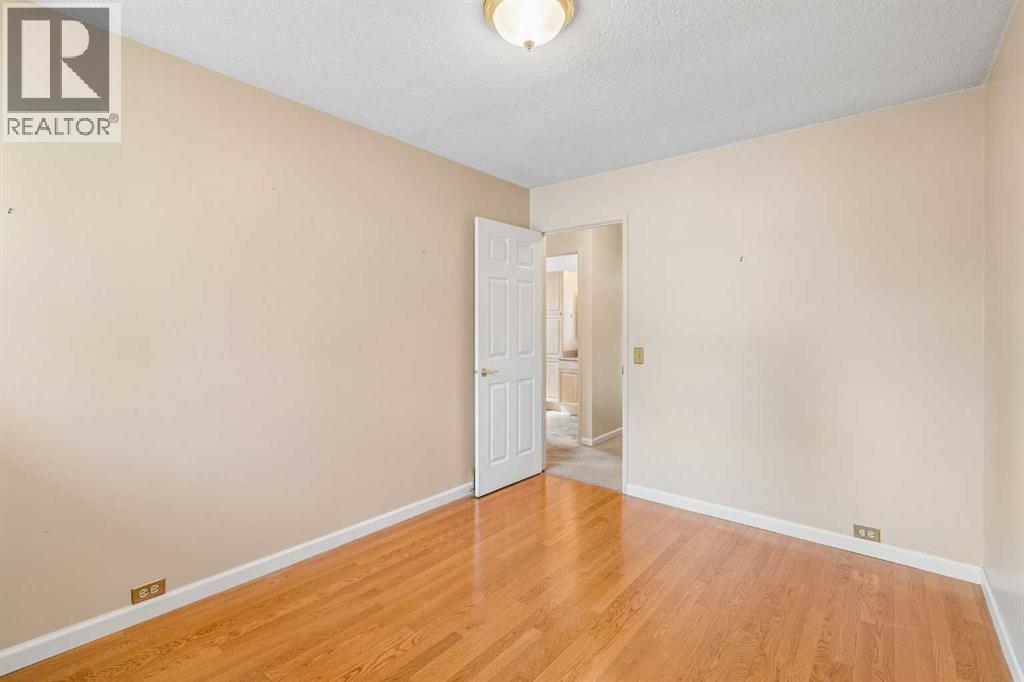
| Main Level | Bedroom | 9.08 Ft x 11.92 Ft |
| Main Level | Bedroom | 9.00 Ft x 11.92 Ft |
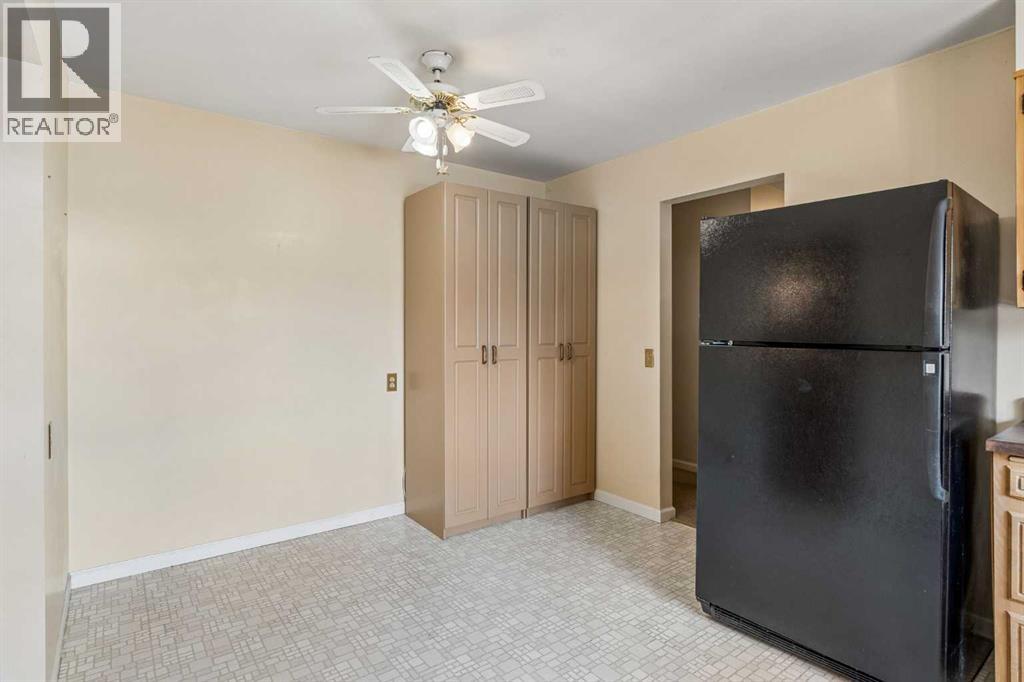
| Main Level | Kitchen | 15.92 Ft x 12.83 Ft |
| Main Level | Dining Room | 8.83 Ft x 9.42 Ft |
| Main Level | Living Room | 12.00 Ft x 19.92 Ft |
| Main Level | 4pc Bathroom | Measurements not available |
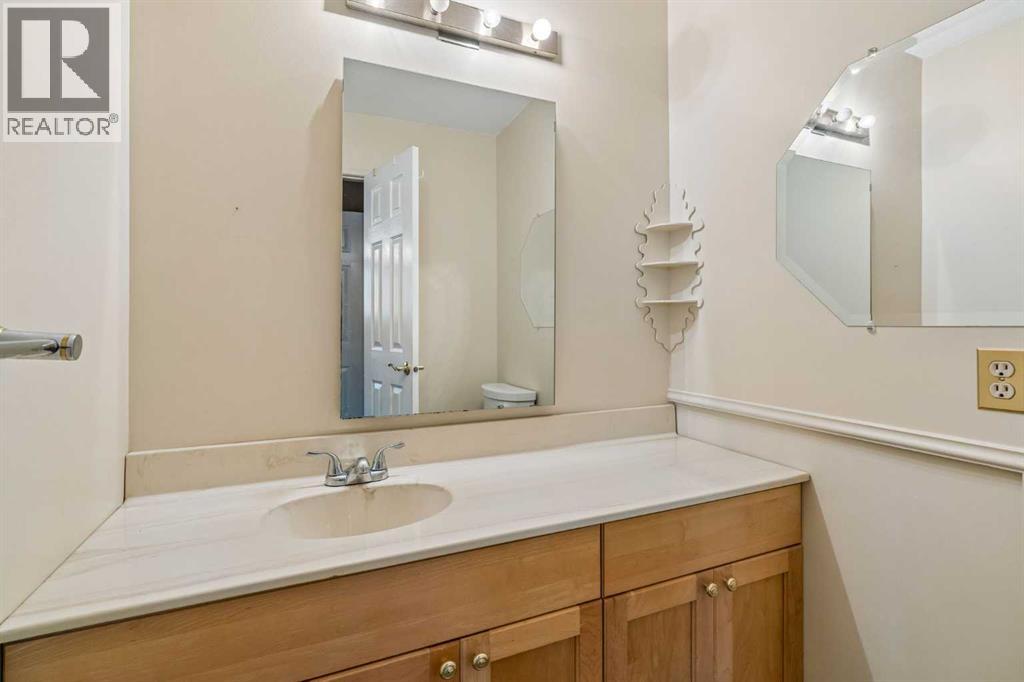
| Main Level | 2pc Bathroom | Measurements not available |

Start Your Mortgage Application


