
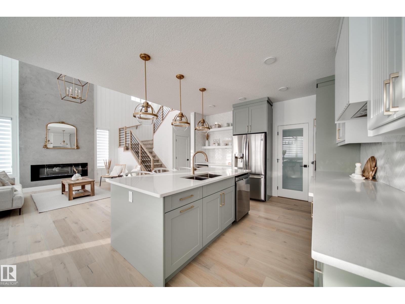
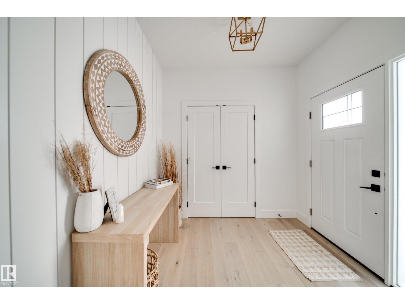
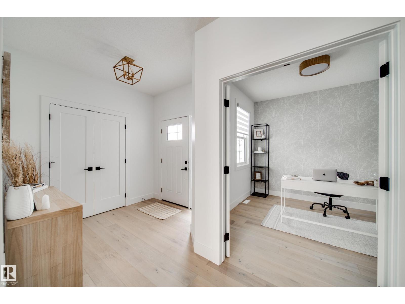
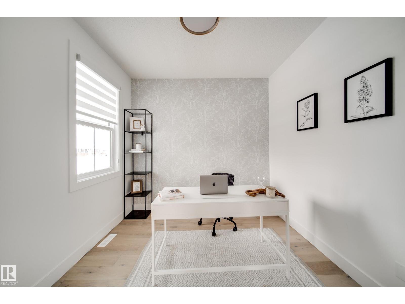
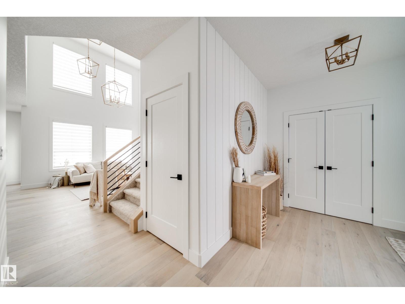
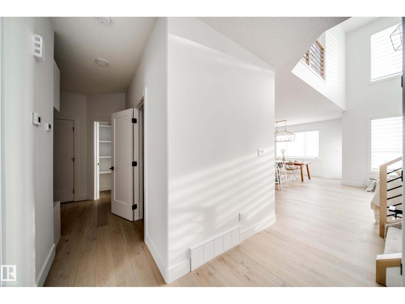
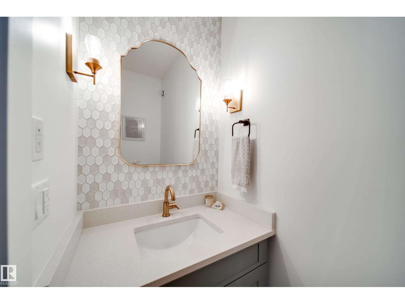
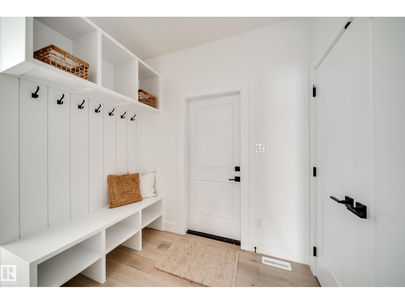
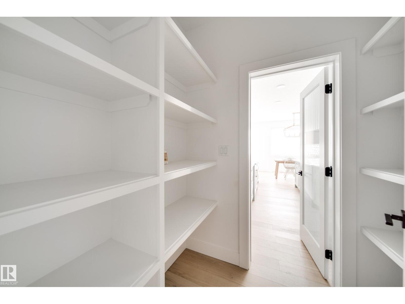
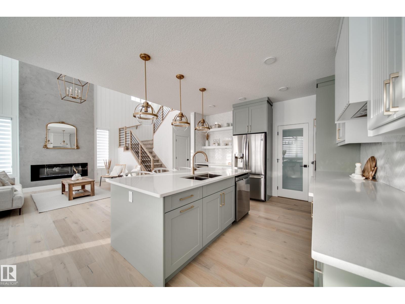
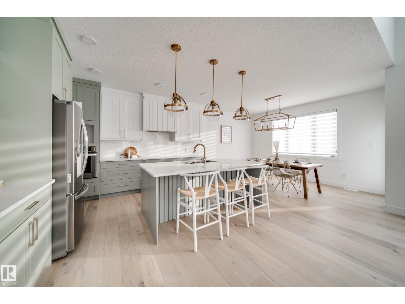
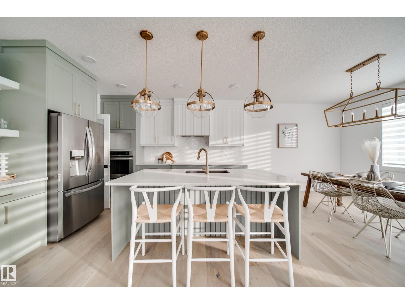
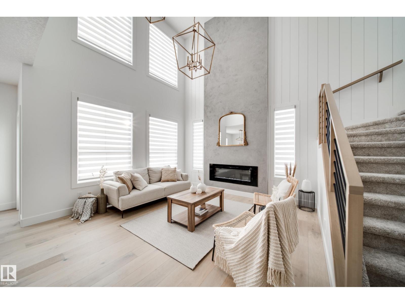
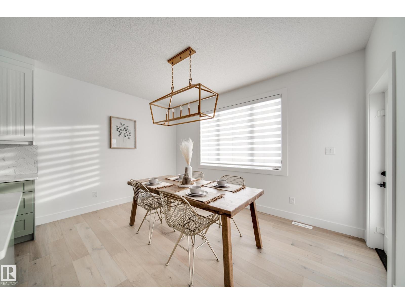
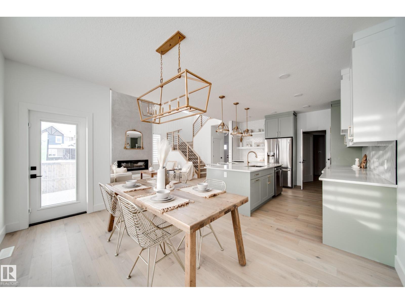
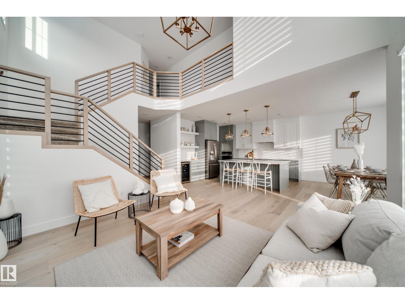
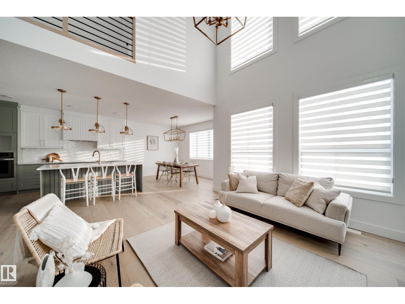
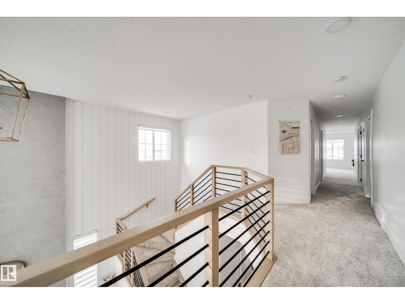
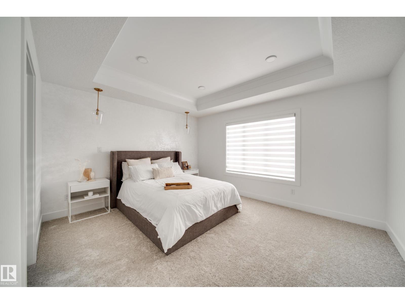
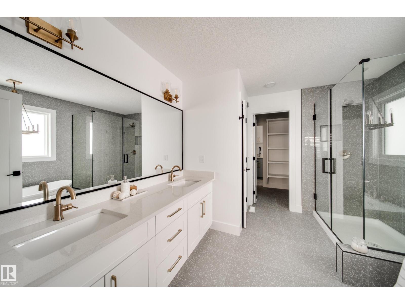
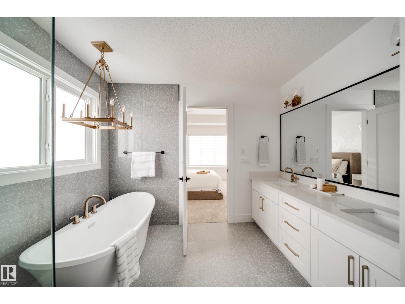
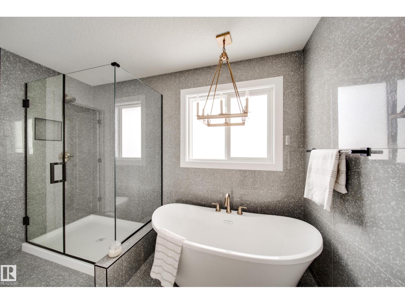
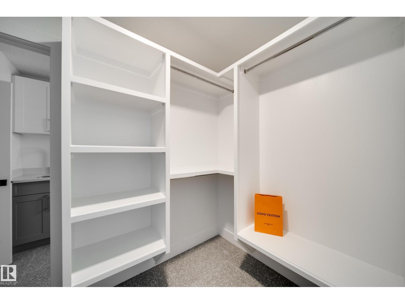
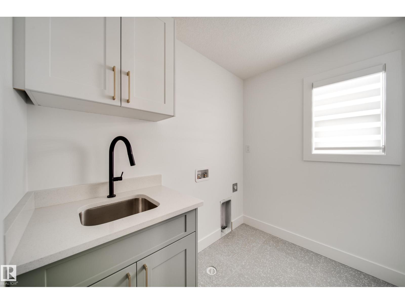
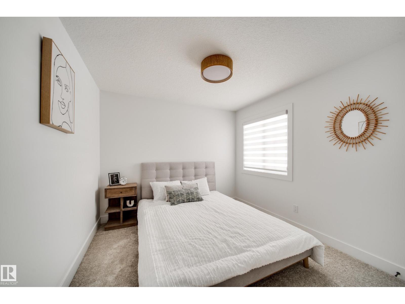
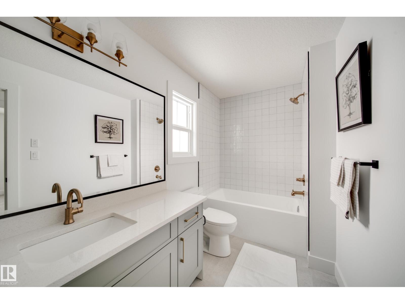
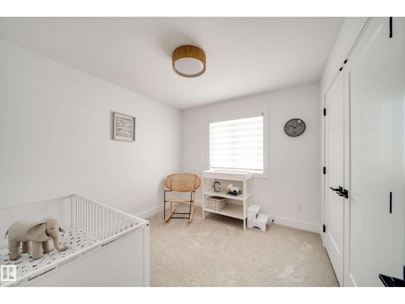
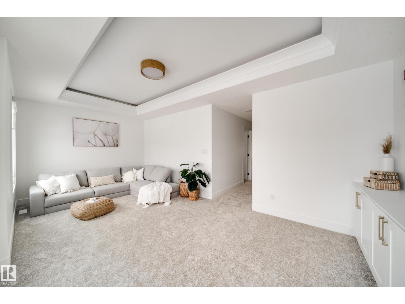
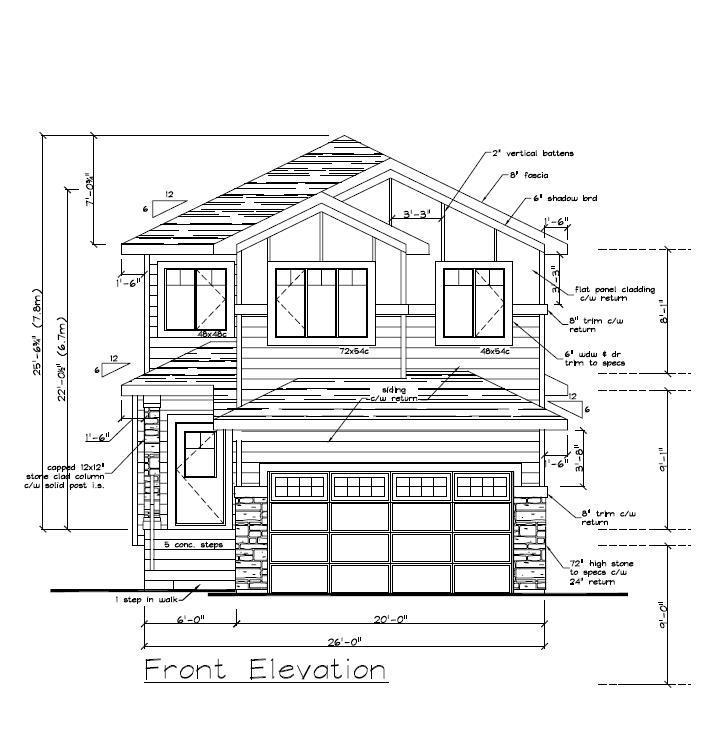
Welcome to the Estates of Jesperdale, where modern design meets thoughtful functionality. Built by Homes by New Era, this stunning brand-new home offers 4 Beds 3 Baths and nearly 2300 sqft. The main floor features a bedroom and full bathroom, making it ideal for a home office or guest room. A spacious mudroom and convenient walk-through pantry add everyday functionality. The showstopping kitchen is designed to impress, featuring built-in appliances, quartz countertops, and ceiling-height cabinetry. The great room is the heart of the home, highlighted by a stunning feature wall and dramatic 18-ft ceilings that create an incredible sense of space. Upstairs, the luxurious primary suite offers tray ceilings, a 5-piece ensuite, and a WIC connected directly to the laundry room, complete with a sink for convenience. Two additional bedrooms and a spacious bonus room with tray ceilings. SEPT POSSIESSION! Photos are from a similar home and are representative only. (id:53676)
| Bathroom Total | 3 | Bedrooms Total | 4 |
| Amenities | Ceiling - 9ft | Appliances | Garage Door Opener, Hood Fan |
| Basement Development | Unfinished | Basement Type | Full (unfinished) |
| Constructed Date | 2026 | Construction Style Attachment | Detached |
| Fireplace Fuel | Electric | Fireplace Present | Yes |
| Fireplace Type | Insert | Heating Type | Forced Air |
| Stories Total | 2 | Size Interior | 2295 Sqft |
| Type | House |
| Attached Garage |
| Acreage | No | Land Amenities | Golf Course, Schools |
| Level | Type | Dimensions |
|---|---|---|
| Main Level | Living Room | Measurements not available |
| Main Level | Dining Room | Measurements not available |
| Main Level | Kitchen | Measurements not available |
| Main Level | Bedroom 4 | Measurements not available |
| Upper Level | Primary Bedroom | Measurements not available |
| Upper Level | Bedroom 2 | Measurements not available |
| Upper Level | Bedroom 3 | Measurements not available |
| Upper Level | Bonus Room | Measurements not available |

Start Your Mortgage Application
