
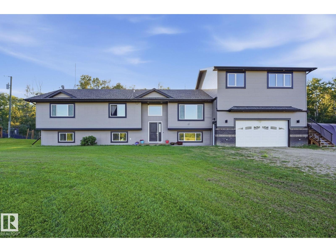
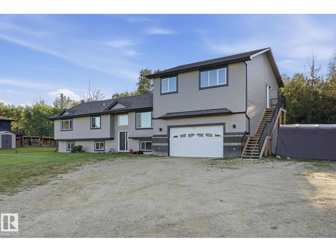
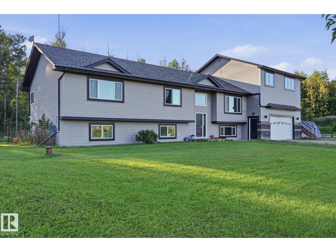
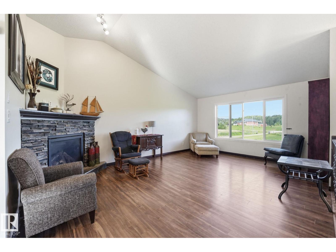
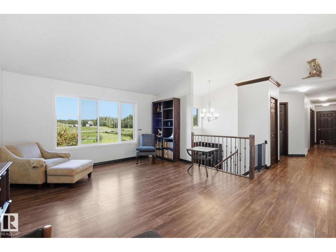
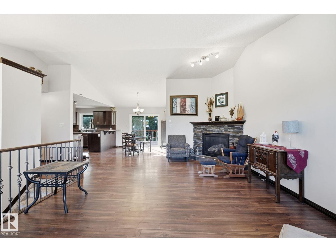
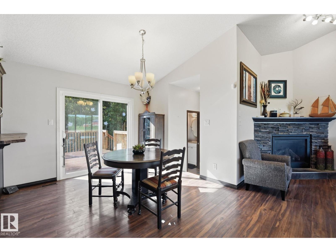
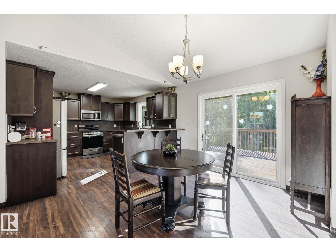
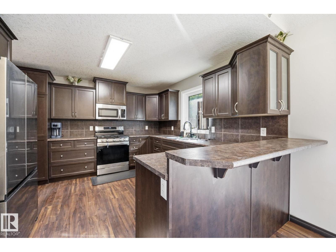
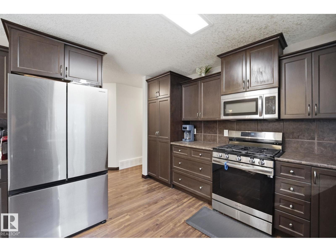
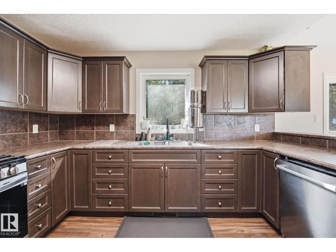
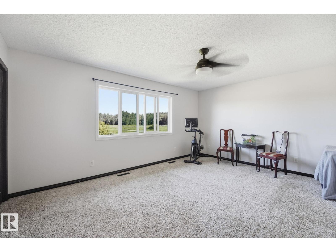
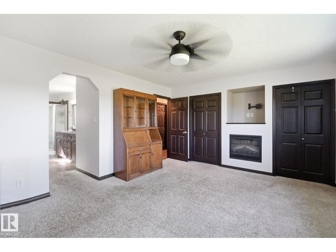
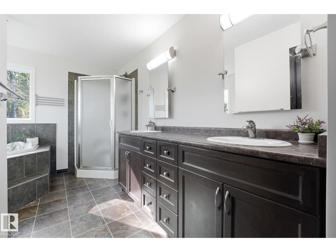
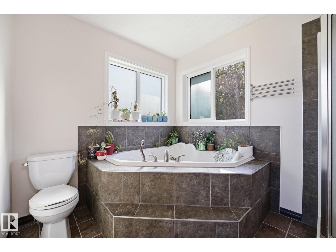
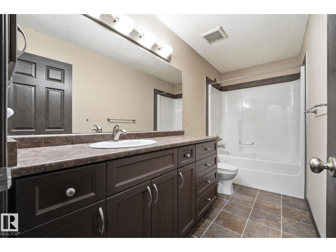
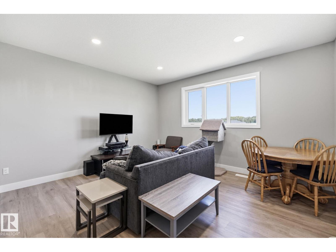
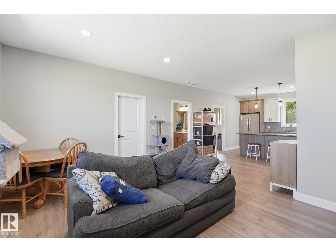
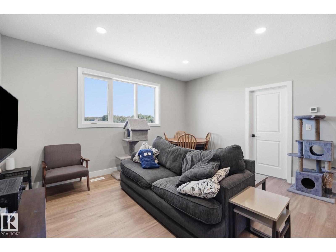
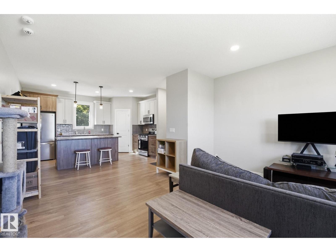
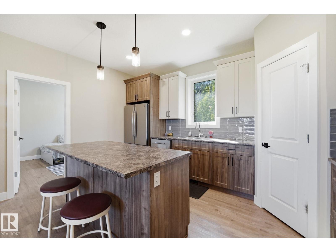
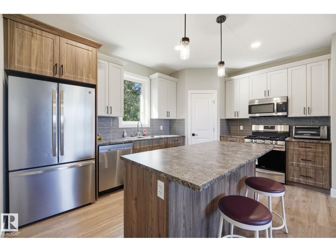
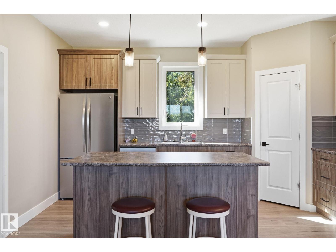
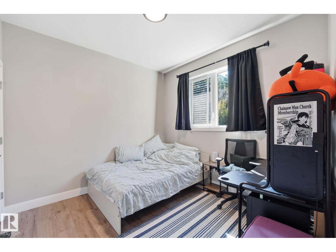
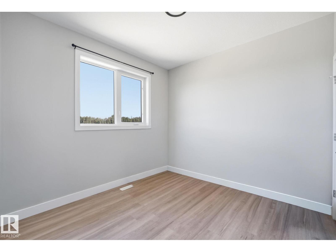
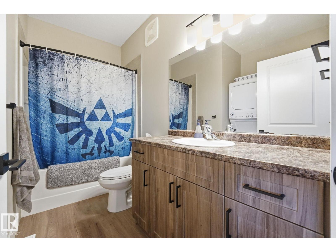
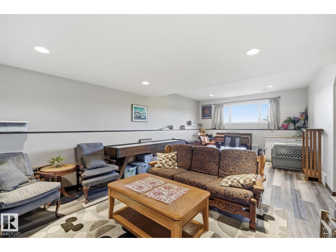
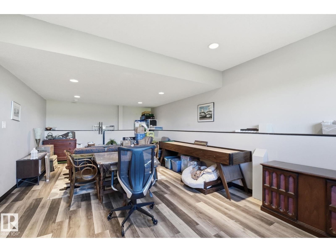
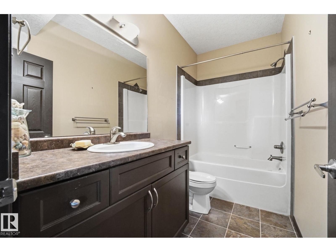
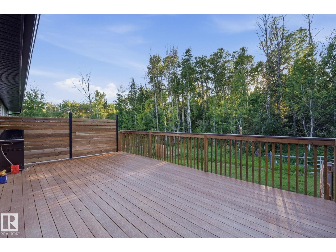
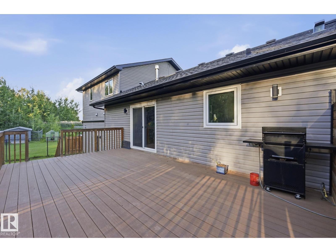
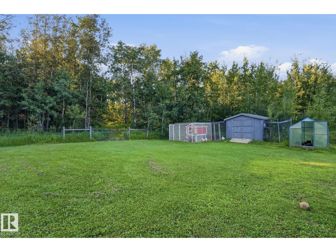
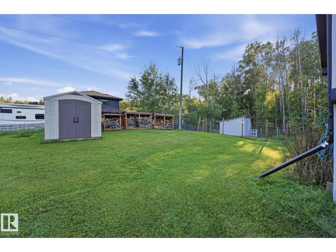
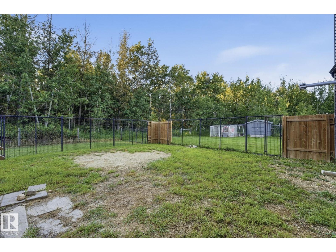
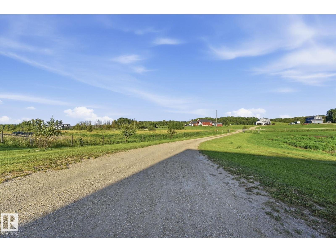
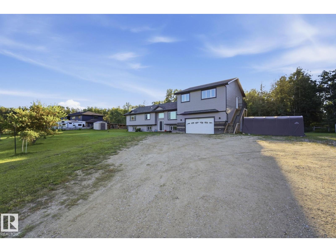
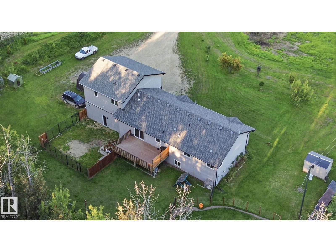
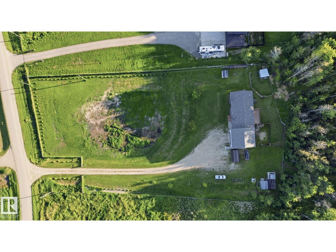
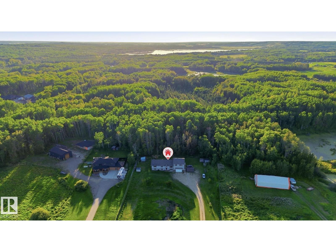
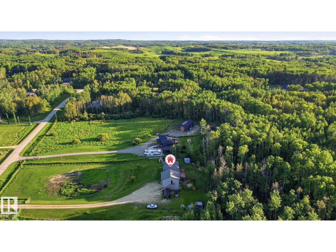
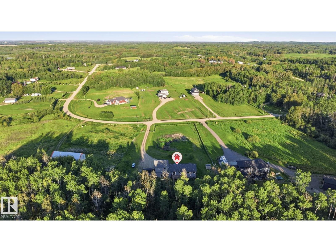
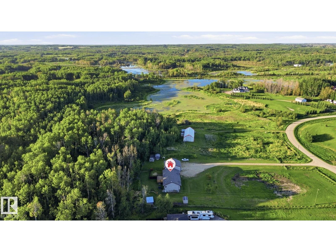
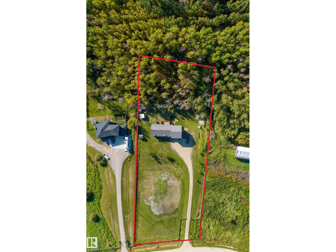
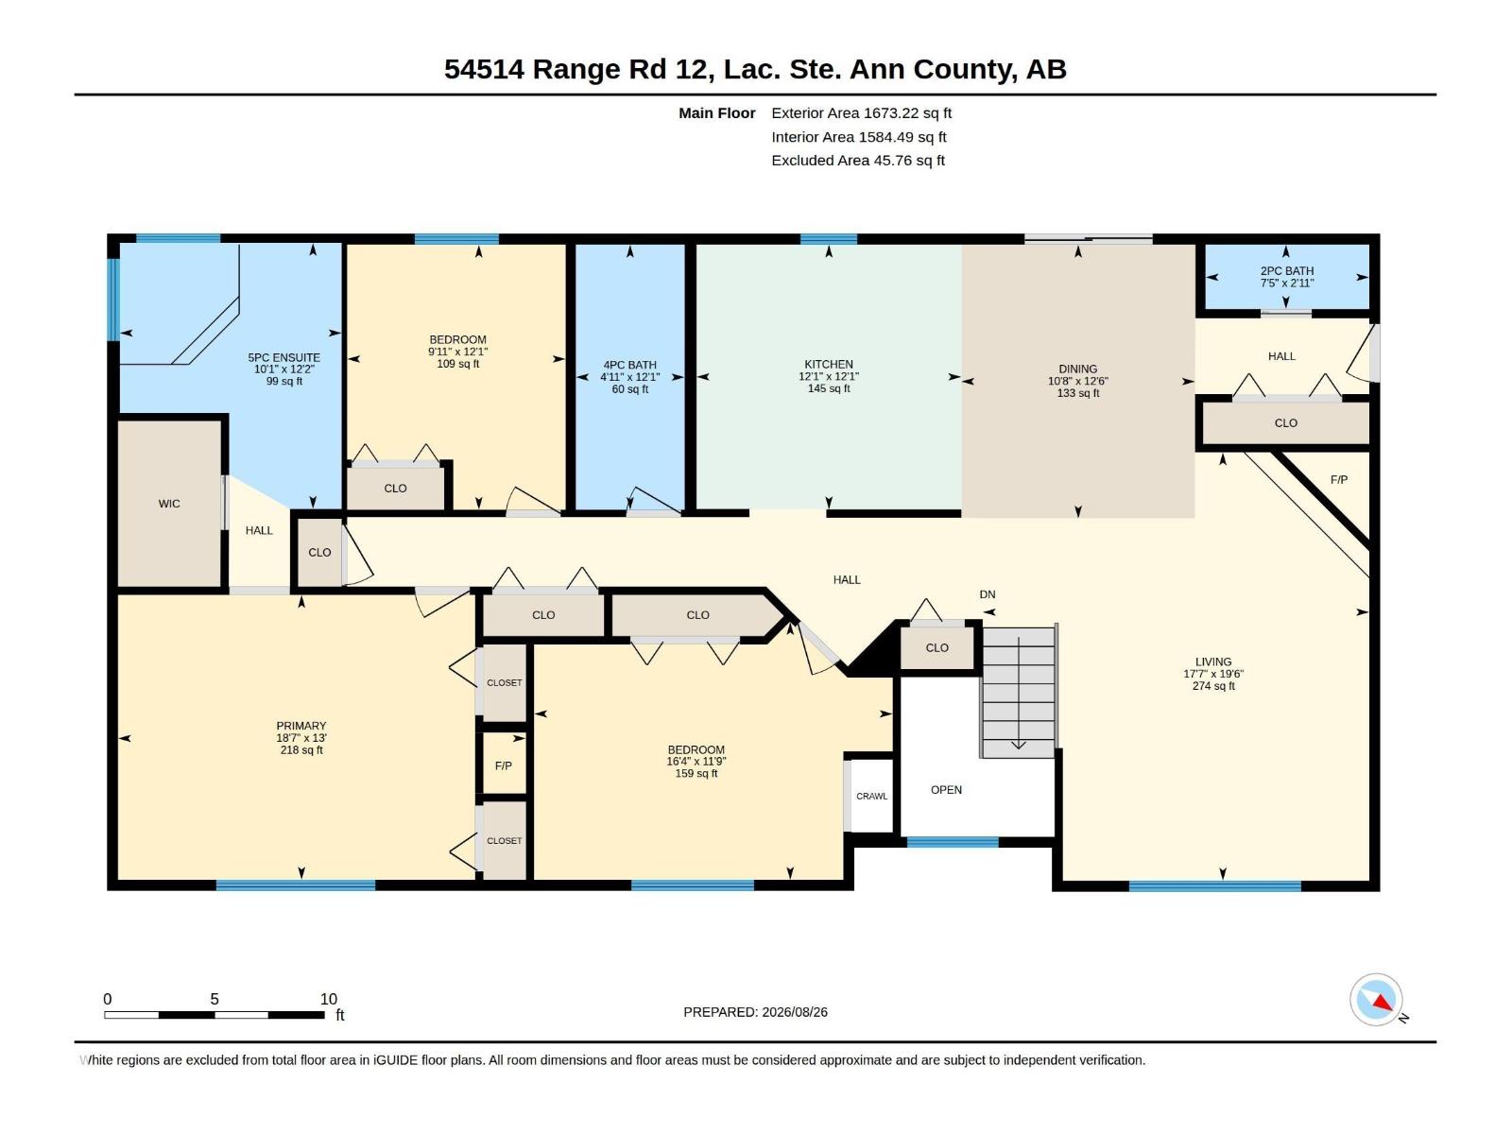
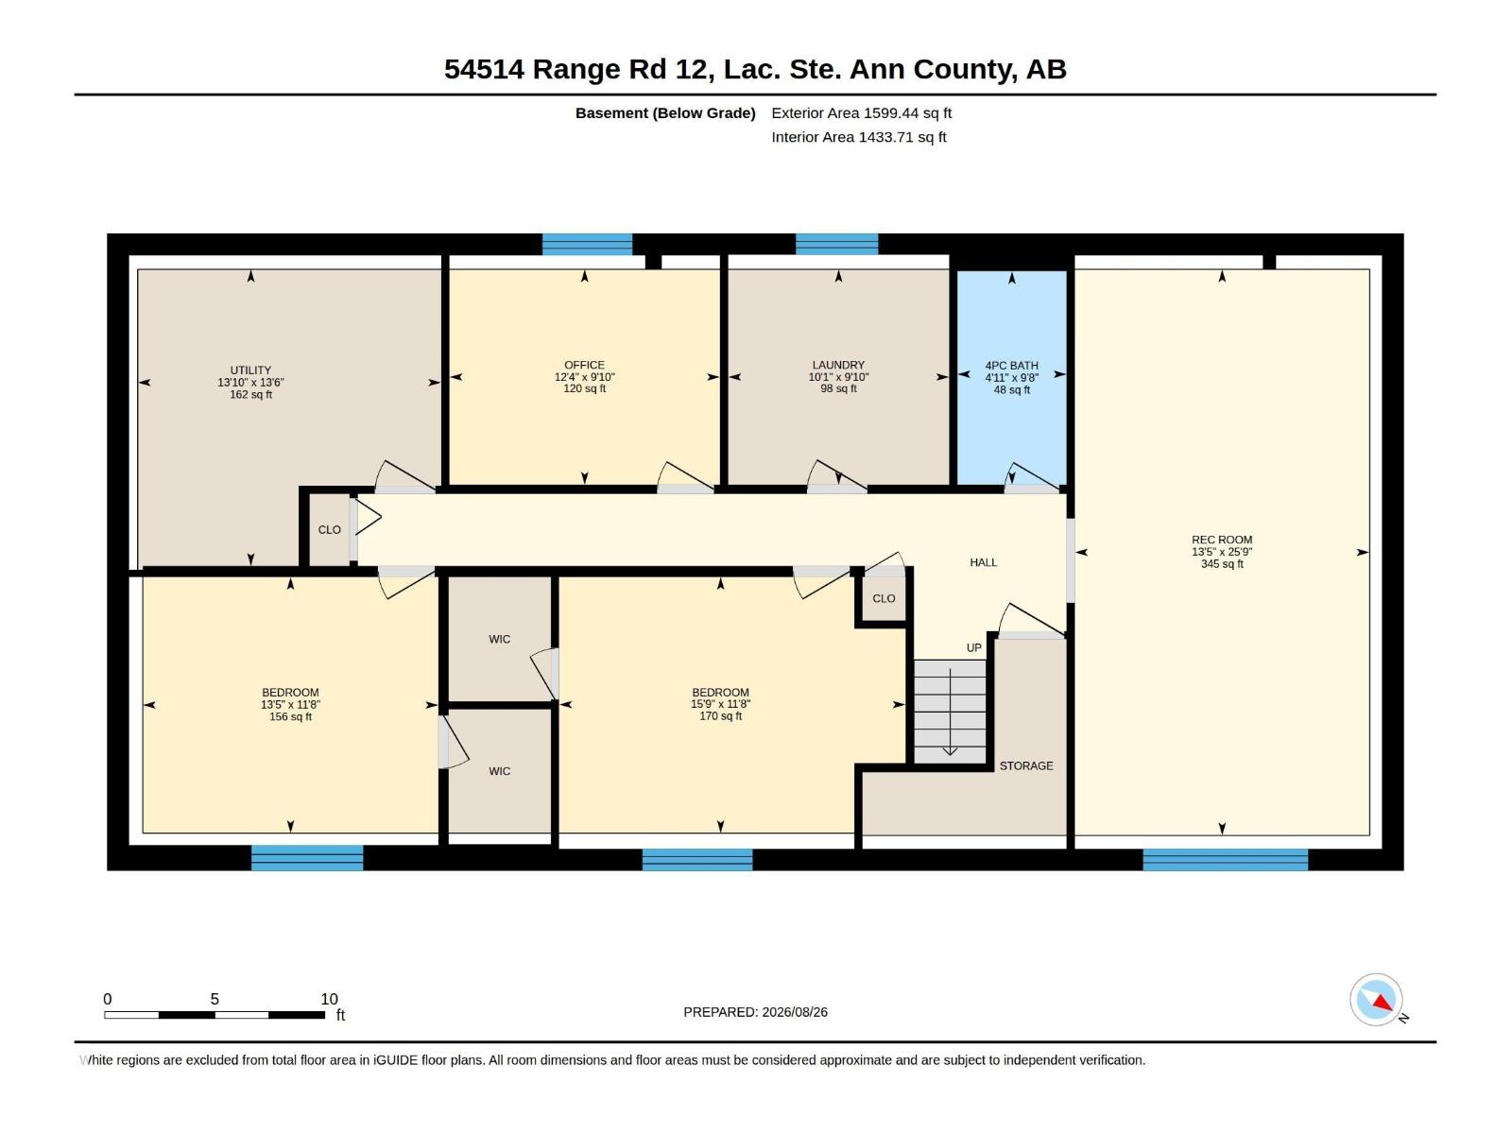
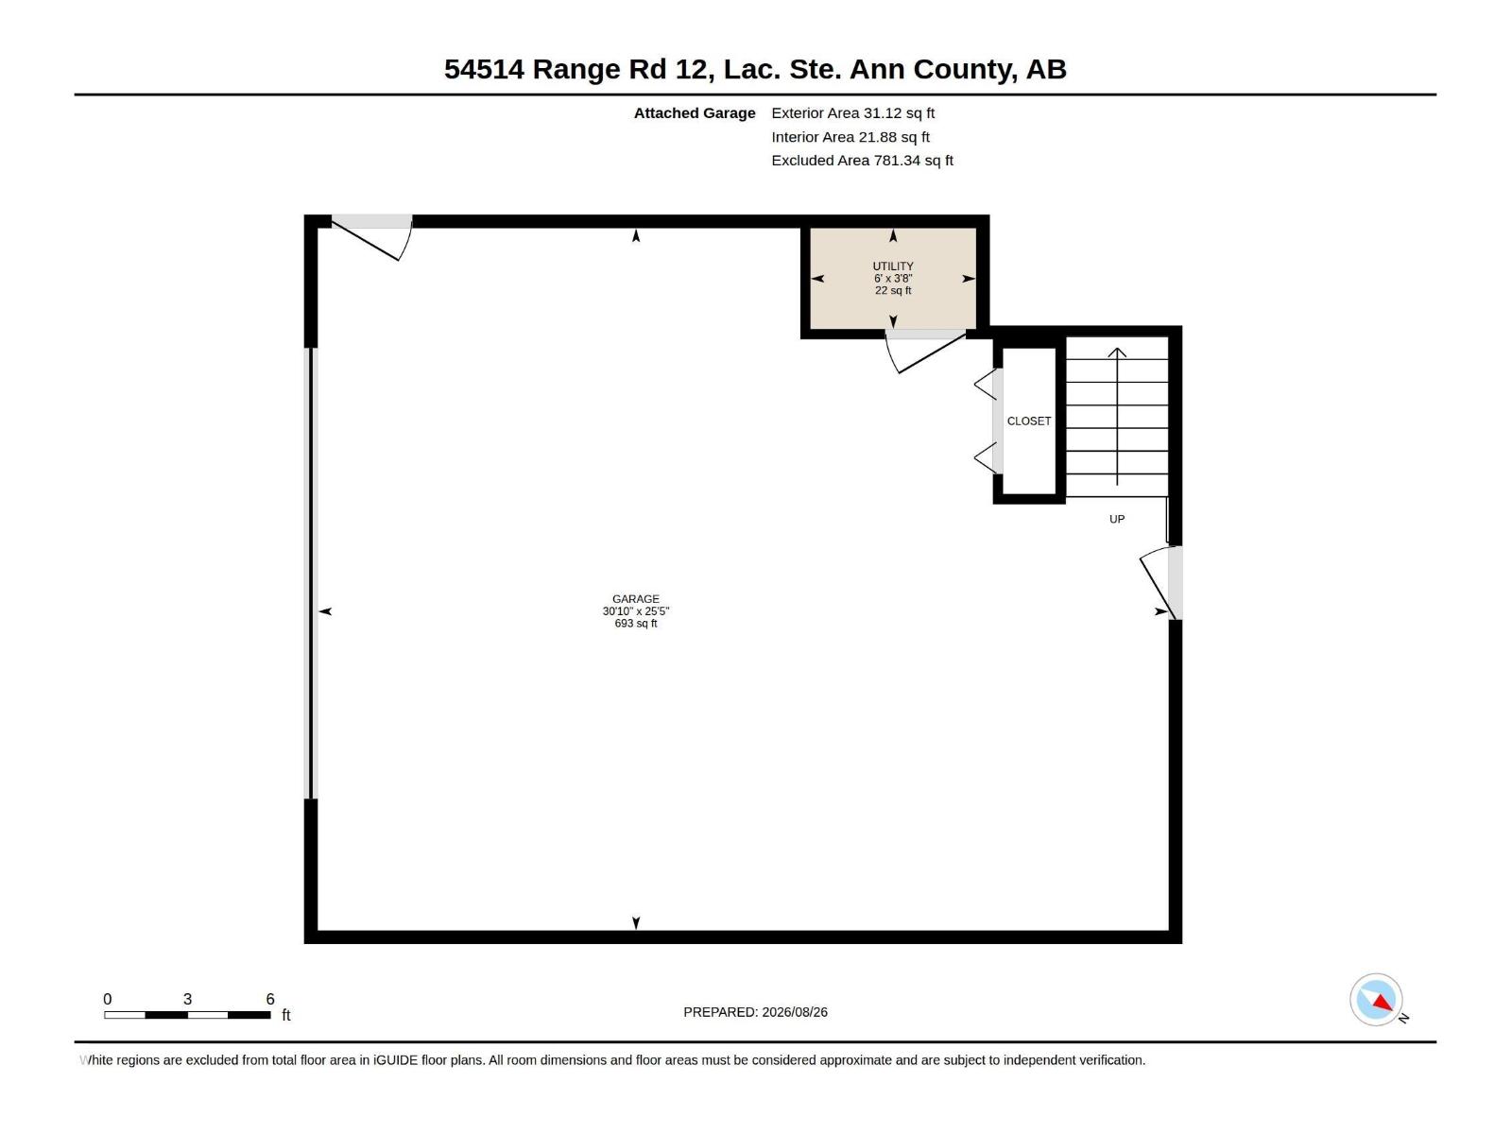
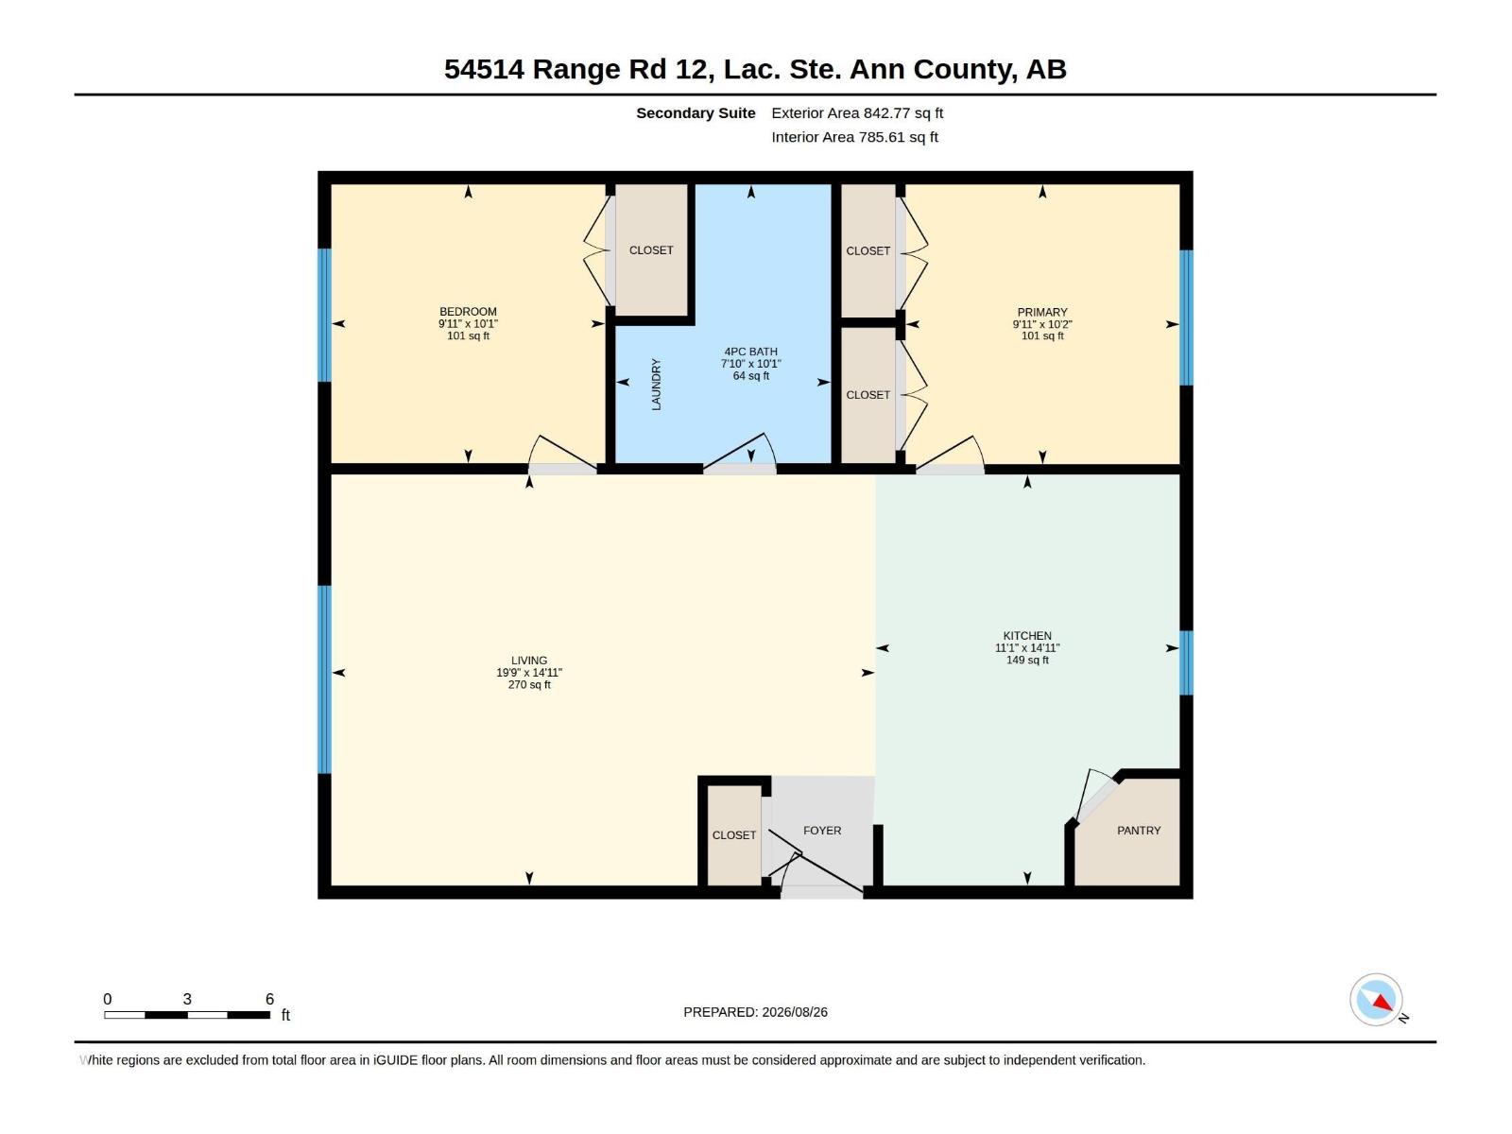
SPACIOUS ACREAGE LIVING on 3.29 FULLY FENCED ACRES just 20 minutes north of Stony Plain, the MAIN HOME offers over 3,300 SQ FT OF FINISHED LIVING SPACE with 5 BEDROOMS and 4 BATHROOMS, plus an 842 SQ FT PERMITTED 2 BEDROOM SECONDARY SUITE BUILT IN 2023 above the MASSIVE HEATED DOUBLE ATTACHED GARAGE, the suite features its own KITCHEN, FULL BATHROOM, LAUNDRY, NEW APPLIANCES and PRIVATE EXTERIOR ENTRANCE, ideal for extended family, guests or additional independent living space, ALL WINDOWS IN THE HOME WERE UPDATED IN 2022, the main level features VAULTED CEILINGS, a cozy GAS FIREPLACE, open kitchen and dining area, and access to the large rear deck, the primary retreat includes its own FIREPLACE and 5 PIECE ENSUITE. Downstairs you’ll find a FULLY FINISHED BASEMENT with a large family room and additional bedrooms, mature trees and plenty of space complete this impressive acreage property. (id:53676)
| Bathroom Total | 5 | Bedrooms Total | 7 |
| Appliances | Garage Door Opener Remote(s), Garage Door Opener, Hood Fan, Dryer, Two Refrigerators, Two Stoves, Two Washers, Dishwasher | Architectural Style | Bi-level |
| Basement Development | Finished | Basement Features | Unknown |
| Basement Type | Full (finished) | Constructed Date | 2009 |
| Construction Style Attachment | Detached | Half Bath Total | 1 |
| Heating Type | Forced Air | Size Interior | 1673 Sqft |
| Type | House |
| Attached Garage |
| Acreage | Yes | Fence Type | Fence |
| Land Amenities | Park | Size Irregular | 3.29 |
| Size Total | 3.29 Ac | Size Total Text | 3.29 Ac |
| Level | Type | Dimensions |
|---|---|---|
| Basement | Bedroom 4 | 3.55 m x 4.1 m |
| Basement | Bedroom 5 | 3.55 m x 4.8 m |
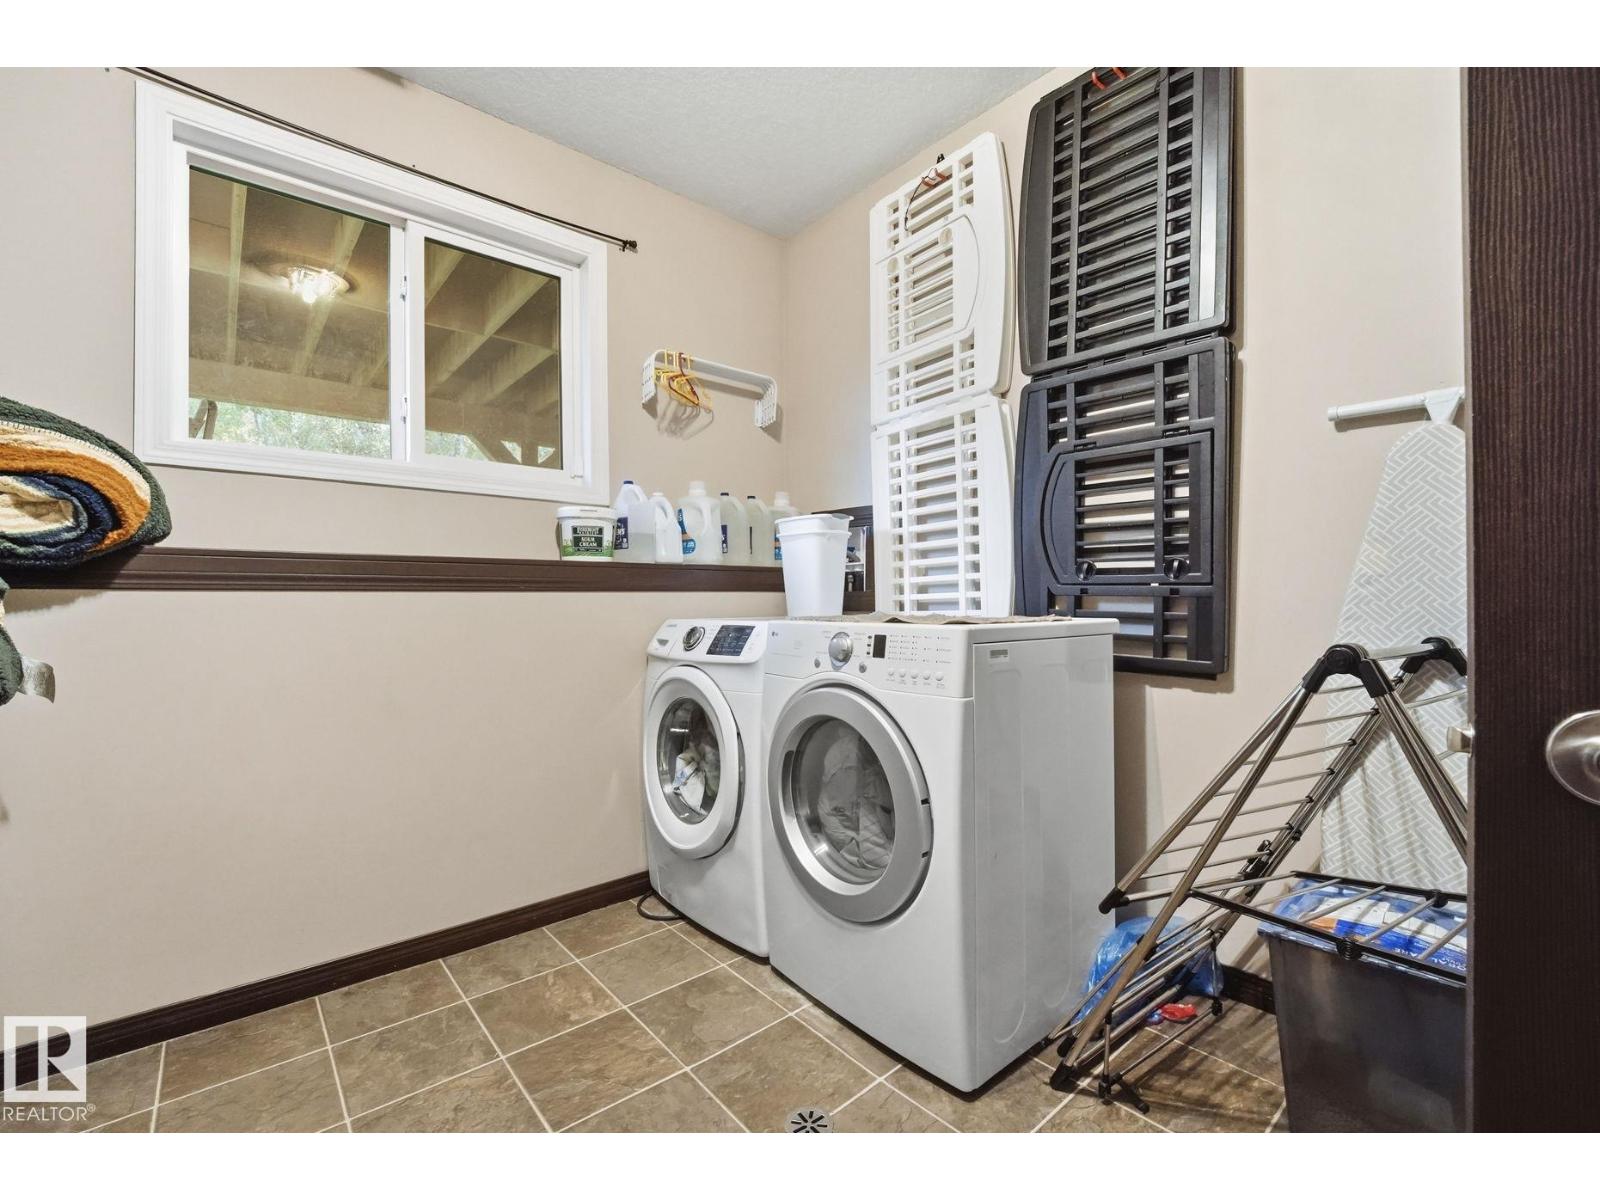
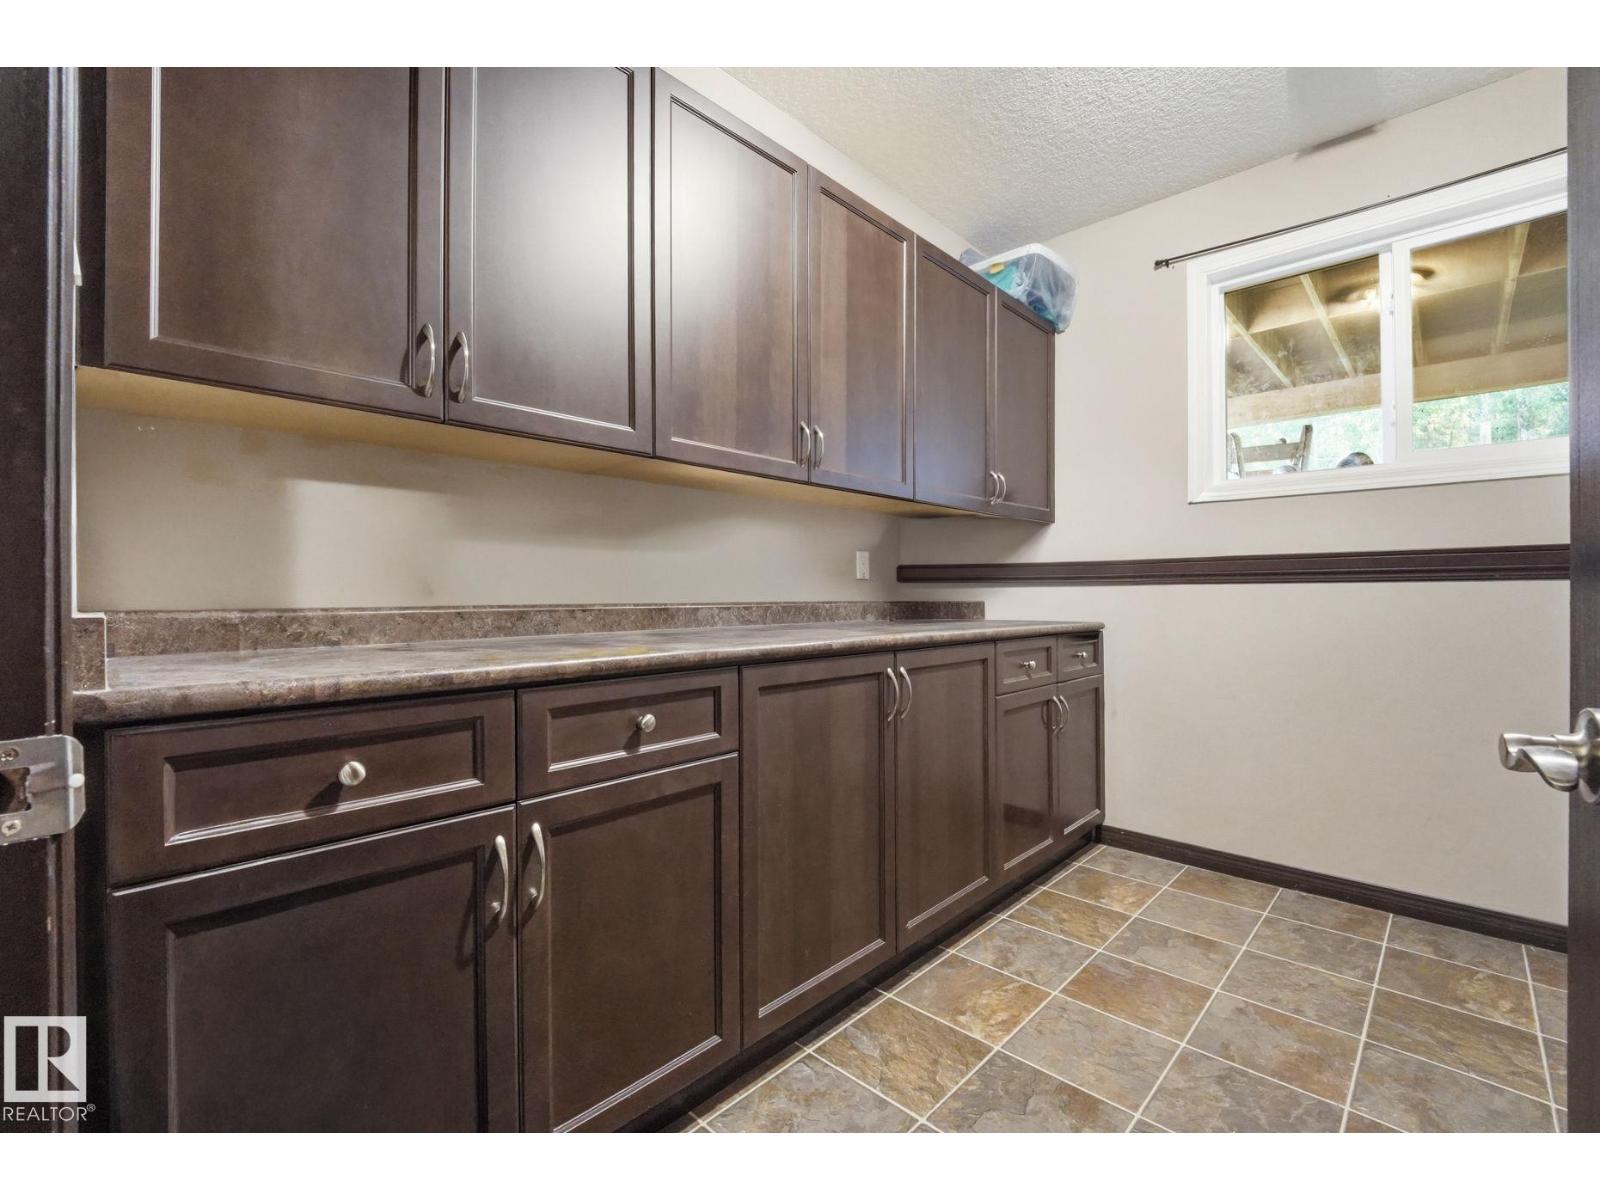
| Basement | Laundry Room | 2.99 m x 3.06 m |
| Basement | Office | 2.99 m x 3.75 m |
| Basement | Recreation Room | 7.84 m x 4.08 m |
| Main Level | Living Room | 5.95 m x 5.37 m |
| Main Level | Dining Room | 3.8 m x 3.25 m |
| Main Level | Kitchen | 3.68 m x 3.68 m |
| Main Level | Primary Bedroom | 3.96 m x 5.66 m |
| Main Level | Bedroom 2 | 3.58 m x 4.98 m |
| Main Level | Bedroom 3 | 3.68 m x 3 m |
| Upper Level | Bedroom 6 | 3.1 m x 3.04 m |
| Upper Level | Additional Bedroom | 3.09 m x 3.04 m |

Start Your Mortgage Application
