
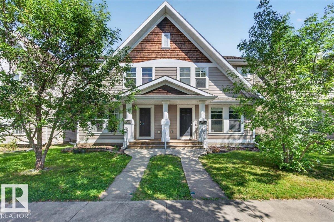
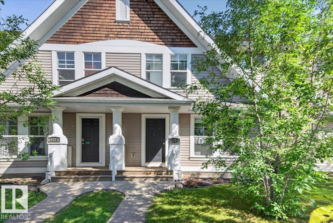
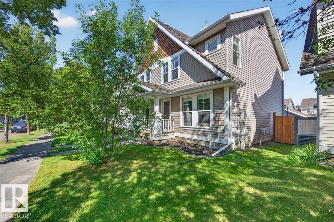
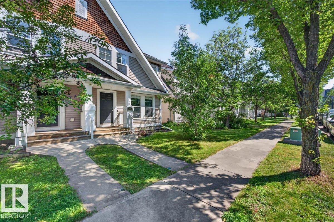
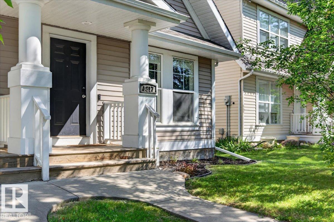
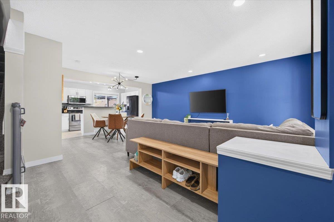
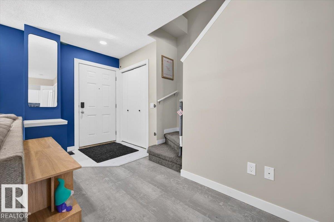
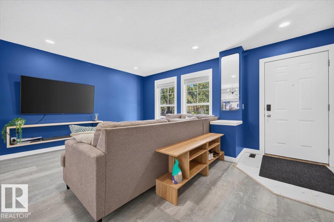
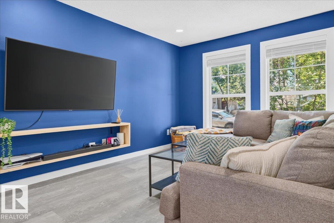
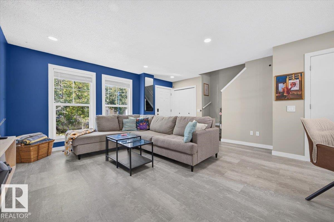
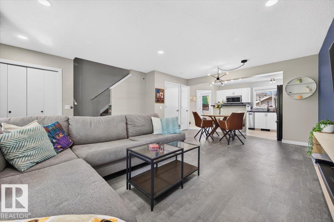
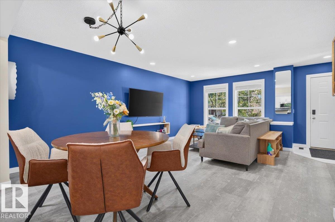
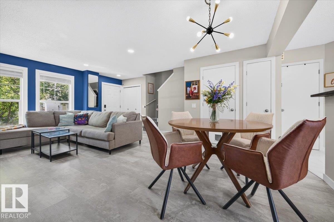
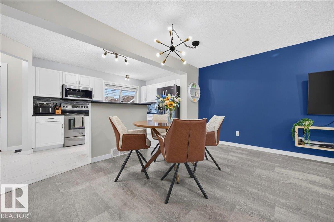
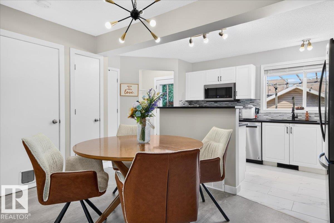
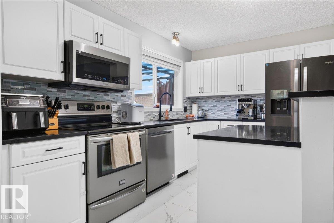
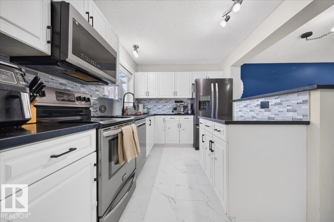
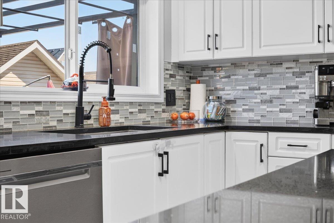
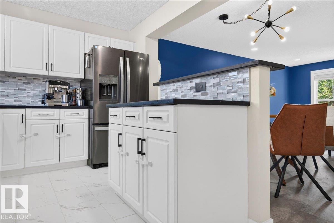
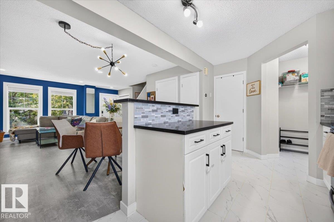
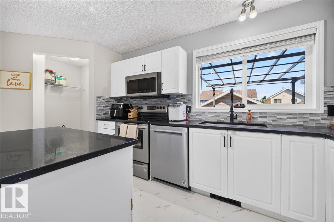
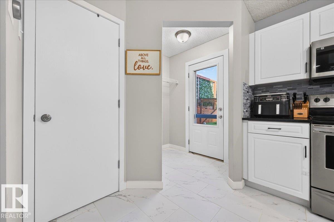
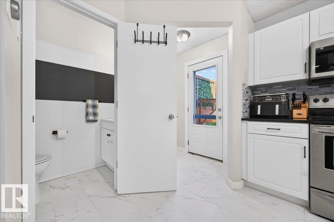
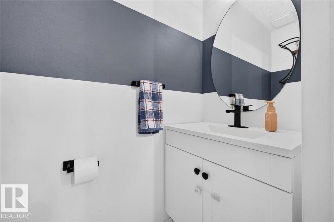
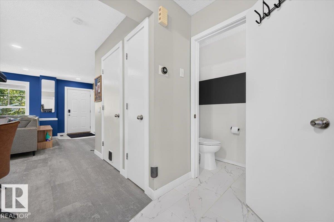
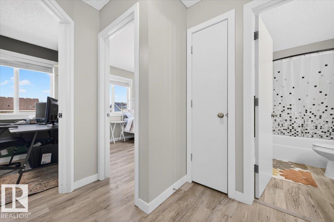
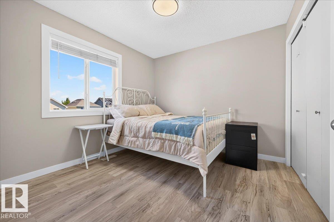
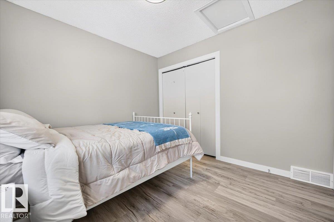
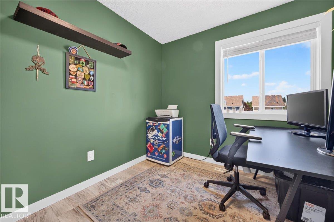
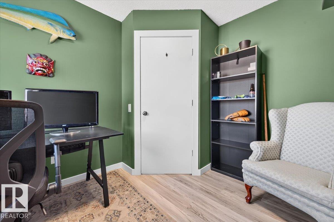
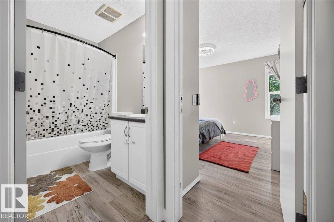
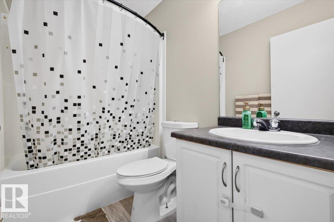
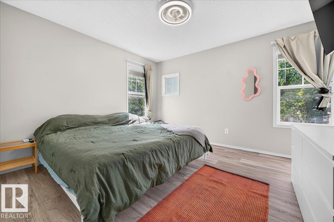
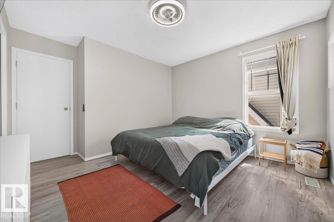
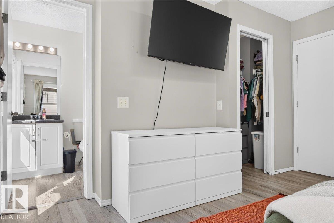
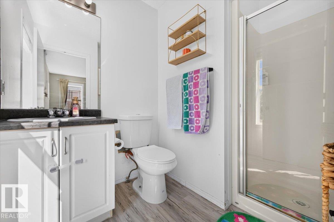
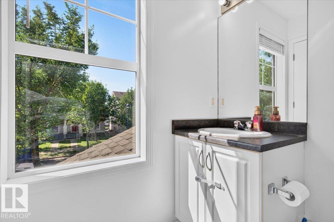
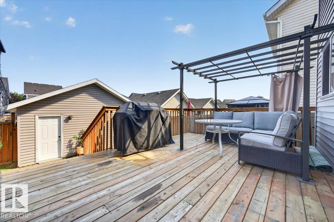
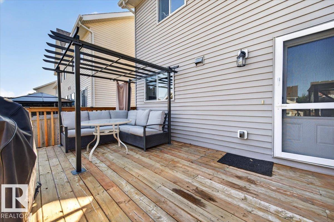
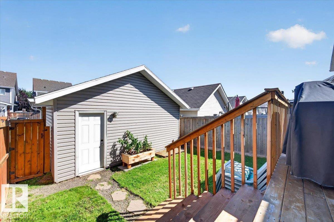
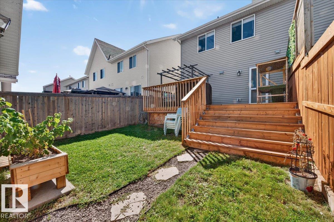
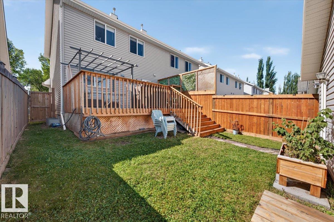
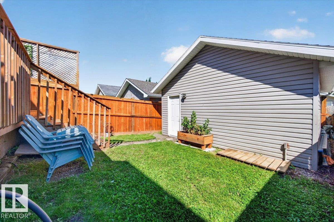
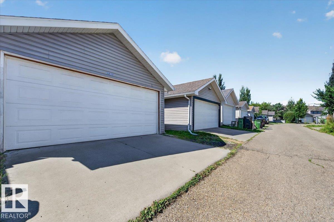
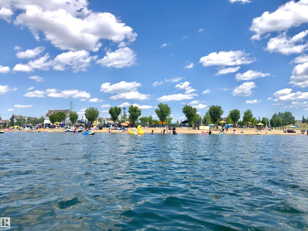
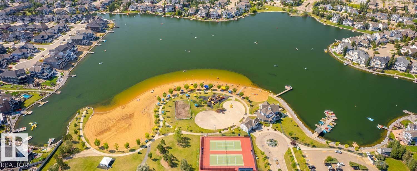
Lake Summerside living WITH NO CONDO FEES! This charming cape cod-style duplex offers timeless curb appeal and incredible lake lifestyle in one of Edmonton's most sought-after neighbourhoods. Featuring 3 bedrooms and 2.5 bathrooms, this home has been freshly painted throughout with brand new trim (2026). The bright open-concept main floor features a spacious kitchen with island and stainless steel appliances. The partially finished basement provides additional space for your needs. Outside, enjoy a double detached garage with a newly added 40AMP circuit for your electric vehicle. Convenient lane access plus plenty of front street parking. Best of all, enjoy Lake Summerside! This exclusive 32-acre lake and sandy beach are just 8 blocks away and offer residents an incredible year-round lifestyle, including fishing, tennis, basketball courts, boating, skating, pond hockey and more! (id:53676)
| Bathroom Total | 3 | Bedrooms Total | 3 |
| Appliances | Dishwasher, Dryer, Garage Door Opener, Microwave Range Hood Combo, Refrigerator, Stove, Washer, Window Coverings, See Remarks | Basement Development | Partially Finished |
| Basement Type | Full (partially Finished) | Constructed Date | 2005 |
| Construction Style Attachment | Semi-detached | Fire Protection | Smoke Detectors |
| Half Bath Total | 1 | Heating Type | Forced Air |
| Stories Total | 2 | Size Interior | 1210 Sqft |
| Type | Duplex |
| Detached Garage |
| Acreage | No | Land Amenities | Shopping |
| Surface Water | Lake |
| Level | Type | Dimensions |
|---|---|---|
| Basement | Recreation Room | 4.09 m x 4.55 m |
| Basement | Laundry Room | 1.17 m x 1.68 m |
| Main Level | Living Room | 4.72 m x 3.63 m |
| Main Level | Dining Room | 4.17 m x 2.31 m |
| Main Level | Kitchen | 3.83 m x 2.21 m |
| Upper Level | Primary Bedroom | 3.75 m x 3.34 m |
| Upper Level | Bedroom 2 | 2.72 m x 2.55 m |
| Upper Level | Bedroom 3 | 3.15 m x 3.91 m |

Start Your Mortgage Application
