
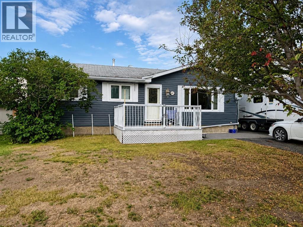
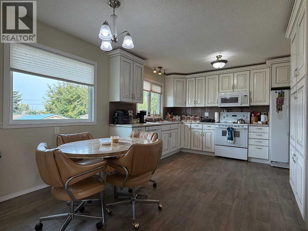
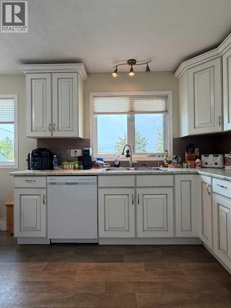
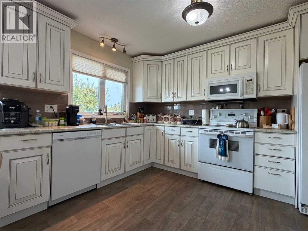
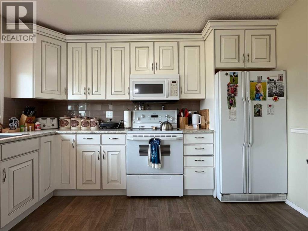
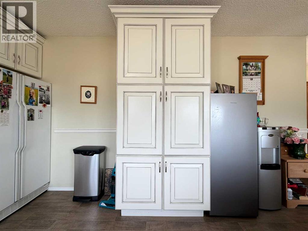
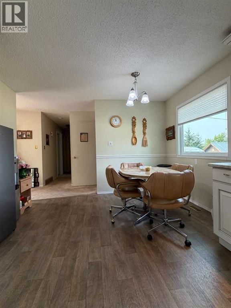
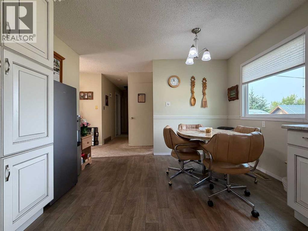
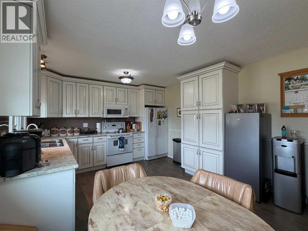
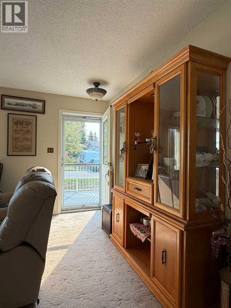
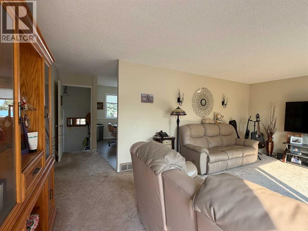
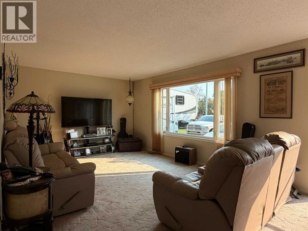
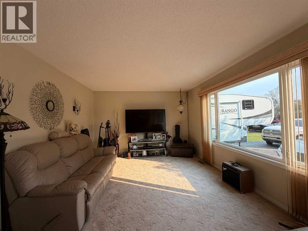
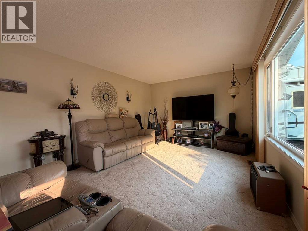
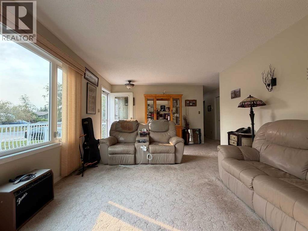
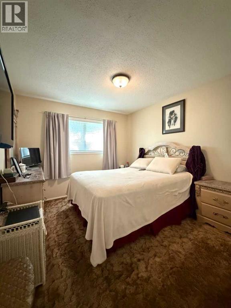
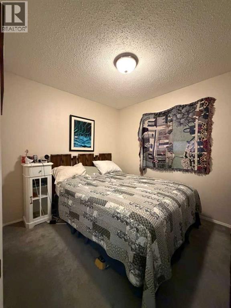
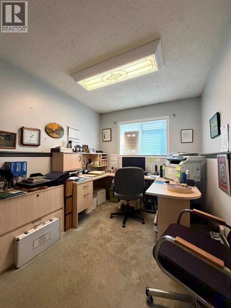
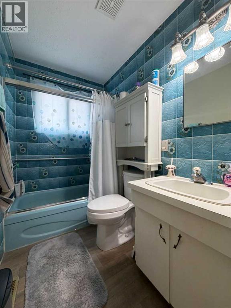
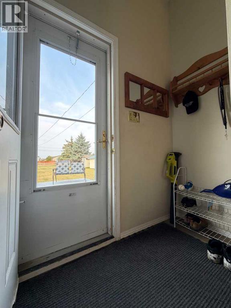
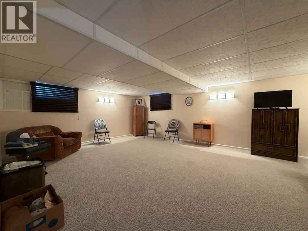
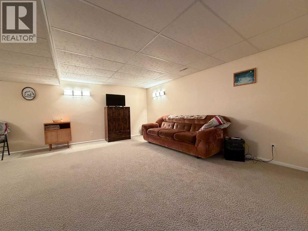
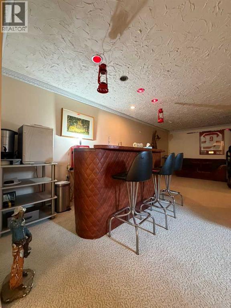
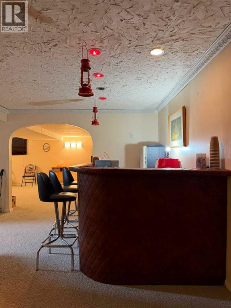
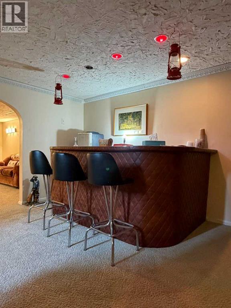
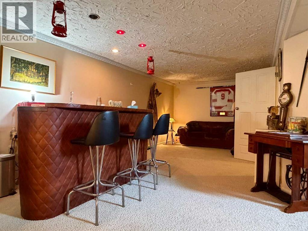
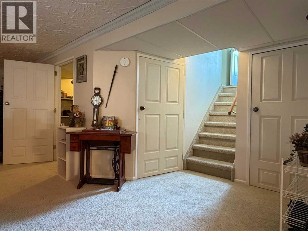
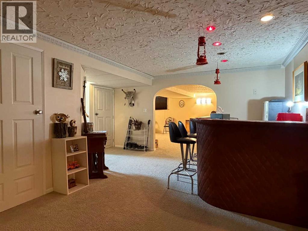
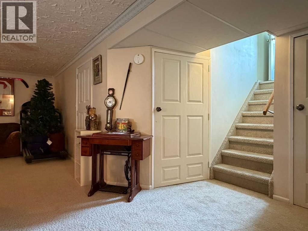
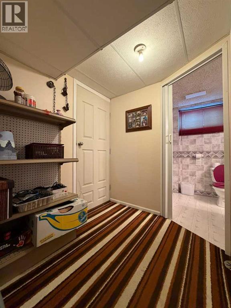
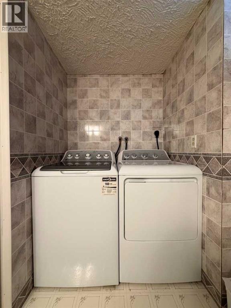
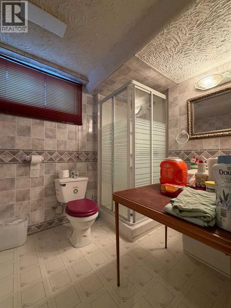
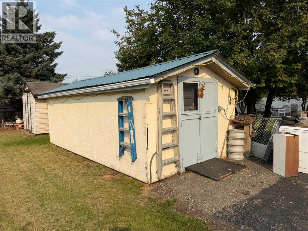
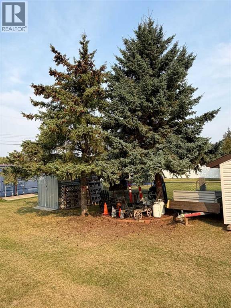
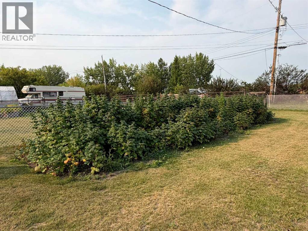
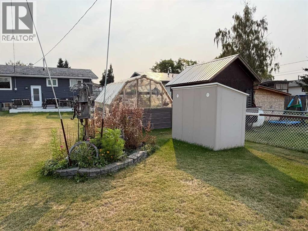
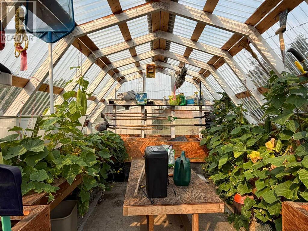
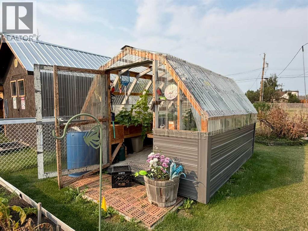
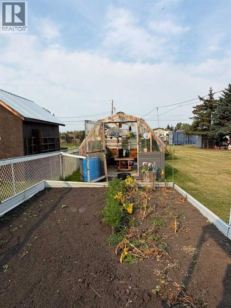
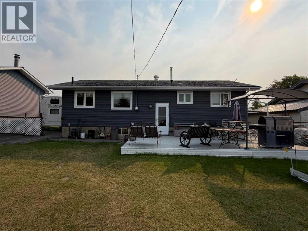
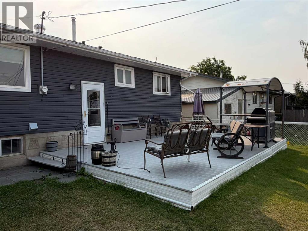
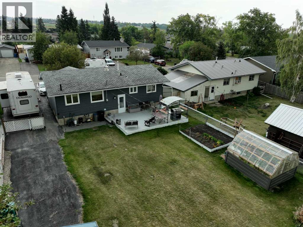
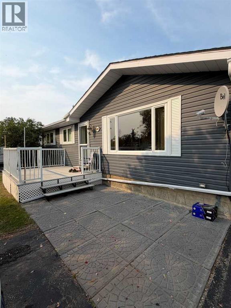
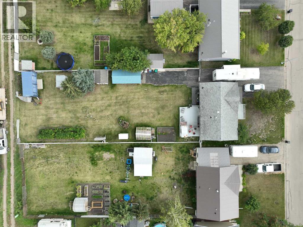
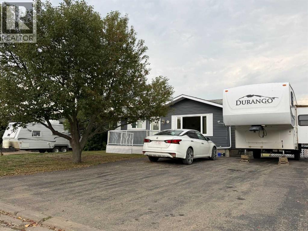
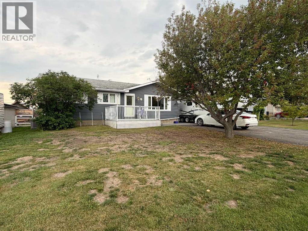
Nicely updated 3-bedroom, 2-bathroom bungalow situated on a huge 60' x 204' lot, totaling approximately 0.28 acres. The main floor features a spacious living room with a large picture window, three bedrooms, a full bathroom and a beautifully updated kitchen with antiqued white cabinetry, interior wood pullouts, updated countertops and tile. Additional upgrades include flooring, windows, siding, air conditioning, a new furnace and hot water tank.Downstairs, you’ll find a huge family room perfect for entertaining, a unique bar and sitting area, a full bathroom, laundry room and plenty of storage throughout. Enjoy the 12' x 10' east-facing front deck or the impressive 24' x 16' back deck overlooking the beautiful garden, greenhouse, raspberry patch, mature spruce trees and other established landscaping. The asphalt driveway provides plenty of parking, including space for an RV. A 10' x 20' shed with a metal roof and power offers excellent additional storage. (id:53676)
| Bathroom Total | 2 | Bedrooms Above Ground | 3 |
| Bedrooms Total | 3 | Appliances | See Remarks |
| Architectural Style | Bungalow | Basement Development | Finished |
| Basement Type | Full (finished) | Constructed Date | 1976 |
| Construction Style Attachment | Detached | Cooling Type | Central Air Conditioning |
| Exterior Finish | Vinyl Siding | Flooring Type | Carpeted, Linoleum |
| Foundation Type | Poured Concrete | Heating Fuel | Natural Gas |
| Heating Type | Forced Air | Stories Total | 1 |
| Size Interior | 1000 Sqft | Total Finished Area | 1000 Sqft |
| Type | House |
| Parking Pad |
| Acreage | No | Fence Type | Fence |
| Land Amenities | Playground, Schools, Shopping | Landscape Features | Landscaped |
| Size Depth | 62.2 M | Size Frontage | 18.32 M |
| Size Irregular | 12246.00 | Size Total | 12246 Sqft|10,890 - 21,799 Sqft (1/4 - 1/2 Ac) |
| Size Total Text | 12246 Sqft|10,890 - 21,799 Sqft (1/4 - 1/2 Ac) | Zoning Description | R2 |
| Level | Type | Dimensions |
|---|---|---|
| Basement | 3pc Bathroom | .00 Ft x .00 Ft |
| Main Level | Primary Bedroom | 11.42 Ft x 9.92 Ft |
| Main Level | Bedroom | 8.42 Ft x 9.92 Ft |
| Main Level | Bedroom | 8.17 Ft x 11.92 Ft |
| Main Level | 4pc Bathroom | .00 Ft x .00 Ft |

Start Your Mortgage Application
