
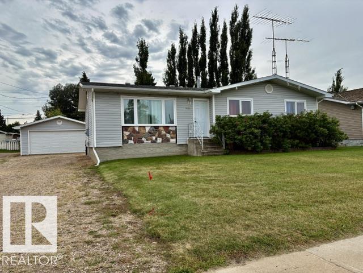
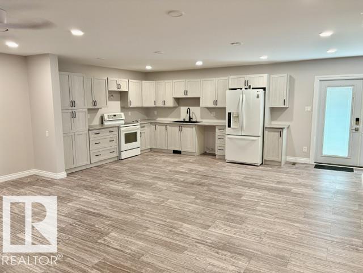
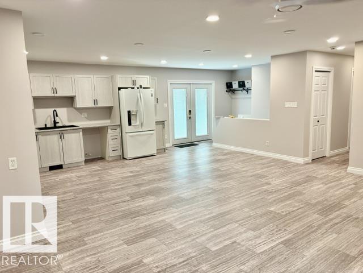
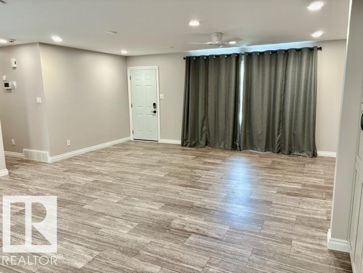
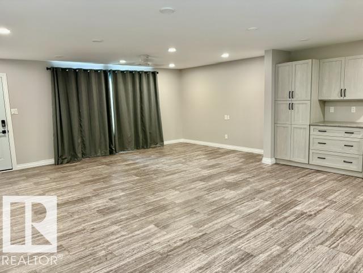
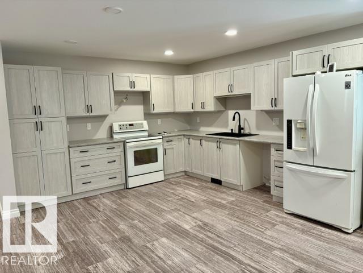
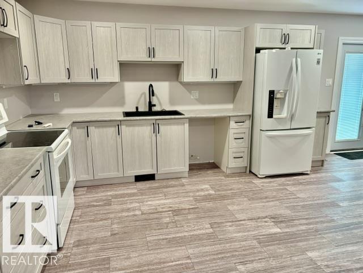
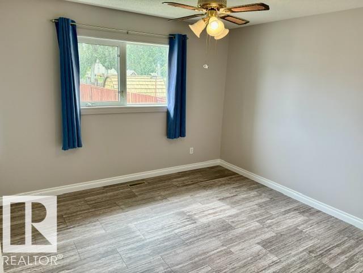
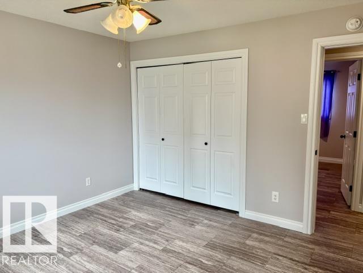
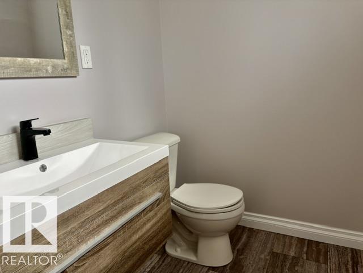
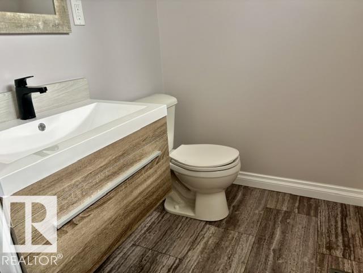
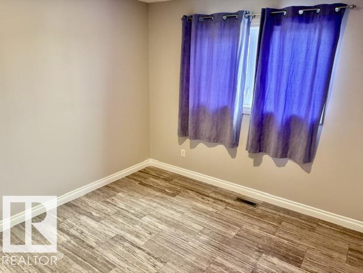
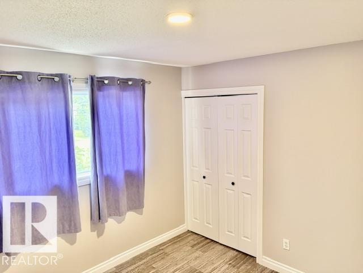
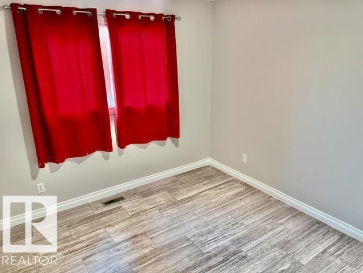
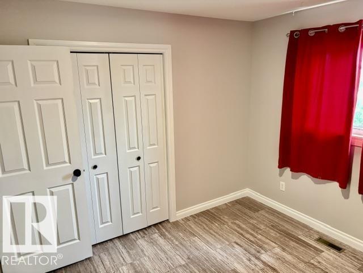
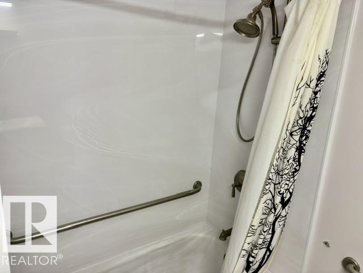
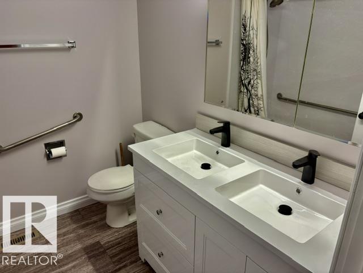
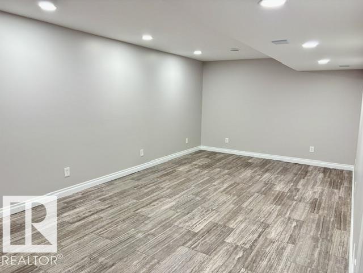
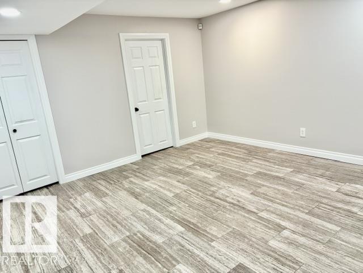
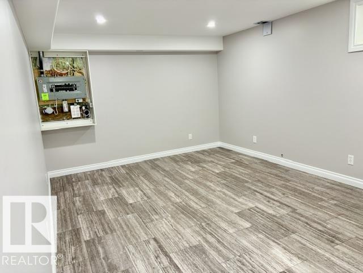
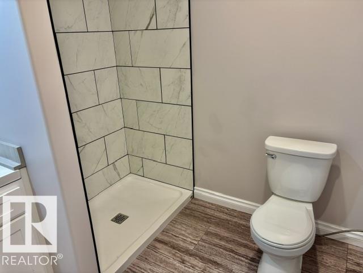
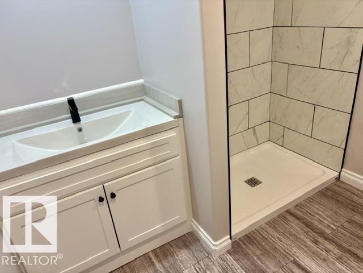
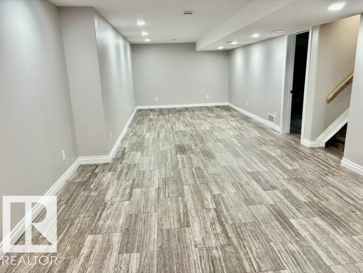
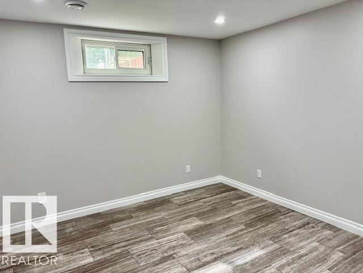
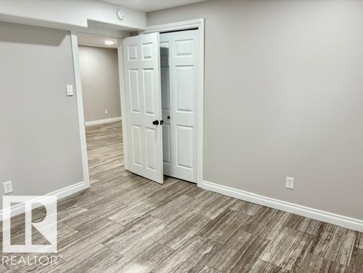
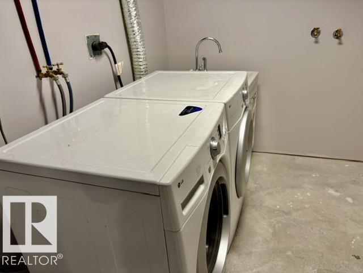
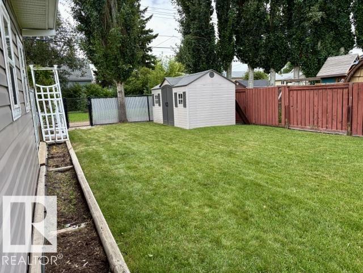
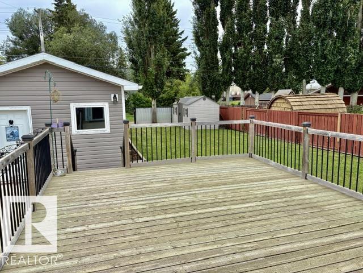
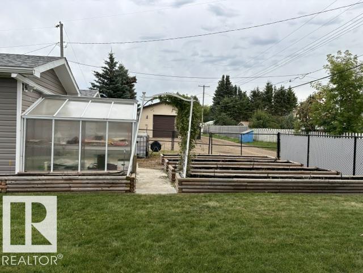
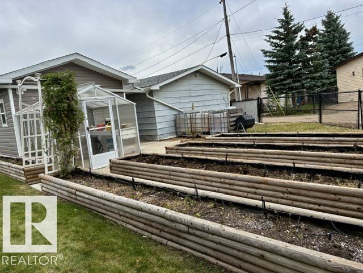
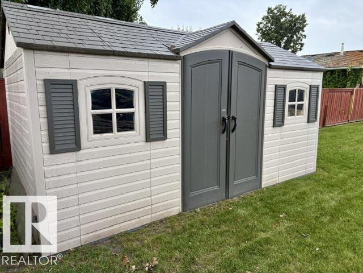
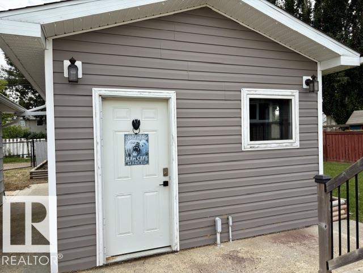
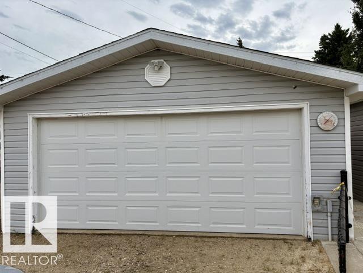
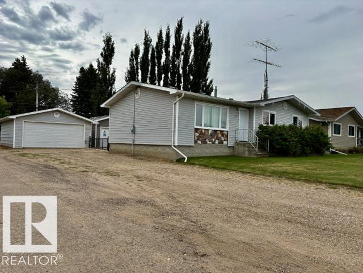
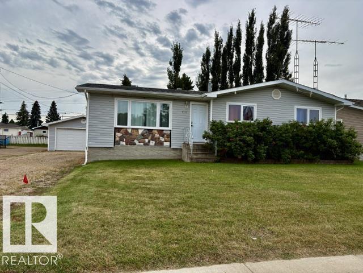
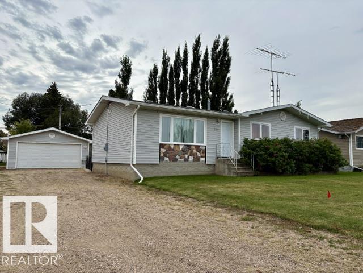
STOP THE CAR!!! 5 Bedroom home with 2.5 bathrooms...MOVE IN READY!! Situated on the south side of Vegreville. Brand new kitchen ( wide open concept) , flooring, paint, all doors and trim, bathrooms, spray foam basement with vinyl plank flooring, egress windows, upgraded insulation, central air. --- the list of upgrades is lengthy. Enjoy your 16x19 south facing deck over looking the fully fenced yard, including the garden shed, 5 raised garden beds with a green house (power inside), a 13x16 She shed and a 20x24 detached garage. YOU WILL NOT BE DISAPPOINTED!!! . (no animal - no smoking home) quick possession available . (id:53676)
| Bathroom Total | 3 | Bedrooms Total | 5 |
| Appliances | Dishwasher, Dryer, Garage Door Opener Remote(s), Garage Door Opener, Microwave Range Hood Combo, Refrigerator, Stove, Washer, See Remarks | Architectural Style | Bungalow |
| Basement Development | Finished | Basement Type | Full (finished) |
| Constructed Date | 1975 | Construction Style Attachment | Detached |
| Cooling Type | Central Air Conditioning | Half Bath Total | 1 |
| Heating Type | Forced Air | Stories Total | 1 |
| Size Interior | 1206 Sqft | Type | House |
| Detached Garage | |
| R V |
| Acreage | No | Fence Type | Fence |
| Land Amenities | Schools | Size Irregular | 826.56 |
| Size Total | 826.56 M2 | Size Total Text | 826.56 M2 |
| Level | Type | Dimensions |
|---|---|---|
| Basement | Family Room | Measurements not available |
| Basement | Bedroom 4 | Measurements not available |
| Basement | Bedroom 5 | Measurements not available |
| Basement | Laundry Room | Measurements not available |
| Main Level | Living Room | Measurements not available |
| Main Level | Dining Room | Measurements not available |
| Main Level | Kitchen | Measurements not available |
| Main Level | Primary Bedroom | Measurements not available |
| Main Level | Bedroom 2 | Measurements not available |
| Main Level | Bedroom 3 | Measurements not available |

Start Your Mortgage Application
