
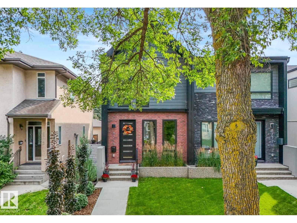
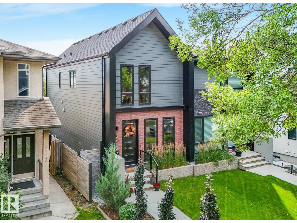
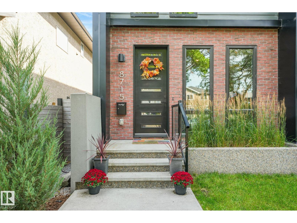
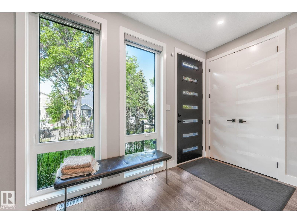
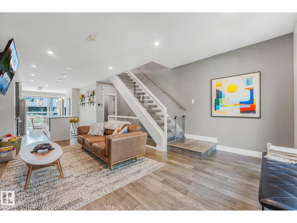
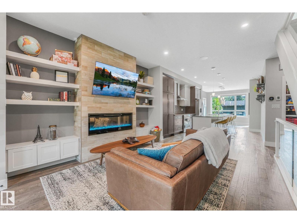
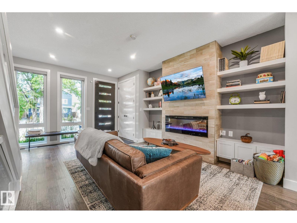
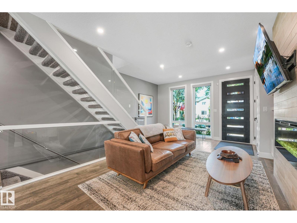
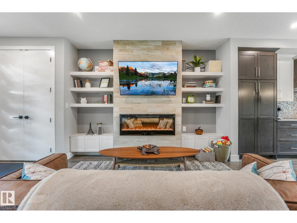
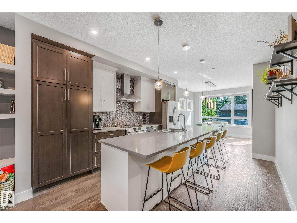
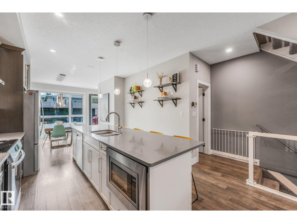
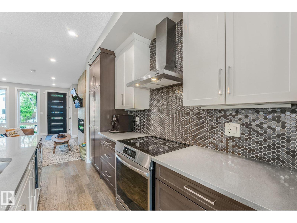
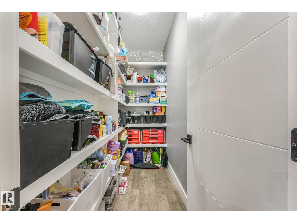
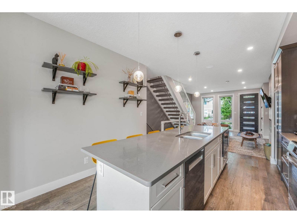
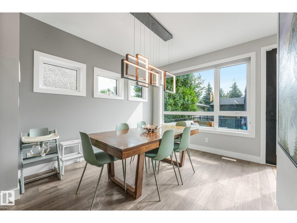
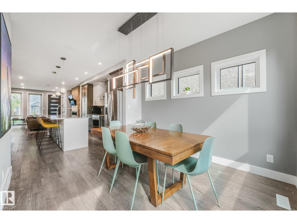
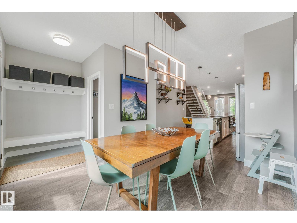
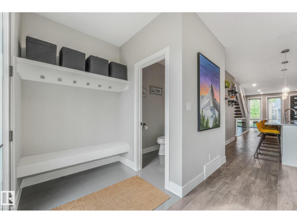
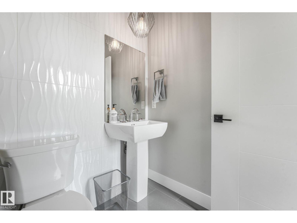
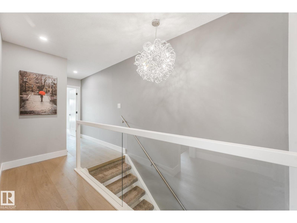
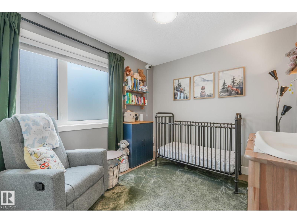
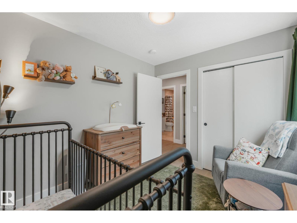
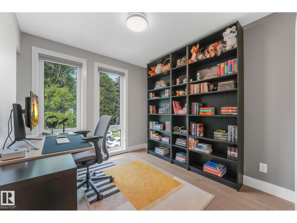
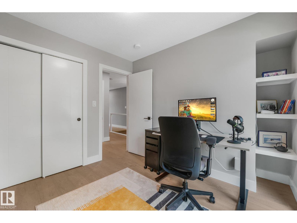
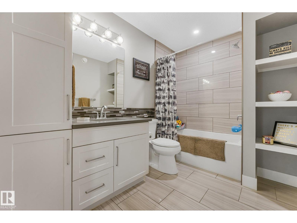
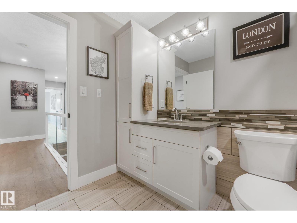
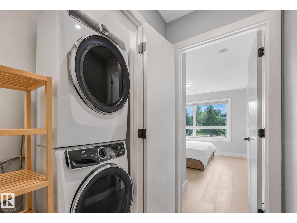
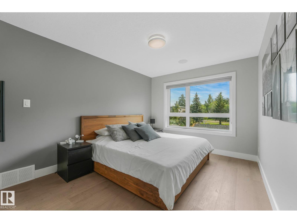
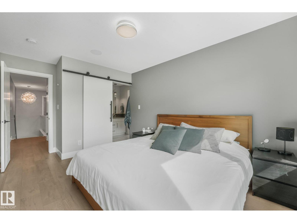
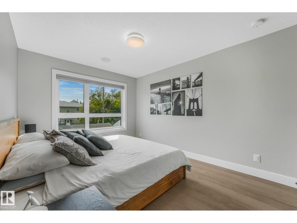
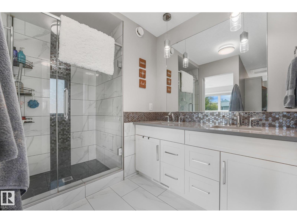
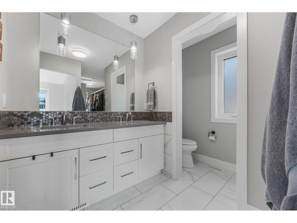
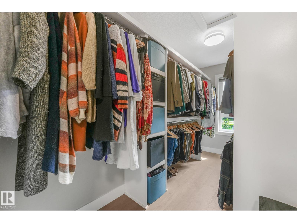
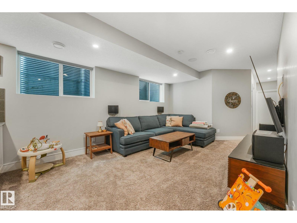
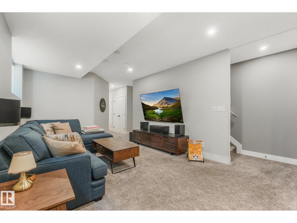
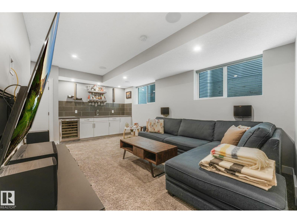
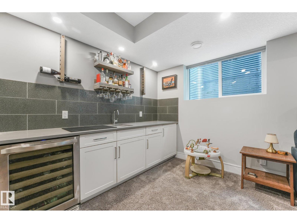
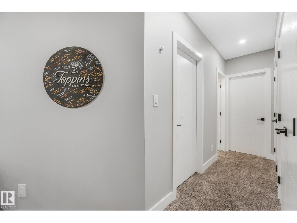
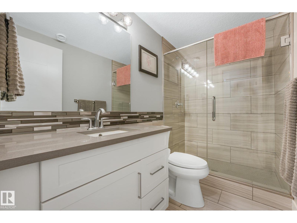
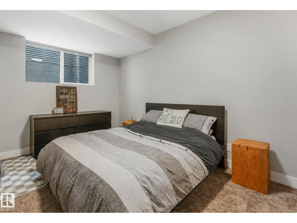
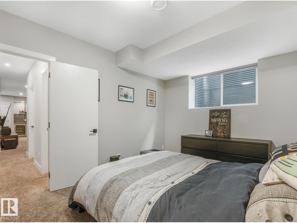
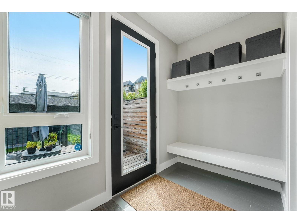
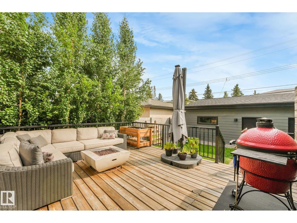
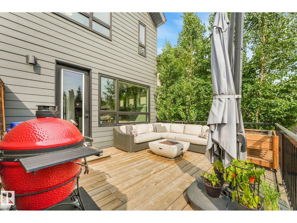
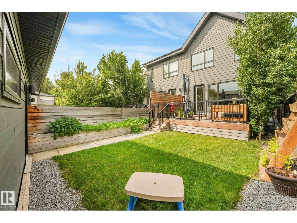
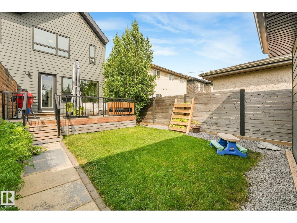
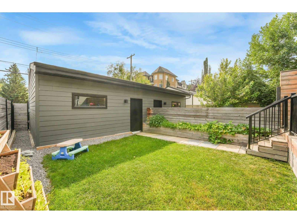
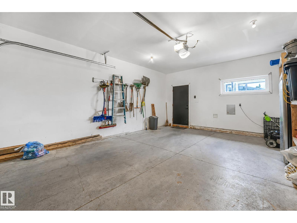
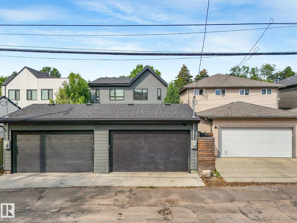
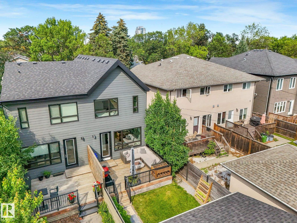
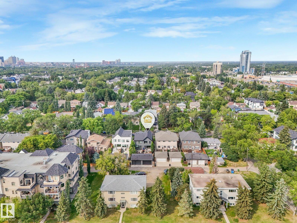
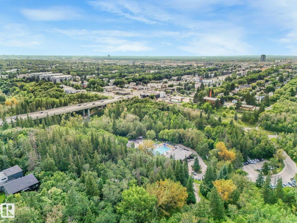
Welcome to Bonnie Doon, where an exceptional location meets an exceptional home! This stunning design stands out with a striking Hardie board exterior & high-end interior finishes. The open-concept layout is enhanced by an open-riser staircase, sleek glass railings & large picturesque windows. The living room impresses with thoughtful built-ins & cozy fireplace. The showstopping kitchen features a huge quartz island, custom cabinetry, upgraded induction range & massive pantry. Upstairs, 9ft ceilings & engineered hardwood continue throughout, while the primary suite offers a luxurious 4pc ensuite & huge naturally lit walk-in closet. Upstairs laundry & built-in sound system included! The fully finished basement is made for entertaining with a wall-to-wall wet bar, 4th bedroom & 4pc bath. AC, double garage, large deck & beautifully landscaped backyard complete this exceptional home (id:53676)
| Bathroom Total | 4 | Bedrooms Total | 4 |
| Amenities | Ceiling - 9ft, Vinyl Windows | Appliances | Dishwasher, Dryer, Garage Door Opener Remote(s), Garage Door Opener, Hood Fan, Microwave, Refrigerator, Washer, Window Coverings, Wine Fridge, Stove |
| Basement Development | Finished | Basement Type | Full (finished) |
| Constructed Date | 2017 | Construction Style Attachment | Semi-detached |
| Cooling Type | Central Air Conditioning | Fire Protection | Smoke Detectors |
| Fireplace Fuel | Electric | Fireplace Present | Yes |
| Fireplace Type | Unknown | Half Bath Total | 1 |
| Heating Type | Forced Air | Stories Total | 2 |
| Size Interior | 1507 Sqft | Type | Duplex |
| Detached Garage |
| Acreage | No | Fence Type | Fence |
| Land Amenities | Playground, Public Transit, Schools, Shopping | Size Irregular | 253.97 |
| Size Total | 253.97 M2 | Size Total Text | 253.97 M2 |
| Level | Type | Dimensions |
|---|---|---|
| Basement | Family Room | 5.68 m x 4.45 m |
| Basement | Bedroom 4 | 2.99 m x 4.45 m |
| Main Level | Living Room | 4.83 m x 5.13 m |
| Main Level | Dining Room | 3.72 m x 3.5 m |
| Main Level | Kitchen | 4.83 m x 4.24 m |
| Main Level | Pantry | 1.12 m x 2.8 m |
| Upper Level | Primary Bedroom | 4.52 m x 2.93 m |
| Upper Level | Bedroom 2 | 2.84 m x 3.27 m |
| Upper Level | Bedroom 3 | 3 m x 2.55 m |

Start Your Mortgage Application
