
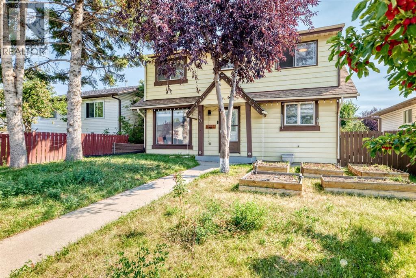
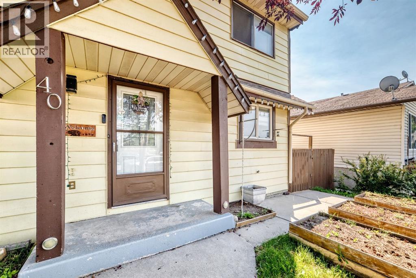
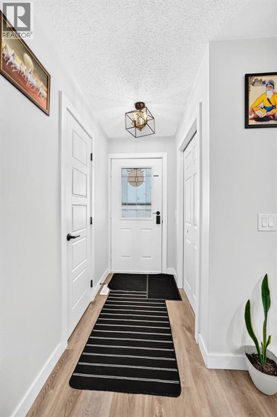
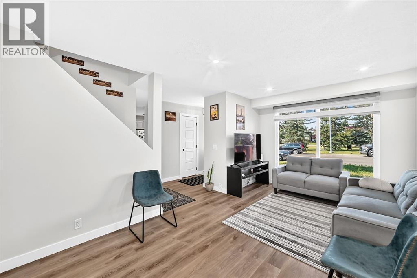
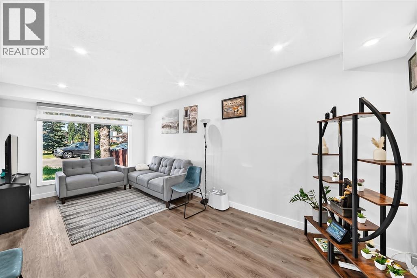
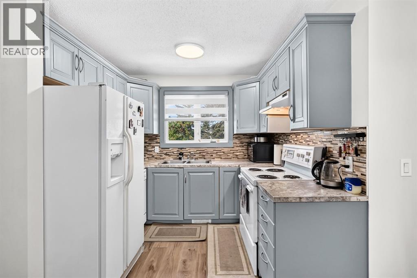
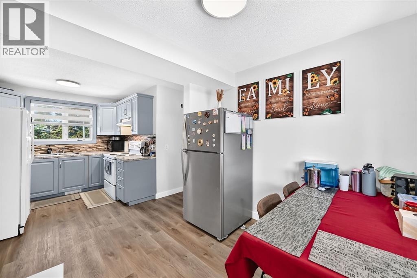
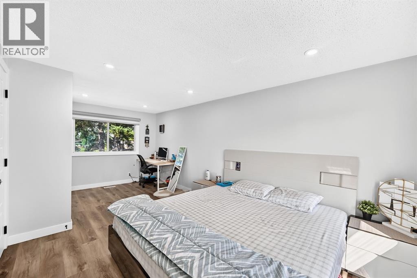
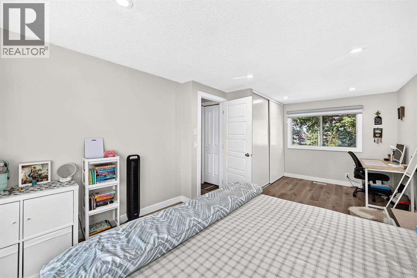
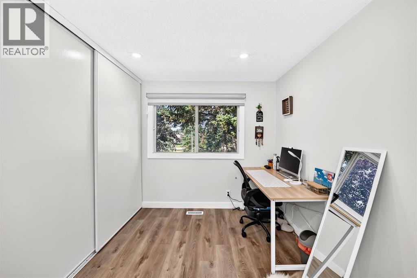
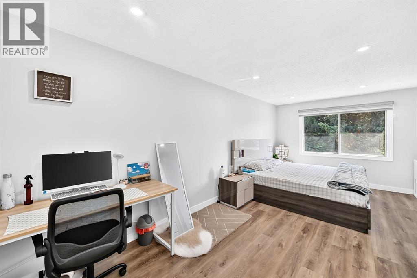
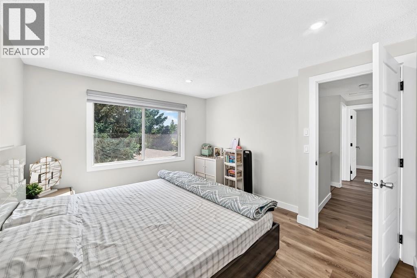
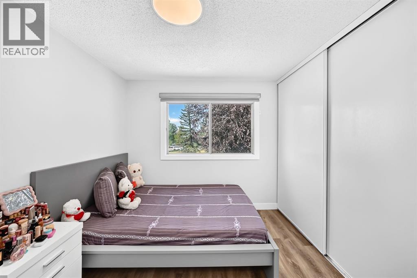
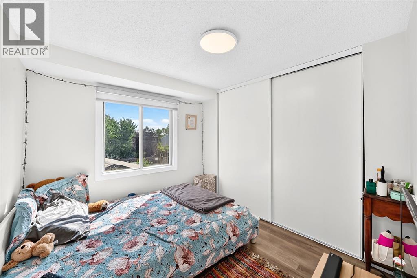
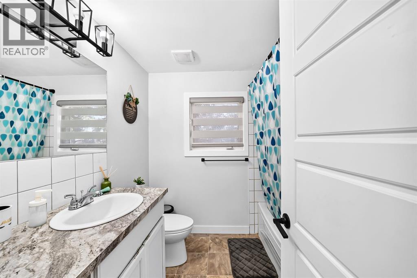
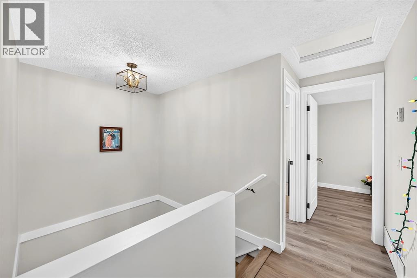
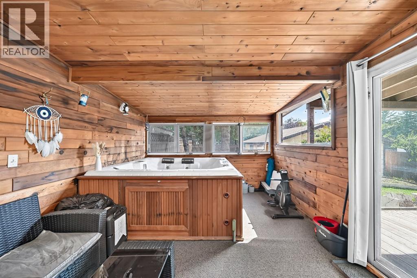
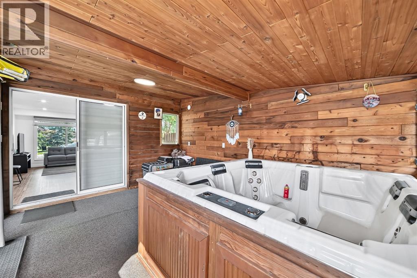
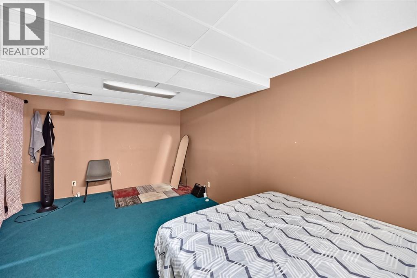
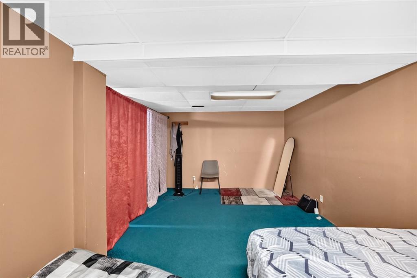
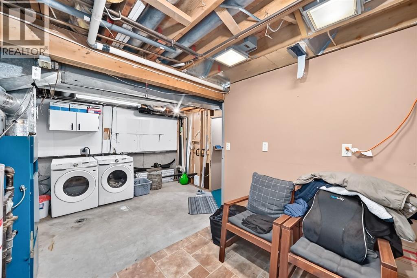
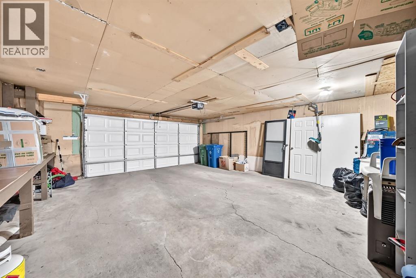
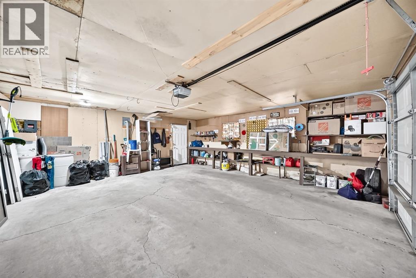
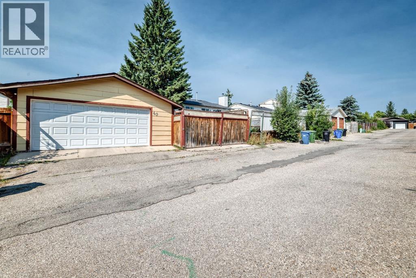
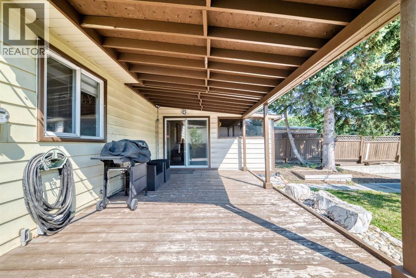
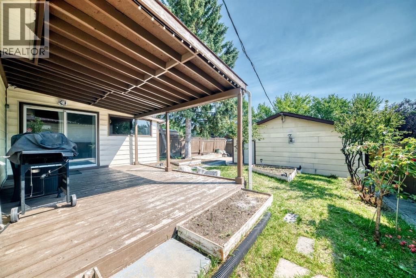
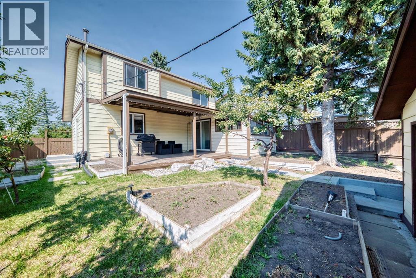
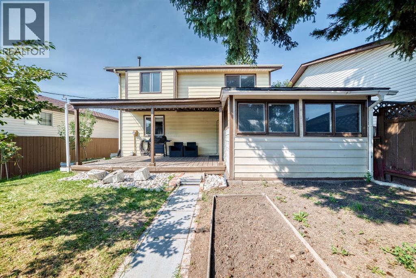
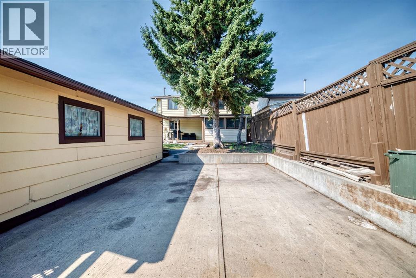
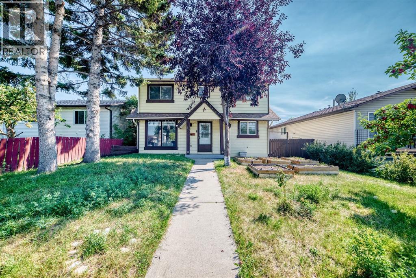
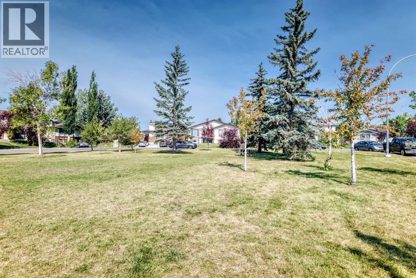
Welcome to this charming 3-bedroom, 1.5-bathroom home located in the established community of Falconridge. Ideally situated close to schools, restaurants, shopping and everyday amenities, the property also offers convenient access to Stoney Trail, Métis Trail and Calgary International Airport. Situated on an R-C2 lot, the home features a spacious deck, double detached garage and RV parking pad. The main floor offers a bright living room, along with a functional kitchen and dining area. The living room provides access to an enclosed space featuring a hot tub and ample lighting. Upstairs, you will find three well-sized bedrooms and a full bathroom. Offering comfortable living in a convenient location, this property is an excellent opportunity for first-time buyers, families or investors. Book your private showing today! (id:53676)
| Bathroom Total | 2 | Bedrooms Above Ground | 3 |
| Bedrooms Total | 3 | Appliances | Washer, Refrigerator, Dishwasher, Dryer |
| Basement Development | Partially Finished | Basement Type | Full (partially Finished) |
| Constructed Date | 1980 | Construction Material | Wood Frame |
| Construction Style Attachment | Detached | Cooling Type | None |
| Flooring Type | Carpeted, Laminate | Foundation Type | Poured Concrete |
| Half Bath Total | 1 | Heating Type | Forced Air |
| Stories Total | 2 | Size Interior | 1210 Sqft |
| Total Finished Area | 1210.3 Sqft | Type | House |
| Detached Garage | 2 |
| Acreage | No | Fence Type | Fence |
| Land Amenities | Schools, Shopping | Size Depth | 33.52 M |
| Size Frontage | 13.45 M | Size Irregular | 449.00 |
| Size Total | 449 M2|4,051 - 7,250 Sqft | Size Total Text | 449 M2|4,051 - 7,250 Sqft |
| Zoning Description | R-cg |
| Level | Type | Dimensions |
|---|---|---|
| Basement | Family Room | 10.08 Ft x 17.58 Ft |
| Main Level | Dining Room | 8.50 Ft x 8.58 Ft |
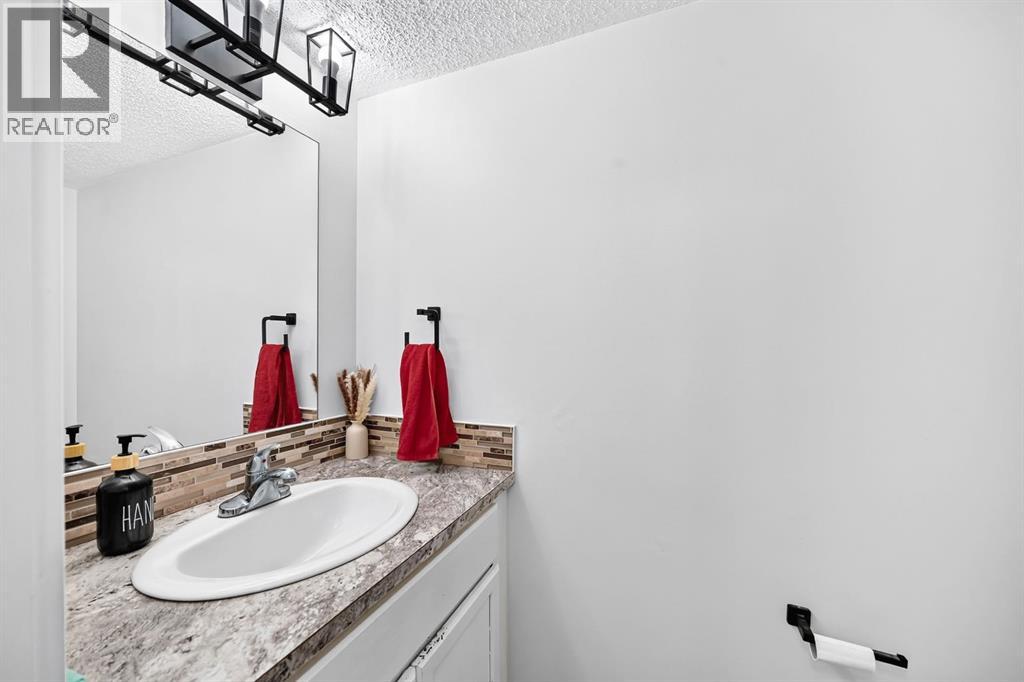
| Main Level | 2pc Bathroom | 3.08 Ft x 6.58 Ft |
| Main Level | Living Room | 10.50 Ft x 19.00 Ft |
| Upper Level | Bedroom | 8.92 Ft x 10.67 Ft |
| Upper Level | 4pc Bathroom | 7.50 Ft x 7.08 Ft |
| Upper Level | Primary Bedroom | 9.83 Ft x 19.17 Ft |
| Upper Level | Bedroom | 8.83 Ft x 9.58 Ft |

Start Your Mortgage Application


