
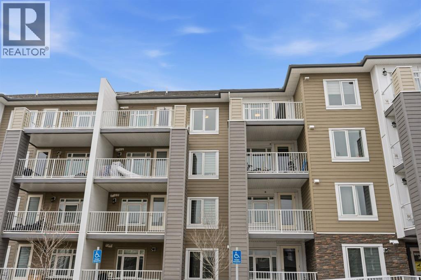
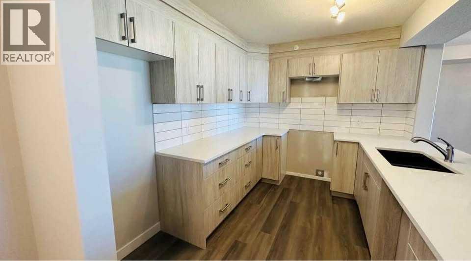
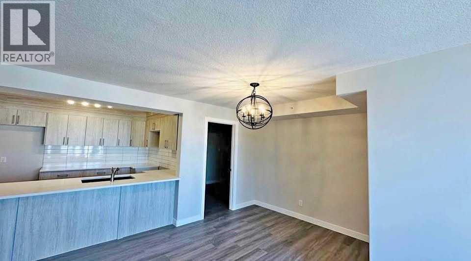
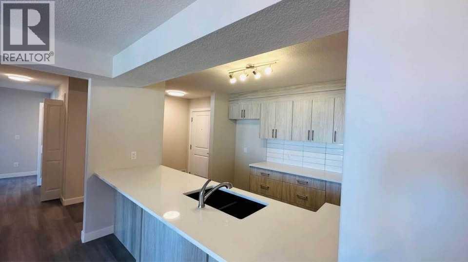
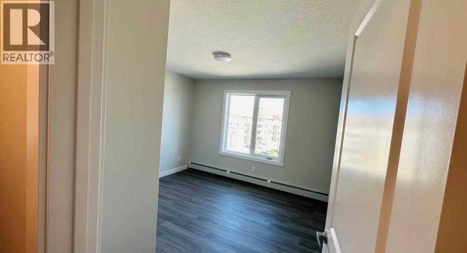
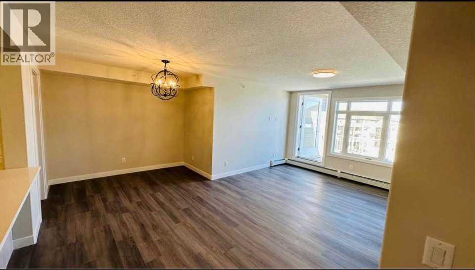
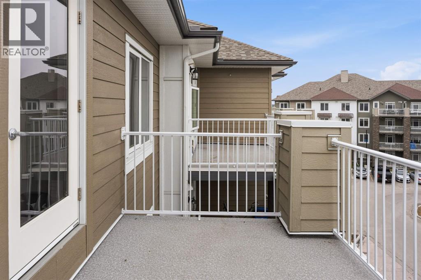
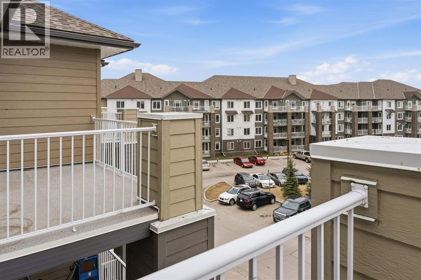
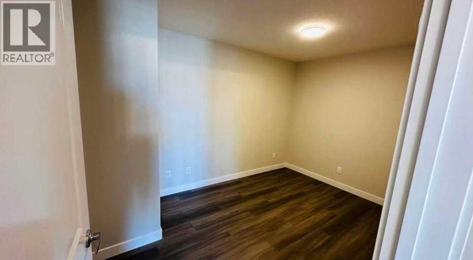
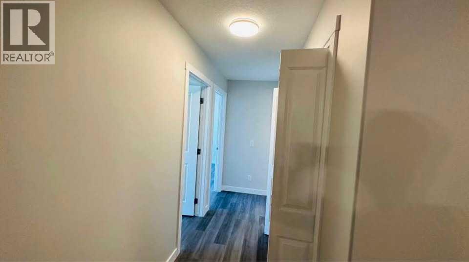
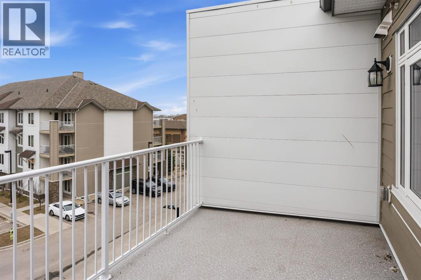
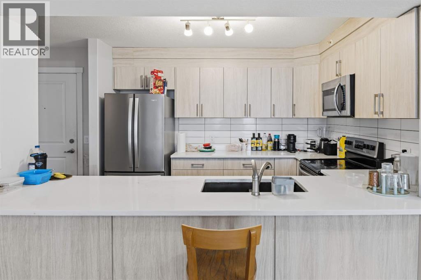
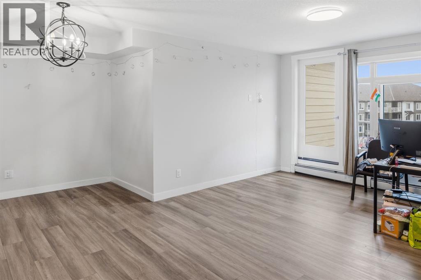
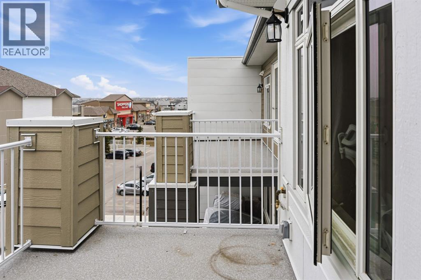
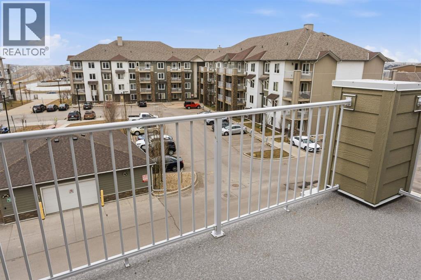
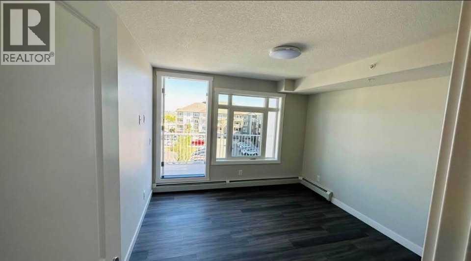
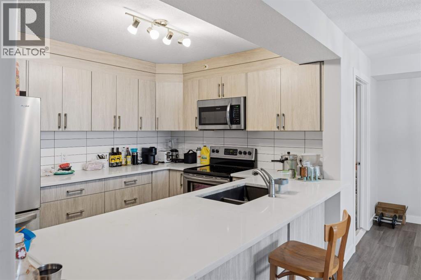
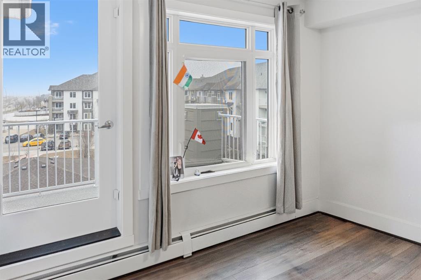
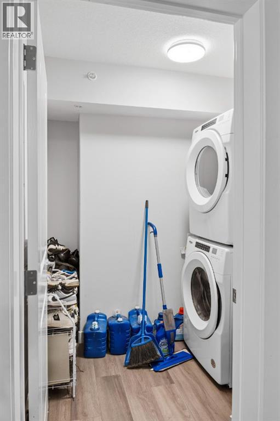
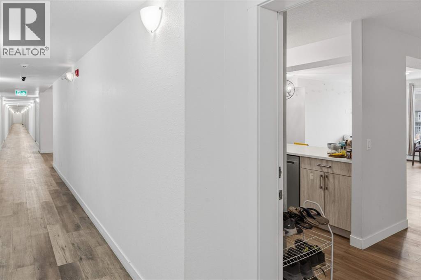
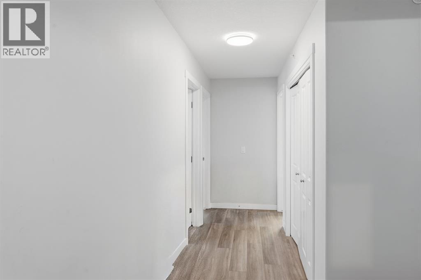
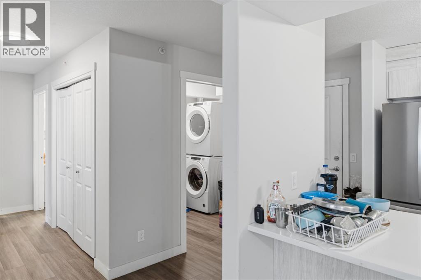
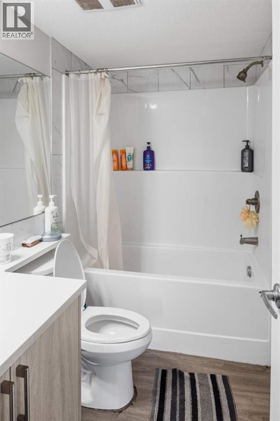
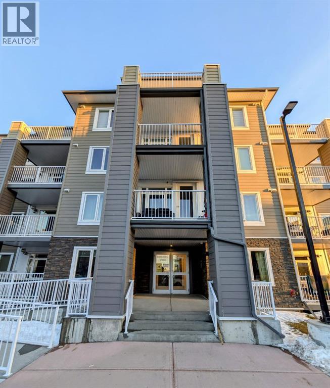
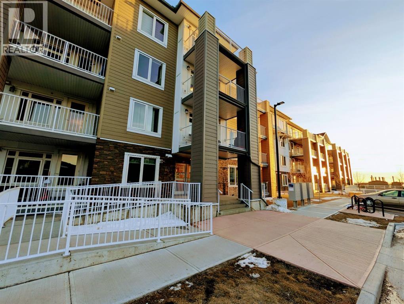
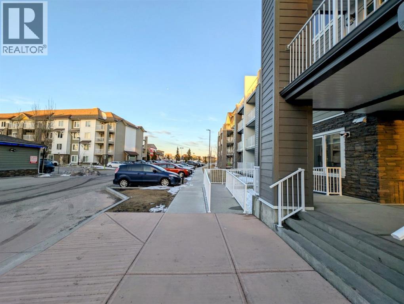
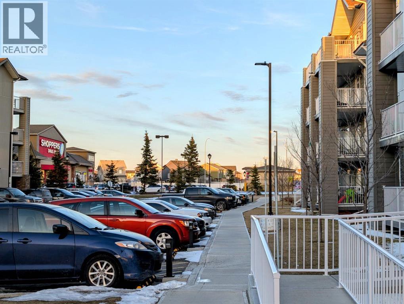
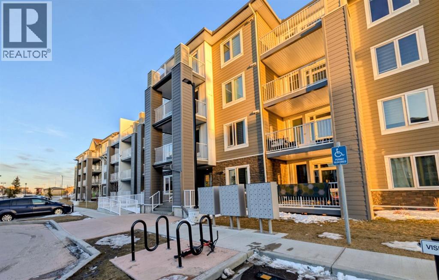
**Huge Price Dropped to Sell** TOP Floor , 2 Balcony rare one. Welcome to this bright and spacious 3-bedroom, 2-bathroom condo in the heart of Saddle Ridge, offering the perfect combination of comfort, convenience, and value. Located just steps from Saddletowne LRT Station and Saddletowne Circle, this home provides unbeatable access to shopping, dining, banking, and everyday amenities—all within walking distance.Designed for modern living, this well-maintained apartment features a functional open-concept layout and two private balconies. One balcony is equipped with a natural gas BBQ hookup, making it the perfect space for outdoor cooking and entertaining, while the second balcony offers additional outdoor space to relax and enjoy.Families and active lifestyles will love the proximity to schools, parks, playgrounds, walking pathways, ponds, and the Genesis Centre, one of Calgary’s premier recreation and community facilities. Commuting is effortless with quick access to Stoney Trail, Métis Trail, Calgary International Airport, public transit, and the LRT.Whether you're a first-time home buyer, looking for more space at an affordable price, or an investor seeking a desirable rental property in one of Calgary’s most convenient communities, this condo is an excellent opportunity with strong long-term potential.Don't miss your chance to own this beautiful Saddle Ridge condo. Book your through your favorite realtor today! (id:53676)
| Bathroom Total | 2 | Bedrooms Above Ground | 3 |
| Bedrooms Total | 3 | Appliances | Refrigerator, Dishwasher, Stove, Microwave Range Hood Combo, Washer/dryer Stack-up |
| Constructed Date | 2023 | Construction Material | Poured Concrete |
| Construction Style Attachment | Attached | Cooling Type | None |
| Exterior Finish | Concrete | Flooring Type | Vinyl Plank |
| Heating Type | Baseboard Heaters | Stories Total | 4 |
| Size Interior | 1106 Sqft | Total Finished Area | 1106 Sqft |
| Type | Apartment |
| Oversize | |
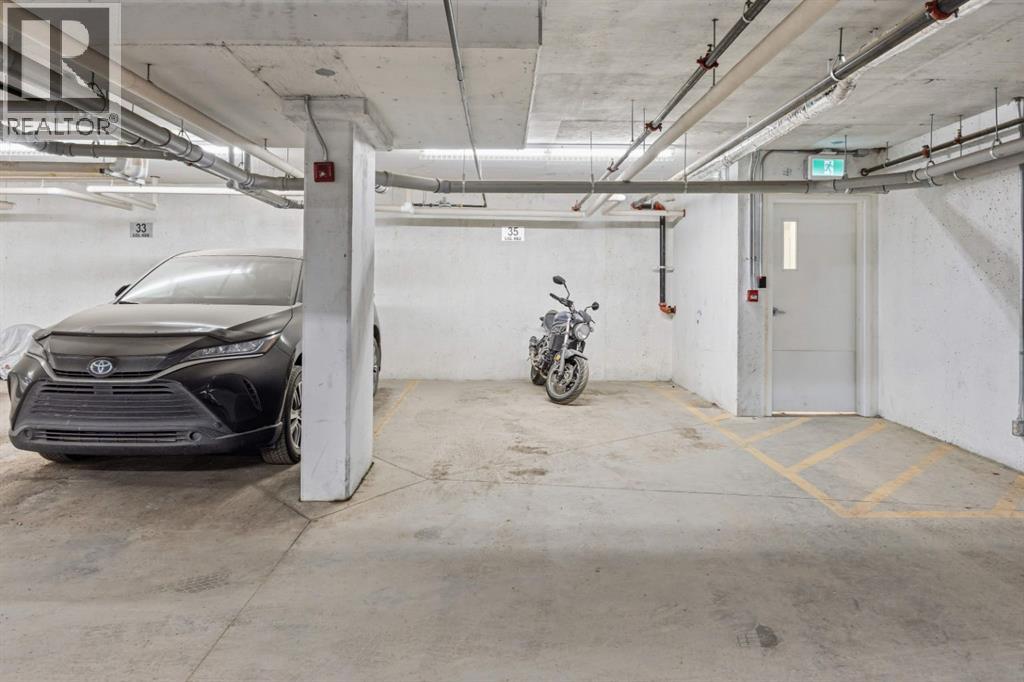
| Underground |
| Acreage | No | Land Amenities | Schools, Shopping |
| Size Total Text | Unknown | Zoning Description | Dc |
| Level | Type | Dimensions |
|---|---|---|
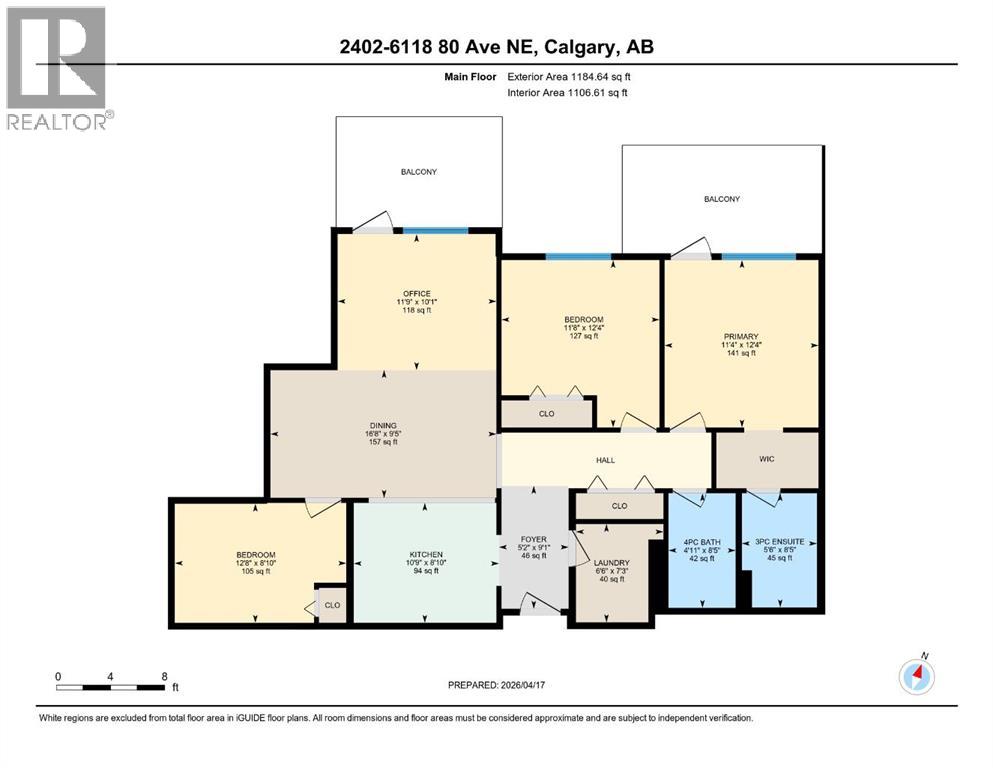
| Main Level | Kitchen | 8.83 Ft x 10.75 Ft |
| Main Level | Laundry Room | 7.25 Ft x 6.50 Ft |
| Main Level | Foyer | 9.08 Ft x 5.17 Ft |
| Main Level | Dining Room | 9.42 Ft x 16.67 Ft |
| Main Level | Living Room | 10.08 Ft x 11.75 Ft |
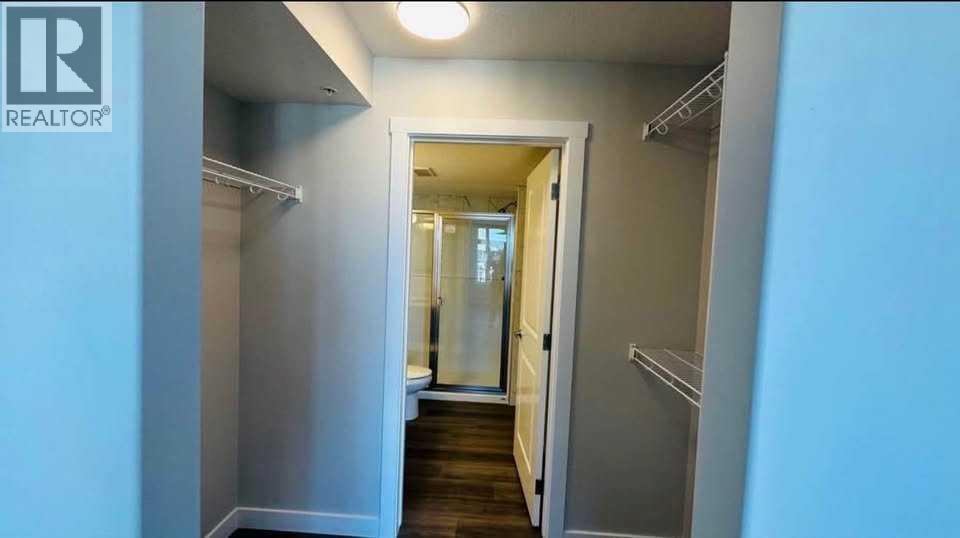
| Main Level | Primary Bedroom | 12.33 Ft x 11.33 Ft |
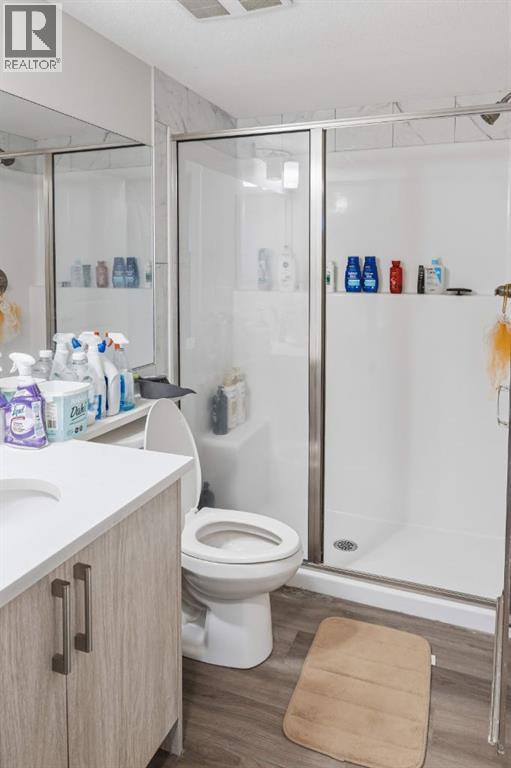
| Main Level | 3pc Bathroom | 8.42 Ft x 5.50 Ft |
| Main Level | Bedroom | 12.33 Ft x 11.67 Ft |
| Main Level | Bedroom | 8.83 Ft x 12.67 Ft |
| Main Level | 4pc Bathroom | 8.42 Ft x 4.92 Ft |

Start Your Mortgage Application


