
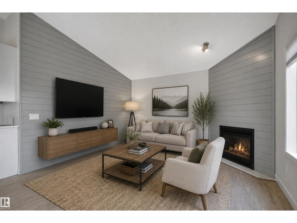
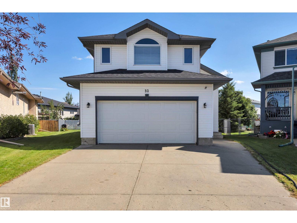
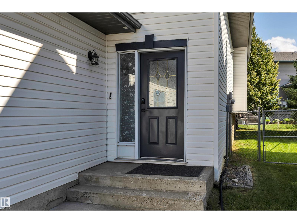
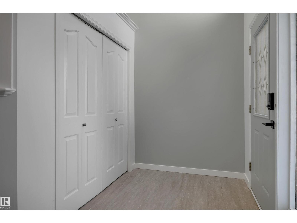
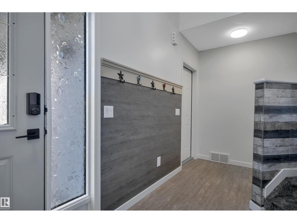
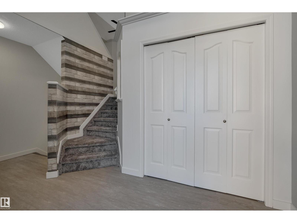
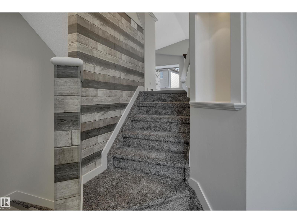
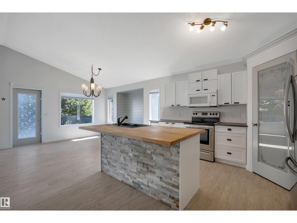
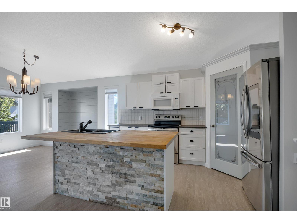
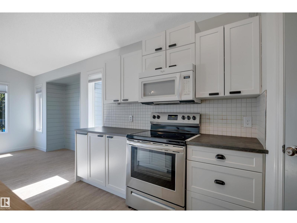
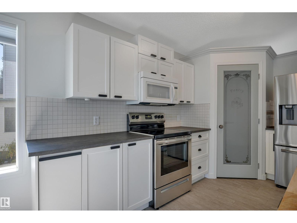
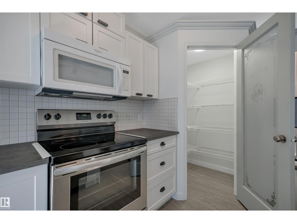
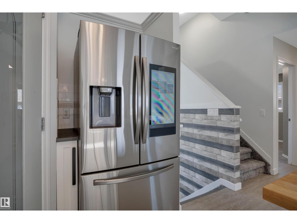
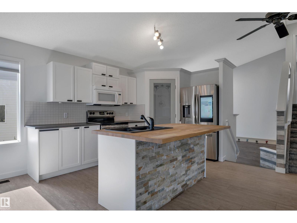
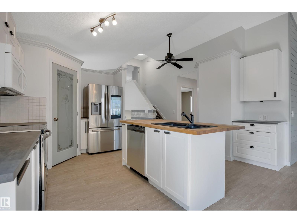
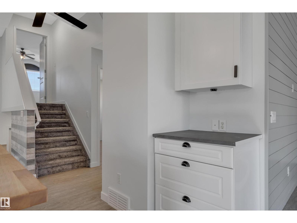
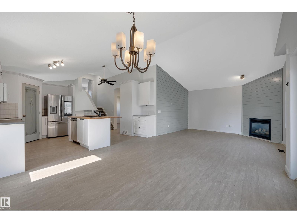
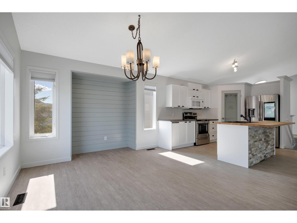
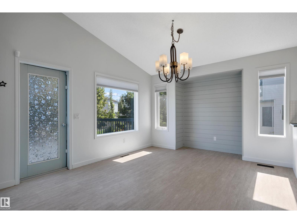
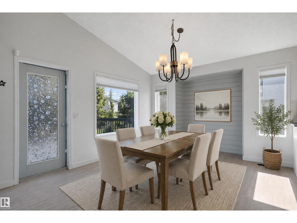
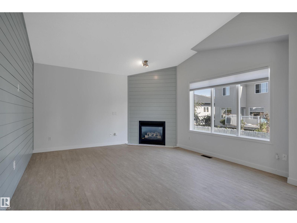
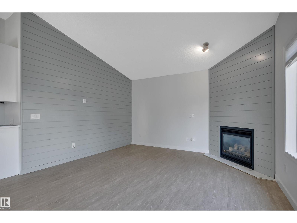
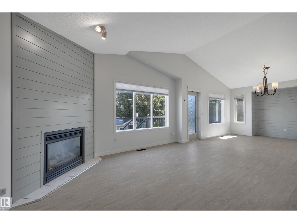
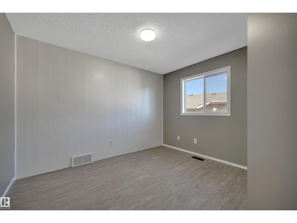
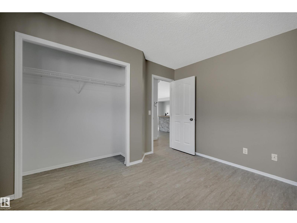
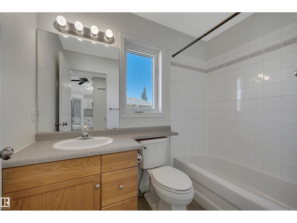
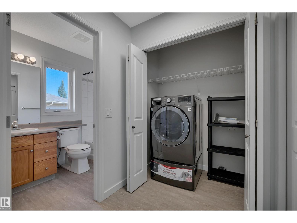
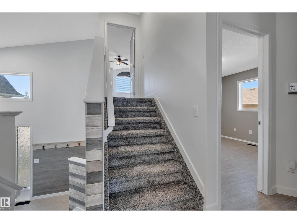
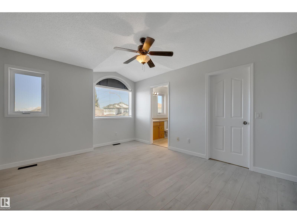
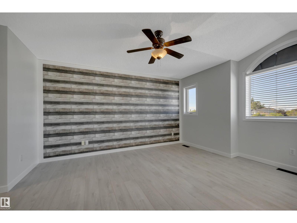
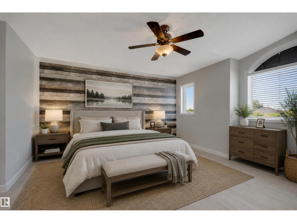
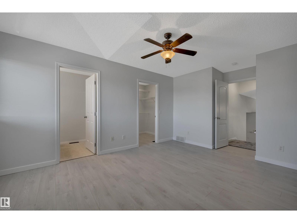
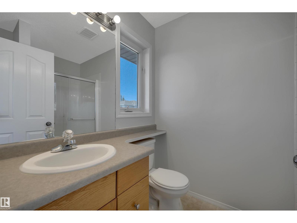
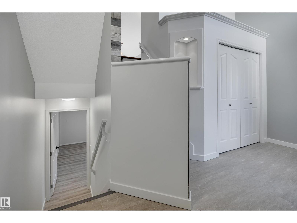
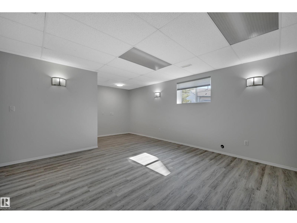
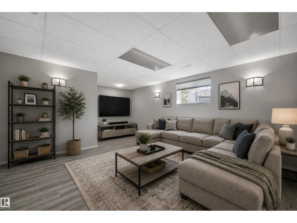
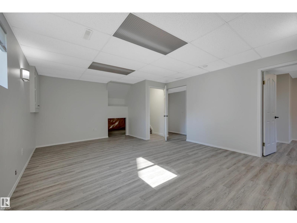
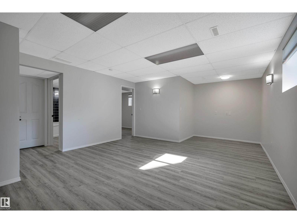
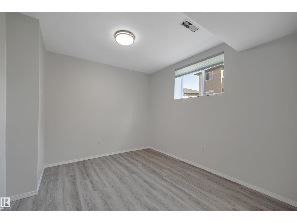
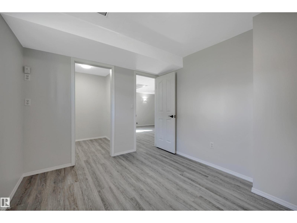
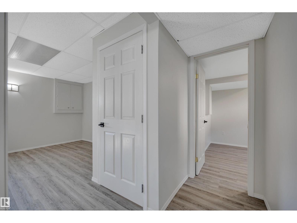
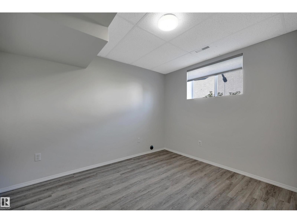
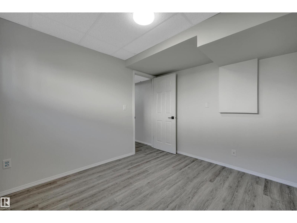
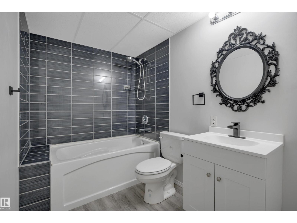
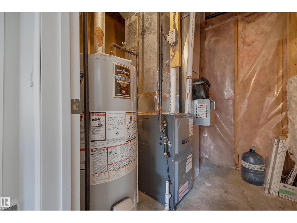
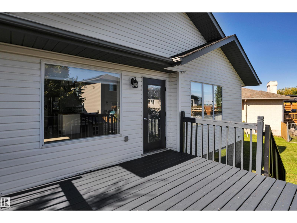
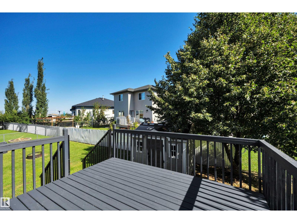
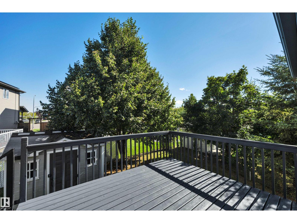
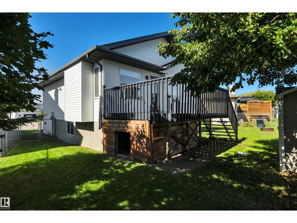
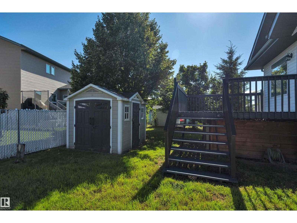
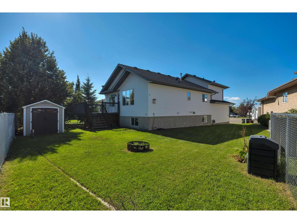
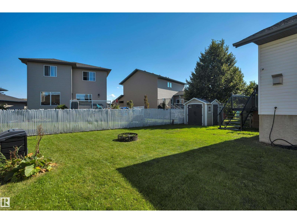
TURNKEY HOME! PIE LOT! CUL DE SAC! IMMEDIATE POSSESSION! Searching for a big yard, a mature neighbourhood, AND modern finishes? This freshly renovated 1322 sq ft 4 bed, 3 bath bi level is the one! Numerous updates include: shingles, vinyl plank flooring, paint, LED lighting, carpet, kitchen cabinets & countertops, high efficiency furnace, trendy feature walls, handles & more! Large entryway leads upstairs to your open concept main level with soaring vaulted ceilings. Spacious kitchen w/ large island for meal prep, corner pantry, large dining space, & living room for entertaining friends! 4 pce bath, laundry, & bedroom. Upper level leads to the primary bedroom w/ 3 pce bath & walk in closet. The basement is beautifully finished, w/ 2 bedrooms, 4 pce bath, rec room for watching the big game / play space for the kids, & storage. Wonderful backyard for the kids & dogs to roam, massive deck for summer BBQs, storage shed & plenty of space for the bonfire, garden, or slip & slide. A great family home for you! (id:53676)
| Bathroom Total | 3 | Bedrooms Total | 4 |
| Amenities | Vinyl Windows | Appliances | Dishwasher, Washer/dryer Combo, Garage Door Opener Remote(s), Garage Door Opener, Microwave Range Hood Combo, Refrigerator, Stove |
| Architectural Style | Bi-level | Basement Development | Finished |
| Basement Type | Full (finished) | Constructed Date | 2000 |
| Construction Style Attachment | Detached | Fireplace Fuel | Gas |
| Fireplace Present | Yes | Fireplace Type | Corner |
| Heating Type | Forced Air | Size Interior | 1323 Sqft |
| Type | House |
| Attached Garage |
| Acreage | No | Land Amenities | Airport, Public Transit, Schools, Shopping |
| Size Irregular | 496.01 | Size Total | 496.01 M2 |
| Size Total Text | 496.01 M2 |
| Level | Type | Dimensions |
|---|---|---|
| Basement | Bedroom 3 | 3.32 m x 2.86 m |
| Basement | Bedroom 4 | 3.33 m x 2.92 m |
| Basement | Recreation Room | 4.43 m x 7.18 m |
| Main Level | Living Room | 4.25 m x 4.03 m |
| Main Level | Dining Room | 4.51 m x 3.73 m |
| Main Level | Kitchen | 4.8 m x 3.75 m |
| Main Level | Bedroom 2 | 3.49 m x 3.05 m |
| Upper Level | Primary Bedroom | 3.64 m x 5.37 m |

Start Your Mortgage Application
