
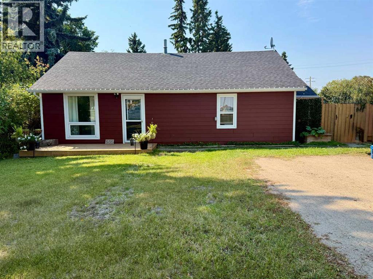
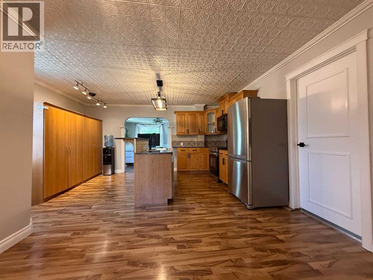
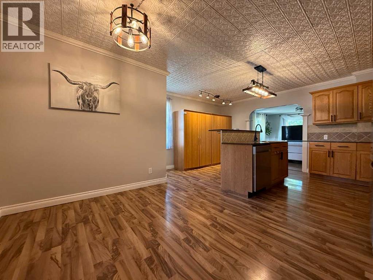
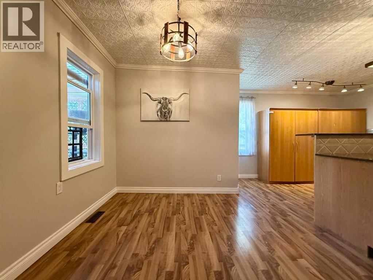
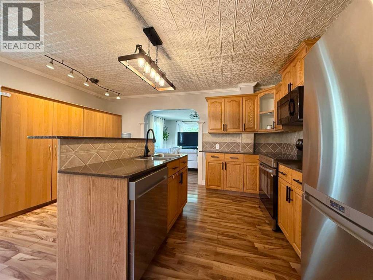
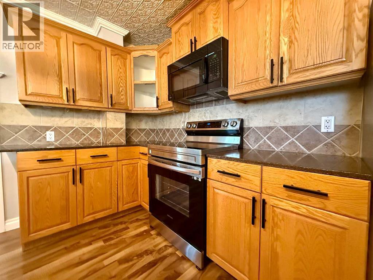
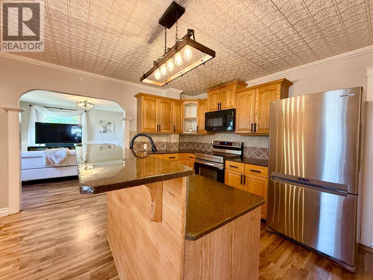
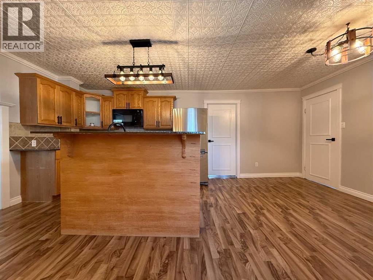
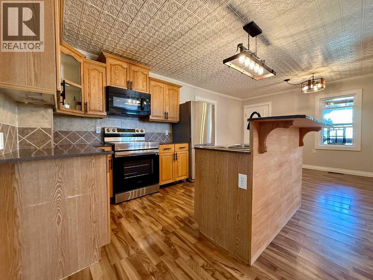
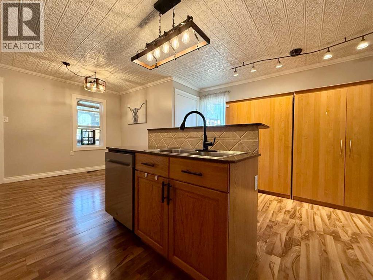
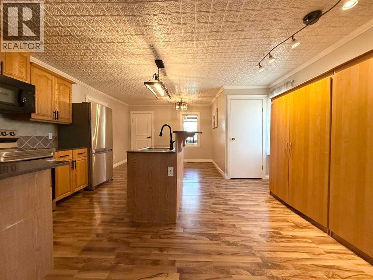
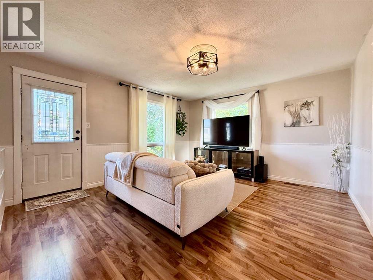
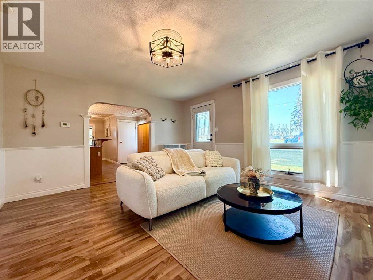
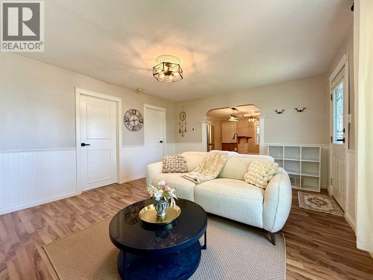
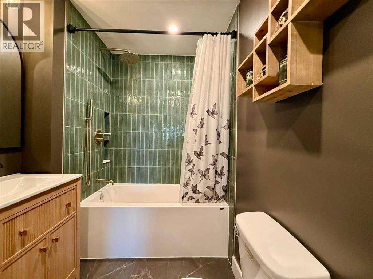
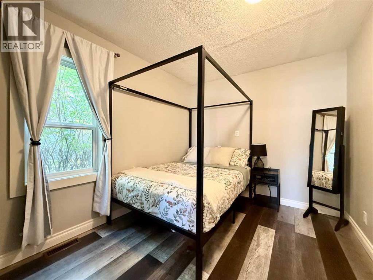
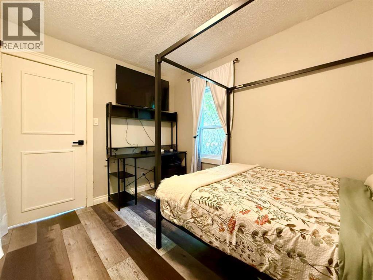
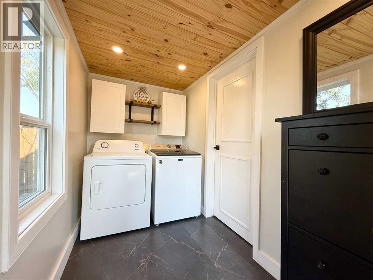
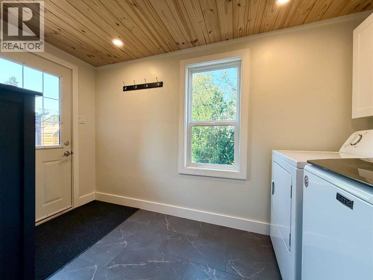
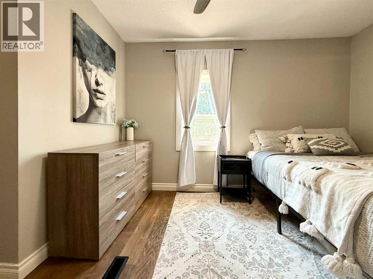
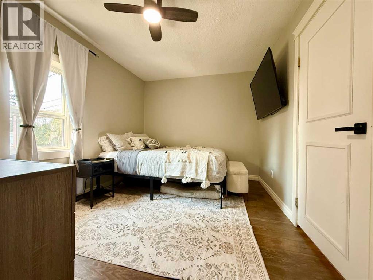
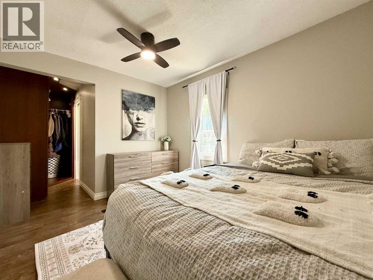
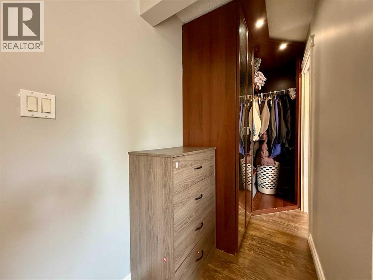
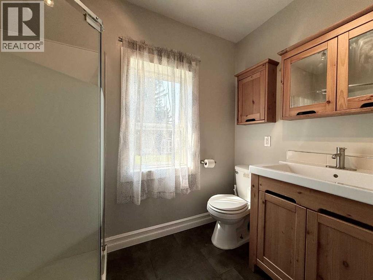
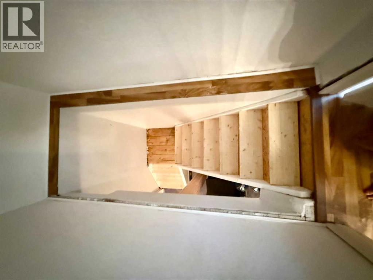
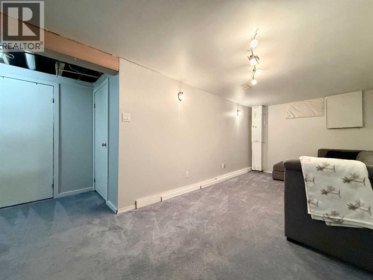
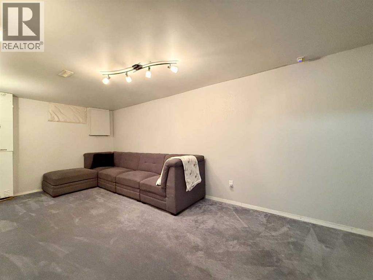
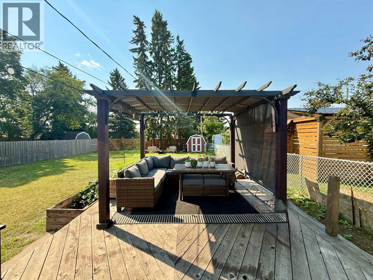
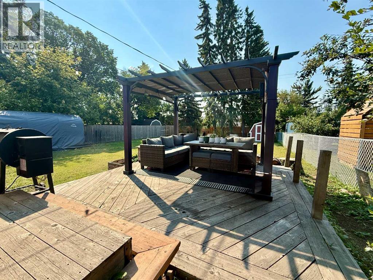
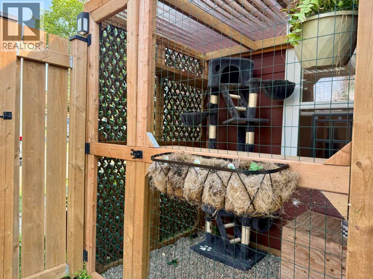
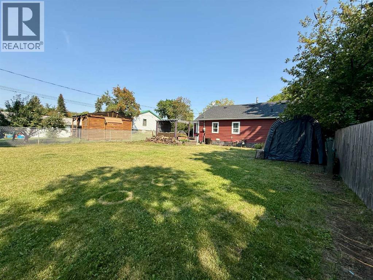
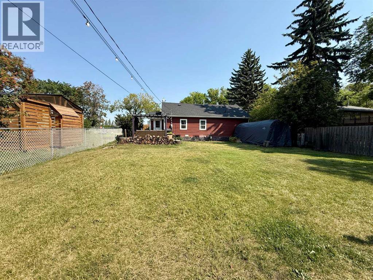
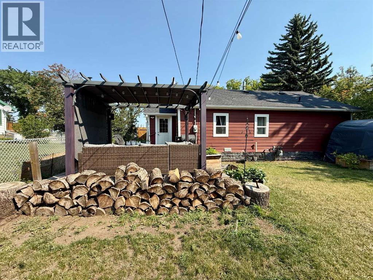
Full of character and thoughtfully updated, this charming 2-bedroom bungalow offers over 1,000 sq. ft. of comfortable main-floor living in an established Wainwright neighbourhood. Step inside to a bright, welcoming interior where eye-catching ceilings, arched openings and warm wood cabinetry give the home a personality all its own. The spacious kitchen features abundant cabinetry and pantry storage, stainless steel appliances, a large island with eating bar and plenty of room to gather. The primary bedroom includes a walk-through closet leading to a private 3-piece ensuite, while a second bedroom and beautifully updated 4-piece bathroom complete the main living space. A convenient main-floor mudroom/laundry adds even more function. Downstairs, the finished basement offers a family room and excellent utility and storage space. Peace of mind comes with durable Hardie board siding and added insulation, while a whole-home air exchanger adds another layer of comfort and practicality. Outside, a generous 7,000 sq. ft. lot provides an expansive backyard with plenty of room to build a garage, while the large deck and pergola create a fantastic space to relax, entertain and enjoy the outdoors. Located across from the hospital and just steps from the multiplex, parks, tennis courts and Wainwright High School, this home brings together character, practical upgrades and a great location. (id:53676)
| Bathroom Total | 2 | Bedrooms Above Ground | 2 |
| Bedrooms Total | 2 | Appliances | Washer, Refrigerator, Dishwasher, Stove, Dryer, Microwave Range Hood Combo |
| Architectural Style | Bungalow | Basement Development | Finished |
| Basement Type | Full (finished) | Constructed Date | 1955 |
| Construction Style Attachment | Detached | Cooling Type | None |
| Exterior Finish | Composite Siding | Flooring Type | Carpeted, Laminate, Linoleum, Vinyl Plank |
| Foundation Type | Poured Concrete | Heating Fuel | Natural Gas |
| Heating Type | Forced Air | Stories Total | 1 |
| Size Interior | 1020 Sqft | Total Finished Area | 1020 Sqft |
| Type | House |
| Parking Pad |
| Acreage | No | Fence Type | Fence |
| Land Amenities | Golf Course, Park, Playground, Recreation Nearby, Schools, Shopping | Size Depth | 42.67 M |
| Size Frontage | 15.24 M | Size Irregular | 7000.00 |
| Size Total | 7000 Sqft|4,051 - 7,250 Sqft | Size Total Text | 7000 Sqft|4,051 - 7,250 Sqft |
| Zoning Description | R2 |
| Level | Type | Dimensions |
|---|---|---|
| Main Level | Other | 5.25 Ft x 11.33 Ft |
| Main Level | Bedroom | 8.58 Ft x 11.50 Ft |
| Main Level | Kitchen | 11.42 Ft x 15.33 Ft |
| Main Level | Primary Bedroom | 9.17 Ft x 11.50 Ft |
| Main Level | Dining Room | 7.75 Ft x 11.58 Ft |
| Main Level | 3pc Bathroom | .00 Ft x .00 Ft |
| Main Level | 4pc Bathroom | .00 Ft x .00 Ft |
| Main Level | Living Room | 13.33 Ft x 15.42 Ft |

Start Your Mortgage Application
